Want to save your favourite properties and searches?
Sign up below to access all the awesome features.
Already have an account? Sign in


$1,150,000 - $1,195,000


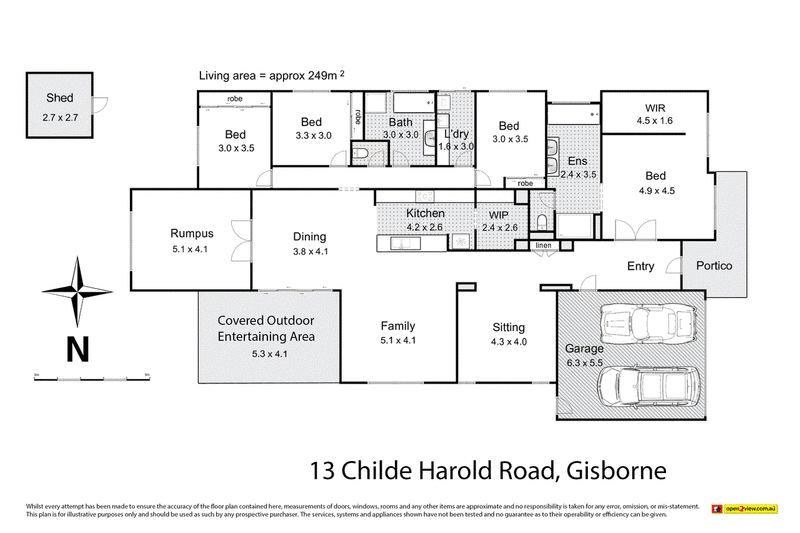
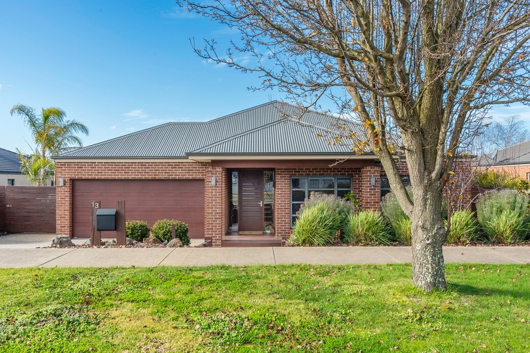
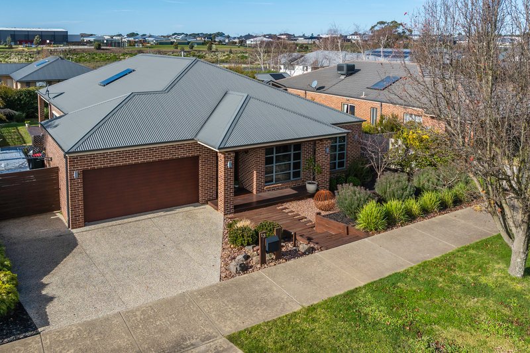
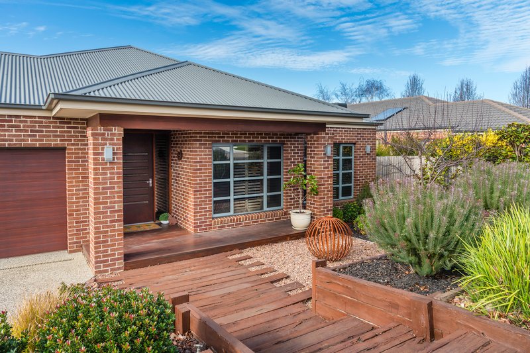
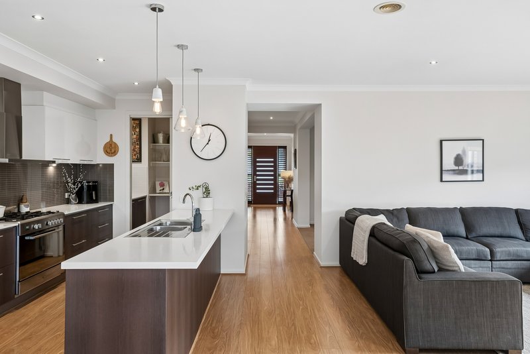
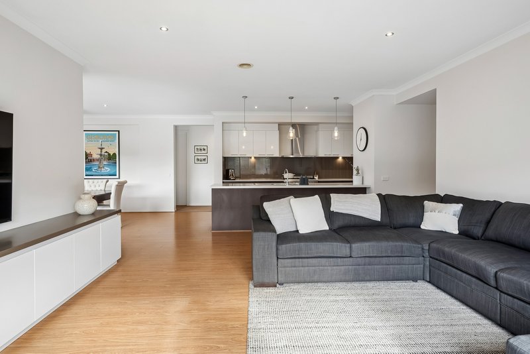
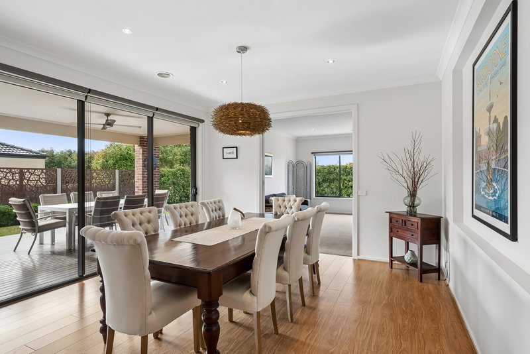
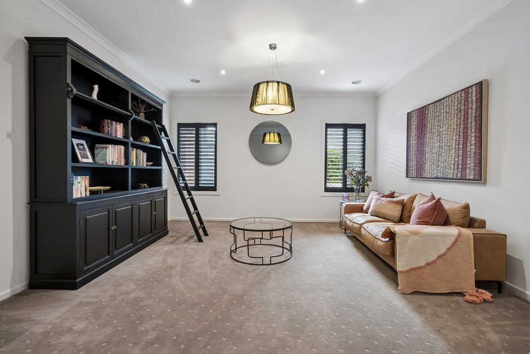
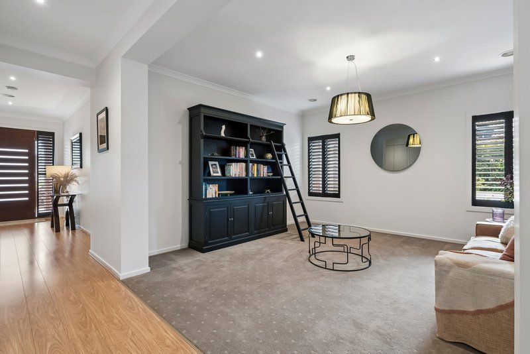
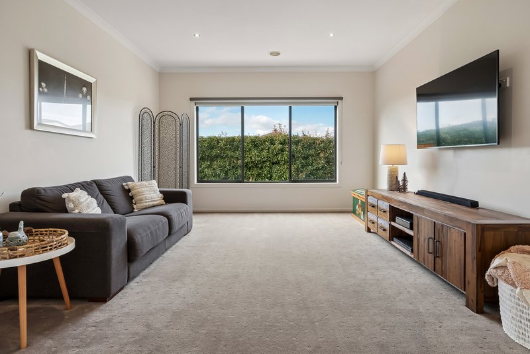
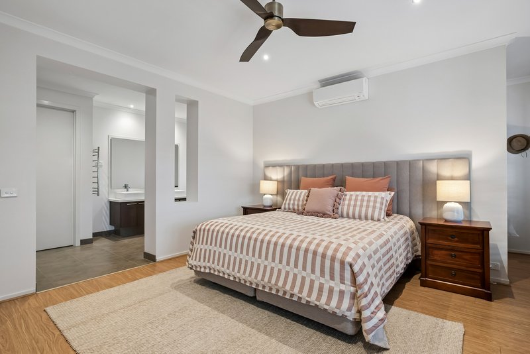
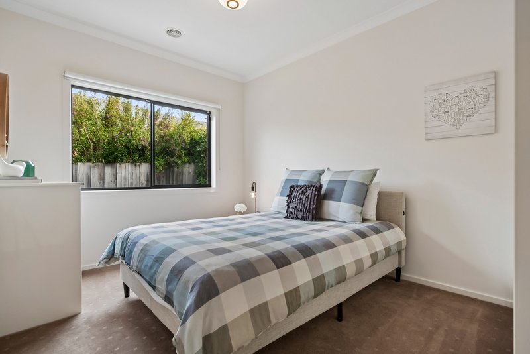
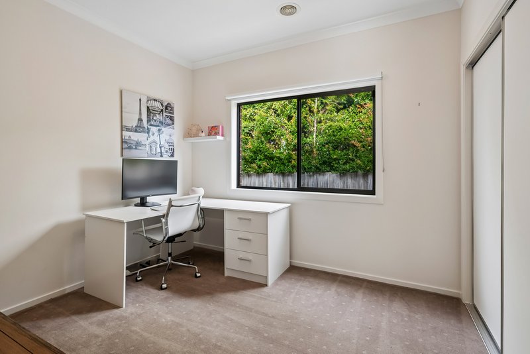
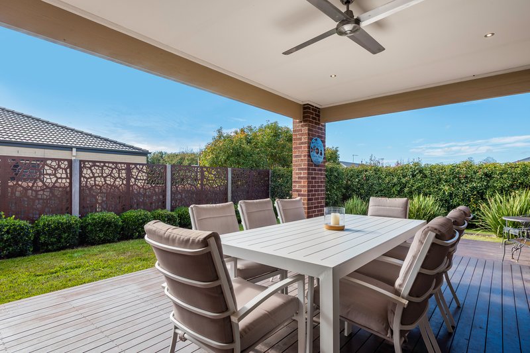
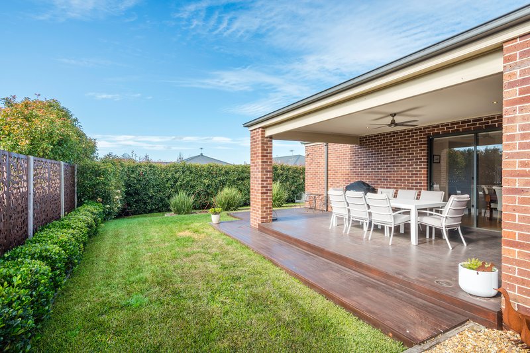
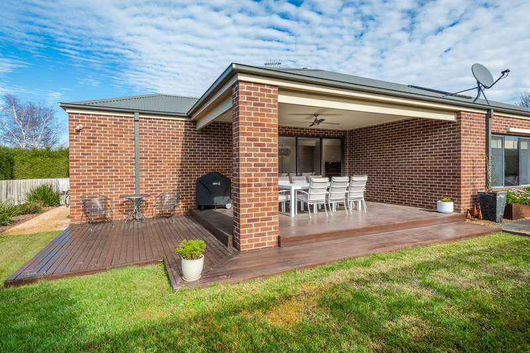
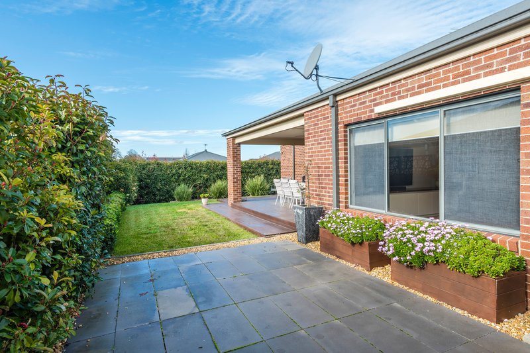
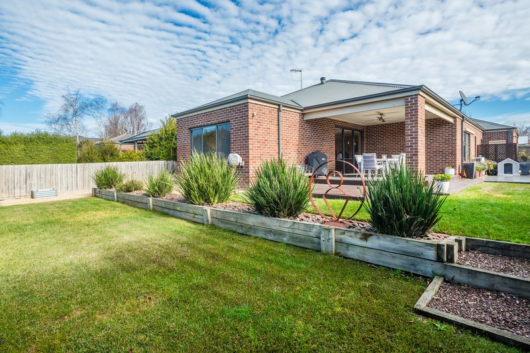
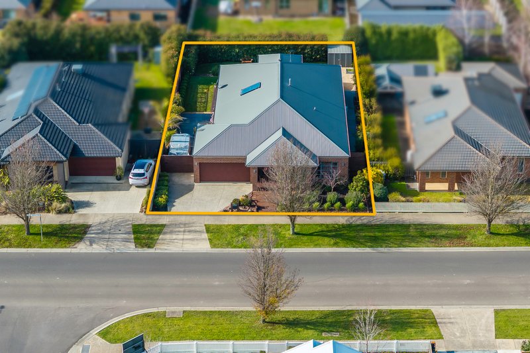
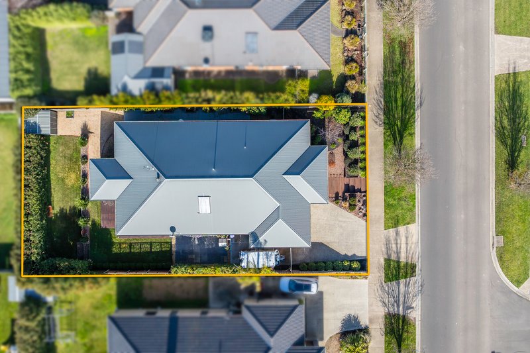
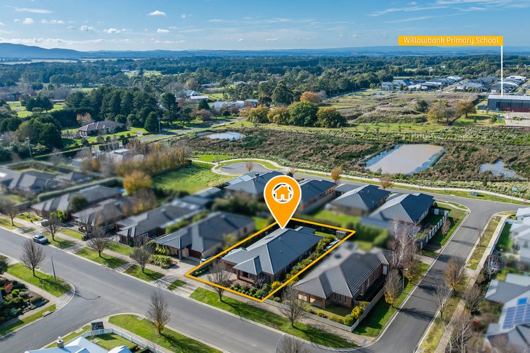
This enchanting family home captures the very essence of suburban grace with four generous bedrooms and three distinct living spaces that promise both quiet retreats and lively gatherings. Sunlight pours into the spacious main living room, which flows effortlessly to a lovely outdoor entertaining zone framed by established, mature gardens that invite long, languid afternoons and warm, convivial evenings.
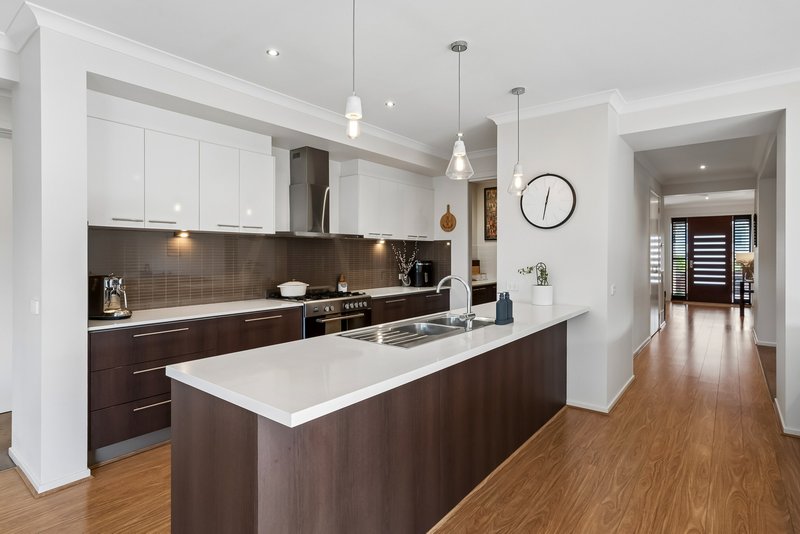
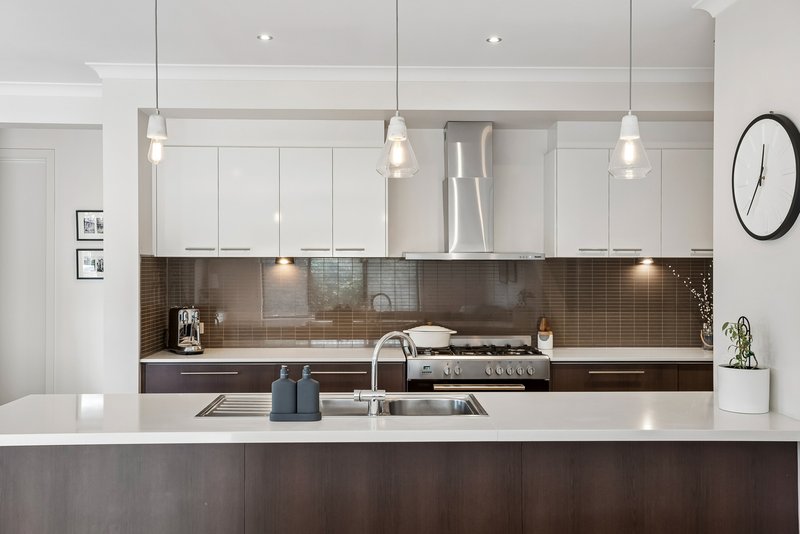
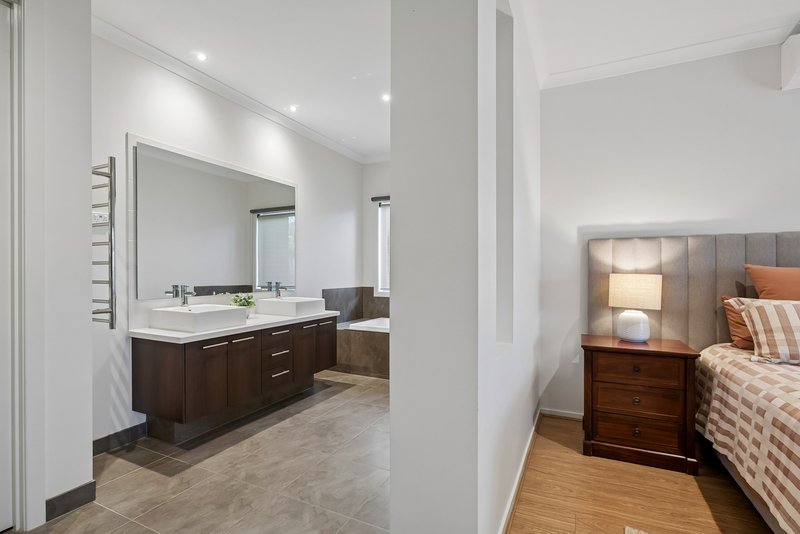
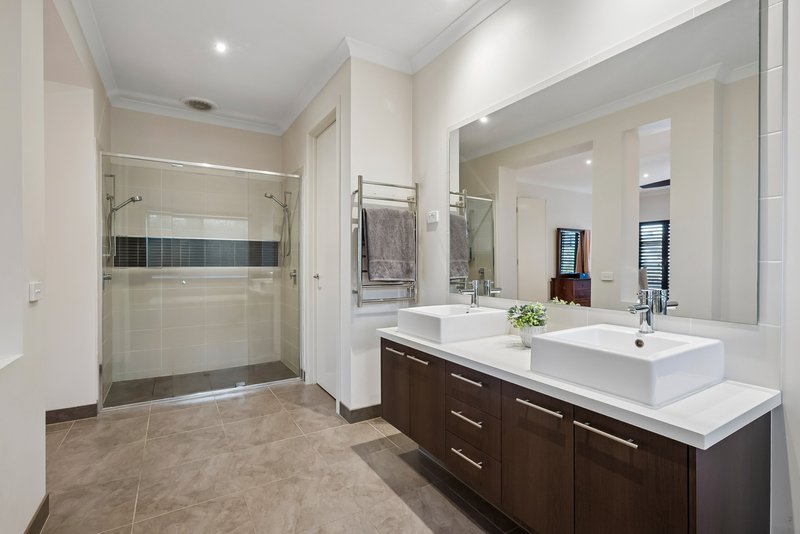
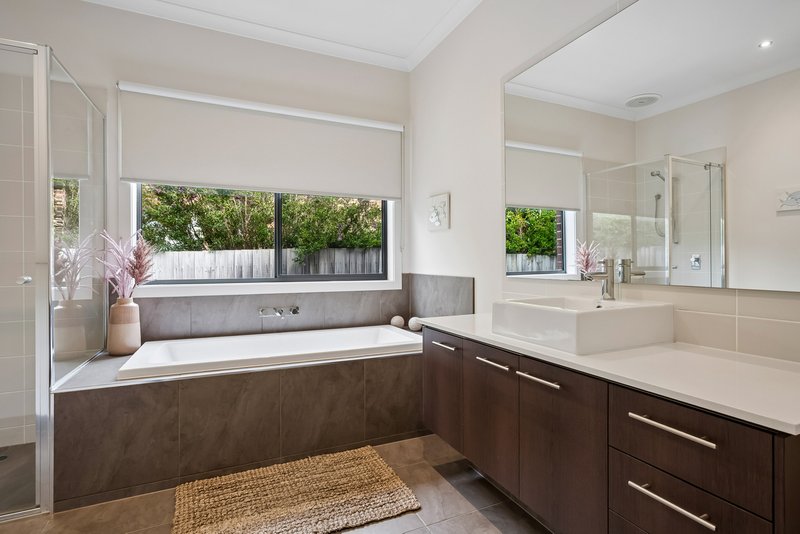
The kitchen is a chef's delight with elegant stone benchtops and a huge pantry, while the luxurious ensuite and thoughtful layout throughout adds everyday ease.
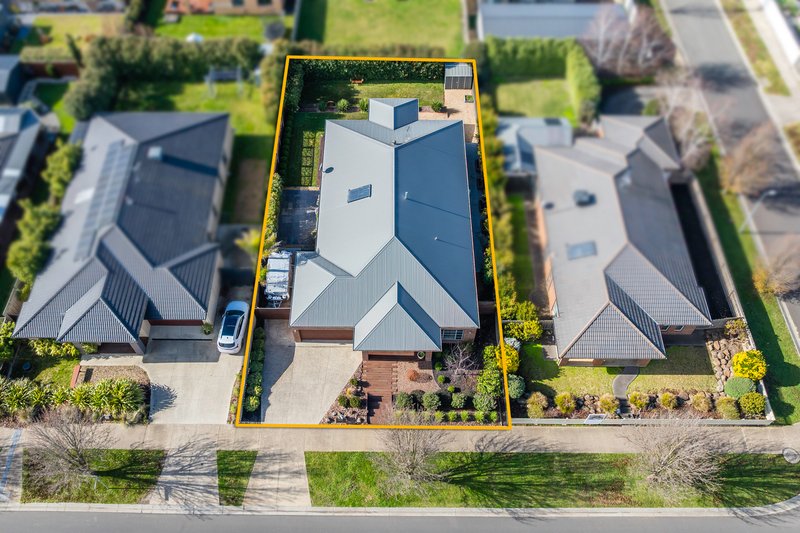
Comfort is assured year round with central heating & split systems. Practical side access offers room for trailers or future garaging.
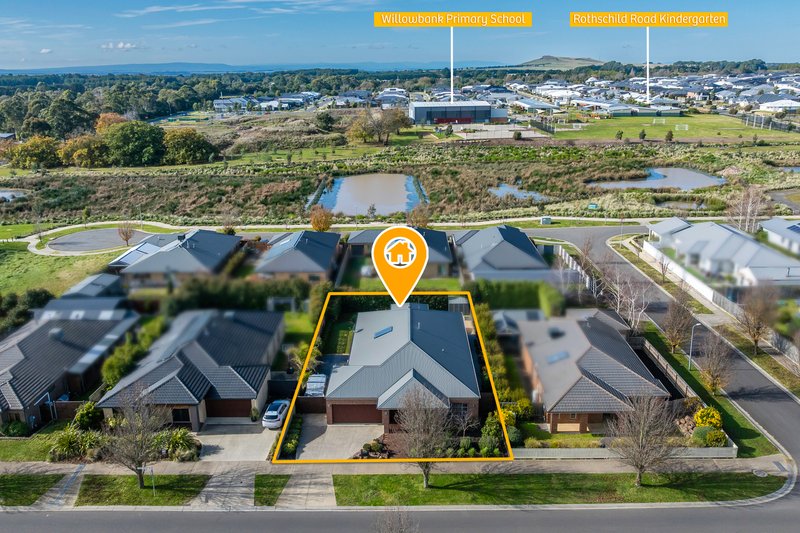
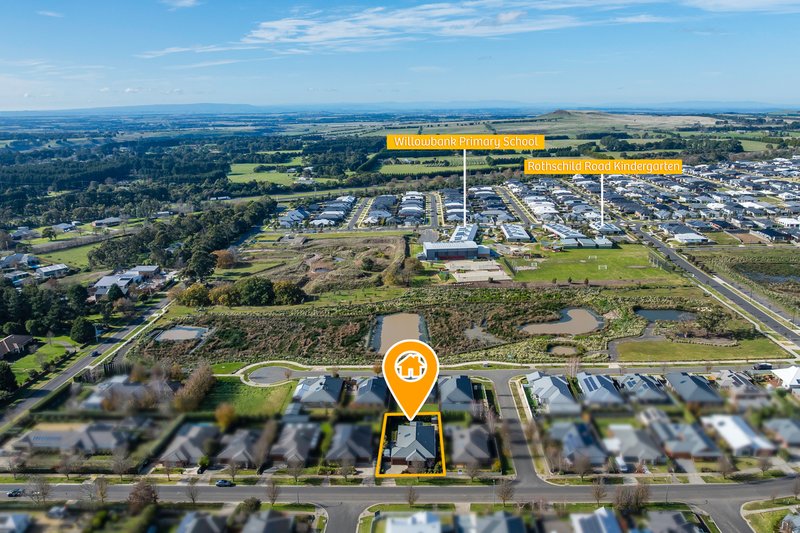
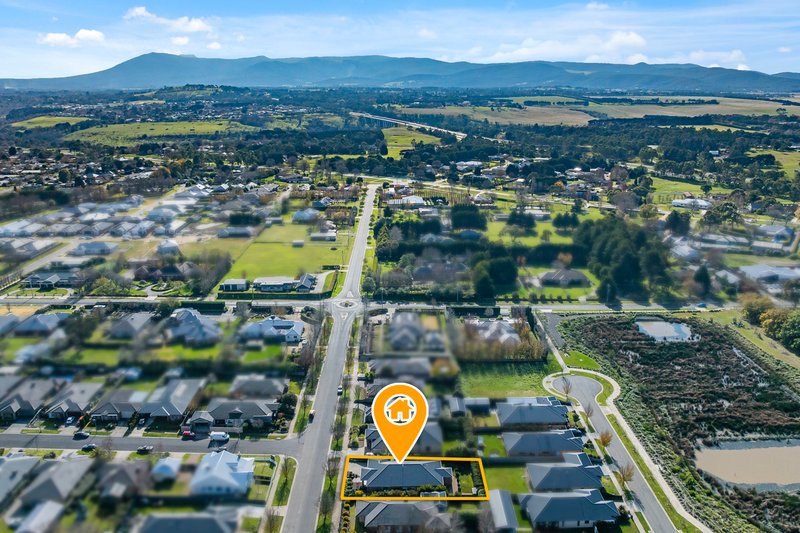
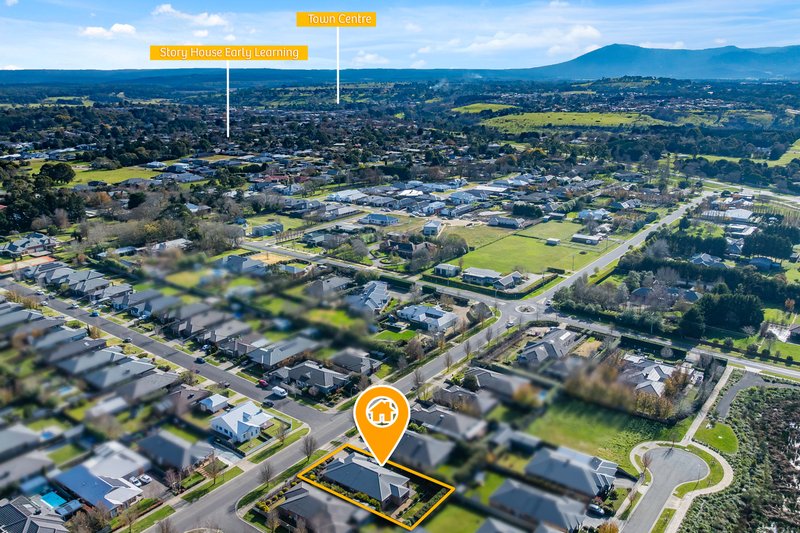
Set in a sought after Gisborne pocket with easy access to local amenities, schools and parks, this is a rare opportunity to secure a gracious, well proportioned home where every corner has been considered.
Contact our team today!
*ID required upon inspection.
Raine & Horne has taken reasonable care in compiling this information to ensure its accuracy. However, details such as property dimensions, pricing, location, and descriptions have been sourced from third parties and supplied to Raine & Horne. Accordingly, Raine & Horne does not guarantee the accuracy or completeness of this information and disclaims any responsibility for errors or omissions. We strongly advise prospective buyers to undertake their own research and verification of all details. For further guidance, please consult the due diligence checklist available through Consumer Affairs.
Raine & Horne has taken reasonable care in compiling this information to ensure its accuracy. However, details such as property dimensions, pricing, location, and descriptions have been sourced from third parties and supplied to Raine & Horne. Accordingly, Raine & Horne does not guarantee the accuracy or completeness of this information and disclaims any responsibility for errors or omissions. We strongly advise prospective buyers to undertake their own research and verification of all details. For further guidance, please consult the due diligence checklist available through Consumer Affairs.

42 Brantome Street, Gisborne VIC 3437
Call David Oliver on
0403023706


House in Gisborne, Unit in Gisborne, Townhouse in Gisborne, Villa in Gisborne, Apartment in Gisborne, Flat in Gisborne, Studio in Gisborne, Warehouse in Gisborne, Duplex/Semi-detached in Gisborne, Alpine in Gisborne, Acreage/Semi-rural in Gisborne, Block Of Units in Gisborne, Terrace in Gisborne, Retirement in Gisborne, Serviced Apartment in Gisborne, Other in Gisborne
House in Bullengarook, House in Coimadai, House in Gisborne South, House in Macedon, House in New Gisborne, House in Riddells Creek, House in Sunbury, House in Toolern Vale