Want to save your favourite properties and searches?
Sign up below to access all the awesome features.
Already have an account? Sign in


Inspections
Price Guide: $800,000 - $850,000


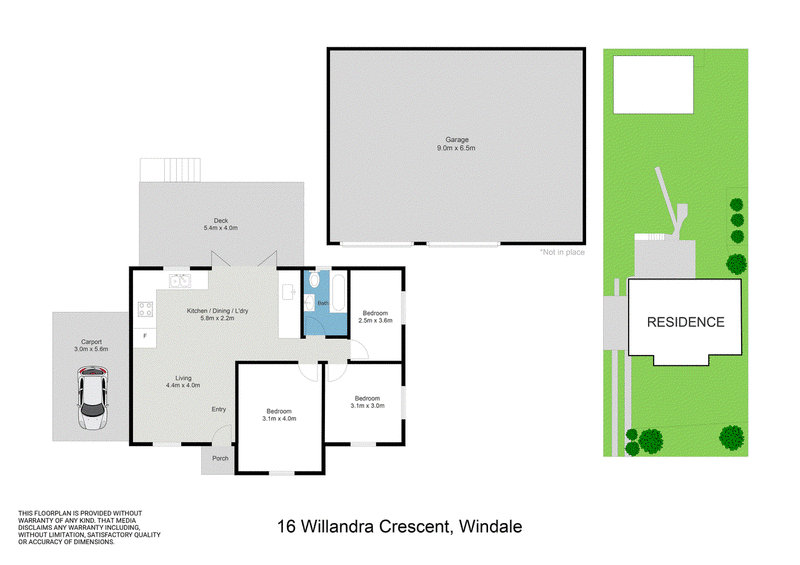
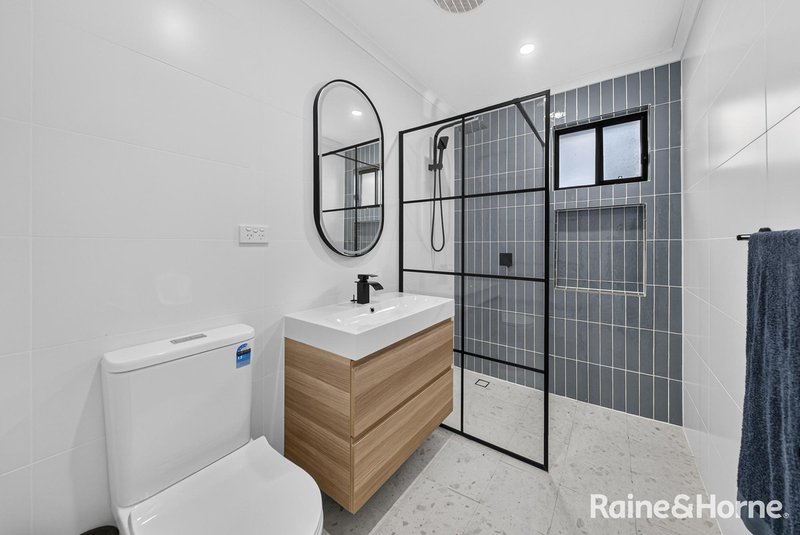
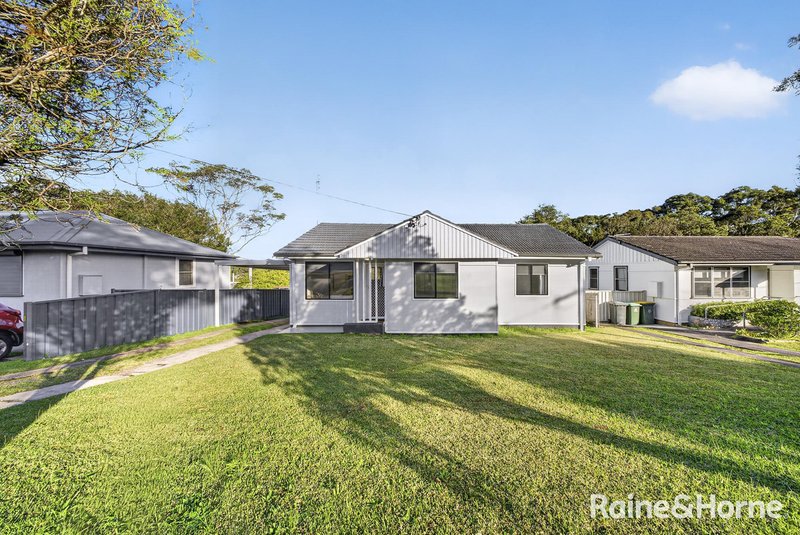
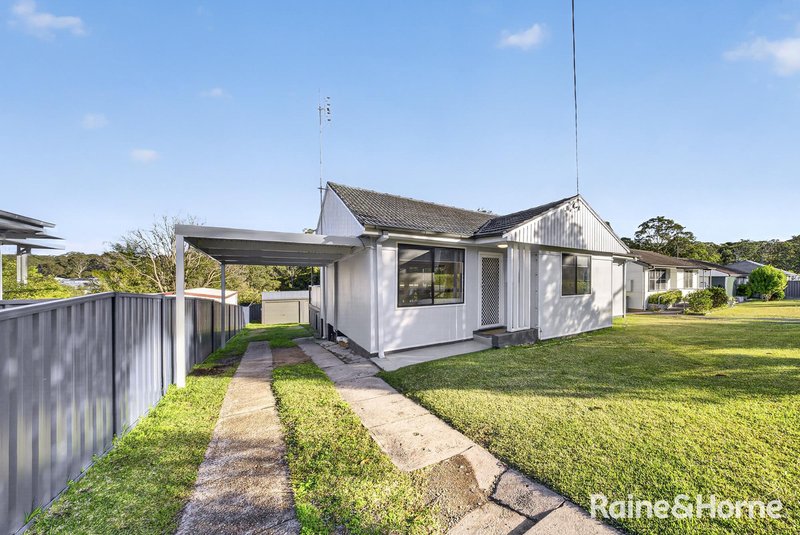
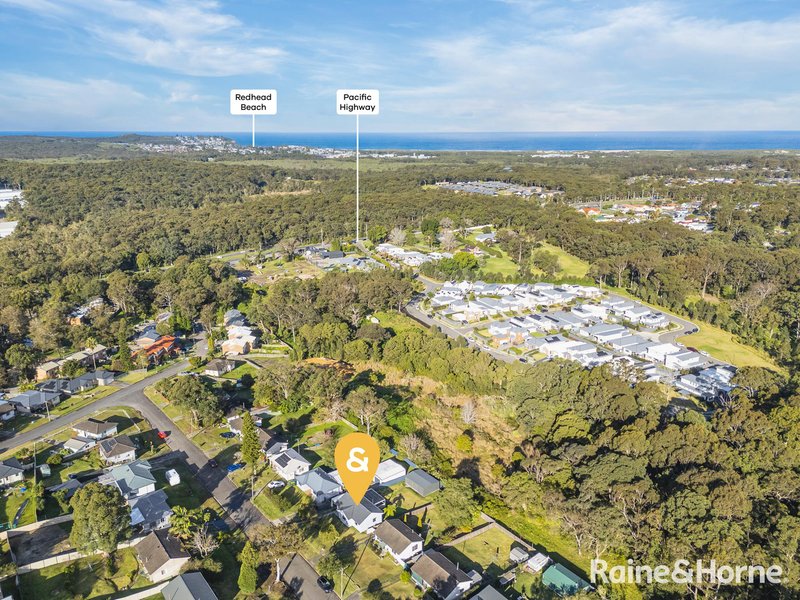
Positioned in a quiet Windale crescent and backing onto a peaceful reserve, this beautifully renovated 1960s-built home presents an exciting opportunity for first home buyers and investors seeking a property that combines modern comfort, everyday convenience and future potential.
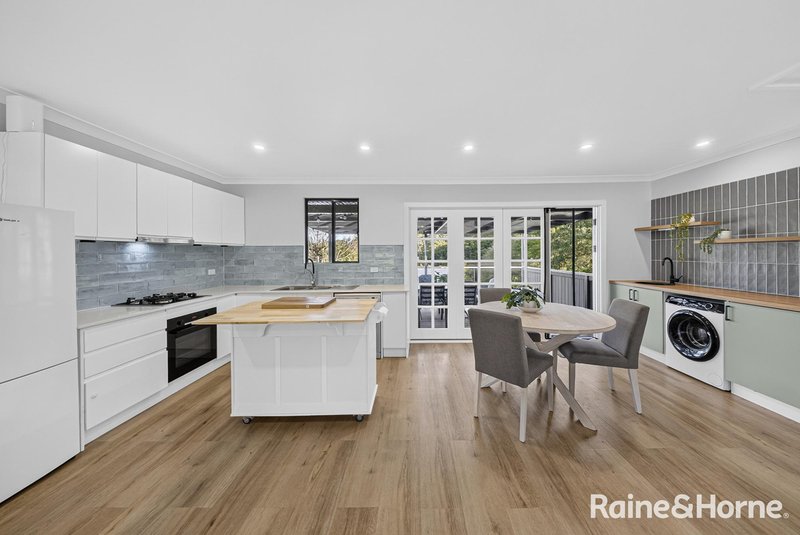
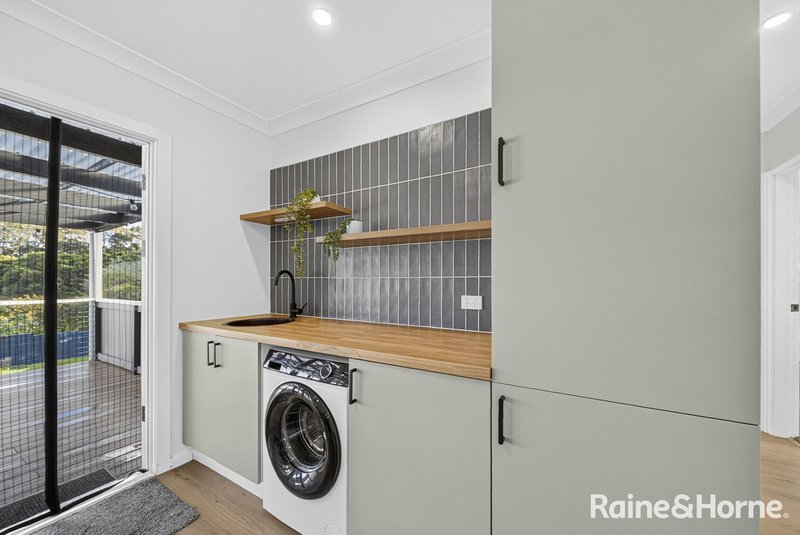
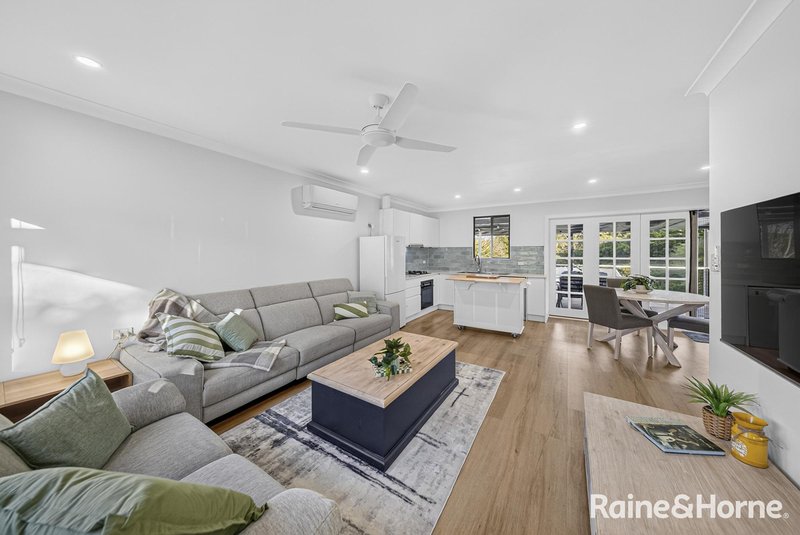
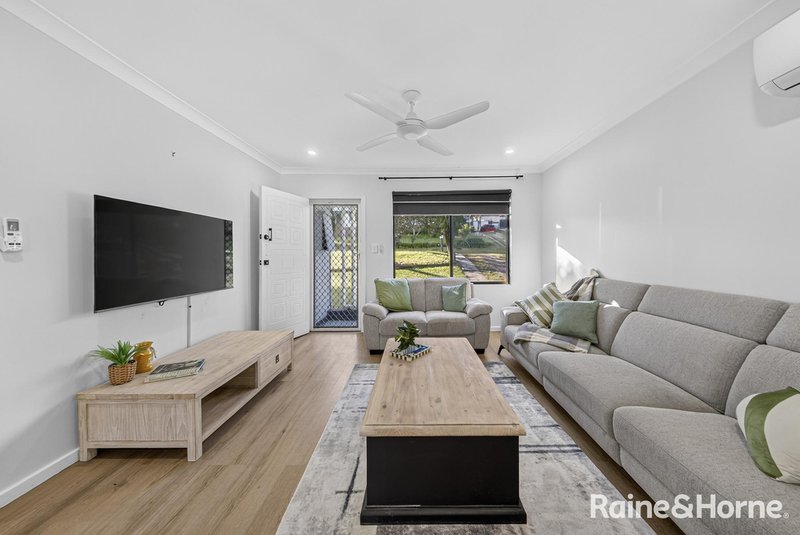
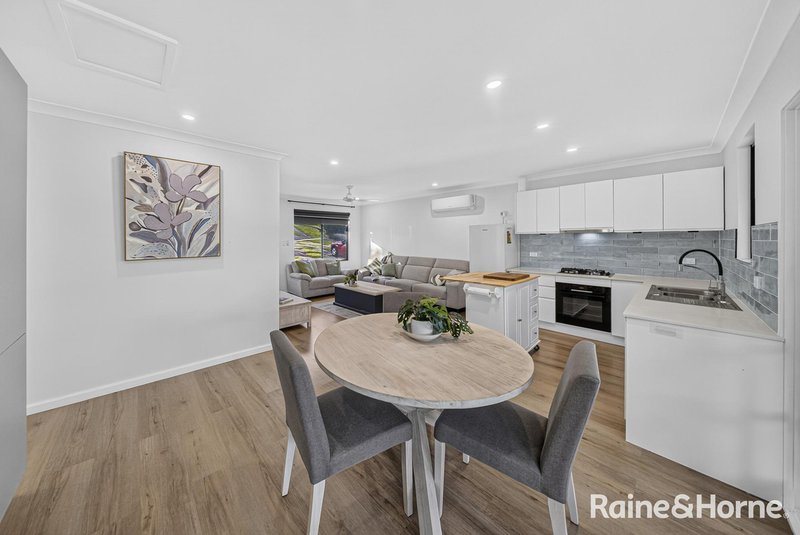
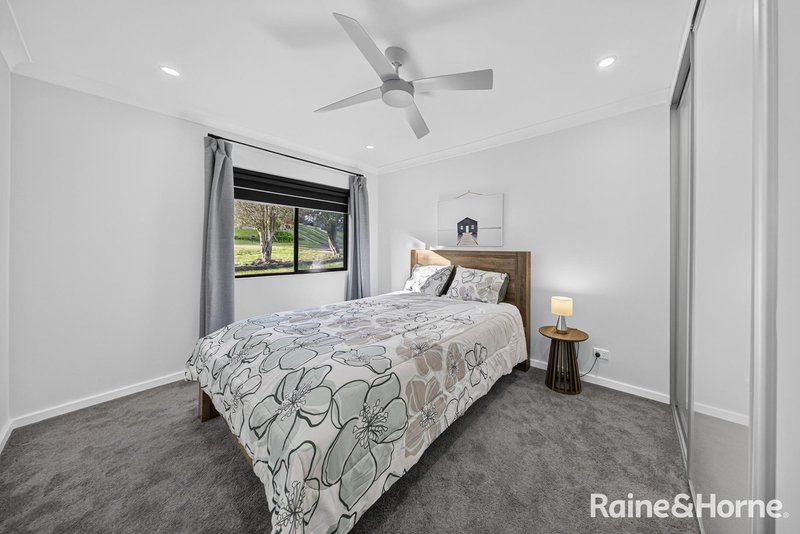
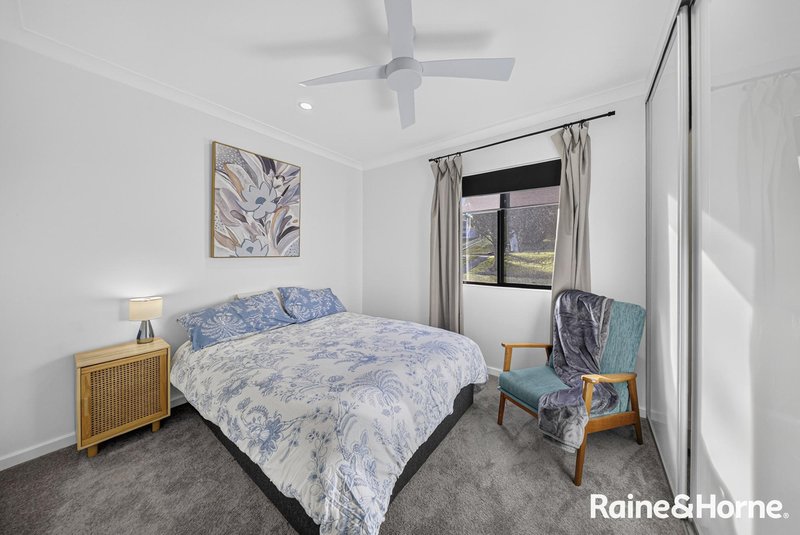
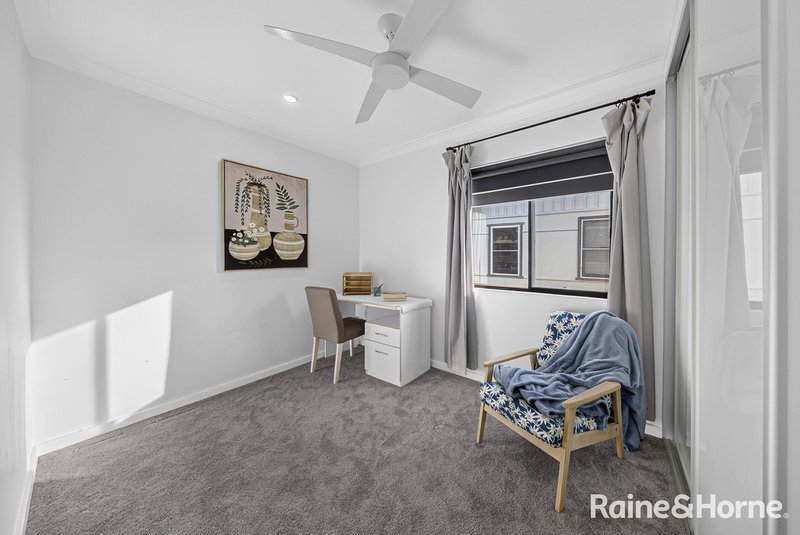
Offering a welcoming blend of classic character and contemporary updates, this three-bedroom residence has been thoughtfully refreshed throughout. The home features brand new floorboards, generously sized bedrooms and a stylish open-plan kitchen, living and dining area that forms the true heart of the home, creating a spacious setting for relaxed family living and effortless entertaining.
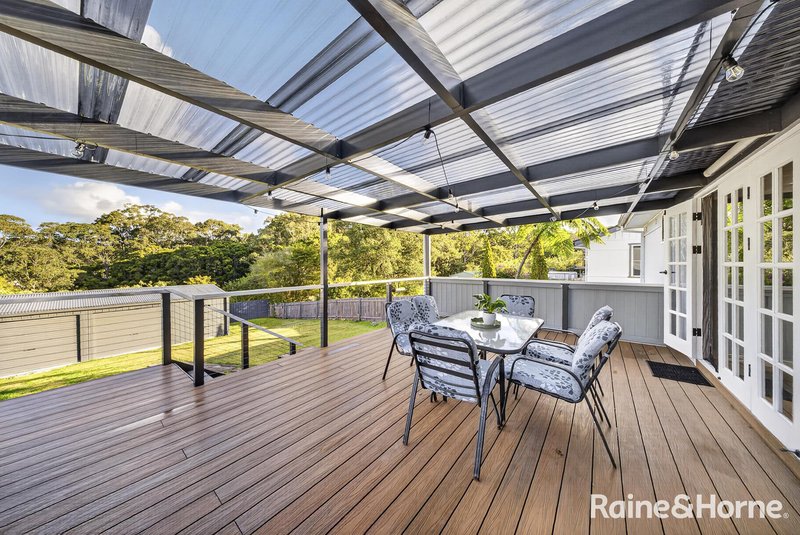
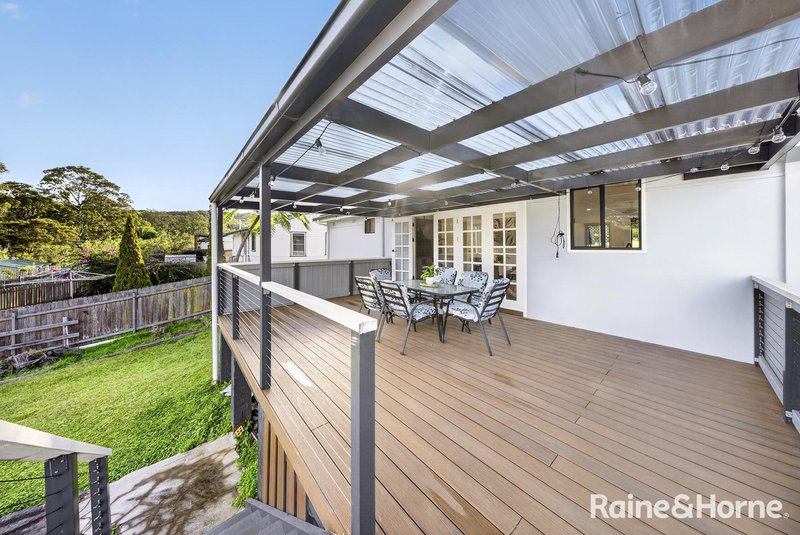
Designed with seamless indoor-outdoor living in mind, the open-plan living space flows naturally through to the expansive alfresco entertaining area, creating the perfect environment for hosting family and friends while enjoying the peaceful reserve outlook. Whether it's weekend barbecues, morning coffee or quiet afternoons outdoors, this exceptional connection between the home and backyard delivers a relaxed lifestyle rarely found.
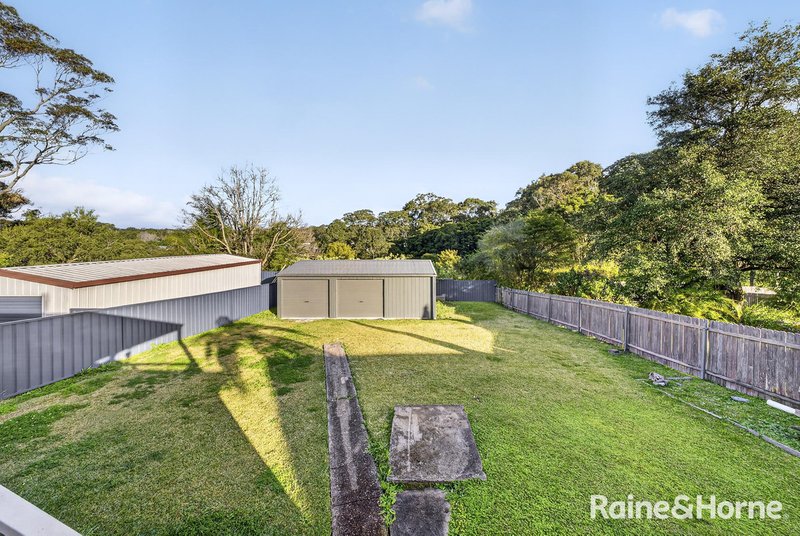
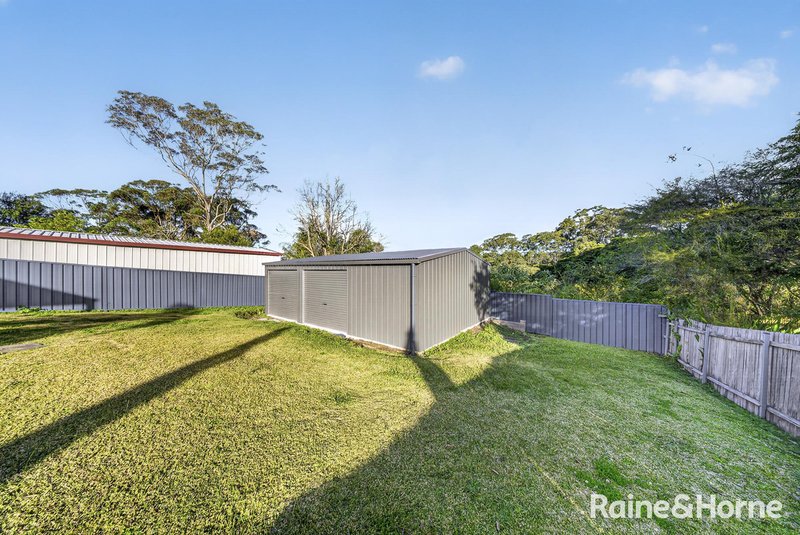
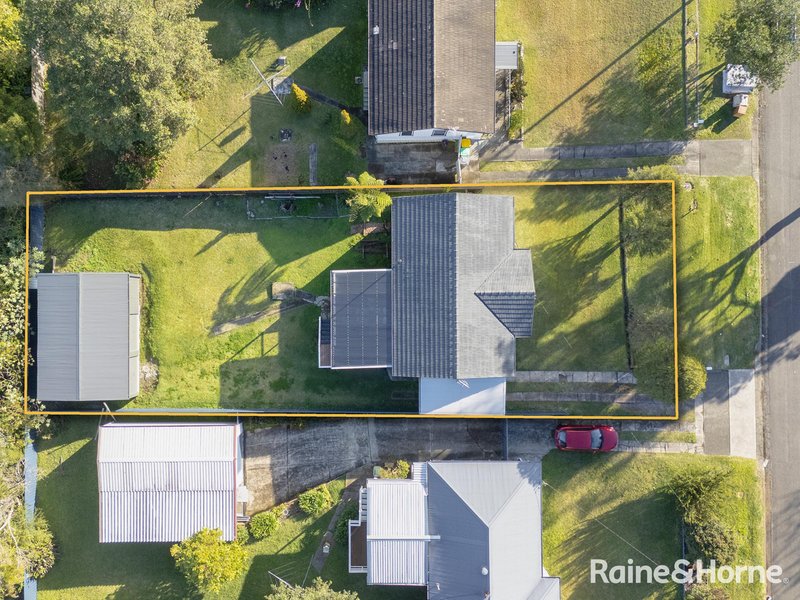
Outside, the property continues to impress with a brand new Colourbond garage, excellent side access and a large backyard offering endless possibilities for children, pets, gardening or future improvements. The private reserve backdrop enhances the sense of space and tranquillity, providing a peaceful setting to enjoy year-round.
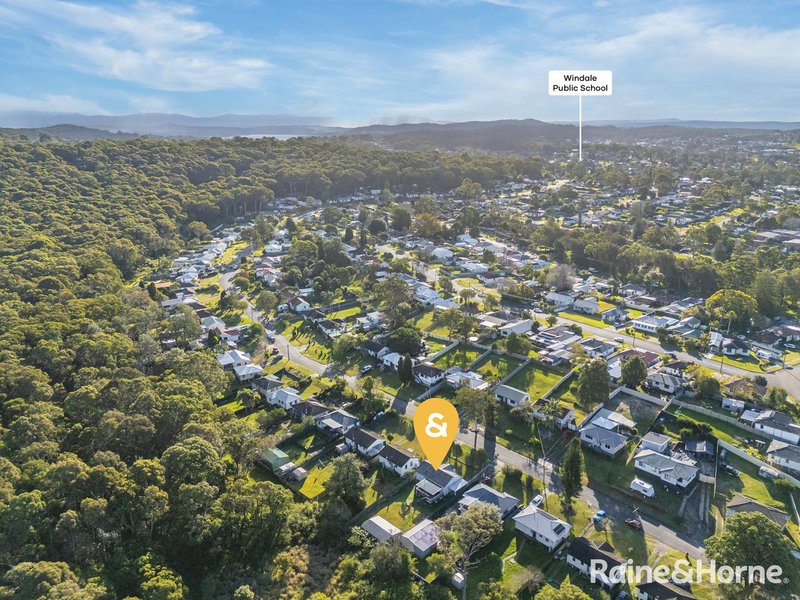
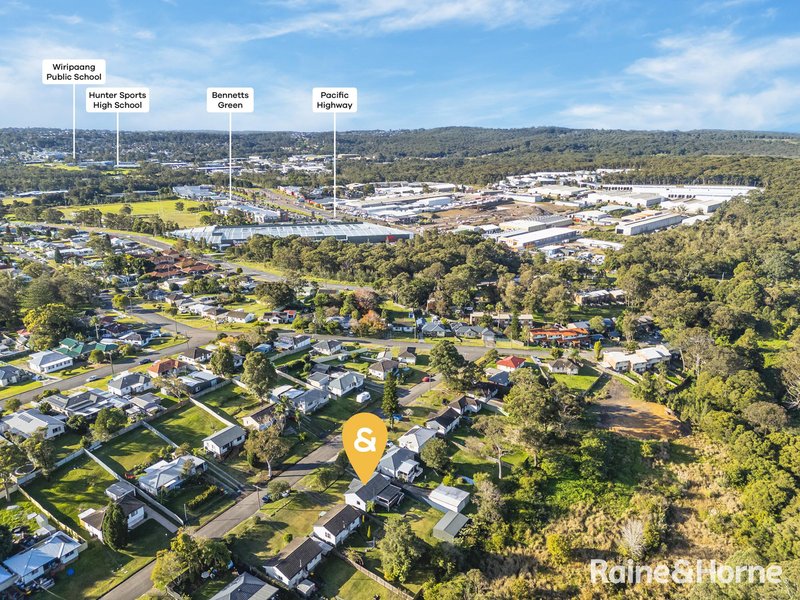
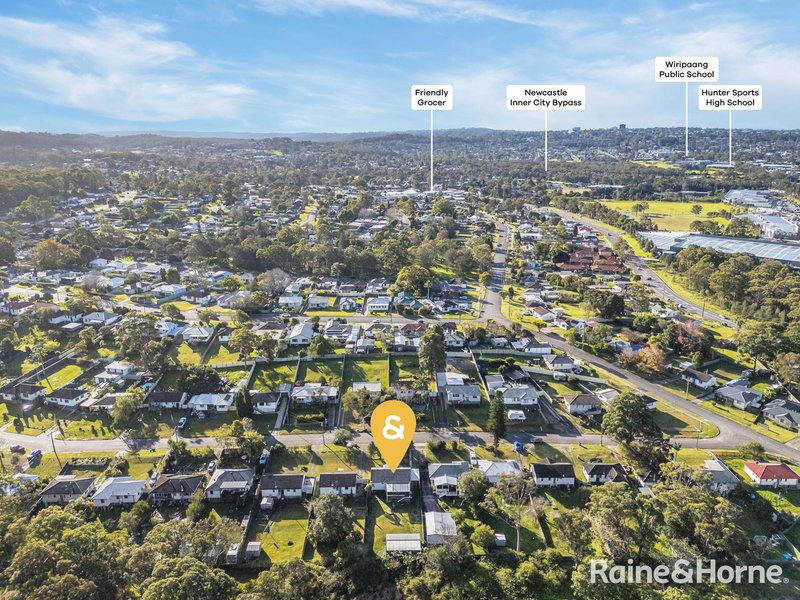
Located close to local schools, shops, transport links and major employment areas, this property delivers the convenience of everyday living while maintaining the relaxed atmosphere of a family-friendly street.
PROPERTY FEATURE HIGHLIGHTS:
• Renovated 1960s-built home - Enjoy the charm of an established residence combined with modern updates for comfortable move-in ready living
• Three generous bedrooms - Providing comfortable accommodation for first home buyers, small families or quality tenant appeal
• Brand new floorboards throughout - Delivering a fresh contemporary feel with a stylish and low-maintenance finish
• Open-plan kitchen, living and dining area - Creating a central space for everyday living, entertaining and family connection
• Seamless indoor-outdoor flow - Allowing you to transition effortlessly from the living areas to the alfresco entertaining space for relaxed gatherings
• Expansive outdoor alfresco area - Providing the perfect setting for entertaining guests, weekend barbecues or enjoying your morning coffee
• Peaceful reserve outlook - Offering added privacy, a tranquil backdrop and a greater sense of space
• Large backyard - Giving you room for children, pets, gardening or future outdoor enhancements
• Excellent side access - Providing flexibility for additional vehicles, trailers, boats or future improvements
• Brand new Colourbond garage - Offering secure parking, storage options and peace of mind
• Quiet crescent location - Allowing you to enjoy a peaceful residential setting while remaining close to essential amenities
GEOGRAPHICAL HIGHLIGHTS:
• Windale Public School - Approx. 1.0 km
• Hunter Sports High School - Approx. 2.5 km
• Bennetts Green Shopping precinct - Approx. 1.5km
• Lake Macquarie Private Hospital - Approx. 4.5 km
• John Hunter Hospital - Approx. 10 km
• Cardiff Train Station - Approx. 5 km
• Newcastle Interchange - Approx. 14 km
• Lake Macquarie Square - Approx. 2.5 km
• Charlestown Square - Approx. 5 km
• Newcastle CBD - Approx. 14 km
• Lake Macquarie foreshore - Approx. 6 km
Disclaimer:
Information contained on any marketing material, website, or other portal should not be relied upon.
You should make your enquiries and seek your independent advice about any property advertised or the information about the property.
All additions, changes, and developments are subject to council approval.
Distances are approximate.

17/121 Lawes Street, East Maitland NSW 2323
Call Stephen Logan on
0434427007
Call Sienna Armstrong on
0402944082


House in Windale, Unit in Windale, Townhouse in Windale, Villa in Windale, Apartment in Windale, Flat in Windale, Studio in Windale, Warehouse in Windale, Duplex/Semi-detached in Windale, Alpine in Windale, Acreage/Semi-rural in Windale, Block Of Units in Windale, Terrace in Windale, Retirement in Windale, Serviced Apartment in Windale, Other in Windale
House in Bennetts Green, House in Gateshead, House in Jewells, House in Mount Hutton, House in Tingira Heights