Want to save your favourite properties and searches?
Sign up below to access all the awesome features.
Already have an account? Sign in
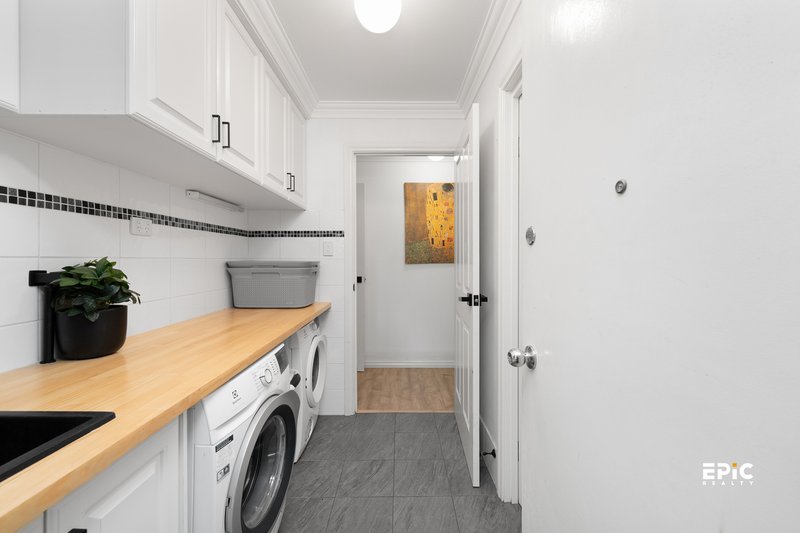


From $995,000


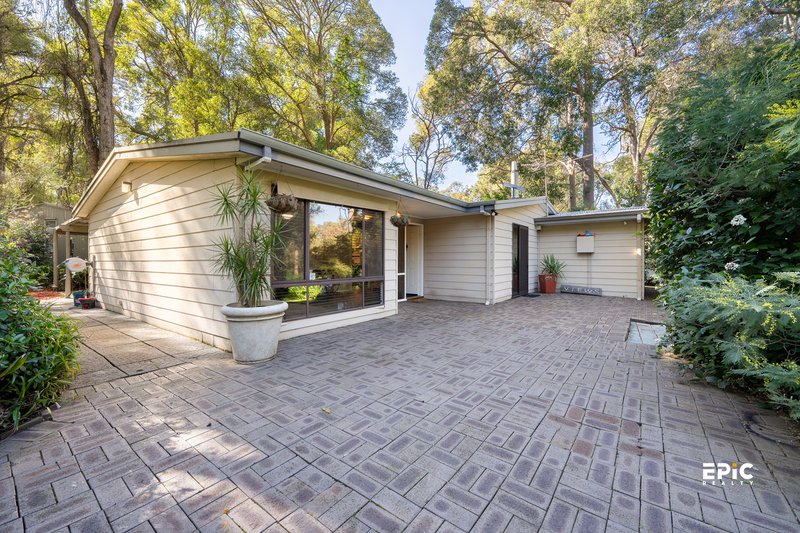
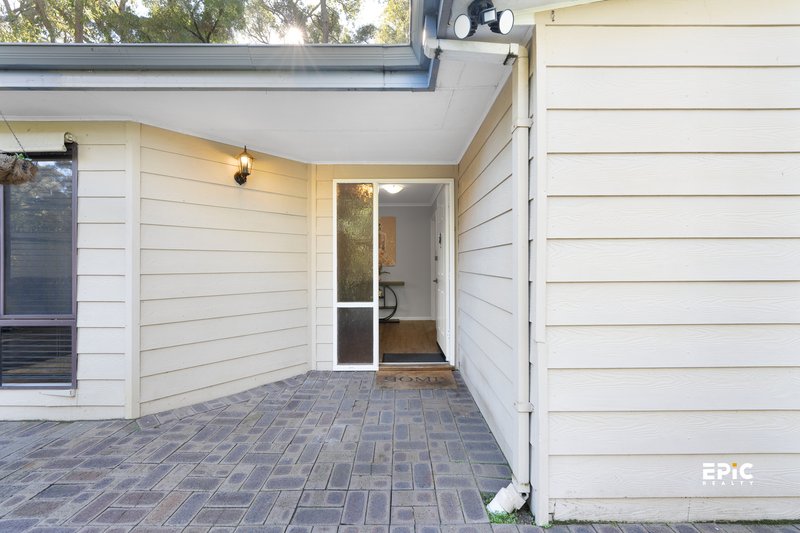
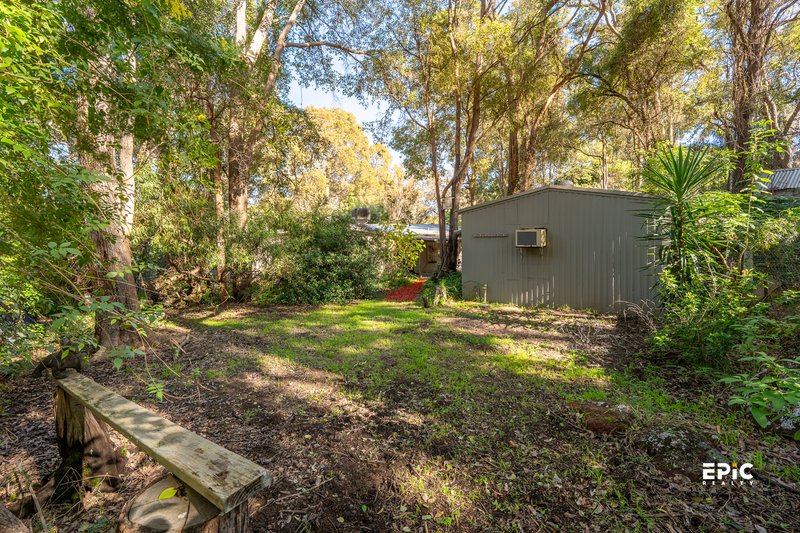
Privately positioned well back from the road and surrounded by established gardens, this beautifully presented residence offers an exceptional combination of privacy, generous living space and versatile family living.
The peaceful setting creates a welcoming environment for families, children and pets, while the practical layout provides excellent separation between the living and sleeping areas.
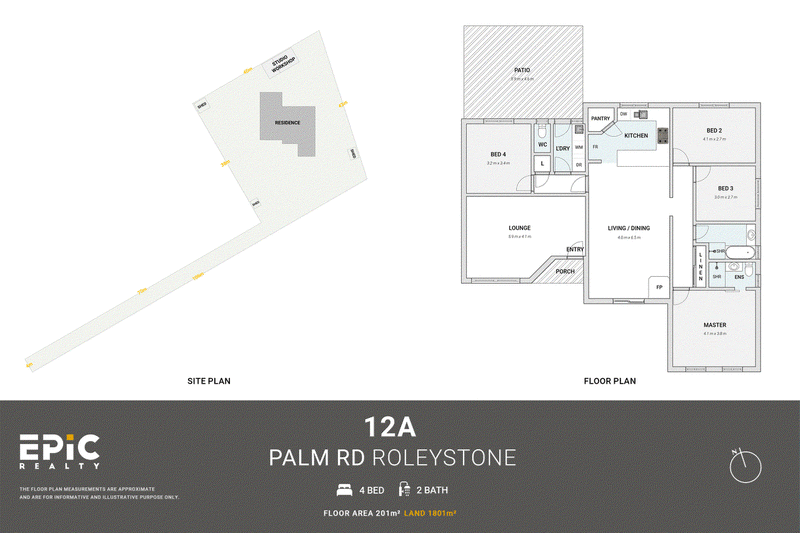
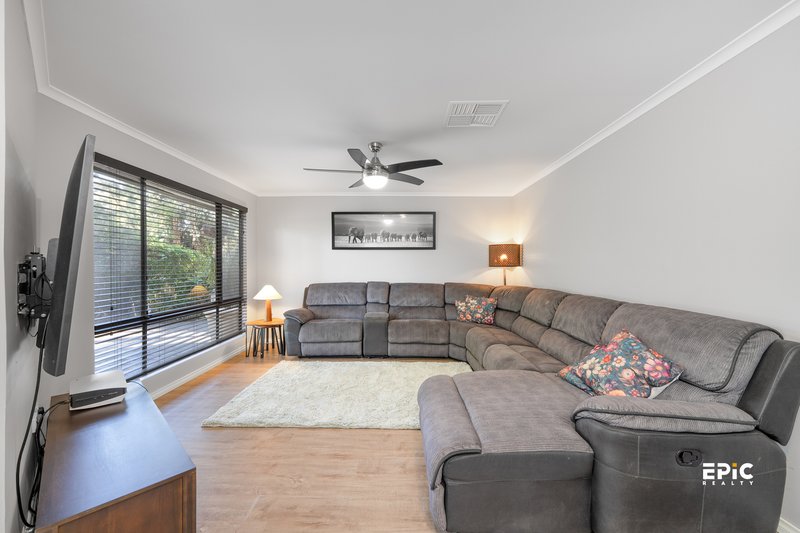
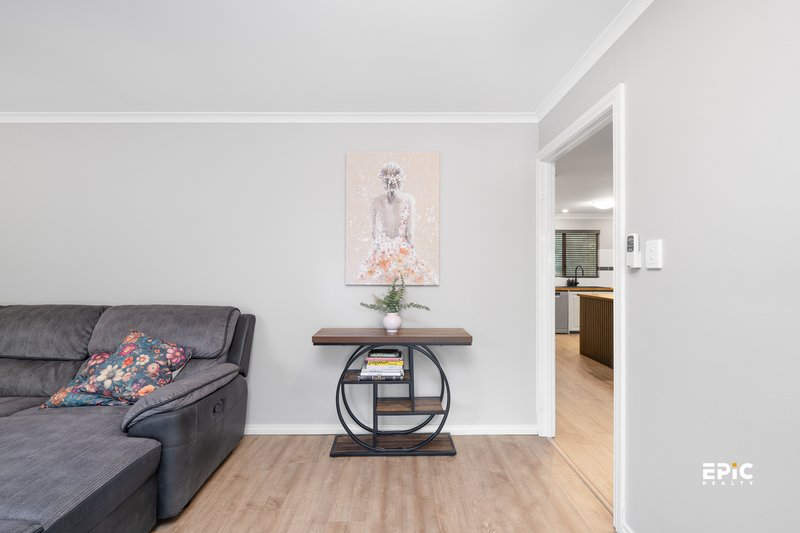
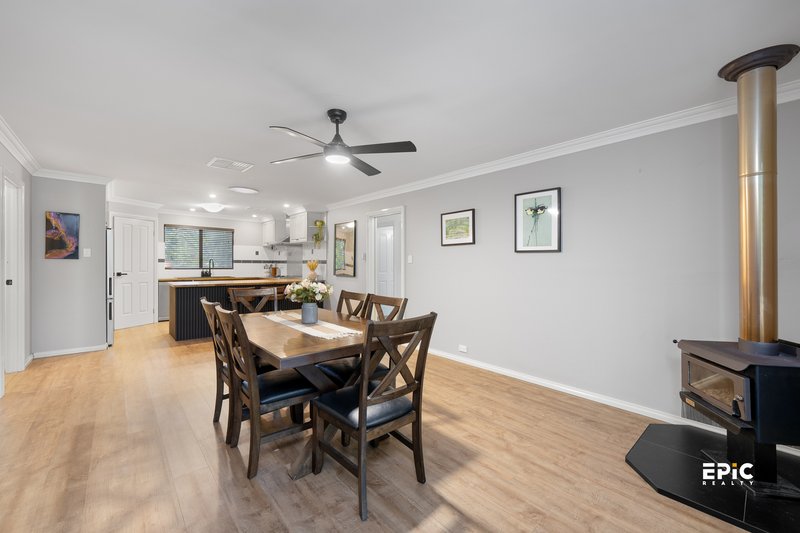
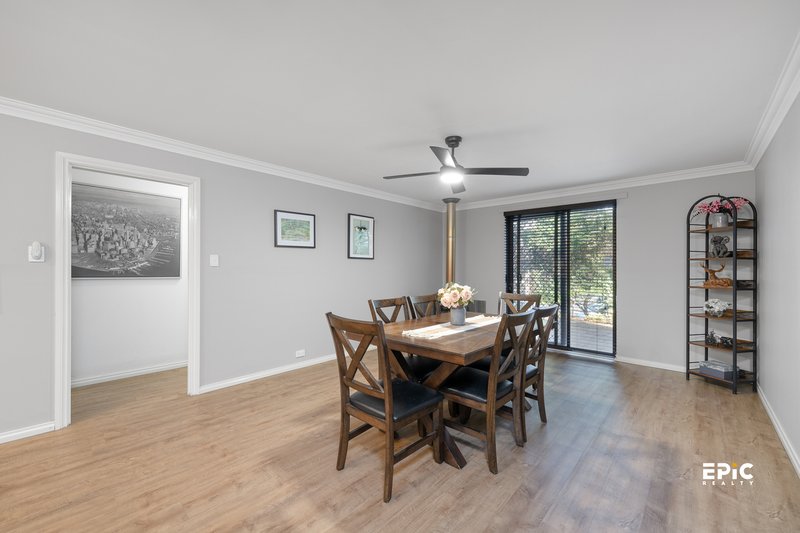
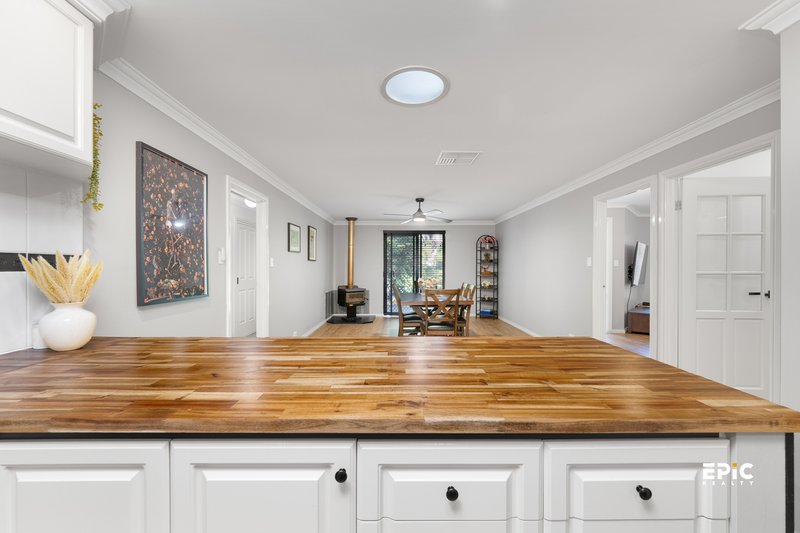
Thoughtfully designed for comfortable everyday living, the home features 2 spacious living zones, including a separate lounge and an open-plan living and dining area. This flexible layout provides plenty of room for family gatherings, entertaining guests or enjoying quiet time in separate areas of the home.
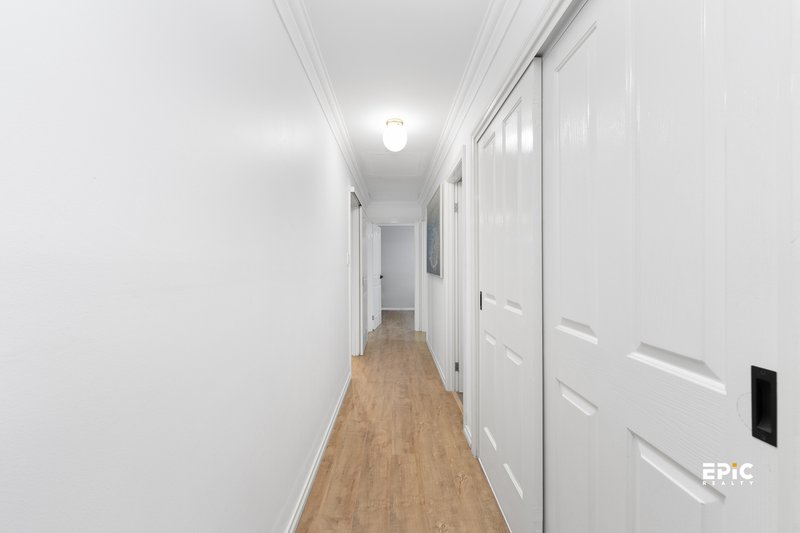
Internal doors allow the living spaces to be separated from the bedroom wing, helping to reduce noise and improve the efficiency of the home’s cooling system.
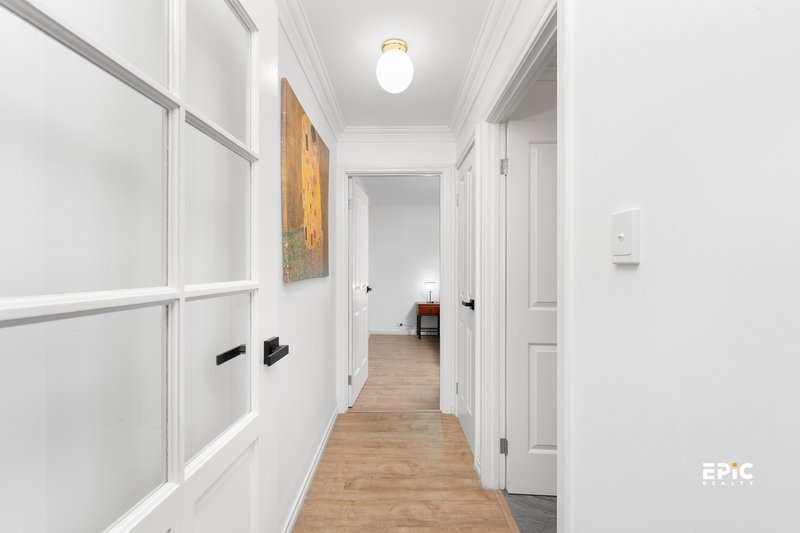
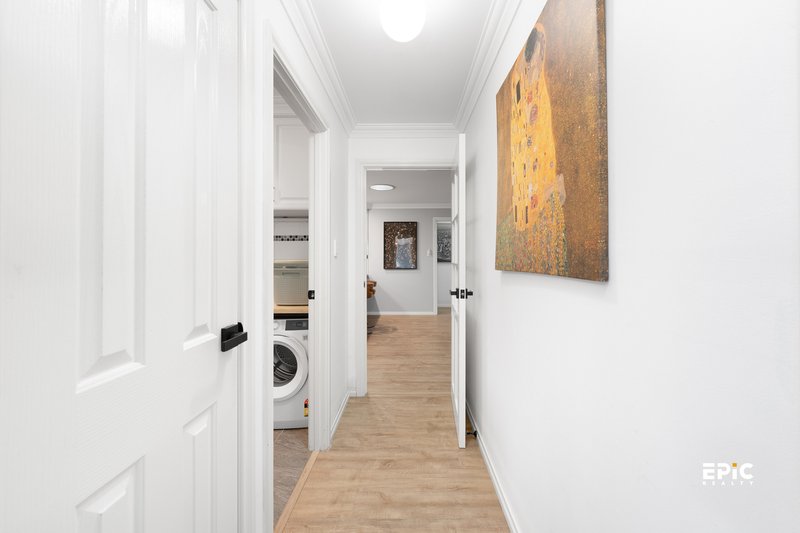
Timber flooring flows throughout the residence, creating a warm and consistent interior while also offering a practical and easy-to-maintain finish.
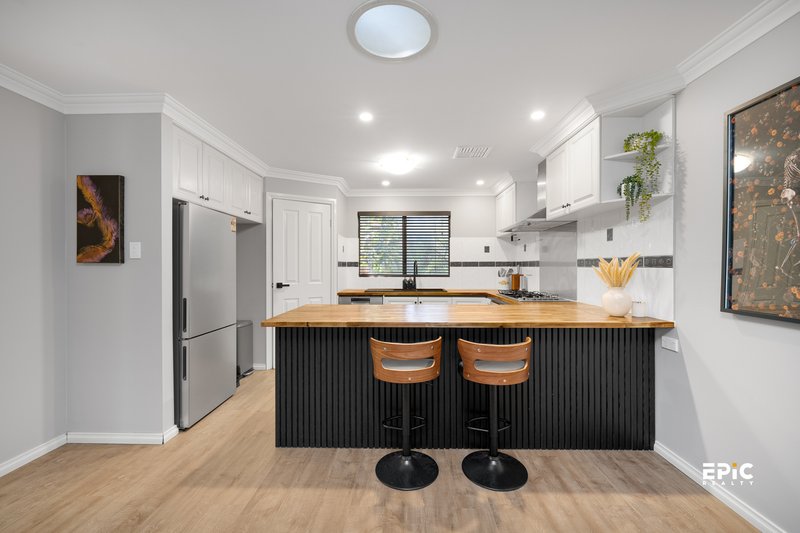
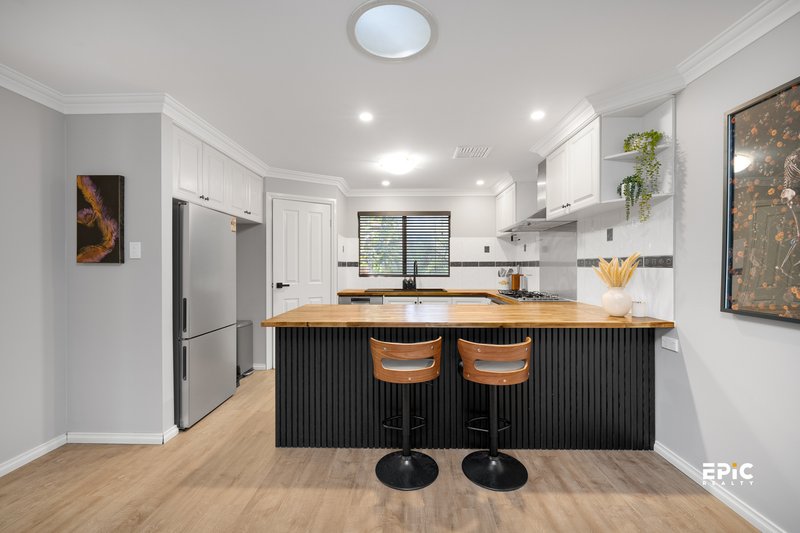
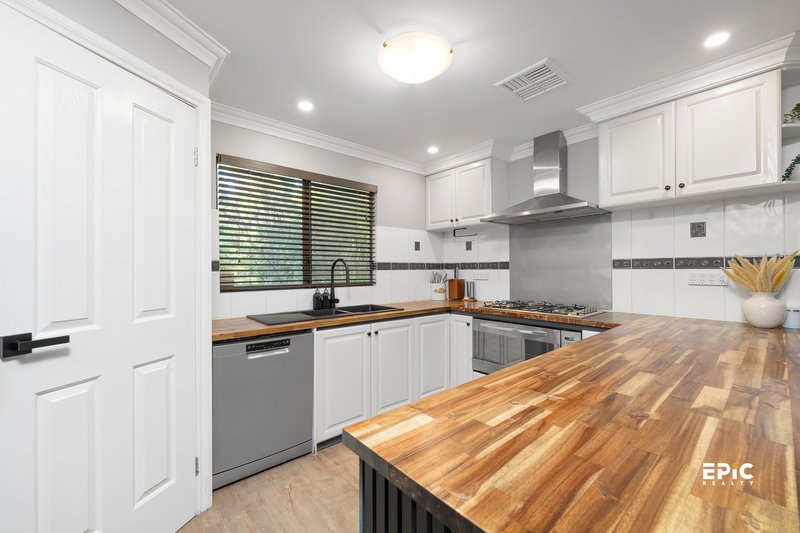
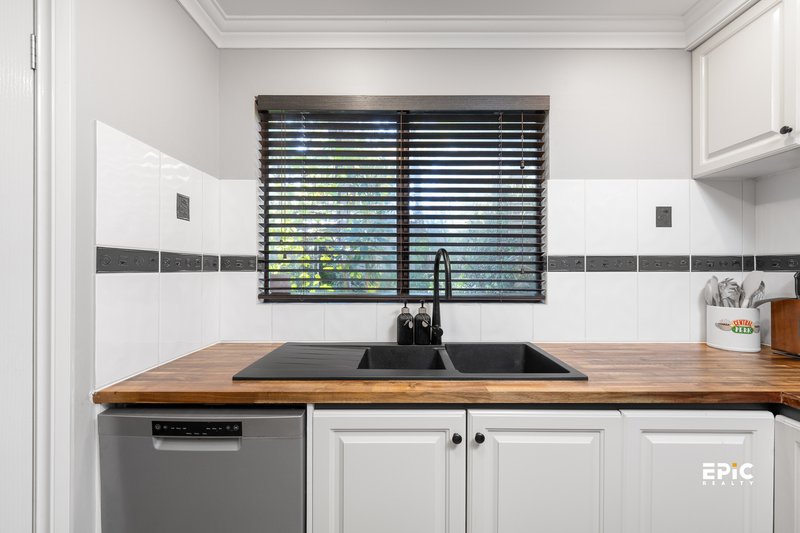
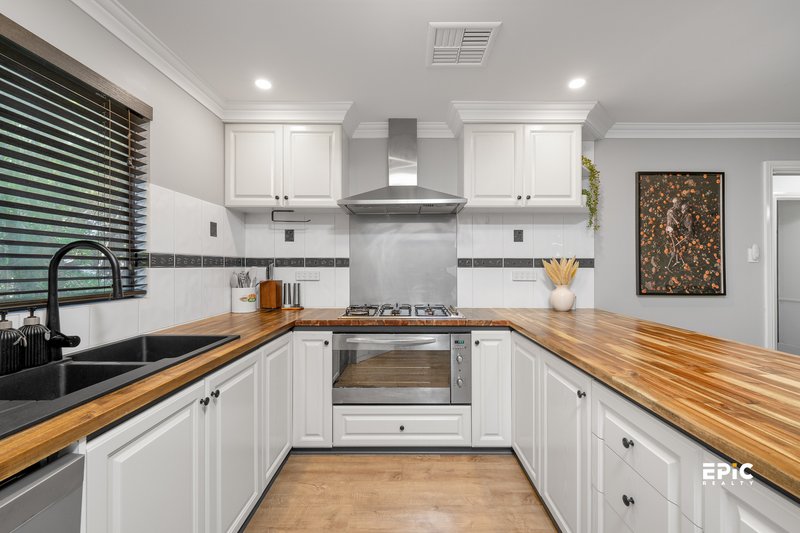
At the heart of the home, the kitchen has recently been upgraded with a new benchtop and sink, creating a fresh and functional space for everyday cooking and entertaining. It also features a 900 mm stainless steel gas cooktop, electric oven, rangehood and double-drawer dishwasher.
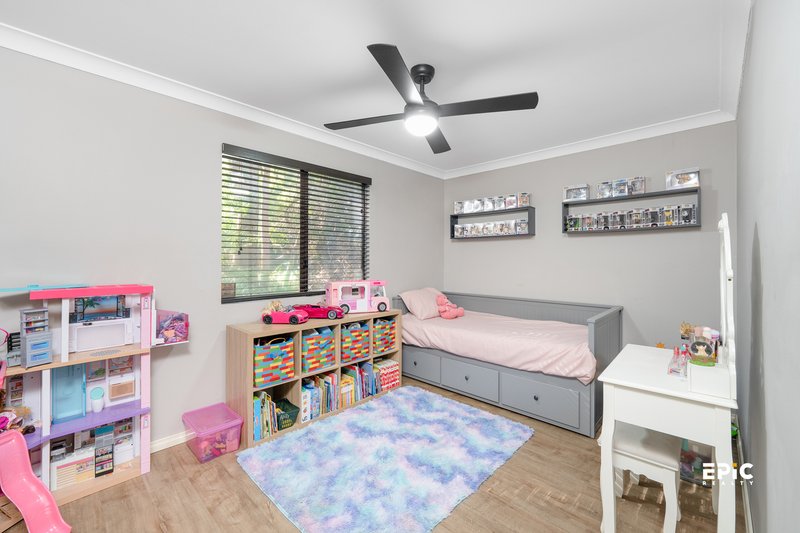
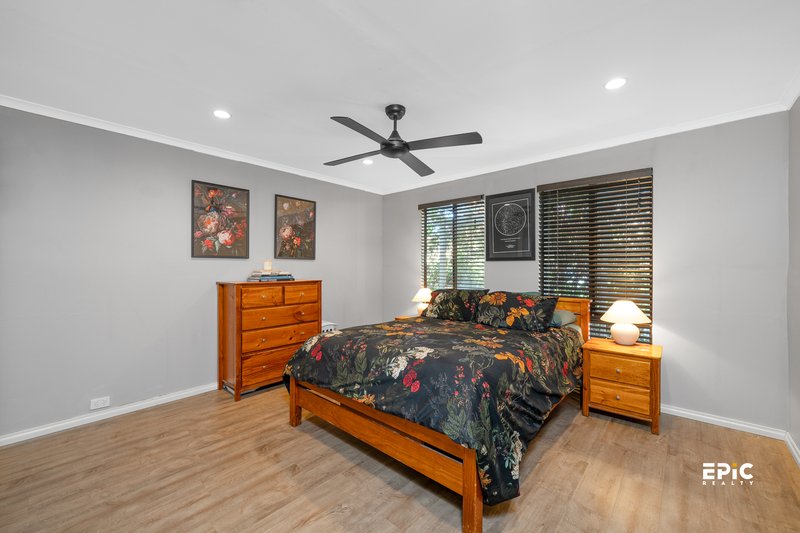
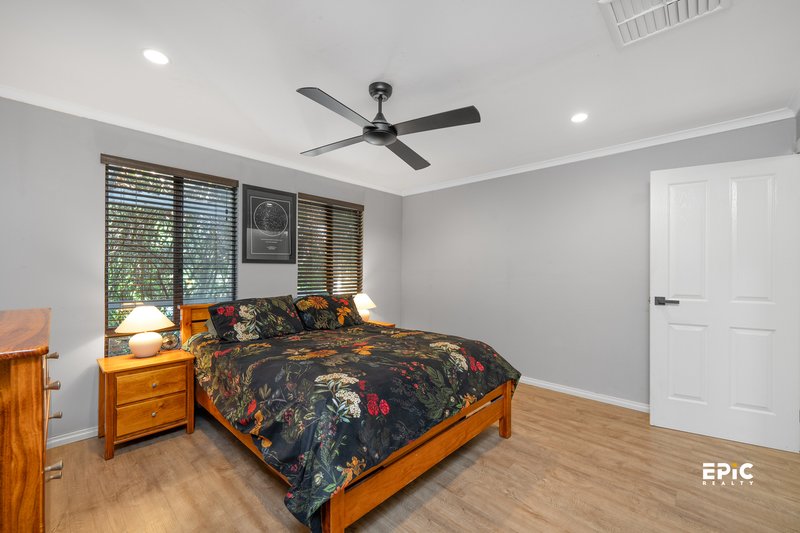
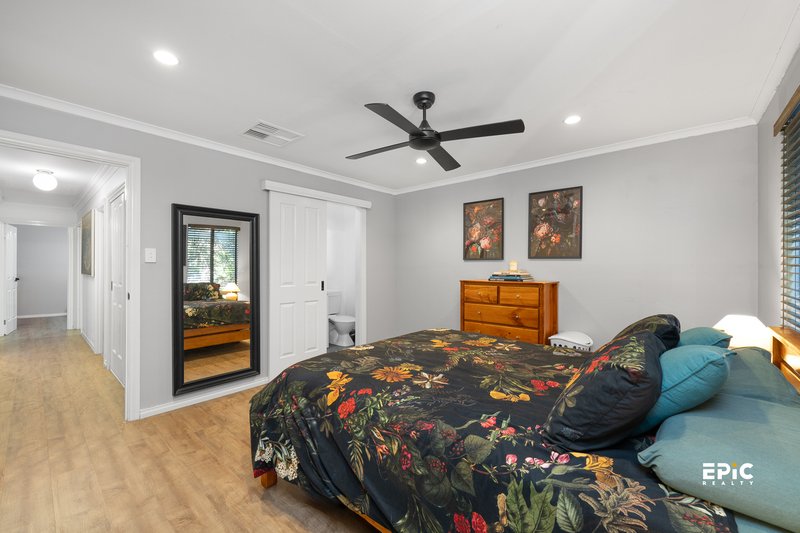
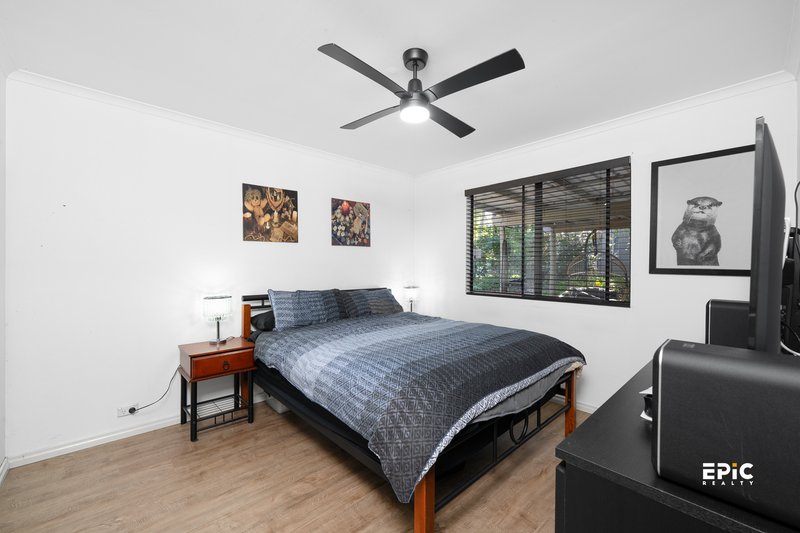
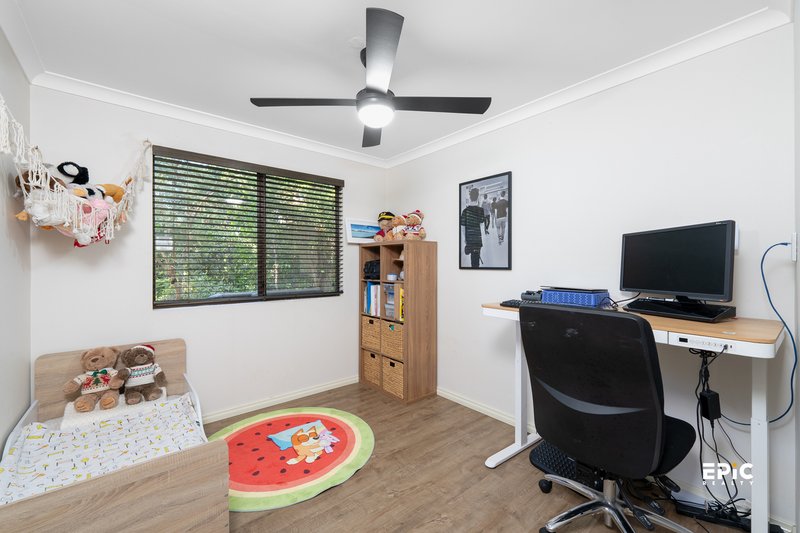
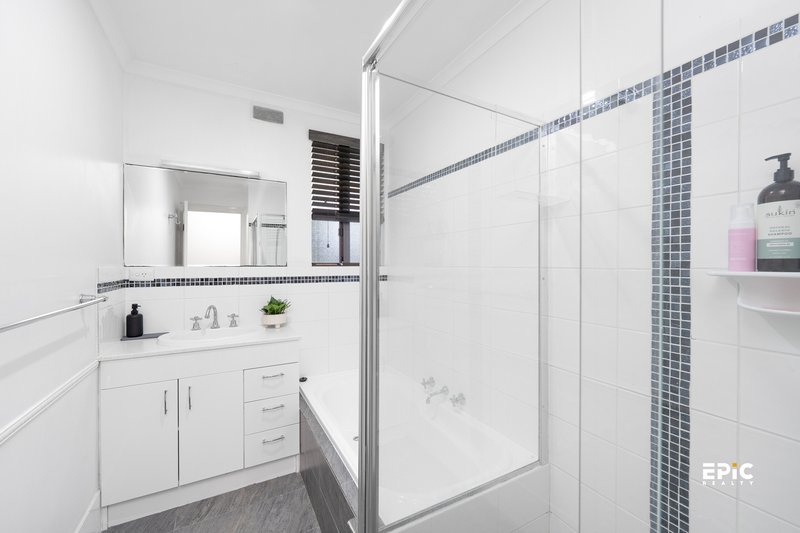
The master bedroom includes a private ensuite, while the additional bedrooms provide flexibility for family members, guests or a home office.
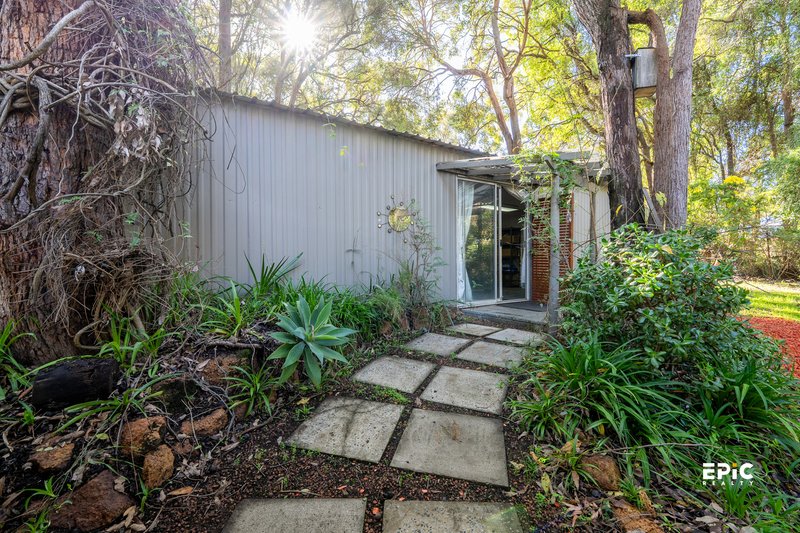
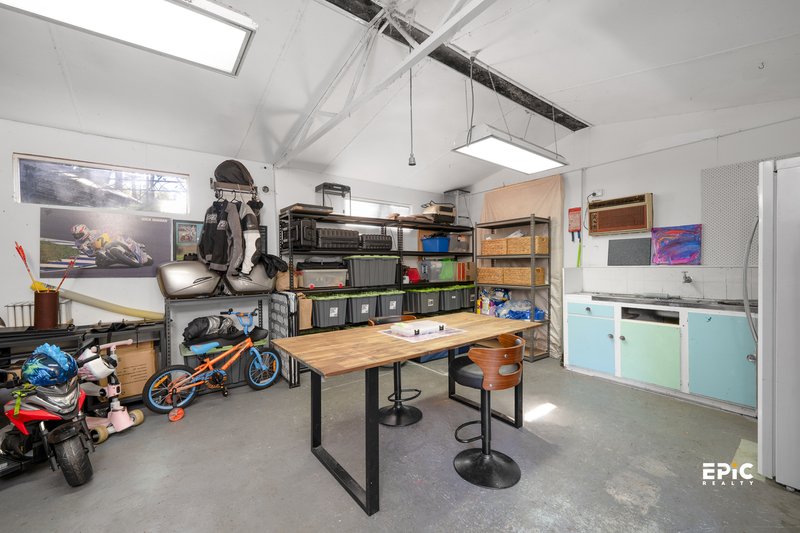
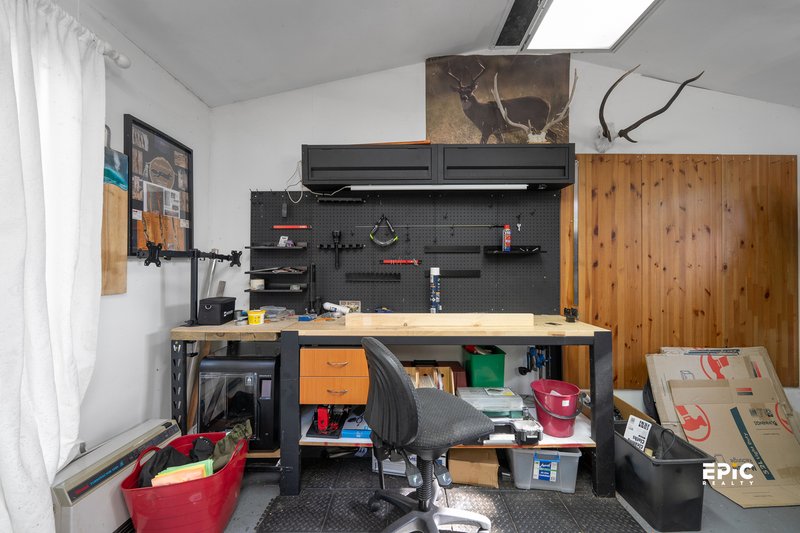
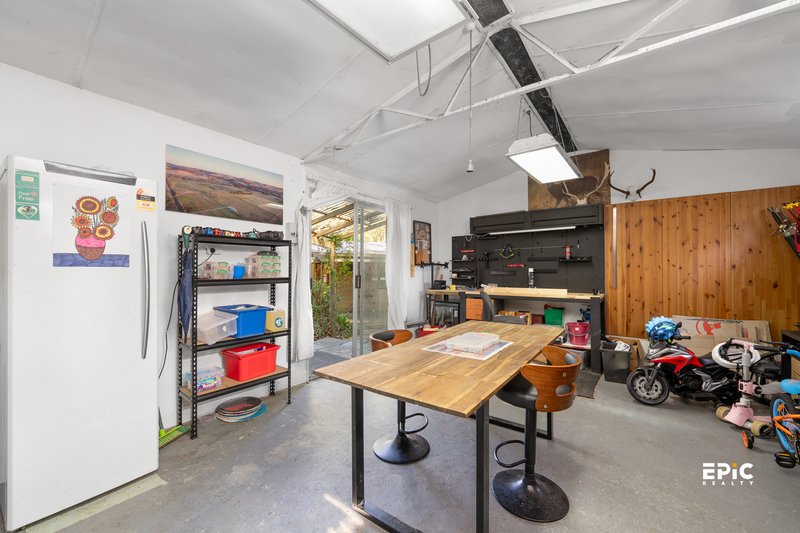
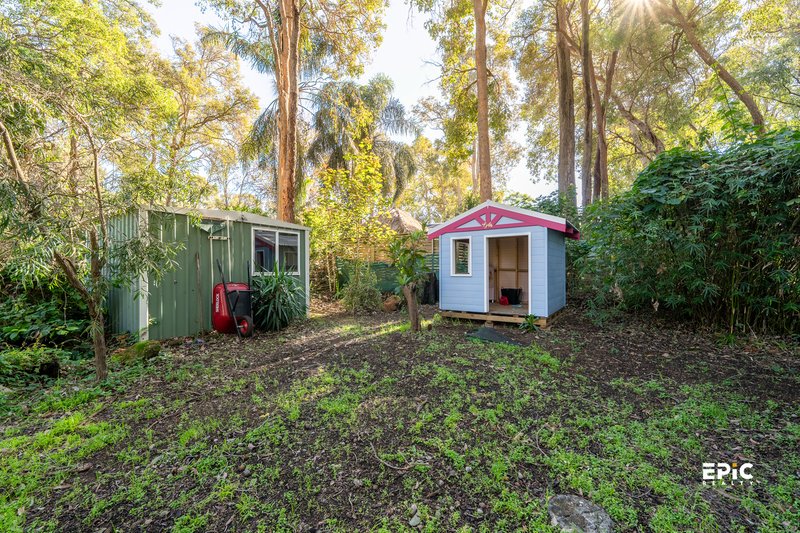
A separate powered and plumbed studio further enhances the versatility of the property. With electricity and water connected, this adaptable space may be suitable for a home office, creative studio, teenager’s retreat, hobby room, workshop or private workspace.
Comfort is well considered throughout the seasons. Ducted evaporative cooling and ceiling fans provide relief during the warmer months, while the freestanding wood-burning heater creates a warm and inviting atmosphere during winter.
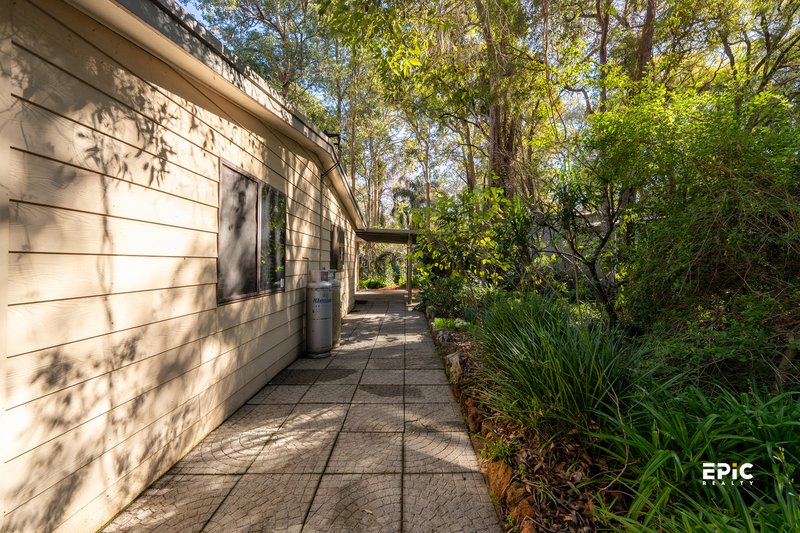
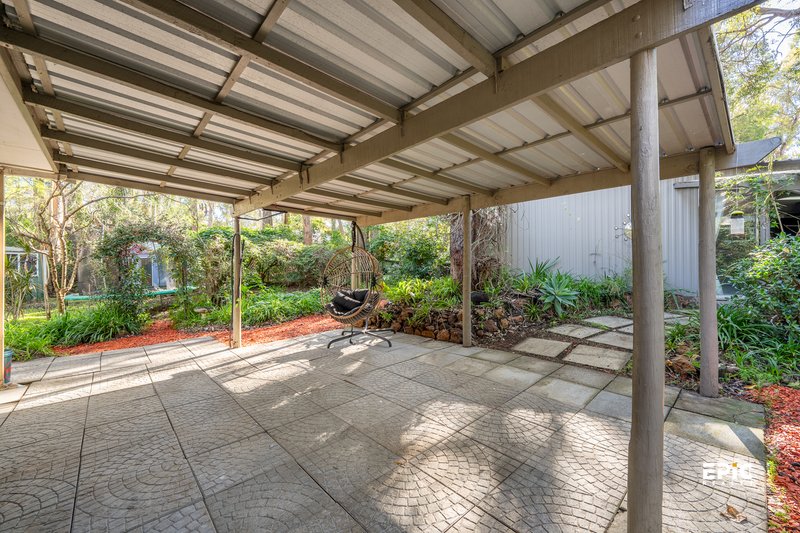
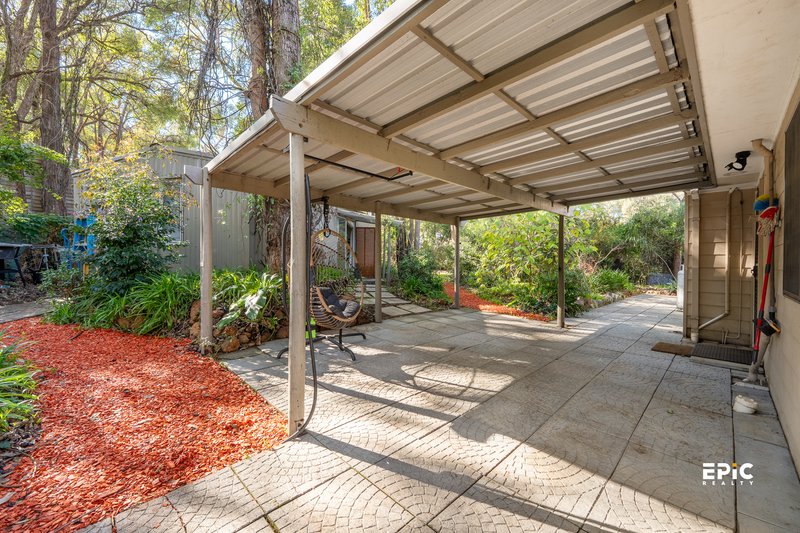
Outdoor living is equally appealing, with a covered patio providing an ideal setting for weekend gatherings, outdoor dining or simply relaxing in the peaceful surroundings.
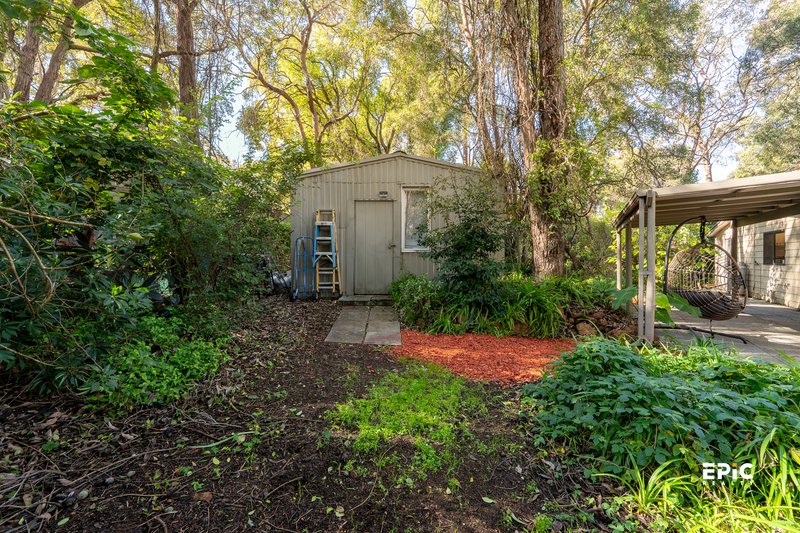
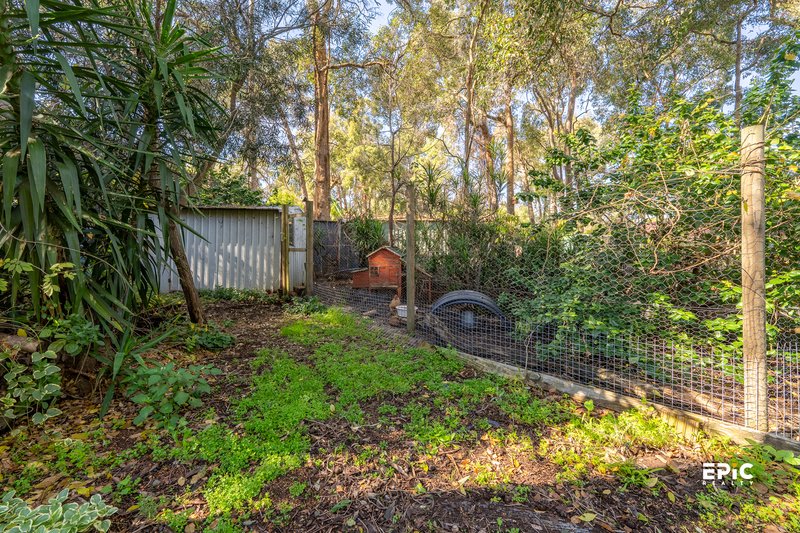
The established gardens feature a combination of Western Australian native plants and ornamental landscaping. Automatic reticulation assists with garden maintenance, while the chook pen adds further appeal for buyers interested in a relaxed and sustainable lifestyle.
Property Features
2 spacious and separate living areas
Open-plan living and dining area
Timber flooring throughout the home
Recently upgraded kitchen with a new benchtop and sink
900 mm stainless steel gas cooktop, electric oven, rangehood and double-drawer dishwasher
Separate powered and plumbed studio
Covered outdoor patio
Ducted evaporative cooling and ceiling fans
Freestanding wood-burning heater
Solar hot water system and automatic garden reticulation
Established gardens and a chook pen
Parking space for multiple vehicles
Lifestyle and Versatility Highlights
Private position set well back from the road
Peaceful environment for families, children and pets
Flexible studio suitable for working from home, hobbies or creative use
Whether you are searching for a private family residence, additional space to work from home, room for hobbies or a peaceful lifestyle surrounded by established gardens, this distinctive property presents an outstanding opportunity.
Properties offering this combination of privacy, versatility and lifestyle appeal are rarely available.
Contact us today to arrange a viewing.
2/186 Hampden Road, Nedlands WA 6009
Call Yang Cao on
0420 661 991


House in Roleystone, Unit in Roleystone, Townhouse in Roleystone, Villa in Roleystone, Apartment in Roleystone, Flat in Roleystone, Studio in Roleystone, Warehouse in Roleystone, Duplex/Semi-detached in Roleystone, Alpine in Roleystone, Acreage/Semi-rural in Roleystone, Block Of Units in Roleystone, Terrace in Roleystone, Retirement in Roleystone, Serviced Apartment in Roleystone, Other in Roleystone
House in Ashendon, House in Bedfordale, House in Karragullen, House in Kelmscott, House in Martin