Want to save your favourite properties and searches?
Sign up below to access all the awesome features.
Already have an account? Sign in



End Date Sale


END DATE SALE CLOSES AT 5PM ON WEDNESDAY THE 9TH OF SEPTEMBER 2026 (UNLESS SOLD PRIOR)
HOME OPEN ON SATURDAY, 22ND OF AUGUST 2026 FROM 1.30PM - 2.00PM
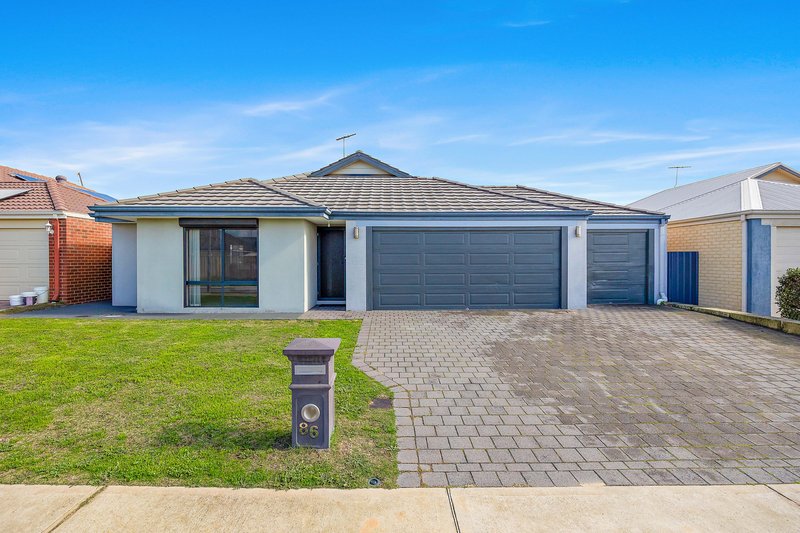
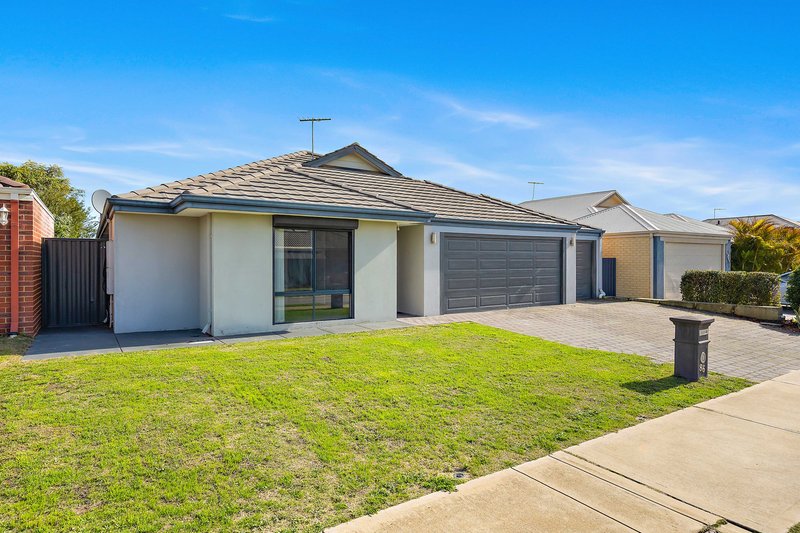
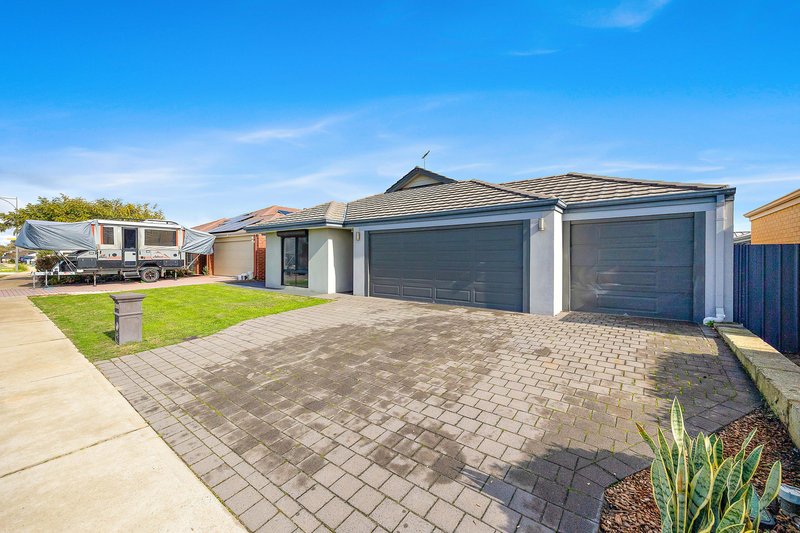
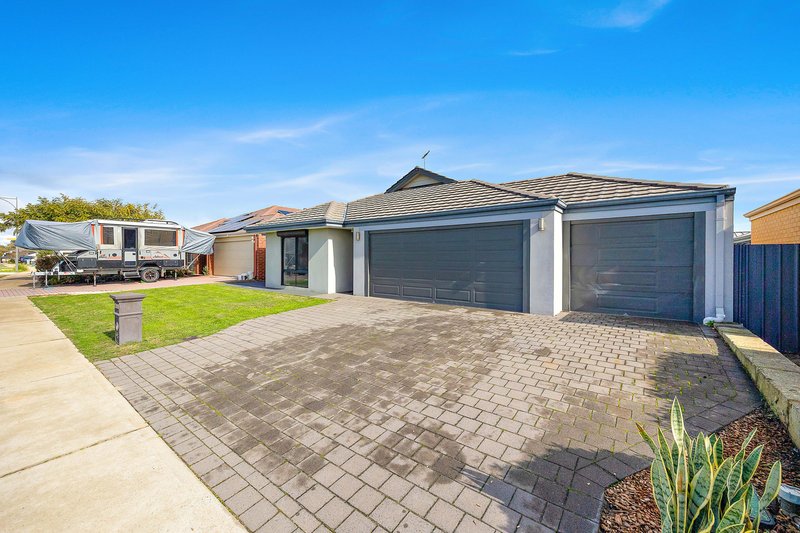
Owner wants your offer today!! Discover the space, flexibility, and lifestyle your family has been searching for at 86 Camelot Street, Baldivis. This impressive home stands out with its rare three-car garage and drive-through access to a huge backyard-perfect for those needing extra storage, a workshop, or room to create their dream outdoor oasis.
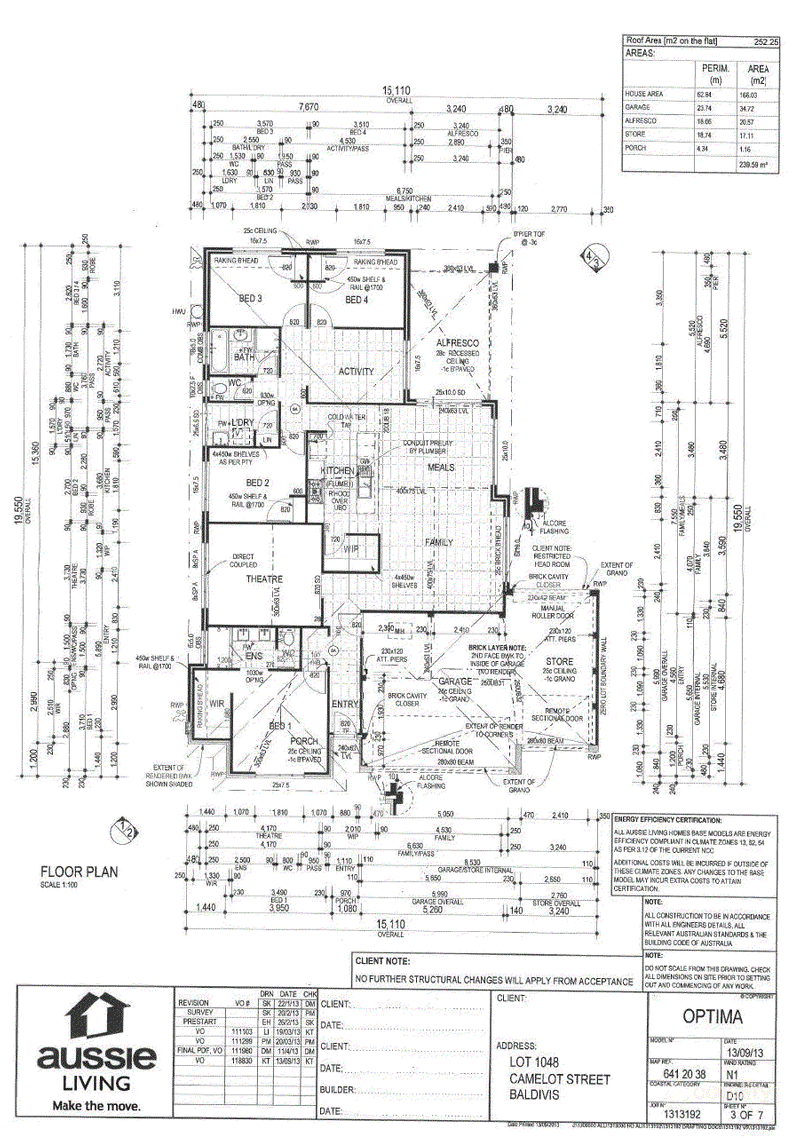
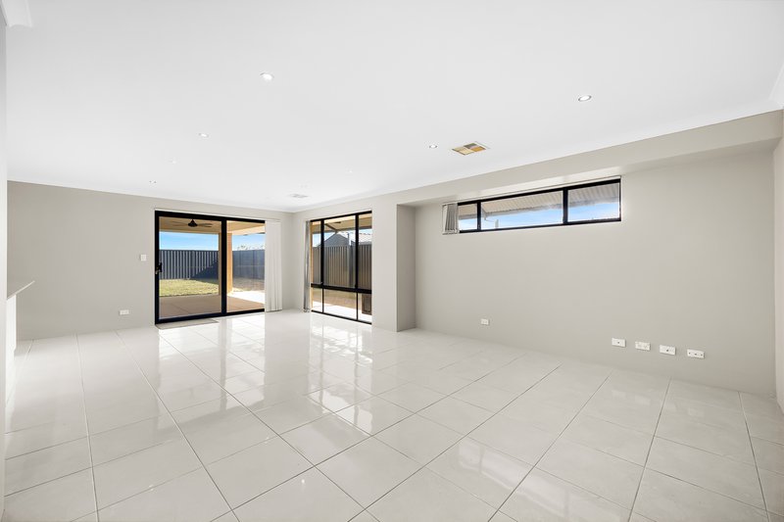
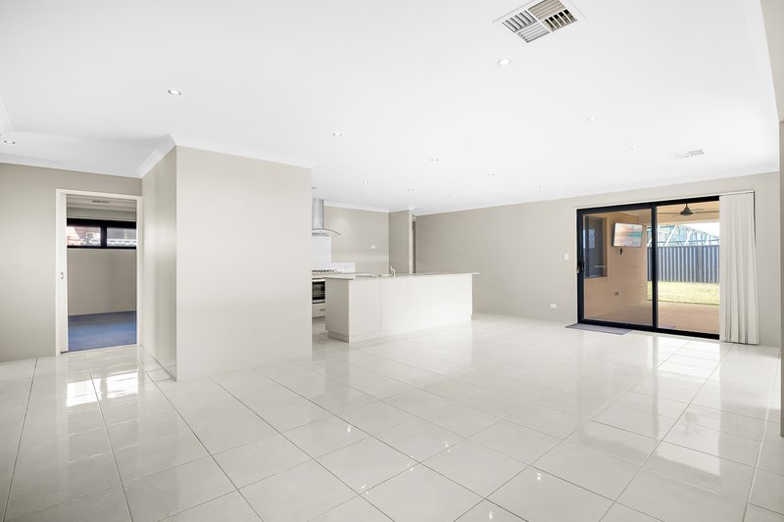
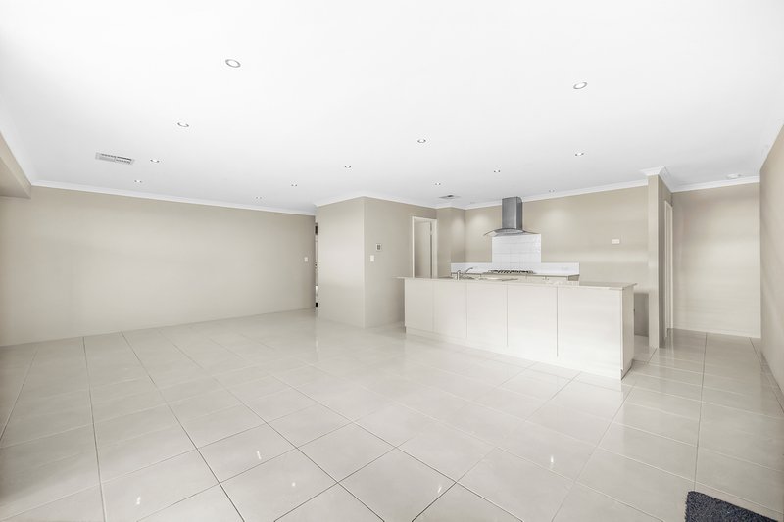
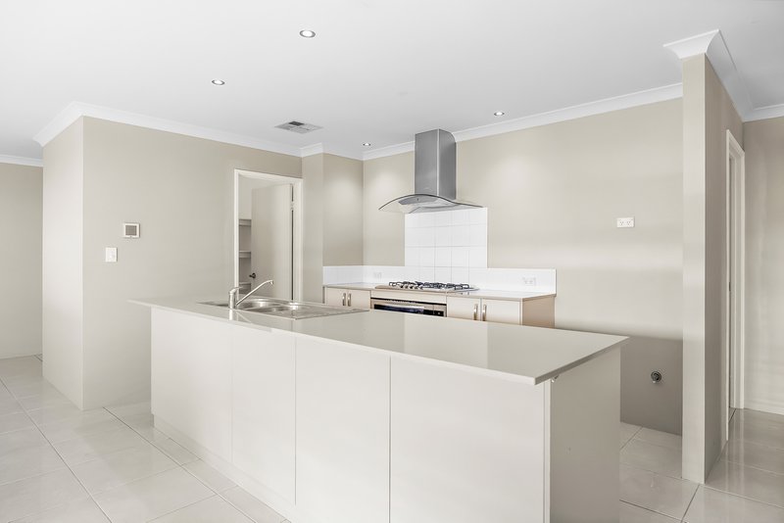
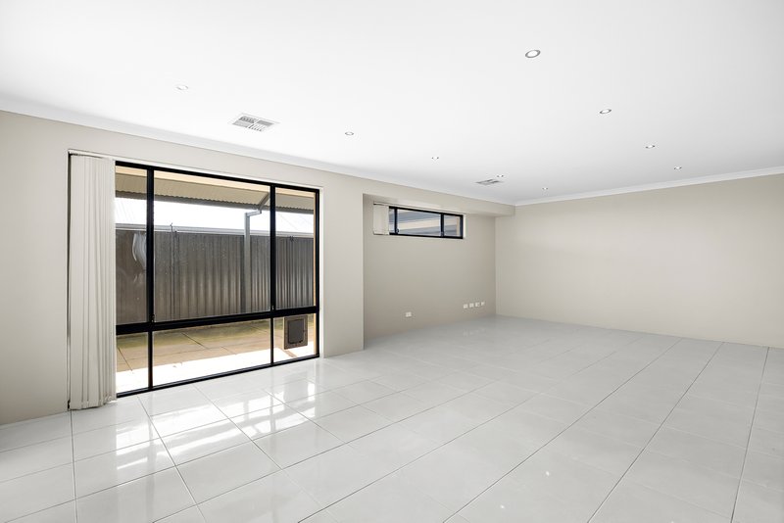
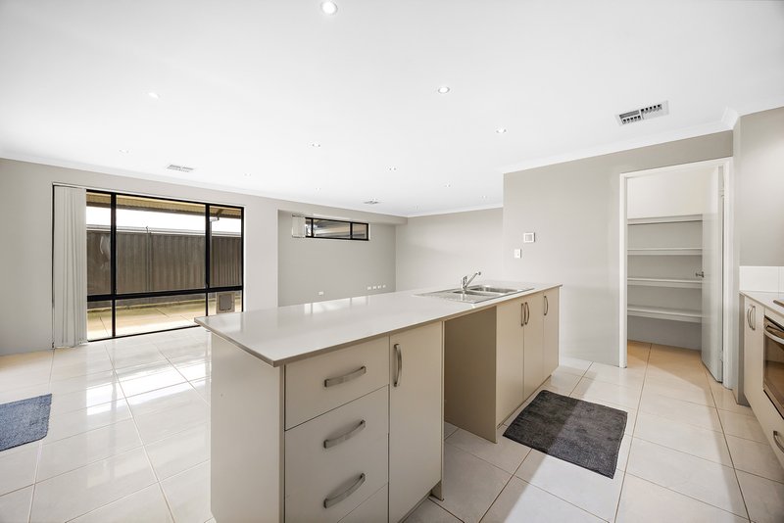
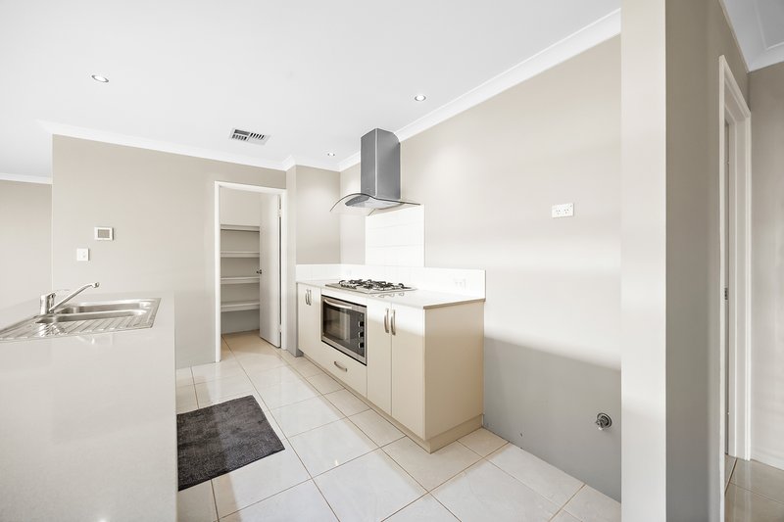
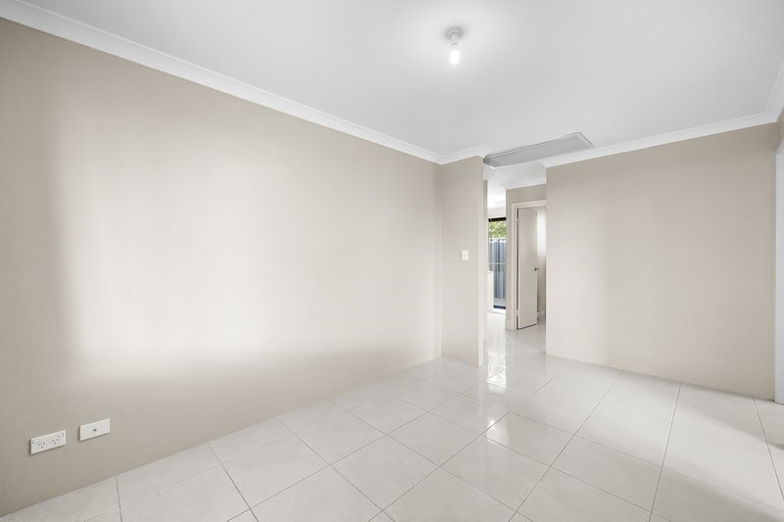
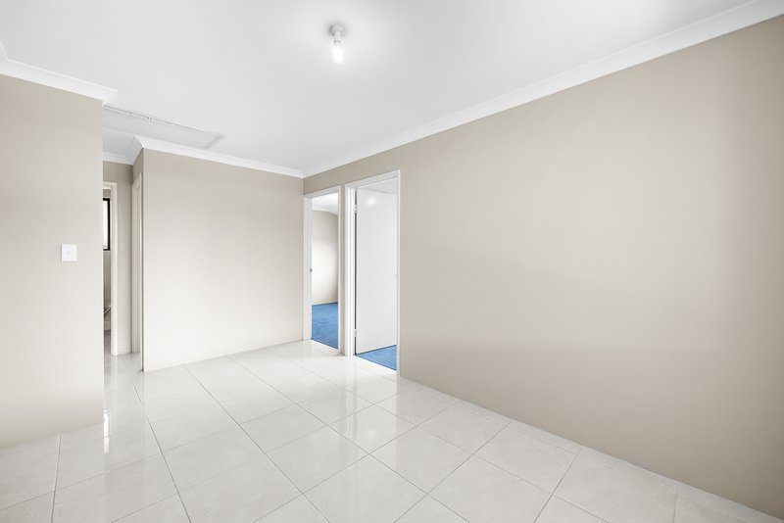
Inside, the home offers generous proportions and multiple living zones to suit growing families. Enjoy movie nights in the dedicated theatre room, keep the kids entertained in the separate activity area, and relax in the expansive open-plan living space that forms the heart of the home. The well-appointed kitchen is built to impress, featuring stone benchtops, a 900mm oven, and gas cooktop-ideal for everyday cooking or entertaining guests.
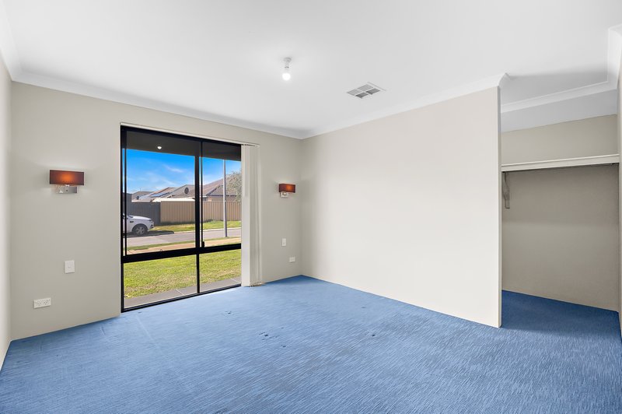
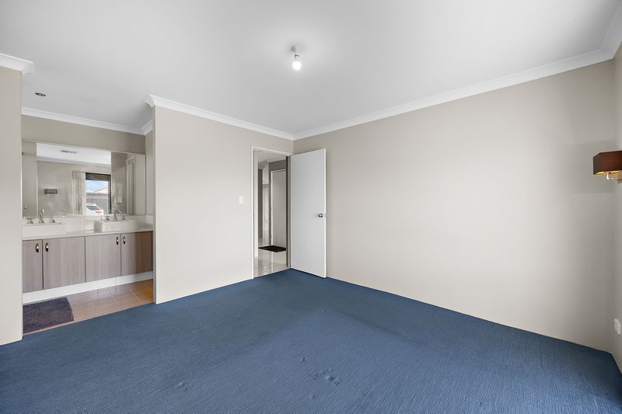
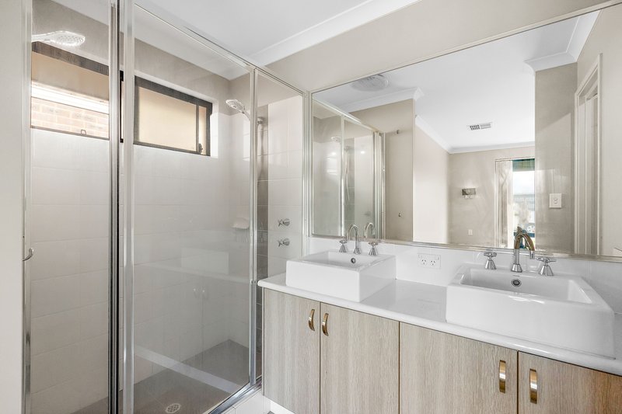
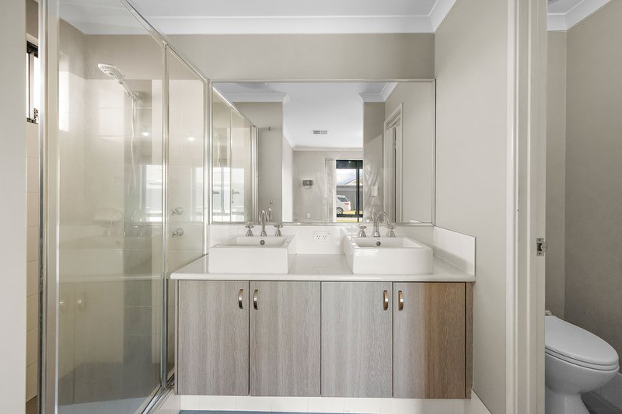
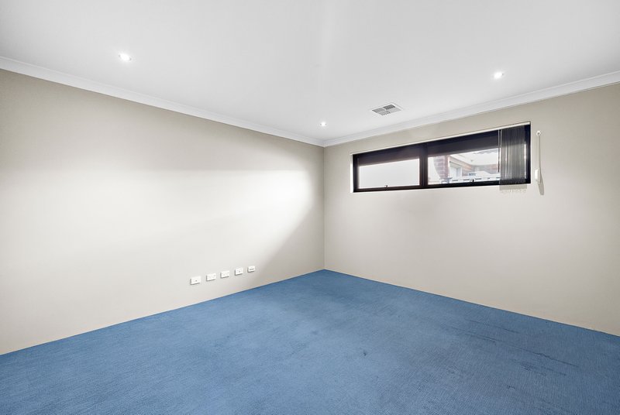
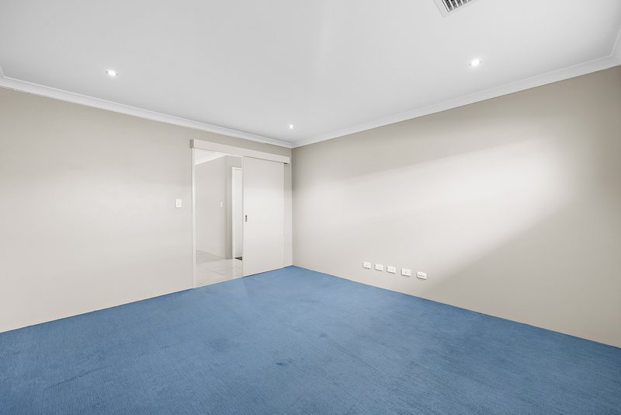
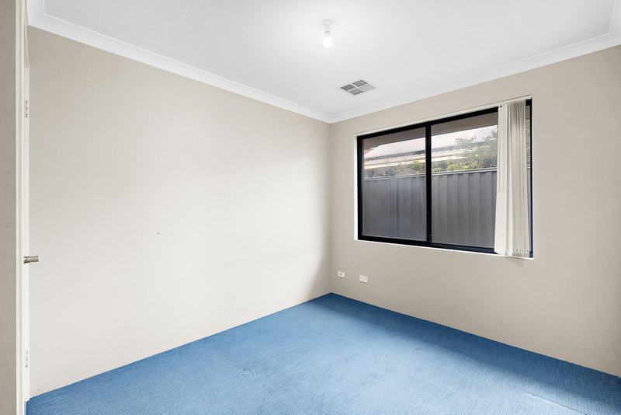
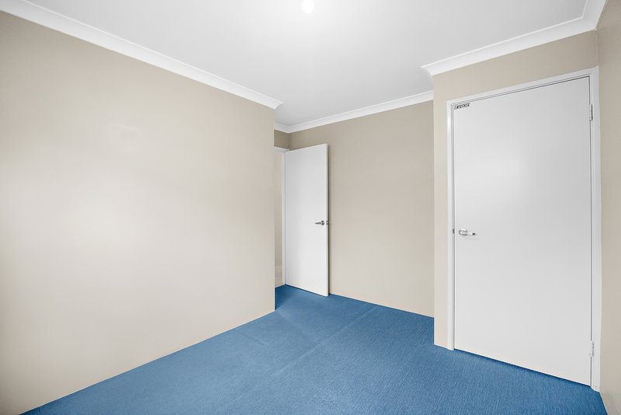
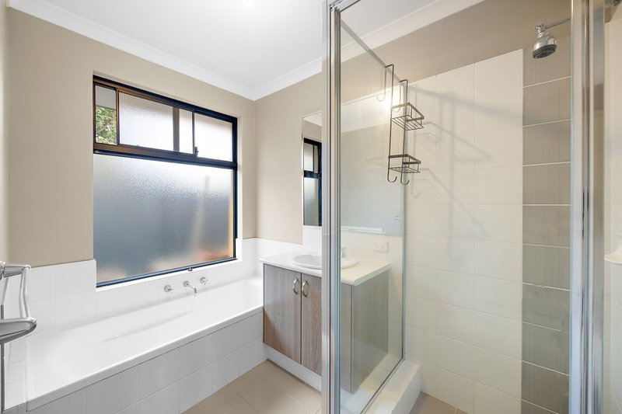
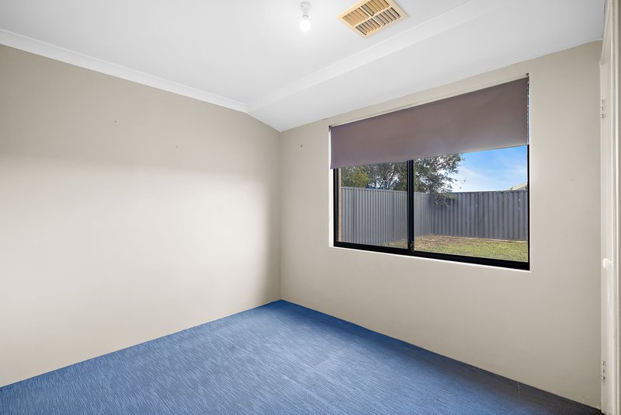
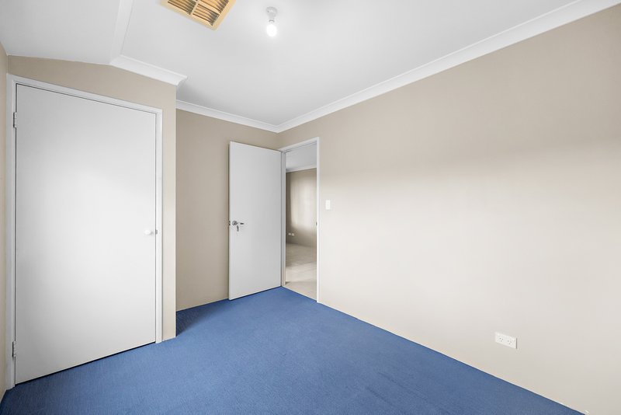
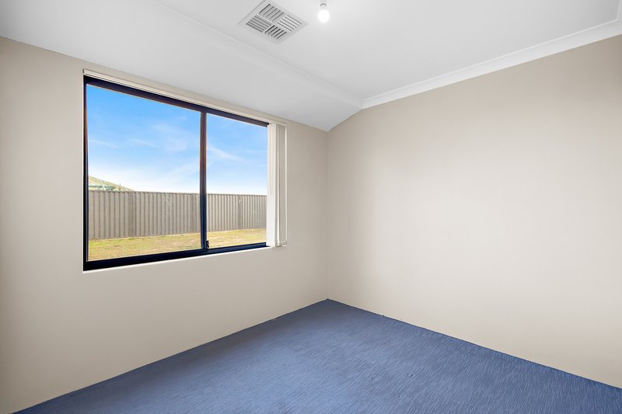
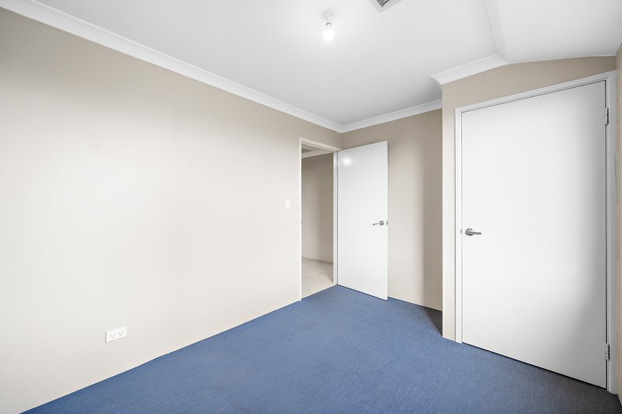
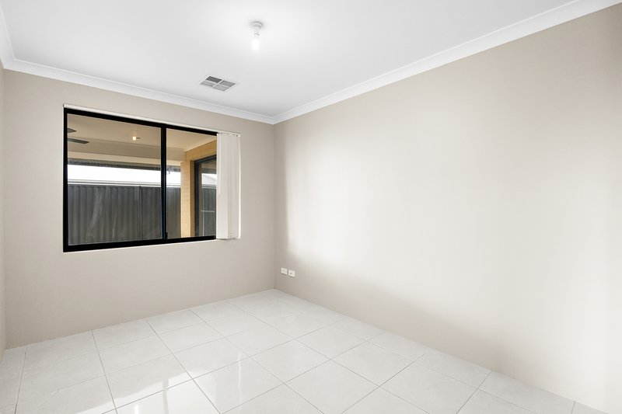
All bedrooms are thoughtfully designed, with double-sized minor rooms providing comfort for family members or guests. The spacious master suite offers a private retreat, complete with a walk-in robe and an ensuite featuring a double vanity and separate WC. Additional features include brand new reverse cycle ducted air conditioning unit to be installed prior to settlement.
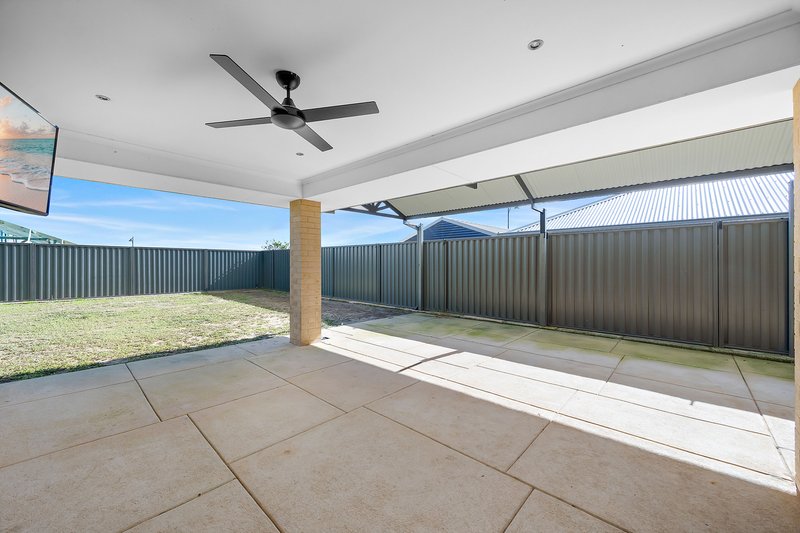
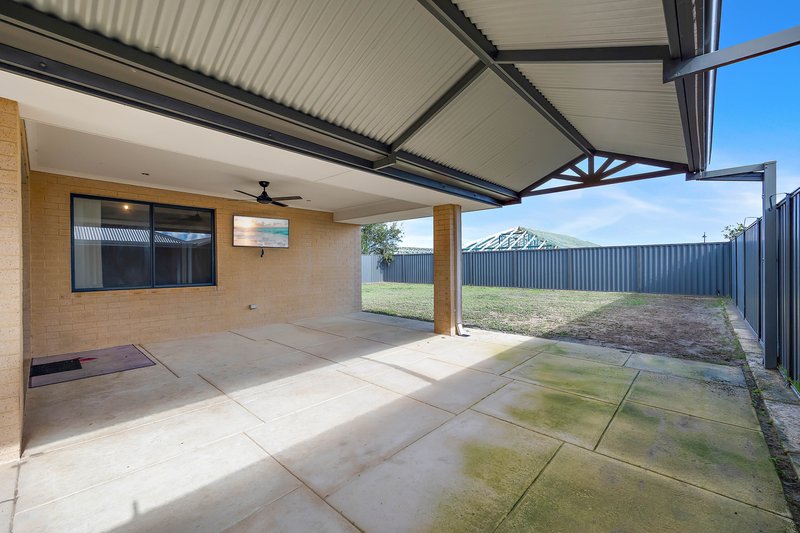
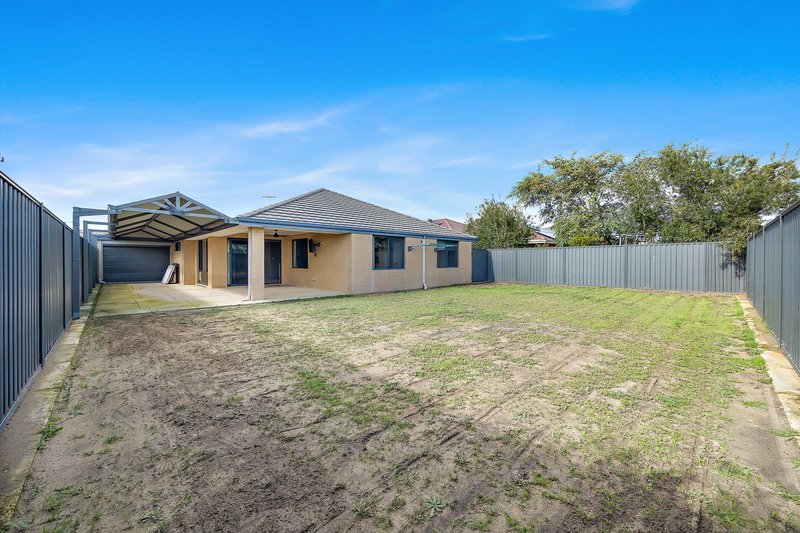
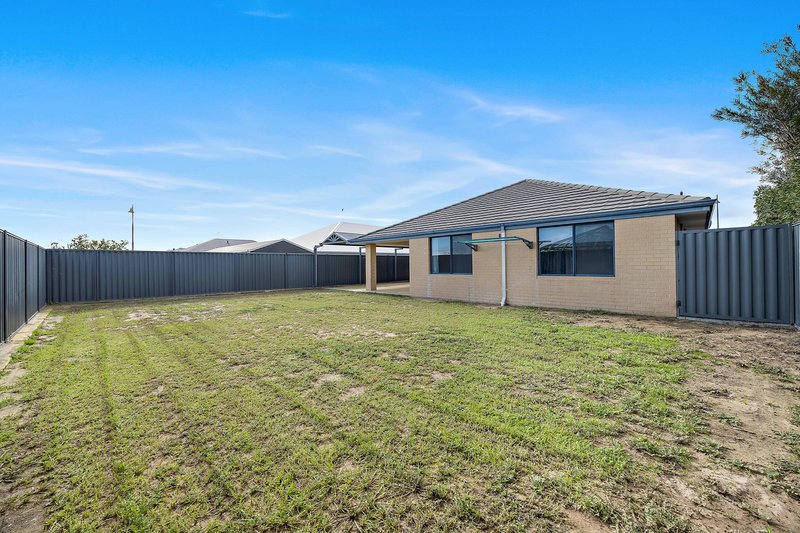
Step outside into the generous alfresco area and you will find a backyard awaiting your personal touch that truly sets this property apart. With rear roller door access from the third garage, a large hardstand area perfect for your caravan, and an expansive Colorbond patio, there is ample space for vehicles, trailers, or future additions. Whether you envision a pool, a large shed, or beautifully landscaped gardens, this blank canvas gives you the freedom to create your ideal outdoor lifestyle.
Perfectly positioned, the home is just a short drive to the upcoming Parklands Shopping Centre (due to open in April 2027), and close to essential amenities including a petrol station and Baldivis Pharmacy. Families will also appreciate the proximity to quality schools such as Pine View Primary School, Ridge View Secondary College, Mother Teresa Catholic College, and Aspire Early Education and Kindergarten.
This is a home that offers space, versatility, and future potential in one of Baldivis' growing communities. Take action today and contact Donna Whitehead 0447 999 907, email donna.whitehead@harcourts.com.au or Claudia Tui 0430 092 210, email claudia.tui@harcourts.com.au for more information. Home Open to be held on Saturday, 8th of August 2026 from 1.30pm - 2.00pm

3 Statesman Parade, Baldivis WA 6171
Call Donna Whitehead on
0447999907
Call Claudia Tui on
0430092210


House in Baldivis, Unit in Baldivis, Townhouse in Baldivis, Villa in Baldivis, Apartment in Baldivis, Flat in Baldivis, Studio in Baldivis, Warehouse in Baldivis, Duplex/Semi-detached in Baldivis, Alpine in Baldivis, Acreage/Semi-rural in Baldivis, Block Of Units in Baldivis, Terrace in Baldivis, Retirement in Baldivis, Serviced Apartment in Baldivis, Other in Baldivis
House in Cooloongup, House in Hopeland, House in Karnup, House in Leda, House in Mardella, House in Oldbury, House in Port Kennedy, House in Waikiki, House in Warnbro, House in Wellard