Want to save your favourite properties and searches?
Sign up below to access all the awesome features.
Already have an account? Sign in


Contact Agent


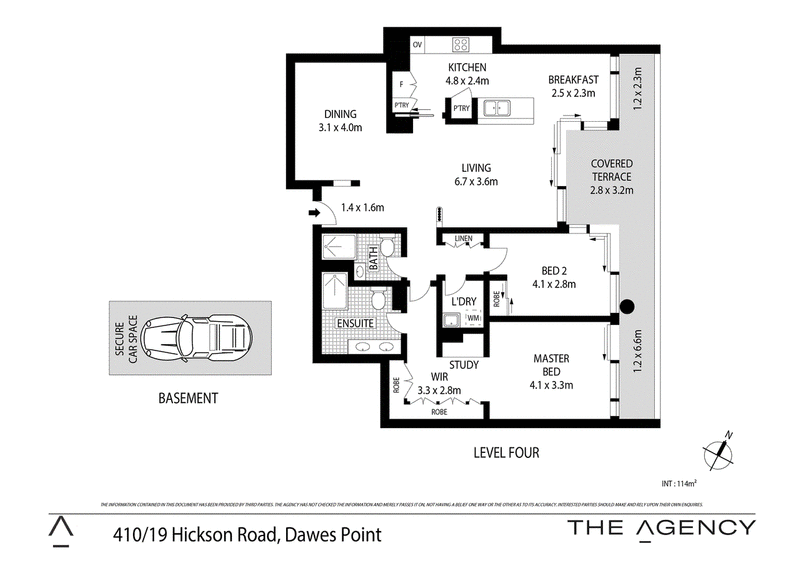
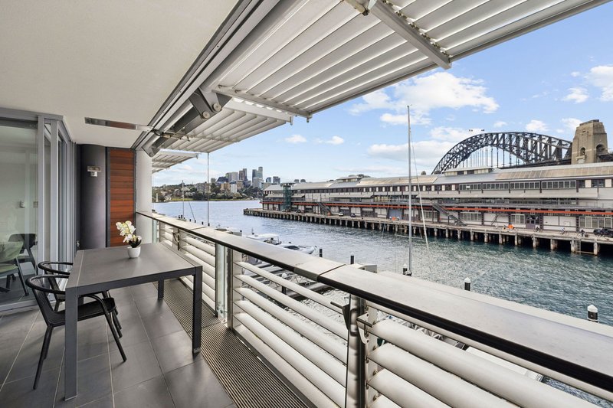
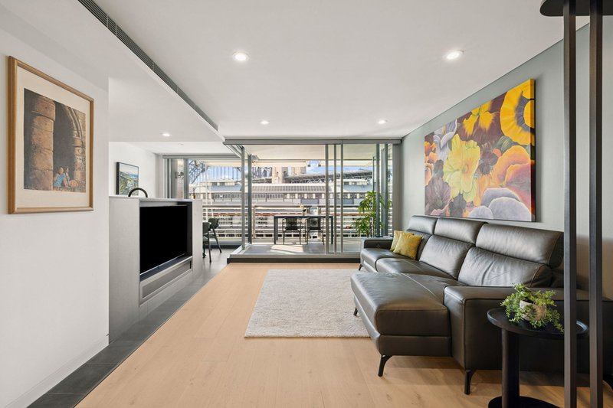
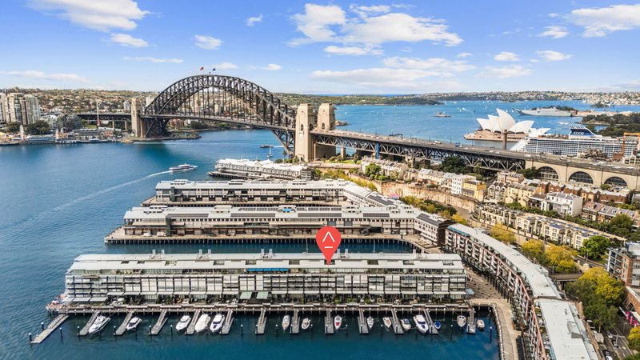
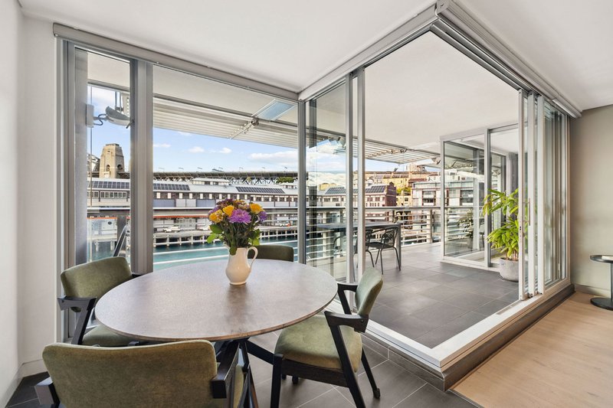
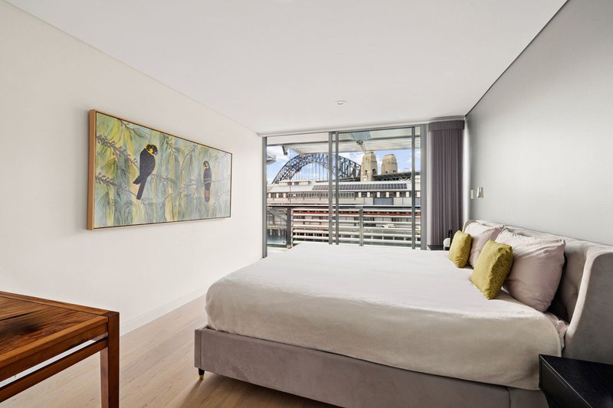
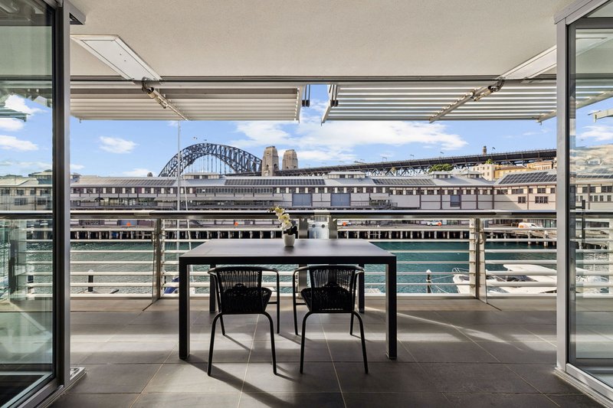
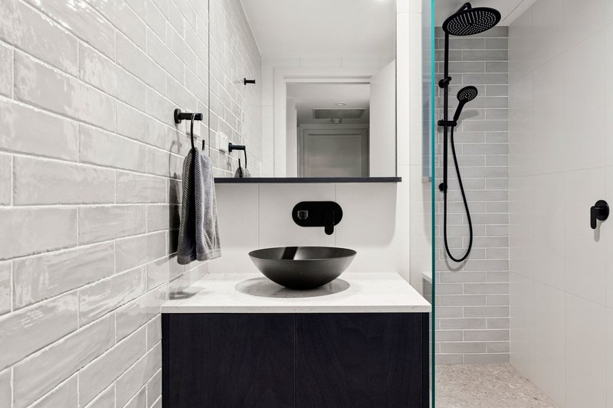
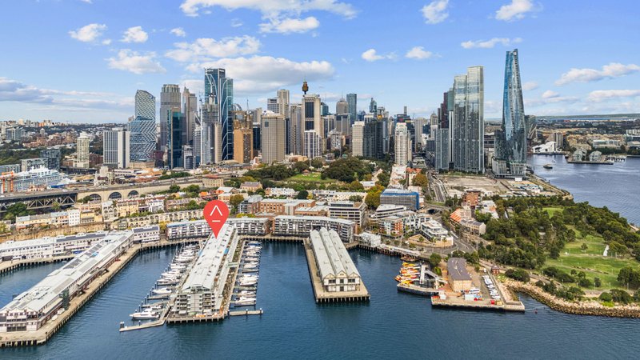
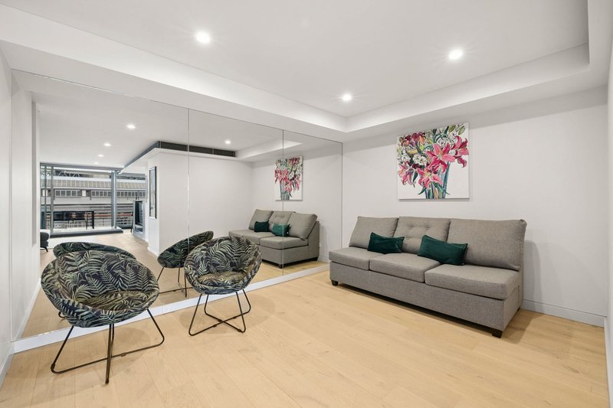
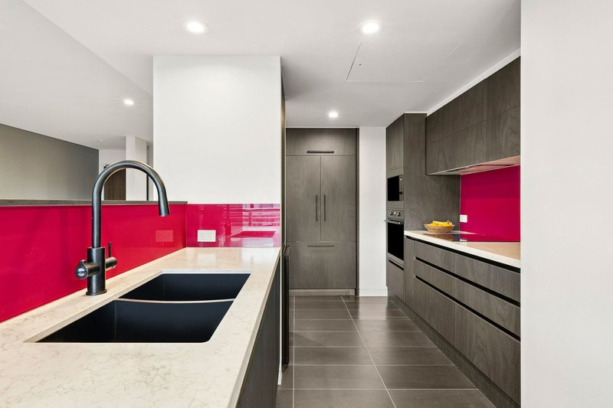
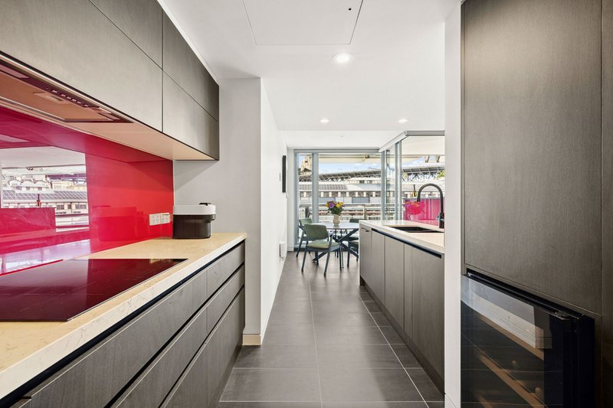
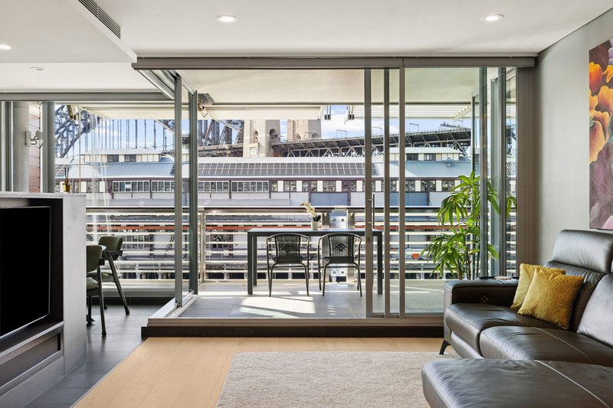
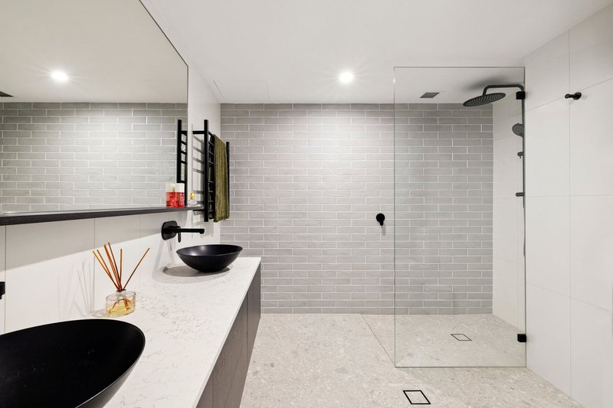
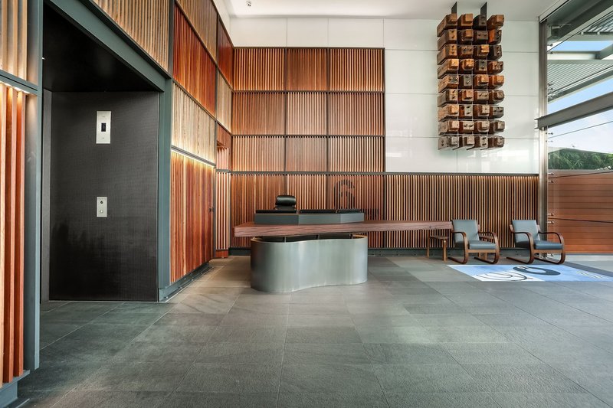
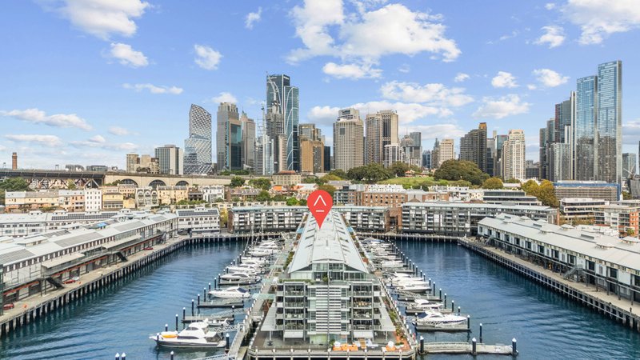
Set on the fourth floor of the prestigious The Pier with captivating Harbour Bridge views, this beautifully appointed residence ensures an exceptional lifestyle of refined luxury and exclusivity in one of Sydney's most tightly-held waterfront enclaves. Cleverly designed to allow effortless indoor and outdoor living and entertaining, it reveals a superb layout showcasing stylish interiors enhanced by engineered oak flooring, natural stone finishes and abundant natural light. A gourmet kitchen is equipped with premium appliances and an integrated fridge and freezer, while the open plan living and dining area flows seamlessly to a full-width entertainers' balcony overlooking the boat-studded bay. Both the well-scaled bedrooms feature built-in wardrobes and enjoy access to the balcony, while there are two stylishly appointed terrazzo tiled bathrooms including the master ensuite. Complete with 24/7 concierge service and access to resort-style facilities, this luxury residence is located just footsteps from theatres and celebrated waterfront eateries, and within a stroll of The Rocks, Circular Quay, Barangaroo and world class shopping and dining.
- Contemporary open plan layout with designated living and dining zones
- Cleverly designed to allow seamless in/outdoor living and entertaining
- Gourmet stone kitchen, premium appliances, integrated fridge/freezer
- Fabulous sun soaked entertainers' balcony with automated louvers
- Well-scaled bedrooms with built-in wardrobes and access to balcony
- Deluxe terrazzo tiled bathrooms, master ensuite with dual vanity
- Master with study nook, engineered oak floors, ducted air conditioning
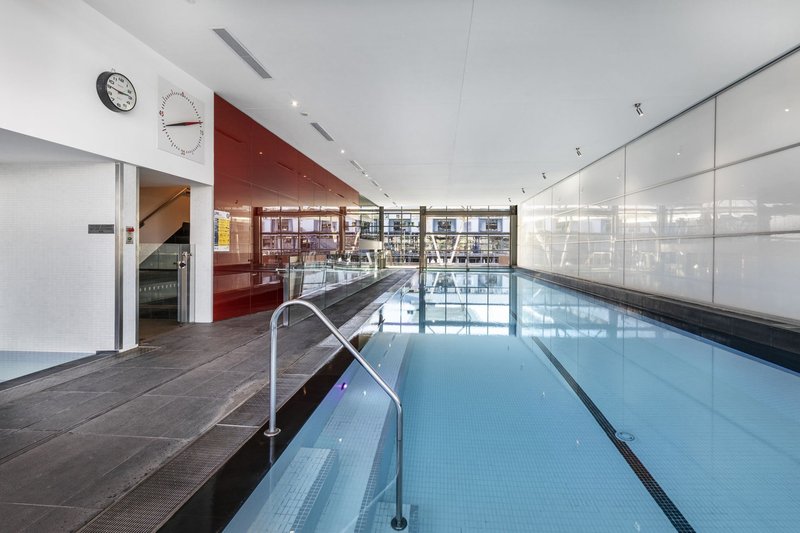
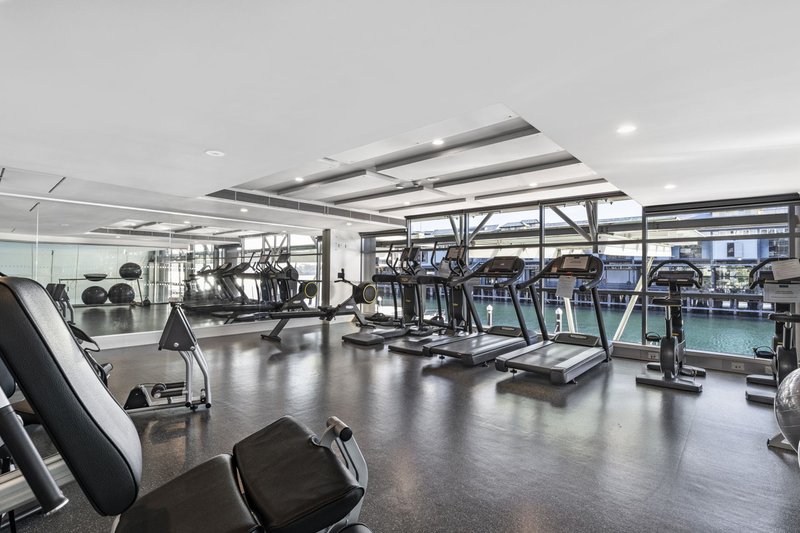
- 24/7 concierge, resort-style heated lap pool, spa, sauna and gym
- AV security intercom access, level lift access to secure car space
- Stroll to The Rocks, theatres, Circular Quay, Barangaroo precinct
- Footsteps to celebrated waterfront eateries, shops, everyday amenities
Shop 6/64 Gladesville Road, Hunters Hill NSW 2110
Call Richard Shalhoub on
0414 466 973
Call Richard Sholl on
0430 803 424


House in Walsh Bay, Unit in Walsh Bay, Townhouse in Walsh Bay, Villa in Walsh Bay, Apartment in Walsh Bay, Flat in Walsh Bay, Studio in Walsh Bay, Warehouse in Walsh Bay, Duplex/Semi-detached in Walsh Bay, Alpine in Walsh Bay, Acreage/Semi-rural in Walsh Bay, Block Of Units in Walsh Bay, Terrace in Walsh Bay, Retirement in Walsh Bay, Serviced Apartment in Walsh Bay, Other in Walsh Bay