Want to save your favourite properties and searches?
Sign up below to access all the awesome features.
Already have an account? Sign in










$1,750,000 to $1,925,000


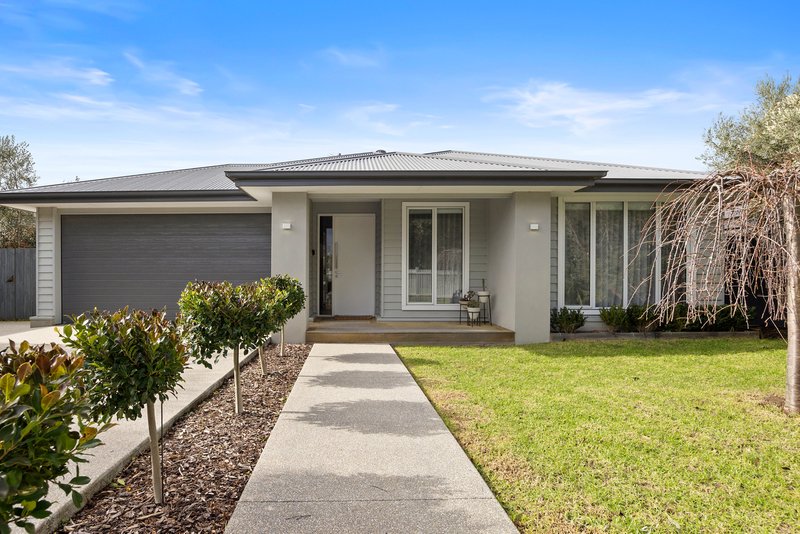
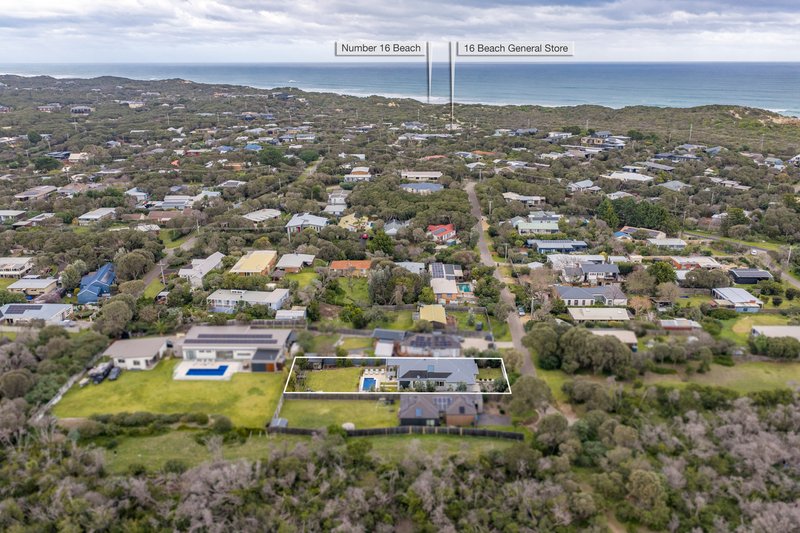
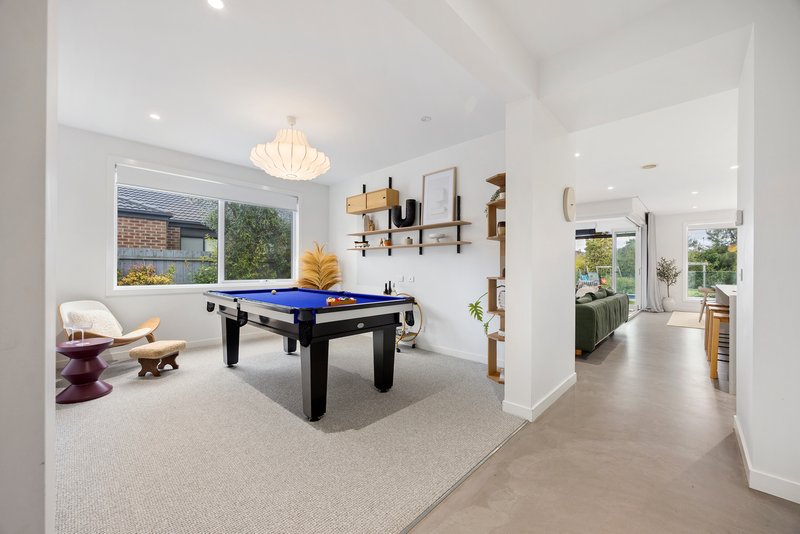
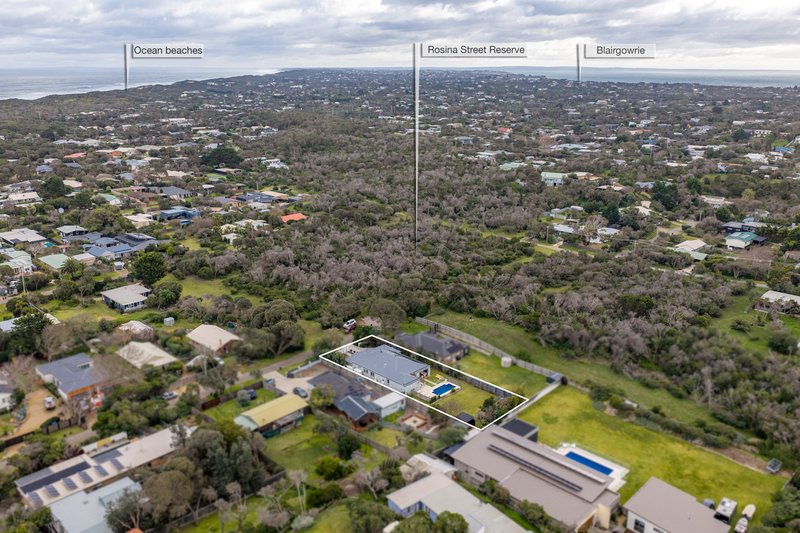
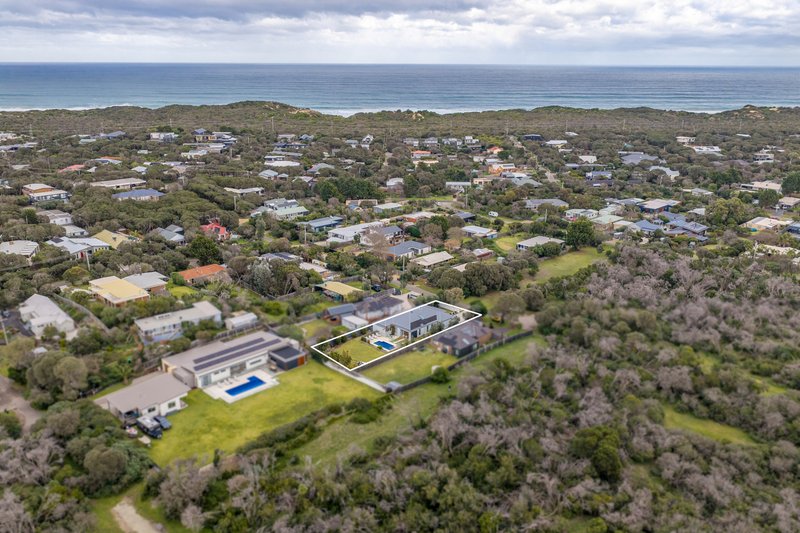
Located in a quiet cul de sac opposite bushland reserves and just a 500m walk to 16th Beach General Store, this contemporary, single level coastal home offers a community way of life in elegant, understated and functional style.
The home sits on a landscaped, flat allotment of 1053m2 approx enjoying an unusually wider street frontage allowing easy garden access or additional parking beyond the double garage.
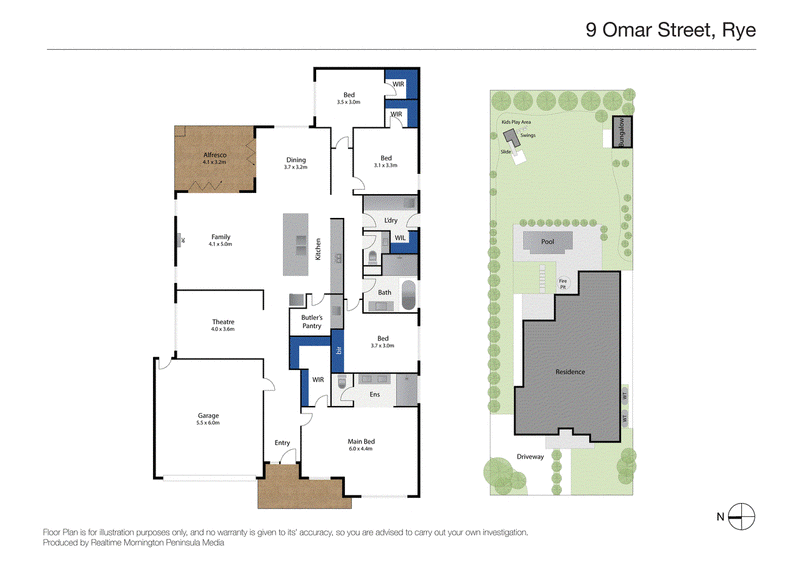
Access via aggregate path and driveway open to a wide hallway with main bedroom, dressing room and open plan private double shower, two vanities and sep wc.
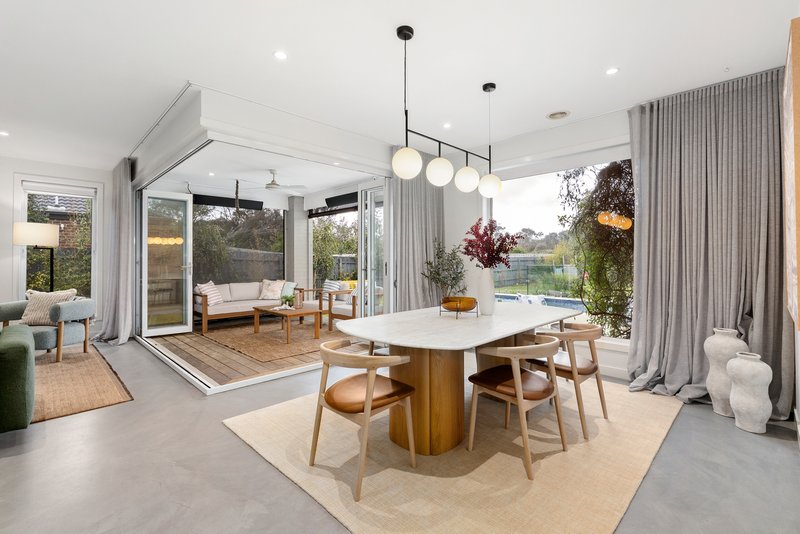
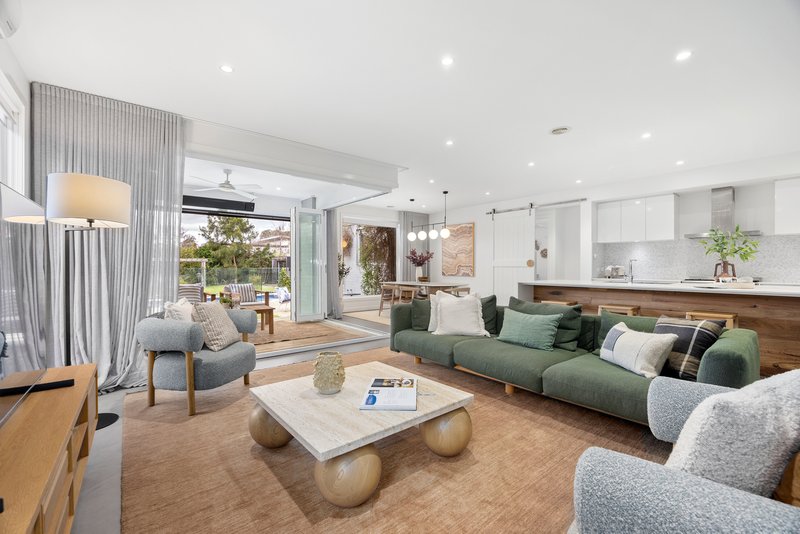
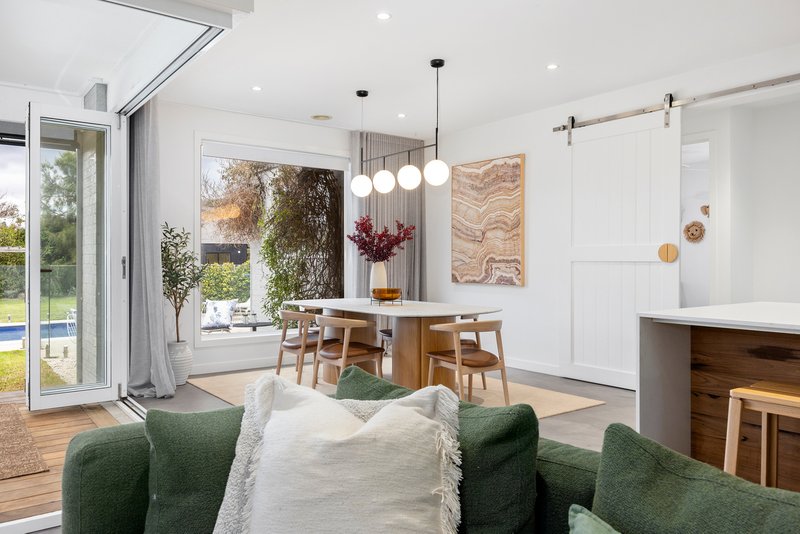
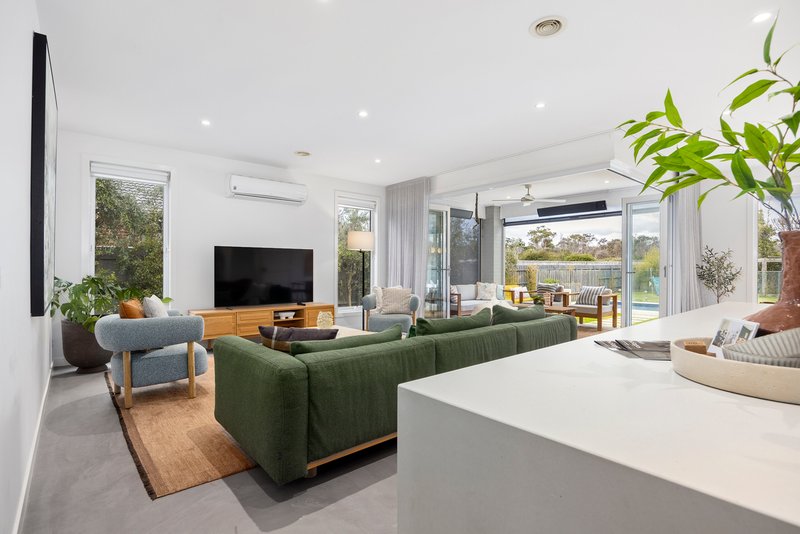
Further along the intelligent designed flooplan expands; a library or study to a beautifully designed open plan kitchen/dining and living area featuring family size chefs kitchen with 3 x 1.3m island bench, Smeg appliances and butlers pantry with additional sink.
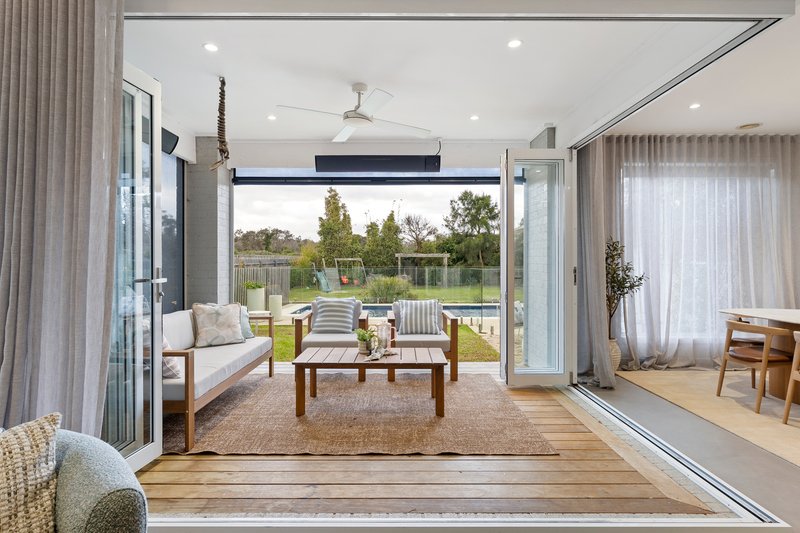
The living areas are further enhanced by cornerless triifold glass doors to undercover alfresco forming an additional living space with strip heating and blinds to protect if desired.
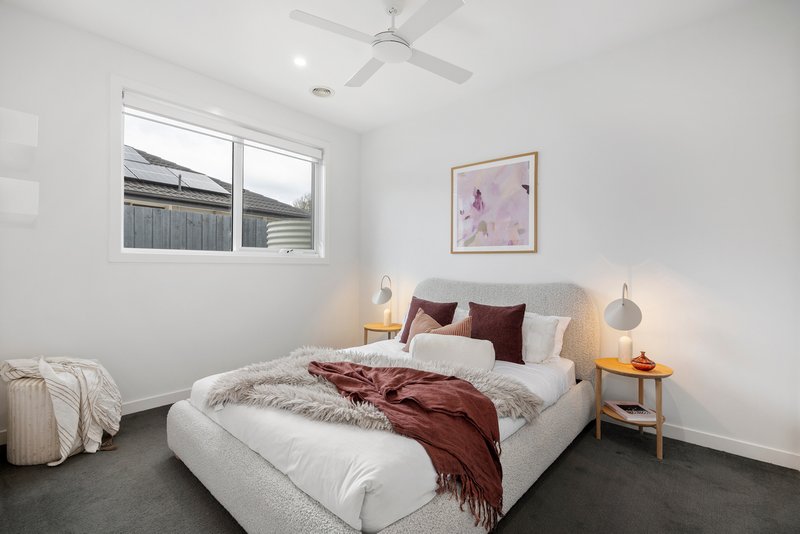
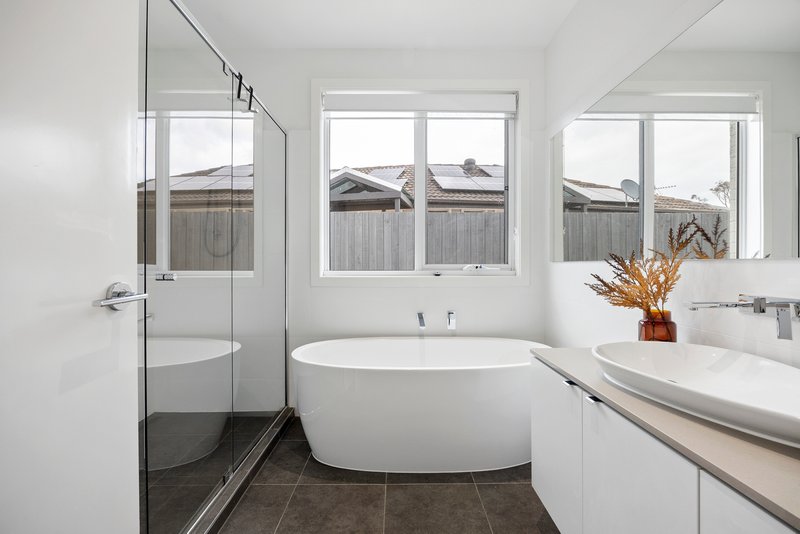
Three further bedrooms with walk in or built in robes are discreetly positioned from a second hallway are annexed by a large family bathroom complete with double shower, island bath, generous vanity cabinetry, separate powder room and family size laundry with walk in linen press.
The rear of the property is centred by an inground safety glass framed swimming pool surrounded by tiled outdoor lounge with firepit, a fully powered studio or home office discreetly positioned at the end of the garden for privacy if desired across manicured lawns and gardens well on their way to maturity.
Many features put this property well above its competitors with intelligent design and thoughtful inclusions such as:
2700mm ceilings
2340mm internal doors
2400mm double glazed windows
Floor to ceiling linen drops to all main windows and block out blinds to bedrooms
New carpet to all bedrooms and study
Internal access from remotely controlled double garage
Insulation to internal and external walls
LED lighting throughout
Solar heated pool
Studio has power (lighting and powerpoints)
Connected to sewer
Side access ideal for caravan or boat storage
Quality homes such as this one are rarely offered in the 16th Beach Precinct which is renowned for its tight knit community, oceanic lifestyle and General Store, easy access to six international golf courses, two thermal spring resorts, world class wineries and restaurants, the beautiful and rugged Cape Schanck Lighthouse, famous Coastal Walk and just minutes to Sorrento Ferry and shops, or Blairgowrie and Rye for supplies.
EER (Energy Efficiency Rating):

463 Nepean Highway, Frankston VIC 3199
Call Prue Jones on
0419352439


House in Rye, Unit in Rye, Townhouse in Rye, Villa in Rye, Apartment in Rye, Flat in Rye, Studio in Rye, Warehouse in Rye, Duplex/Semi-detached in Rye, Alpine in Rye, Acreage/Semi-rural in Rye, Block Of Units in Rye, Terrace in Rye, Retirement in Rye, Serviced Apartment in Rye, Other in Rye
House in Blairgowrie, House in Fingal, House in St Andrews Beach, House in Tootgarook