Want to save your favourite properties and searches?
Sign up below to access all the awesome features.
Already have an account? Sign in








Inspections
$889,000+


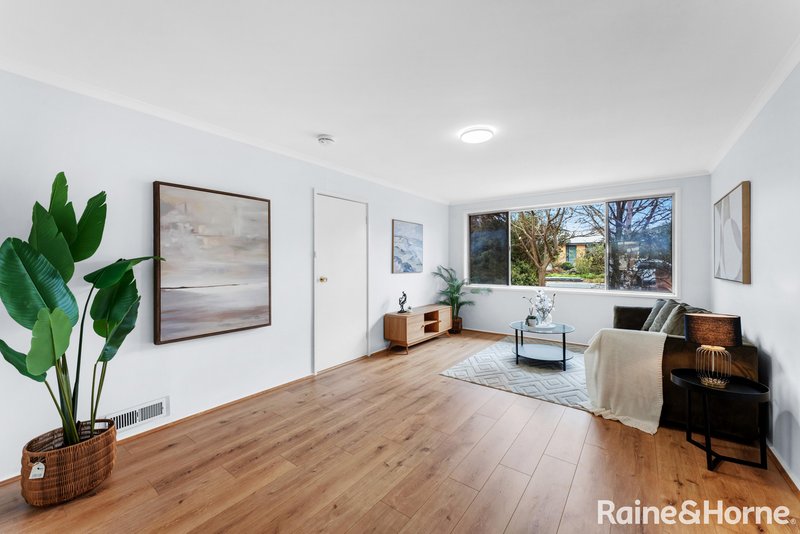
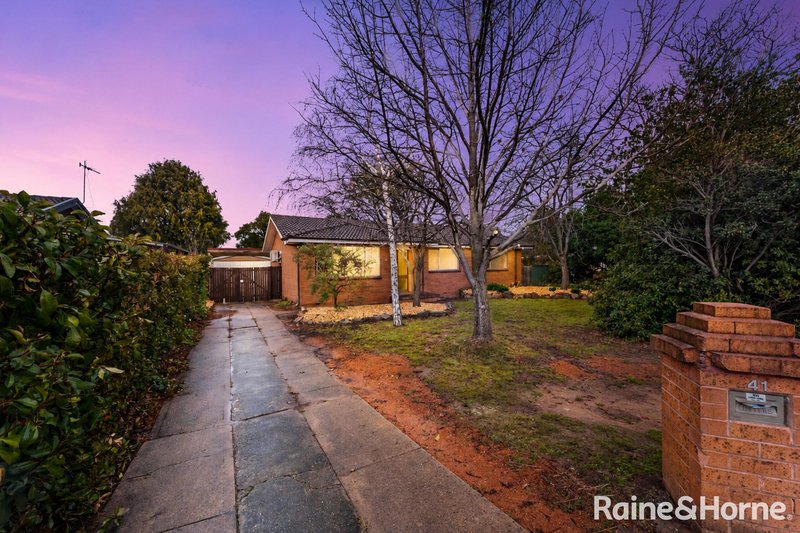
Welcome to 41 Bokhara Circuit, Kaleen, a charming family home that perfectly balances comfort, space, and everyday liveability in one of Canberra's most established and leafy inner-north communities.
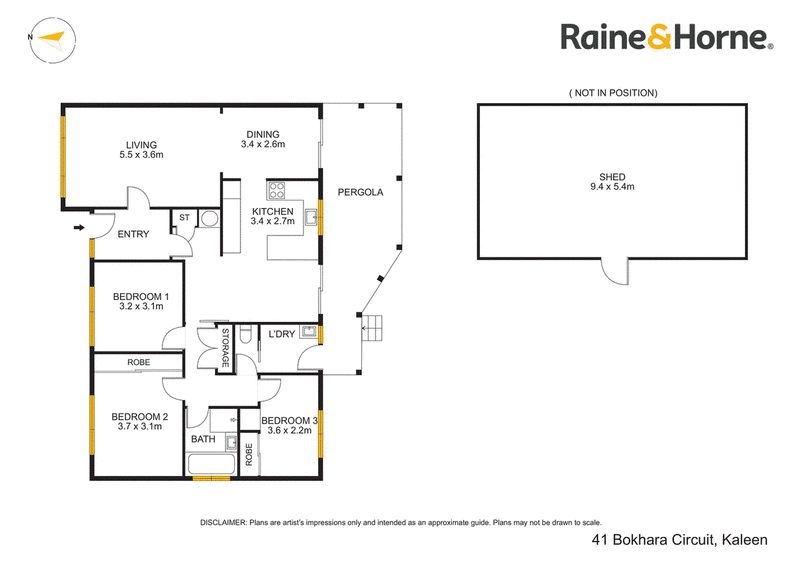
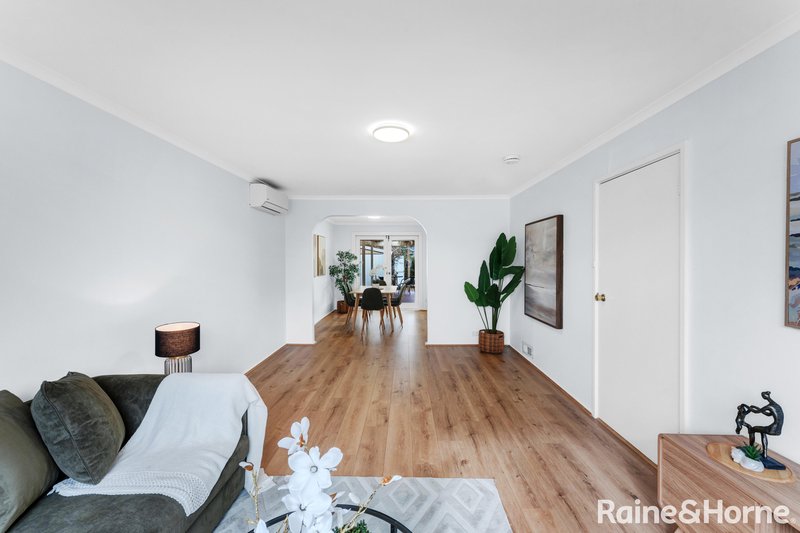
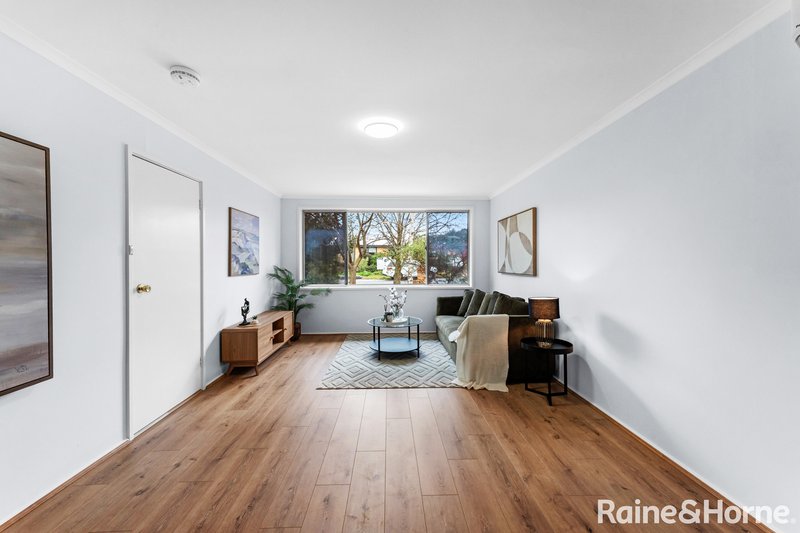
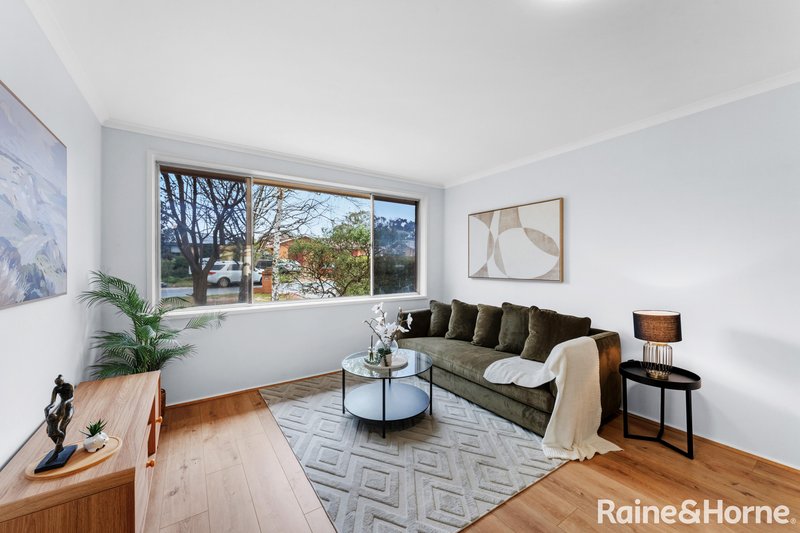
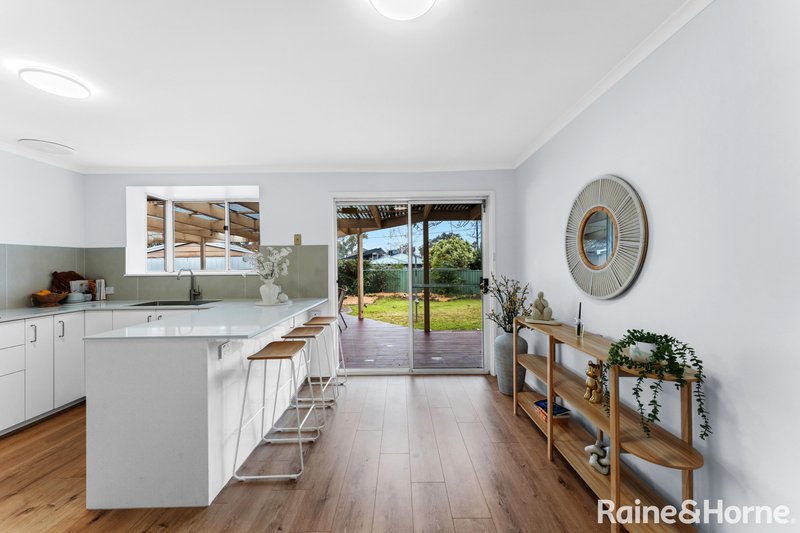
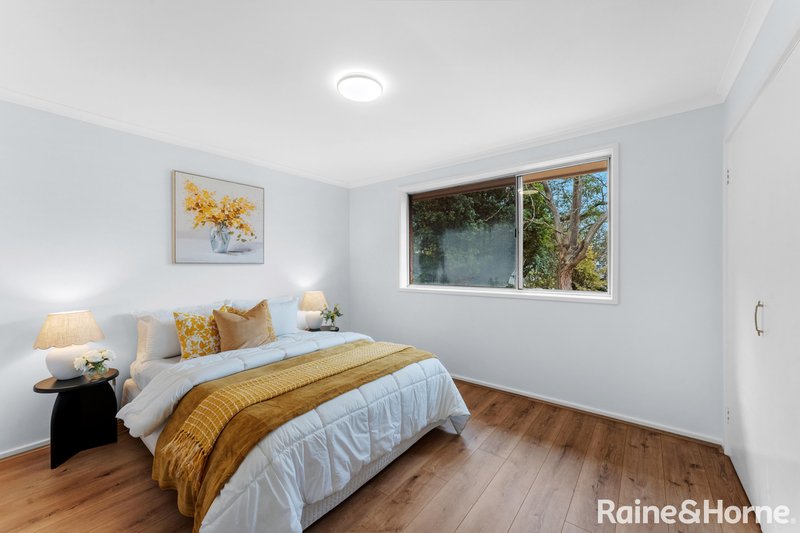
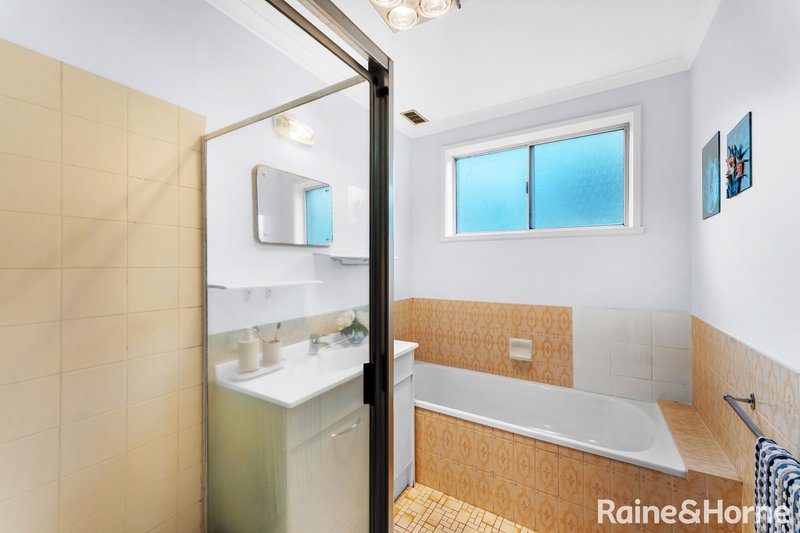
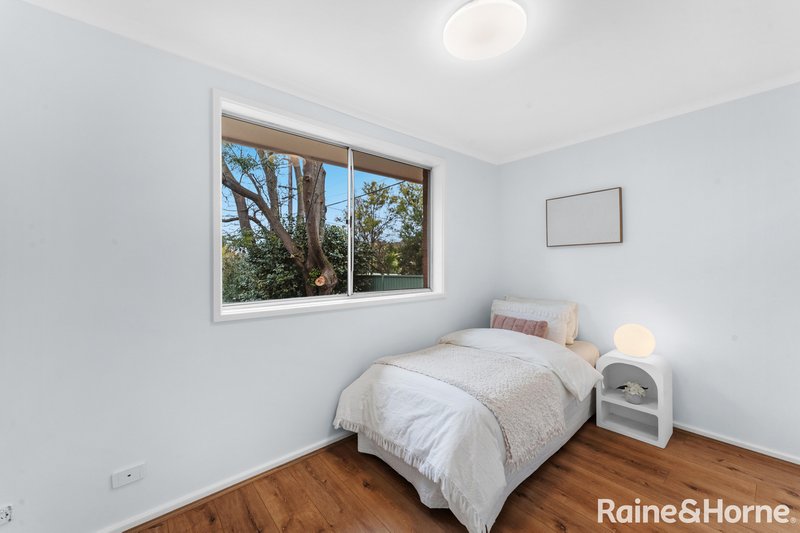
Set on a generous 781m² block, this delightful property offers three spacious bedrooms and a well-appointed bathroom, making it an ideal choice for growing families, downsizers, or anyone after room to move. The inviting living room provides a relaxed space to unwind, while the adjoining dining area is perfect for entertaining family and friends over a long dinner, all set beneath fresh new flooring that runs throughout the home.
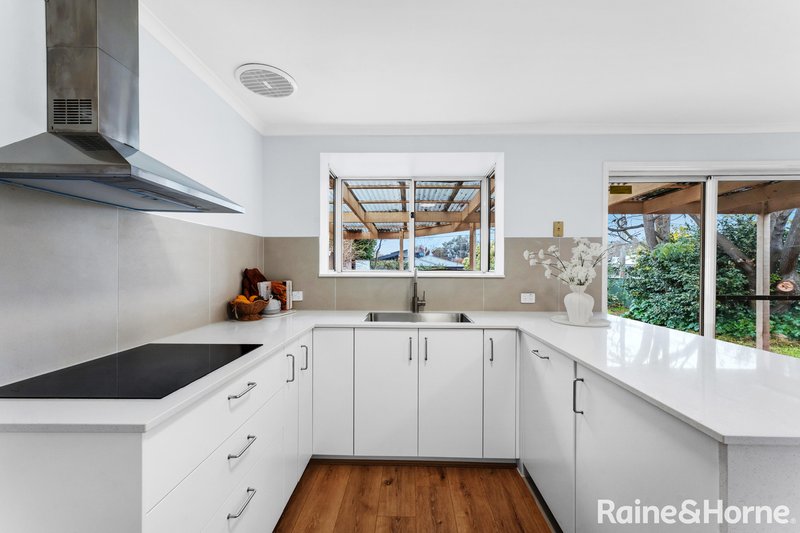
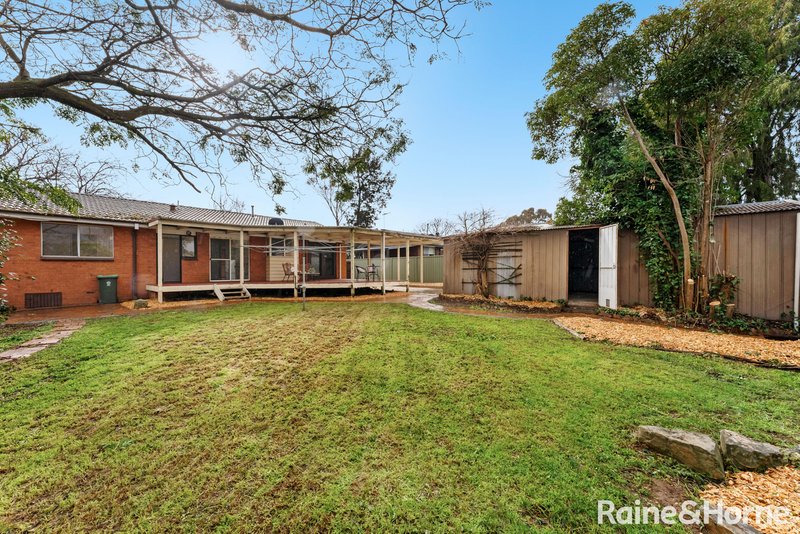
The brand new kitchen is a standout, featuring modern appliances, sleek finishes, and plentiful storage, keeping meal preparation simple and enjoyable. Step outside to a beautifully landscaped backyard complete with a pergola, patio, and lush lawn, an easy-care space made for weekend gatherings or quiet evenings under the stars. A seamless flow between indoor and outdoor living is enhanced by a deck and surrounding walkways, adding to the home's warm, architectural character.
With a double garage for secure parking and storage, fresh updates throughout, and a design that makes the most of its generous block, this is a home that offers both space and substance in a location that continues to go from strength to strength.
Property Highlights:
781m² block with 121m² of internal living
3 spacious bedrooms
1 well-appointed bathroom
Brand new kitchen with modern appliances and ample storage
New flooring throughout
Open living and dining zones
Landscaped backyard with pergola, patio and lawn
Deck and walkways connecting indoor and outdoor spaces
Double garage with secure parking and storage
Established gardens and strong street appeal
Reverse cycle air conditioning and heating system
Location Highlights:
Schools & Childcare
Kaleen Primary School - 1km
Kaleen High School - 2km
Radford College - 4km
University of Canberra - 4km
UC Senior Secondary College Lake Ginninderra - 5km
Shopping & Dining
Kaleen Village and local shopping precinct - 1.5km
Cafés and everyday dining options close by - under 1km
Jamison Centre - 6km
Belconnen Town Centre - 6km
Transport
Rapid bus routes - throughout the local area, under 1km to nearest stop
Belconnen and city - approx. 6km / 12km respectively
Recreation & Lifestyle
Lake Ginninderra - 5km
University of Canberra sporting facilities - 4km
Local parks and reserves - throughout Kaleen, under 1km
Nearby Suburbs
McKellar - 2km
Giralang - 3km
Bruce - 3km
Belconnen - 6km
Hospitals
North Canberra Hospital (Bruce) - 4.5km
Calvary Public Hospital (Bruce) - 4.5km
Canberra Hospital (Garran) - 17km
Specifics:
Block Size: 781m²
Living Total: 121m²
Price Guide: $889,000+
For further information or to arrange a private inspection, please contact us at your convenience.
Disclaimer: Whilst all care has been taken to ensure accuracy, the material and information contained within are approximate only and no warranty can be given. Raine & Horne Gungahlin does not accept responsibility and disclaim all liabilities regarding any errors or inaccuracies contained herein. You should not rely upon this material as a basis for making any formal decisions. We recommend all interested parties to make further enquiries.
EER (Energy Efficiency Rating):

Suit 31 / Level 5, 490 Northbourne Ave, Dickson ACT 2602
Call Bona Kim on
0450660813
Call Courtnie Alaia on
0423672856


House in Kaleen, Unit in Kaleen, Townhouse in Kaleen, Villa in Kaleen, Apartment in Kaleen, Flat in Kaleen, Studio in Kaleen, Warehouse in Kaleen, Duplex/Semi-detached in Kaleen, Alpine in Kaleen, Acreage/Semi-rural in Kaleen, Block Of Units in Kaleen, Terrace in Kaleen, Retirement in Kaleen, Serviced Apartment in Kaleen, Other in Kaleen
House in Bruce, House in Crace, House in Giralang, House in Lawson, House in Lyneham, House in Mitchell, House in O'Connor