
Want to save your favourite properties and searches?
Sign up below to access all the awesome features.
Already have an account? Sign in


$800,000 - $880,000


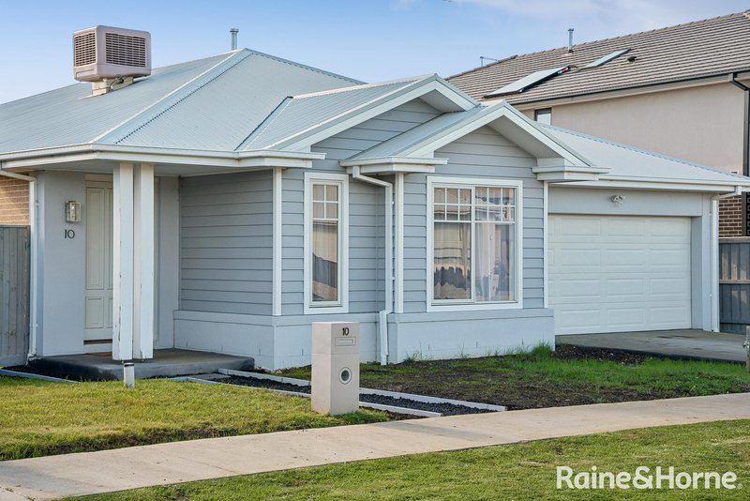
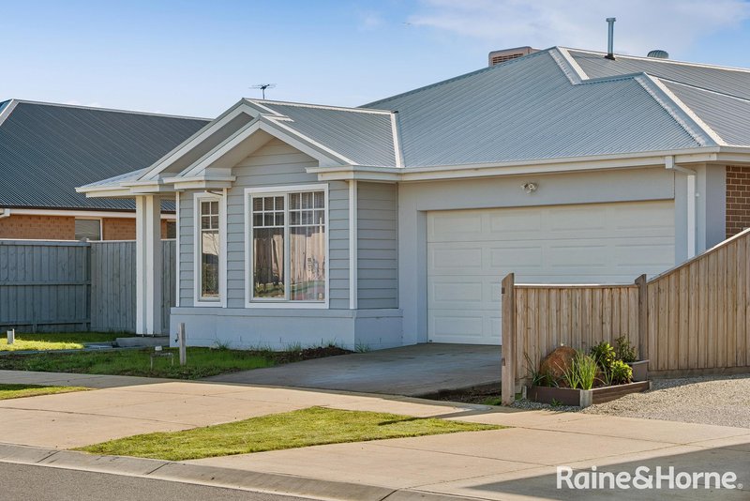
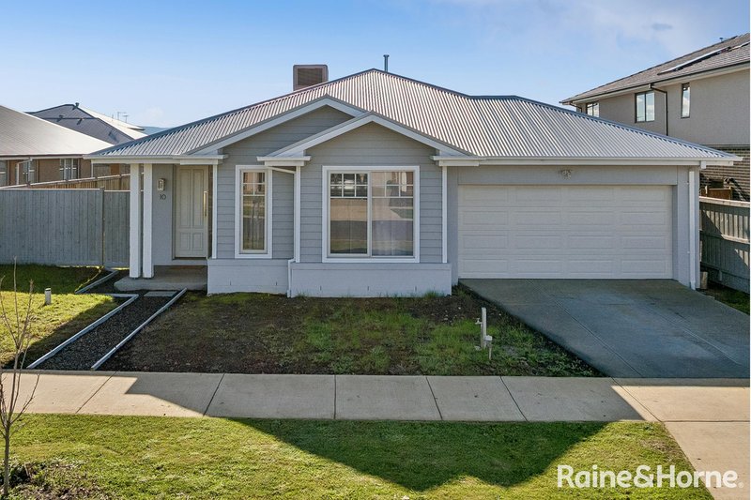
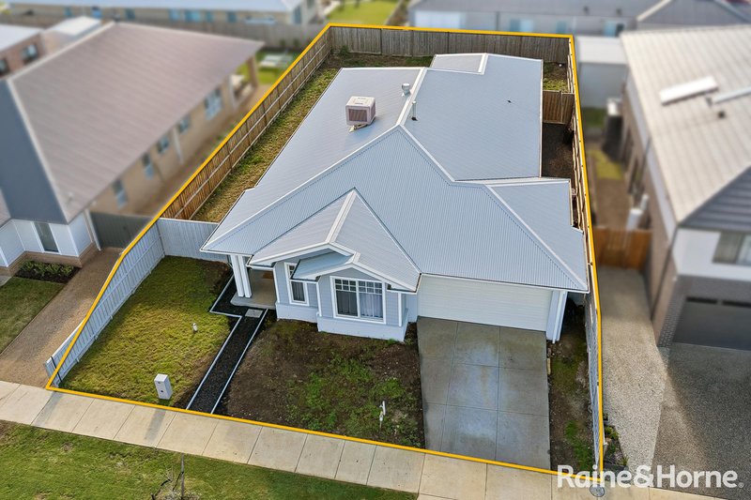
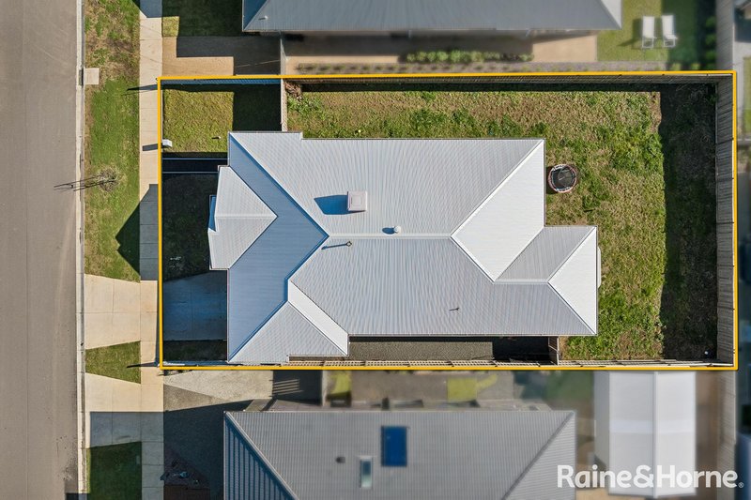
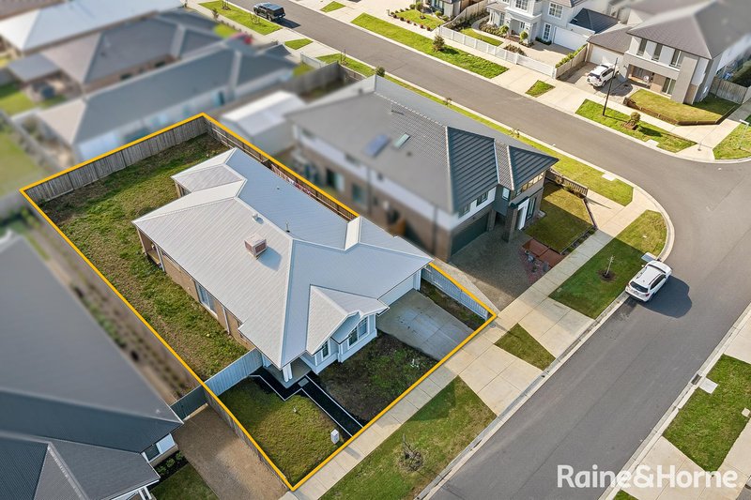
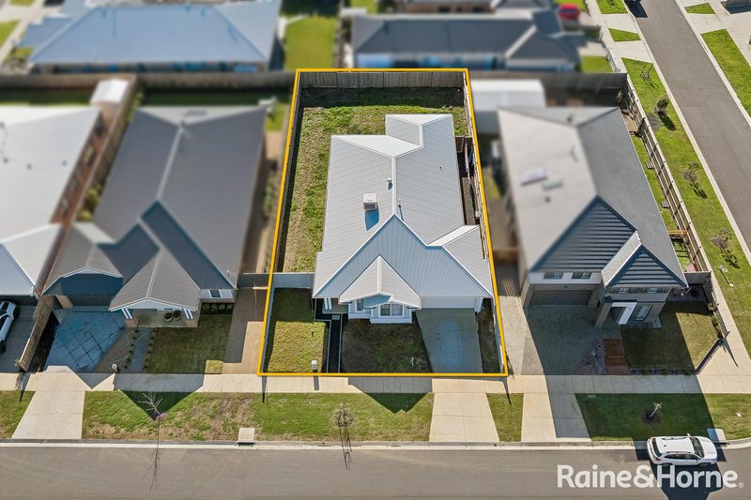
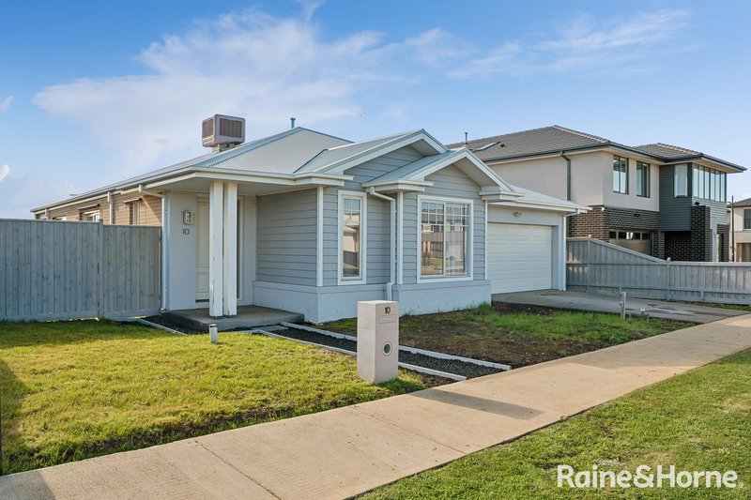
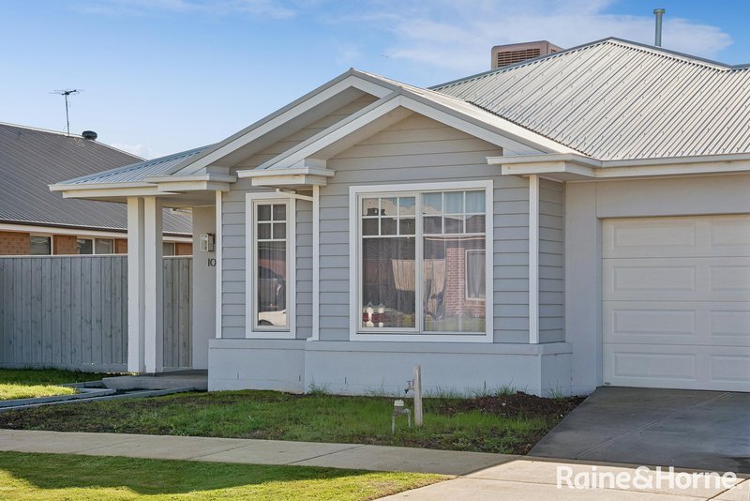
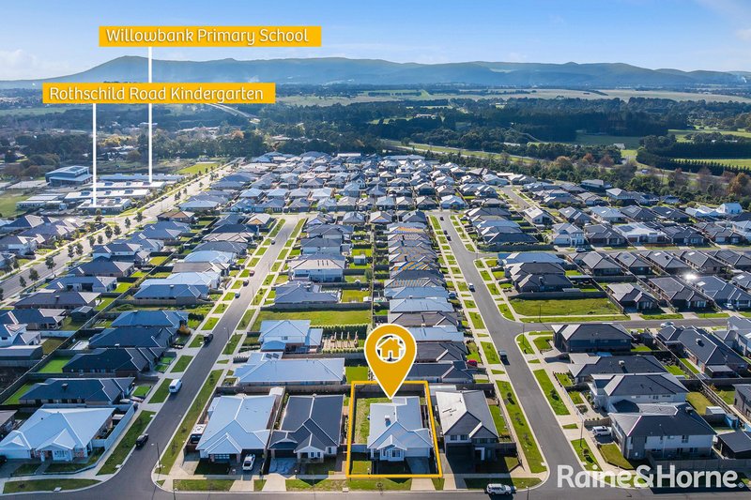
Positioned in the highly sought-after Willows Estate, 10 Hanrahan Street, Gisborne offers comfortable family living on a generous 648m² (approx.) block, combining space, functionality and a fantastic location.
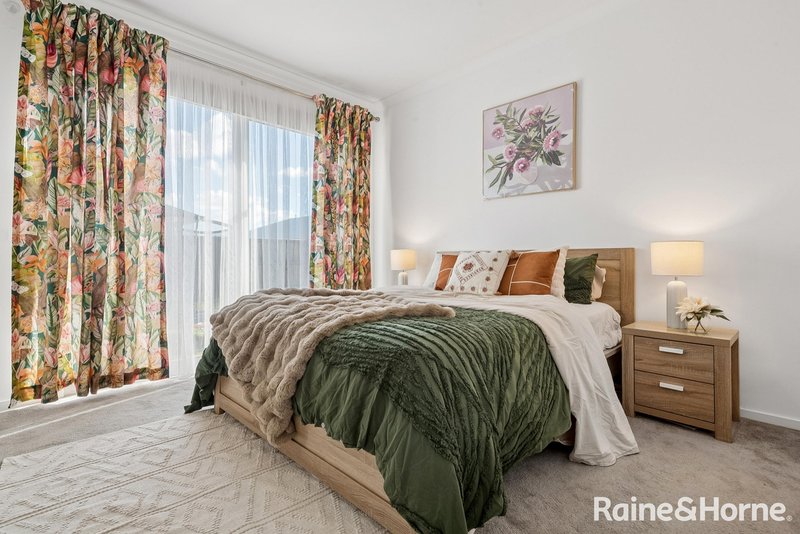
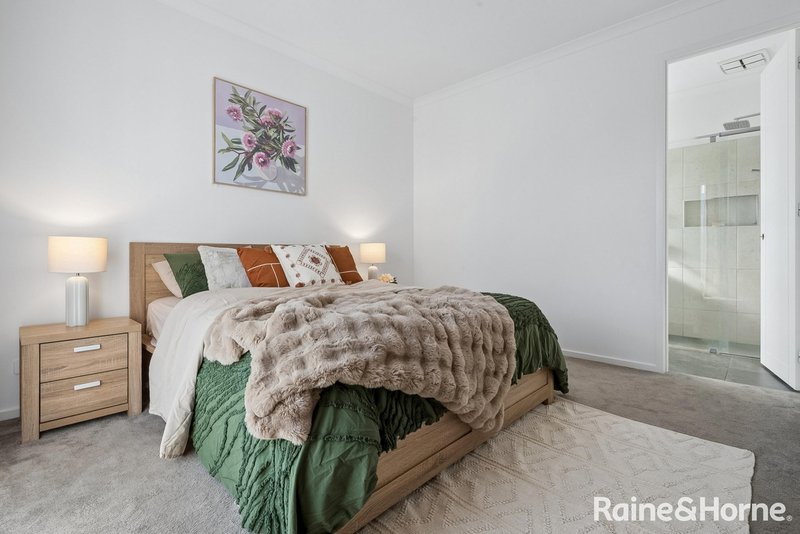
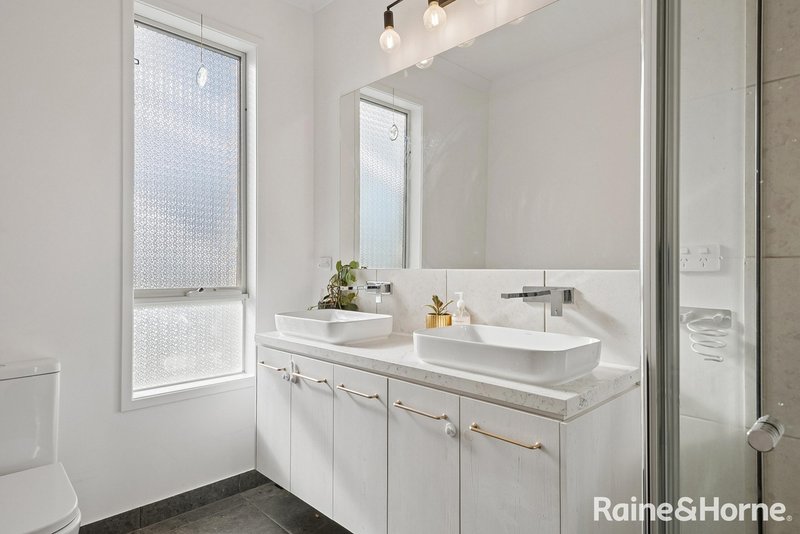
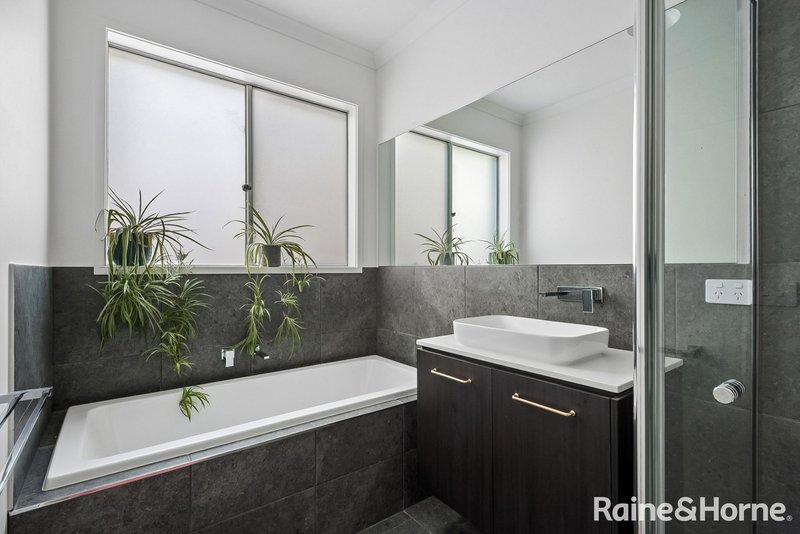
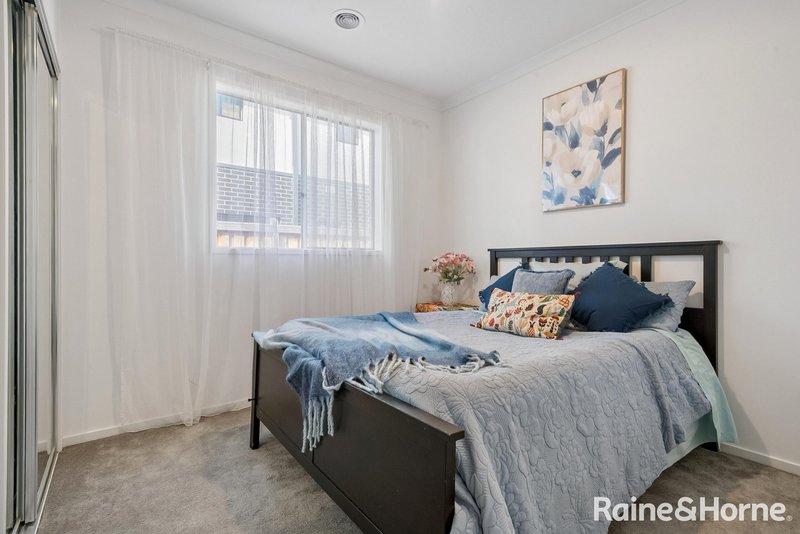
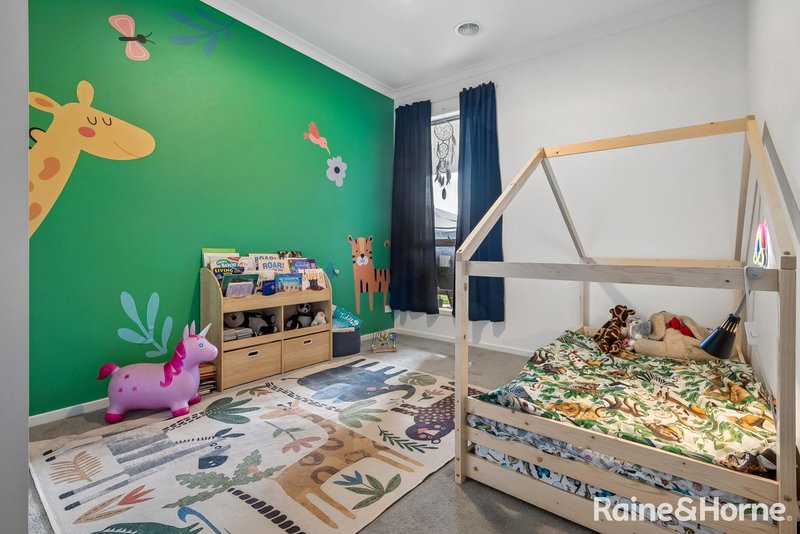
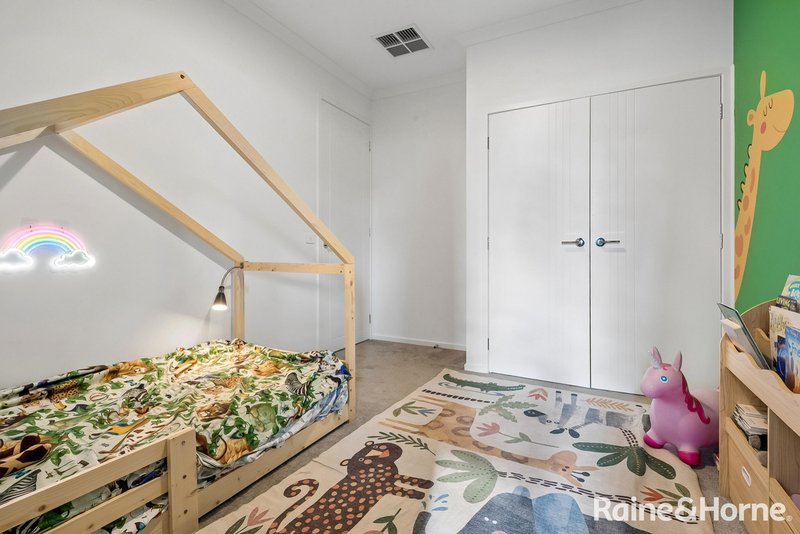
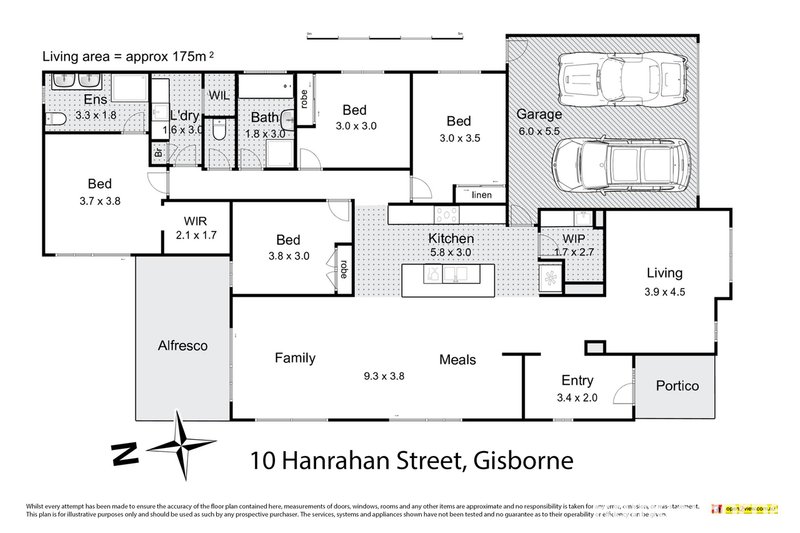
The home features four well-sized bedrooms, including a spacious master complete with a walk-in robe, private ensuite, and sliding door access to the outdoor entertaining area. The remaining bedrooms are serviced by a central family bathroom, making it an ideal layout for growing families.
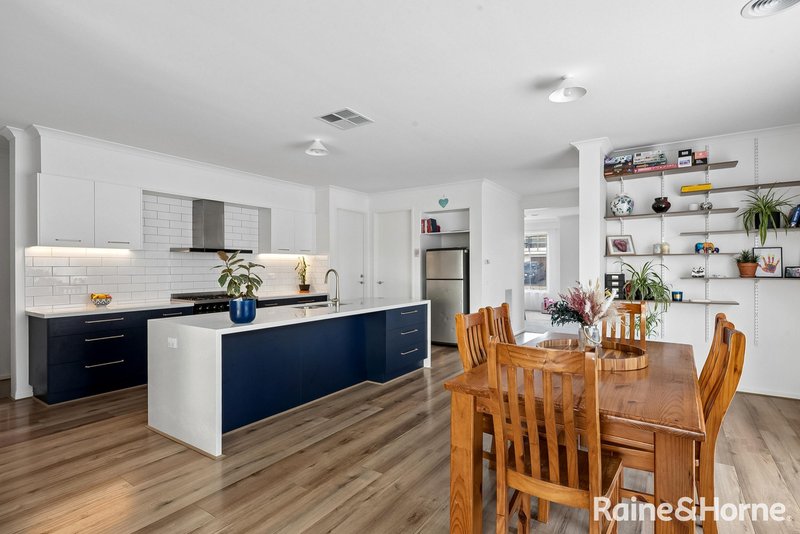
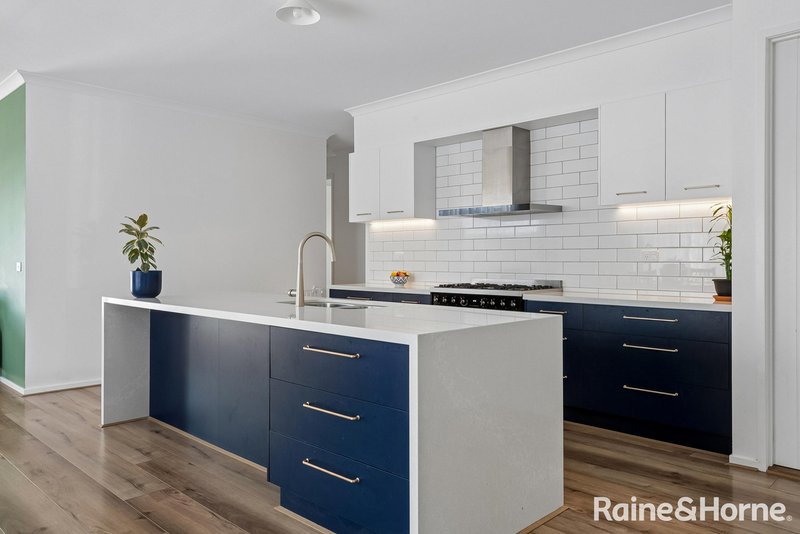
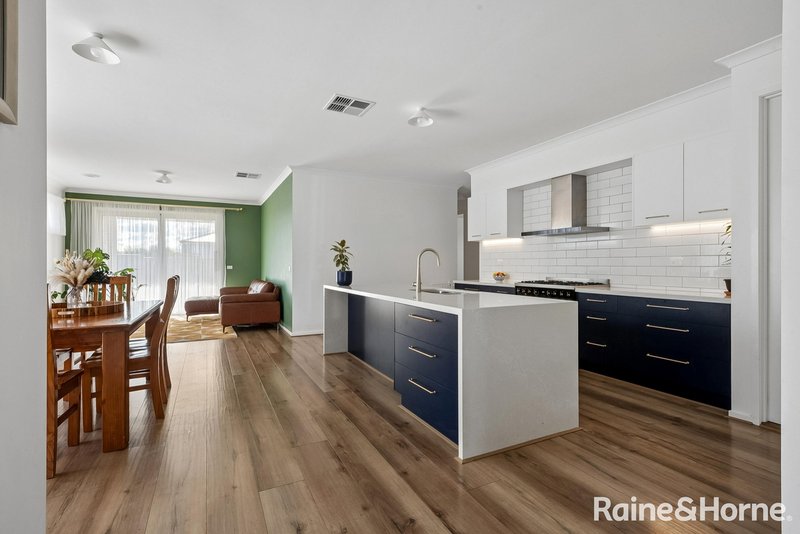
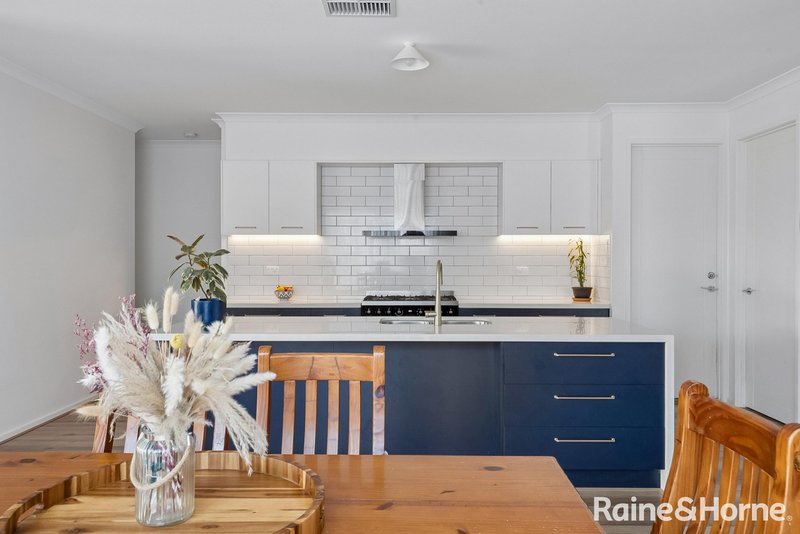
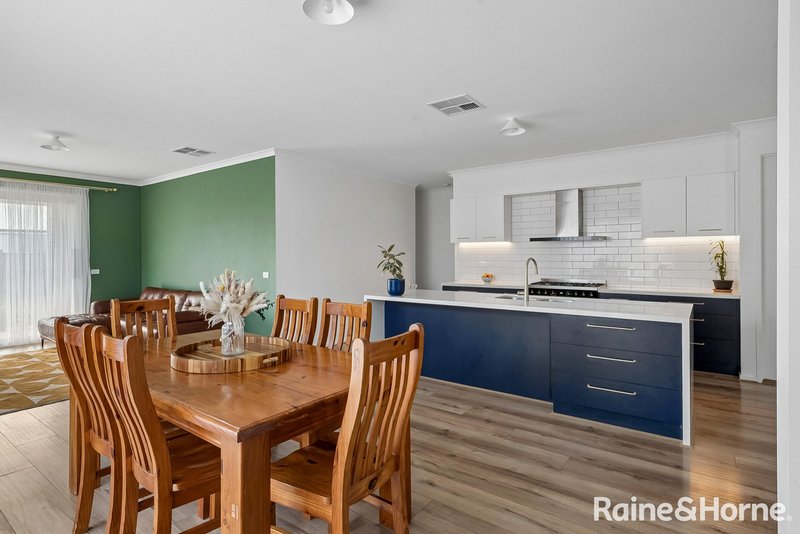
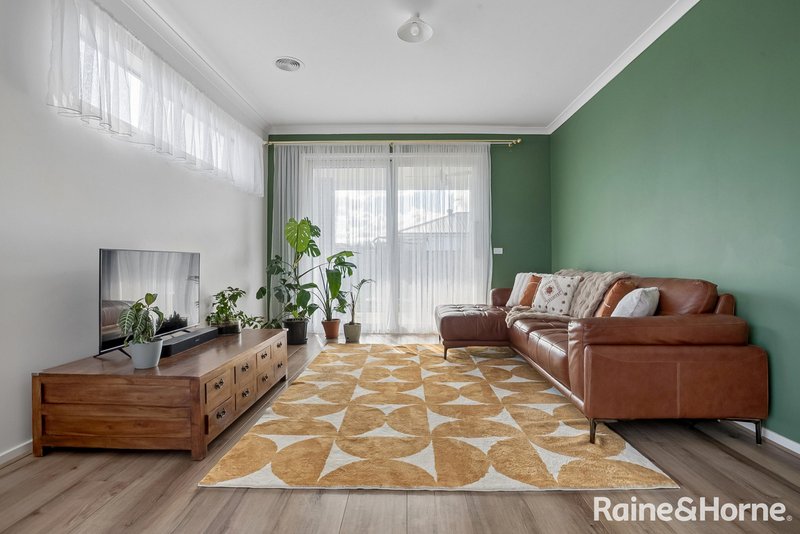
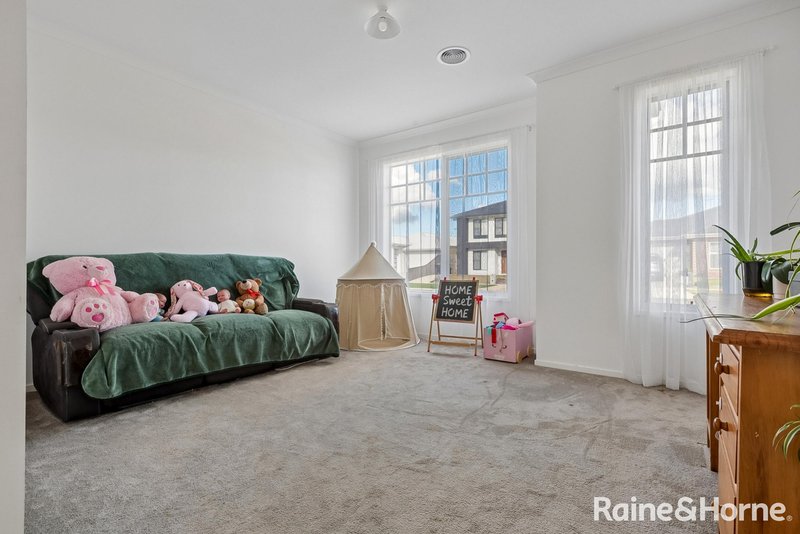
At the heart of the home is a modern kitchen with stone benchtops, a large island bench, quality appliances and plenty of storage, overlooking the open-plan meals and living area. A second living room provides extra space for the family to spread out or enjoy a quiet retreat.
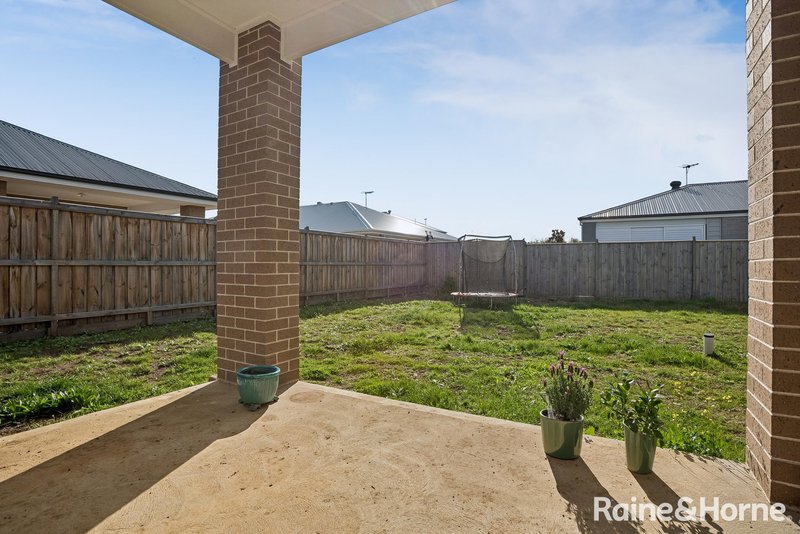
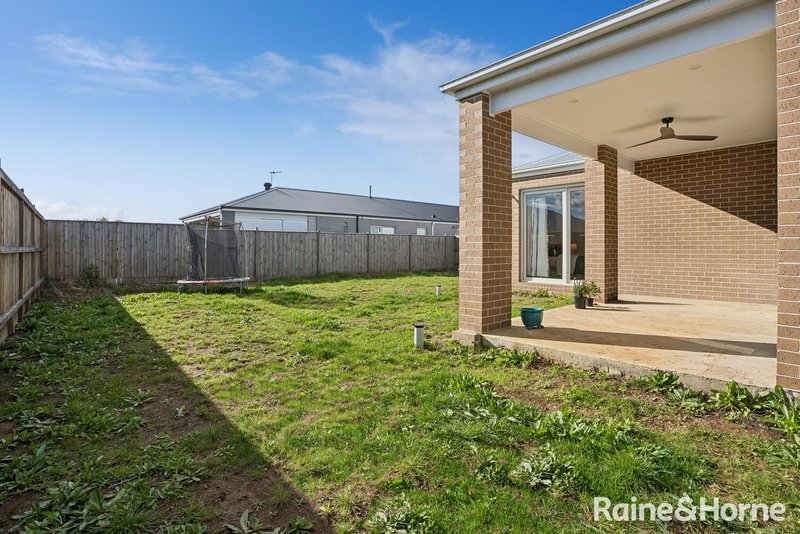
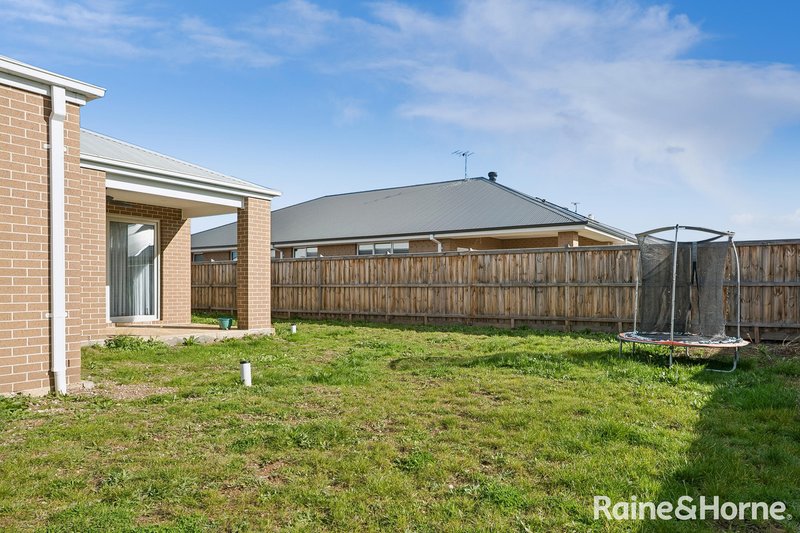
Sliding doors from both the master bedroom and main living area open onto the outdoor entertaining space, creating the perfect setting for family gatherings or relaxing outdoors. The north-facing backyard is a standout feature, with the home's position on the block deliberately chosen to make the most of the aspect, allowing you to enjoy warm, sun-filled summer evenings from the porch and entertaining area.
Additional features include ducted heating and cooling throughout, a double garage with internal access, and a spacious backyard with plenty of room for kids and pets to enjoy.
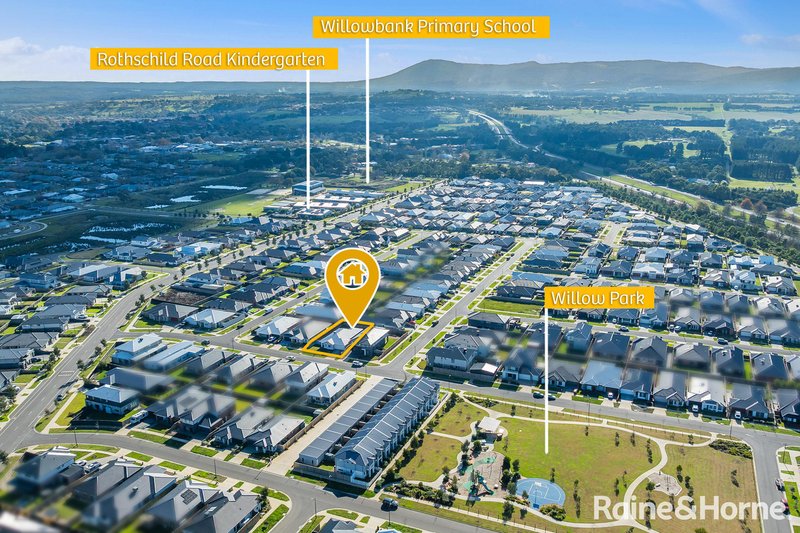
Conveniently located close to schools, parks, walking tracks, shops and all of Gisborne's amenities, this is a fantastic opportunity to secure a quality family home in one of the town's most popular estates.
Contact our team today!
*ID required upon inspection.

42 Brantome Street, Gisborne VIC 3437
Call Callum James on
0421189383


House in Gisborne, Unit in Gisborne, Townhouse in Gisborne, Villa in Gisborne, Apartment in Gisborne, Flat in Gisborne, Studio in Gisborne, Warehouse in Gisborne, Duplex/Semi-detached in Gisborne, Alpine in Gisborne, Acreage/Semi-rural in Gisborne, Block Of Units in Gisborne, Terrace in Gisborne, Retirement in Gisborne, Serviced Apartment in Gisborne, Other in Gisborne
House in Bullengarook, House in Coimadai, House in Gisborne South, House in Macedon, House in New Gisborne, House in Riddells Creek, House in Sunbury, House in Toolern Vale
