Want to save your favourite properties and searches?
Sign up below to access all the awesome features.
Already have an account? Sign in


Contact Agent for Price Guide


A proven Airbnb success with an outstanding booking history, this beautifully presented 21st floor apartment in the sought-after Avalon Residences combines luxury living with exceptional investment potential. Showcasing breathtaking views across the Nerang River, Gold Coast skyline and hinterland, it offers the flexibility to enjoy as your own coastal home, lock-and-leave holiday escape or high-performing investment.
Designed to embrace its spectacular outlook, the light-filled, renovated interiors interiors flow effortlessly to a generous balcony where sunrise coffees, sunset drinks and glittering city lights become part of everyday life. Just a short stroll from Surfers Paradise beach, HOTA and Chevron Island's vibrant and dining precinct, you'll enjoy one of the Gold Coast's most enviable lifestyles, with resort-style facilities adding to the appeal.
Property Features:
• 21st floor apartment with panoramic river, skyline and hinterland views.
• Proven Airbnb success with an exceptional booking history
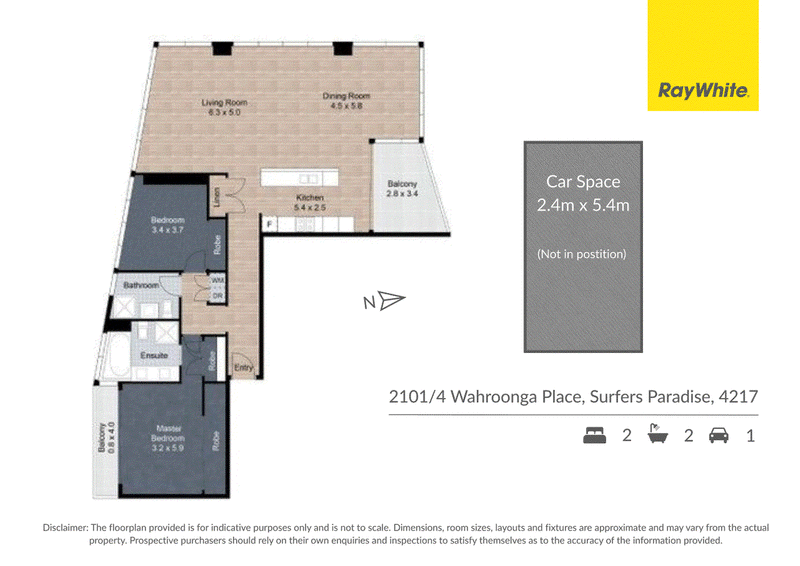
• Two generous bedrooms and two stylish bathrooms
• Master suite with ensuite, spa bath and private balcony access
• Open plan living and dining opening onto a spacious entertainer's balcony
• Renovated kitchen with gas cooktop, stone waterfall breakfast bar, dishwasher and ample storage
• Ducted air conditioning throughout
• Secure basement parking for one vehicle
• Heated lap pool, spa, sauna, steam room, fully equipped gym, private theatre, residents' lounge and BBQ area
• Residential-only building with on-site management
• Easy walk to Surfers Paradise beach, HOTA, Chevron Island cafes, restaurants and entertainment
Whether you're searching for a premium investment, a weekend retreat or a place to call home, this exceptional apartment offers an unbeatable combination of location, lifestyle and proven performance.
Body Corporate (including Sinking Fund): Approx. $7,540 p.a.
Council Rates: Approx. $2,795 p.a.
Please contact the agent to arrange an inspection. As the property is currently operating as a successful Airbnb, open home times may vary depending on guest bookings and availability.
Disclaimer: The agent and seller make no representation or warranty, express or implied, as to the accuracy, completeness, or reliability of the information contained in this advertisement. All measurements, boundaries, property details and photographs are provided as a guide only and should not be relied upon without independent verification.
Prospective purchasers are encouraged to conduct their own inspections and due diligence, and to obtain independent legal, financial and building advice. Buyers should also make their own enquiries with the relevant local authority regarding zoning, building approvals, land use, overlays, future planning and any other matters that may affect the property's suitability for their intended purpose.
This advertisement is provided for marketing purposes only and does not constitute an offer or form part of any contract of sale.

Shop 6/9-13 Main Western Road, Tamborine Mountain QLD 4272
Call Hannah Hawker on
0421381806
Call Emma Hawker on
0439754344


House in Surfers Paradise, Unit in Surfers Paradise, Townhouse in Surfers Paradise, Villa in Surfers Paradise, Apartment in Surfers Paradise, Flat in Surfers Paradise, Studio in Surfers Paradise, Warehouse in Surfers Paradise, Duplex/Semi-detached in Surfers Paradise, Alpine in Surfers Paradise, Acreage/Semi-rural in Surfers Paradise, Block Of Units in Surfers Paradise, Terrace in Surfers Paradise, Retirement in Surfers Paradise, Serviced Apartment in Surfers Paradise, Other in Surfers Paradise
Apartment in Broadbeach Waters, Apartment in Broadbeach, Apartment in Bundall, Apartment in Main Beach, Apartment in Southport