Want to save your favourite properties and searches?
Sign up below to access all the awesome features.
Already have an account? Sign in


Inspections
Contact Agent


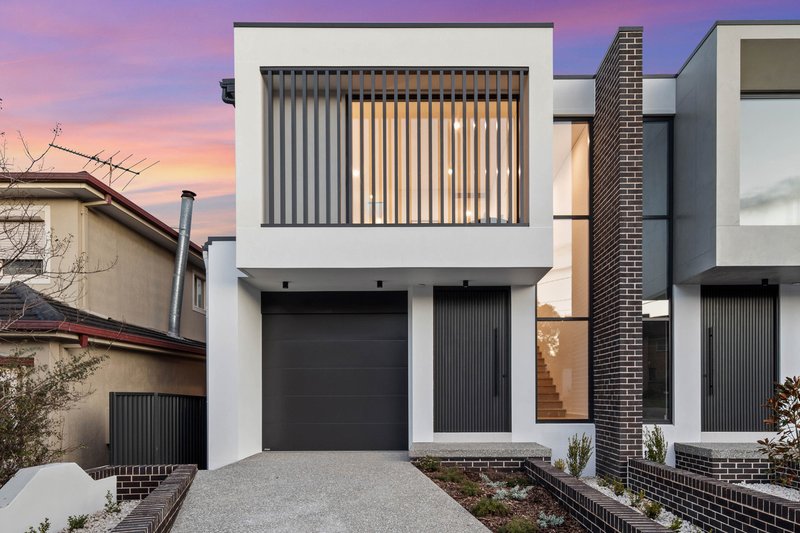
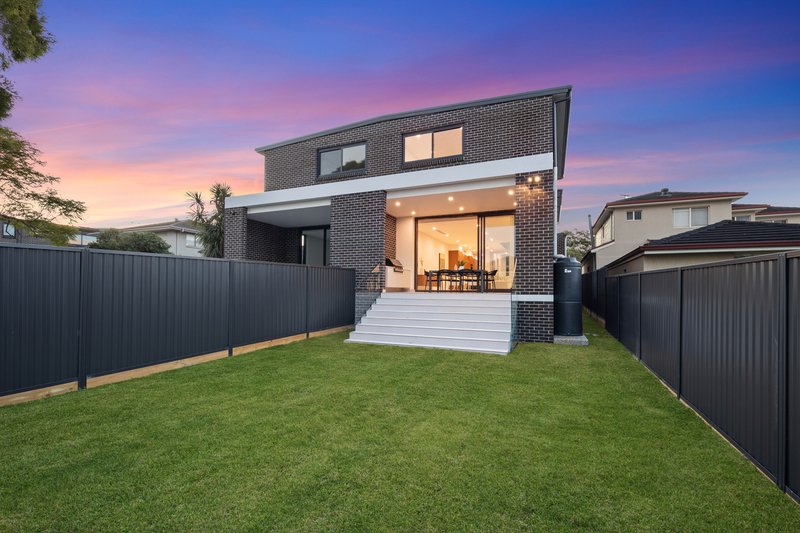
Showcasing exceptional craftsmanship, timeless architecture and an uncompromising level of luxury, this brand-new full brick duplex delivers a statement in contemporary family living within one of Hurstville Grove's most prestigious and tightly held locations.
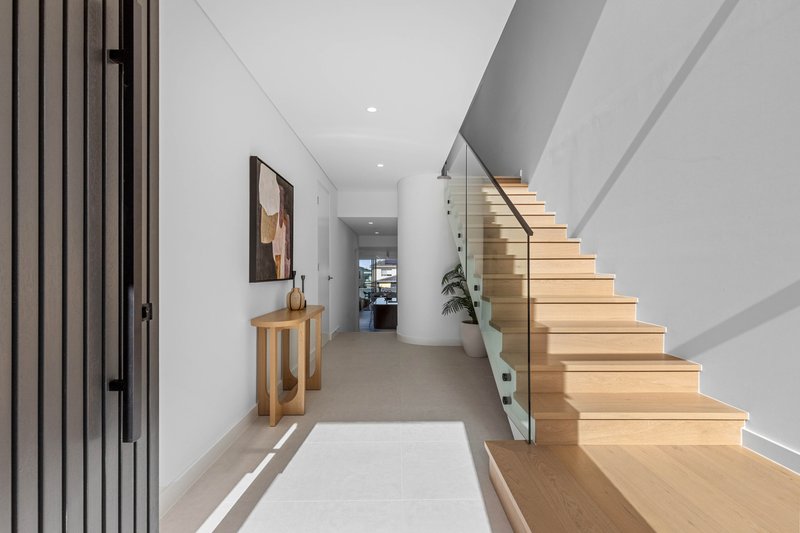
Behind its striking designer facade, the home reveals an impressive double-height entrance flooded with natural light, setting the tone for the refined interiors that follow. Every element has been thoughtfully curated, from the warm timber finishes and custom joinery to the elegant stone surfaces and premium fixtures, creating a residence of sophistication and effortless functionality.
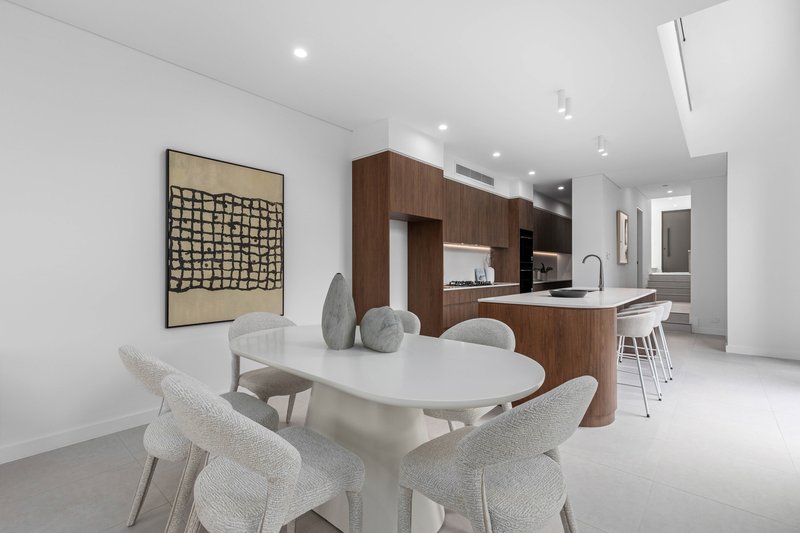
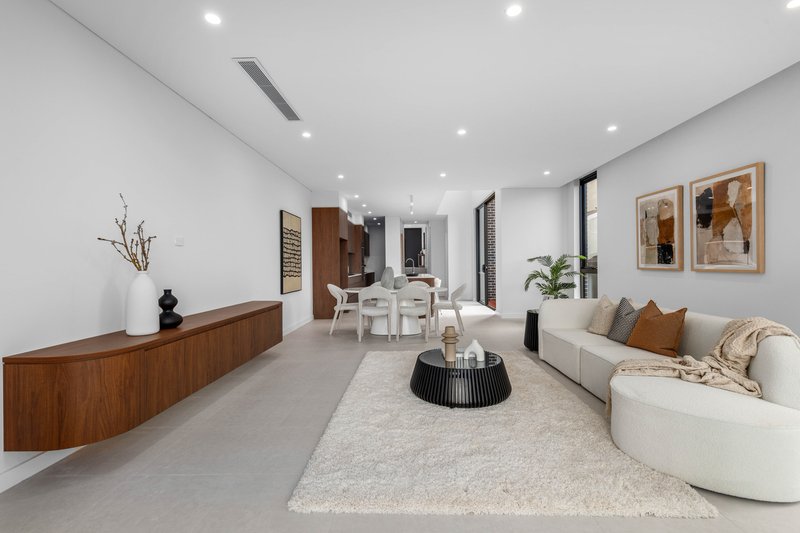
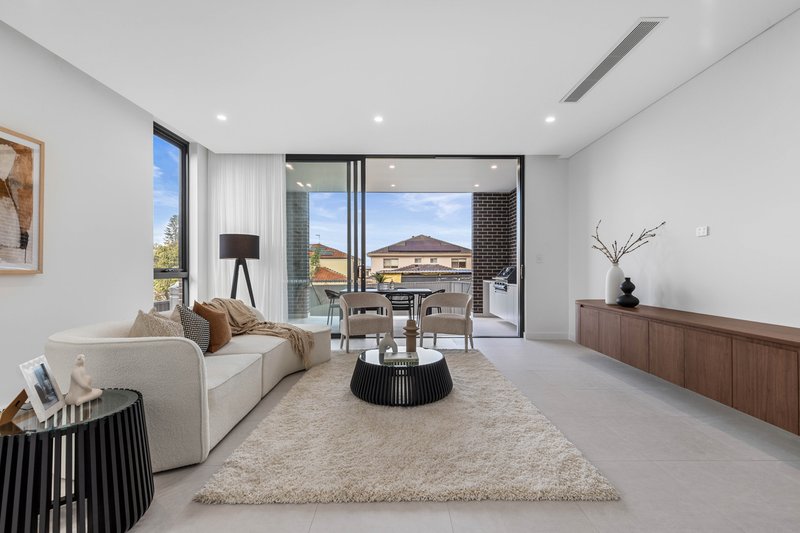
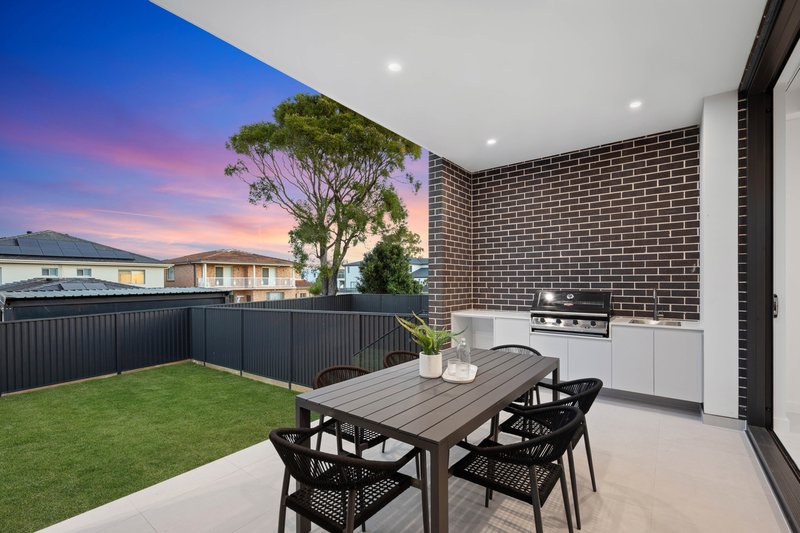
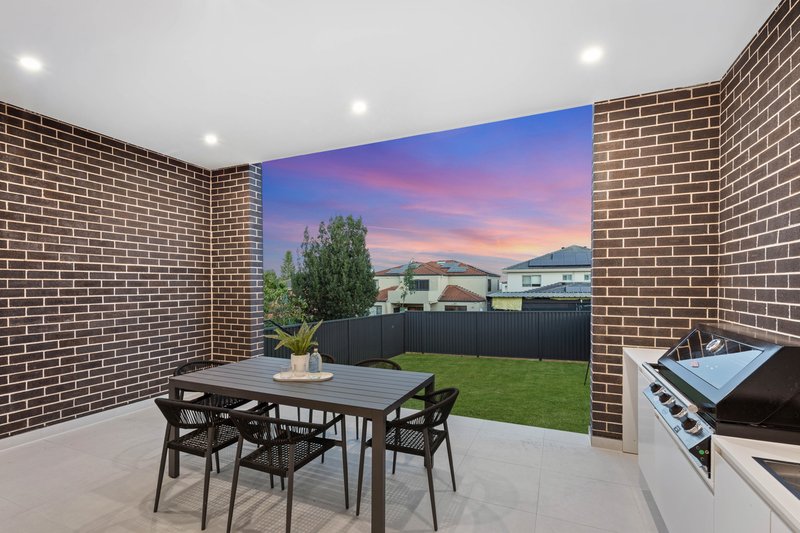
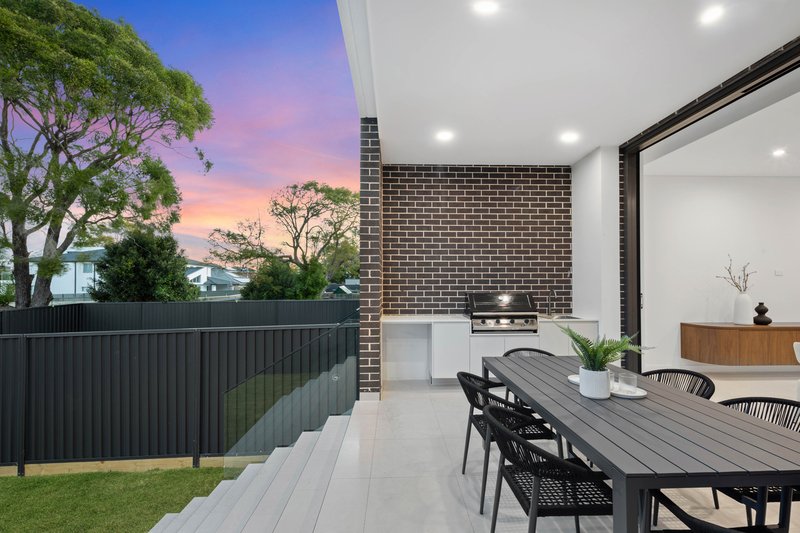
Designed around modern family living, the expansive open-plan living and dining areas seamlessly connect to a spectacular covered alfresco entertaining space complete with a built-in outdoor kitchen and barbecue, all overlooking a private level lawn and landscaped gardens. Whether entertaining on a grand scale or enjoying everyday family life, the transition between indoors and outdoors is effortless.
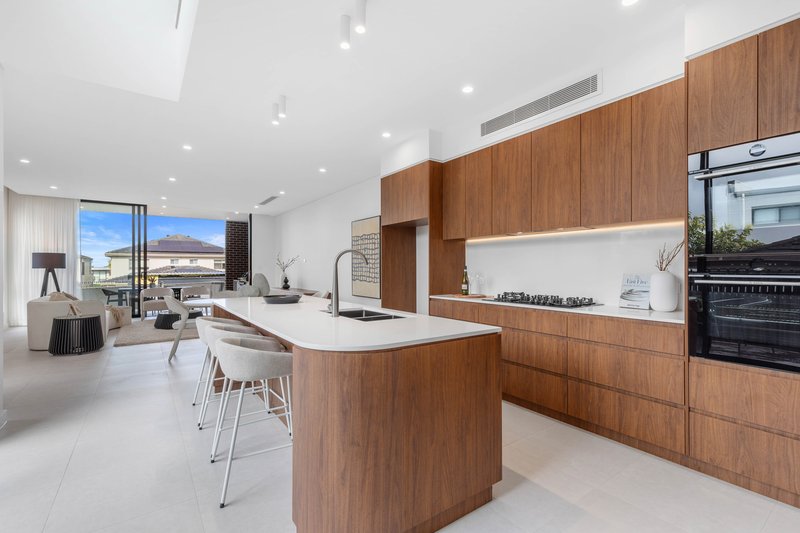
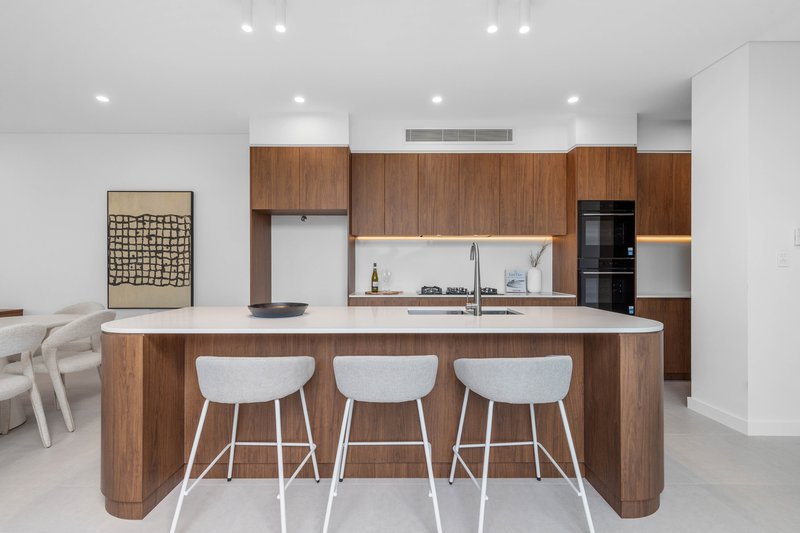
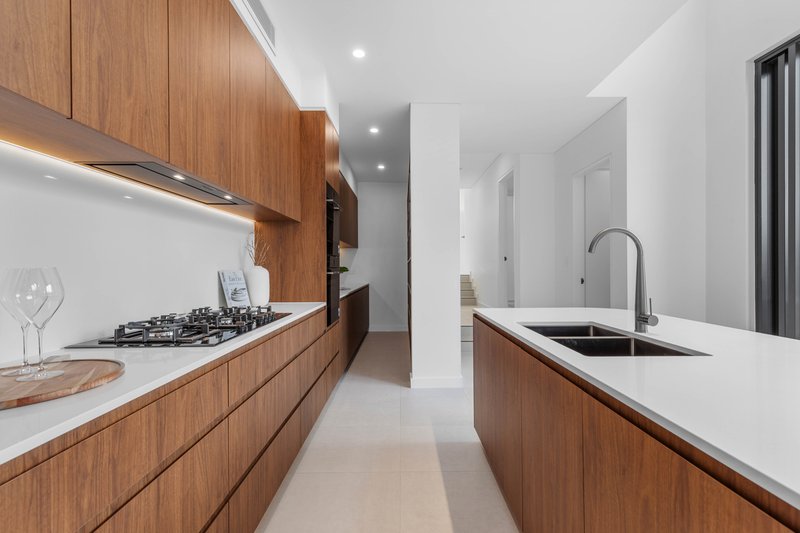
At the centre of the home is a stunning designer kitchen featuring a large stone island, premium integrated appliances, extensive custom cabinetry and a fully equipped walk-in butler's pantry, delivering both style and practicality.
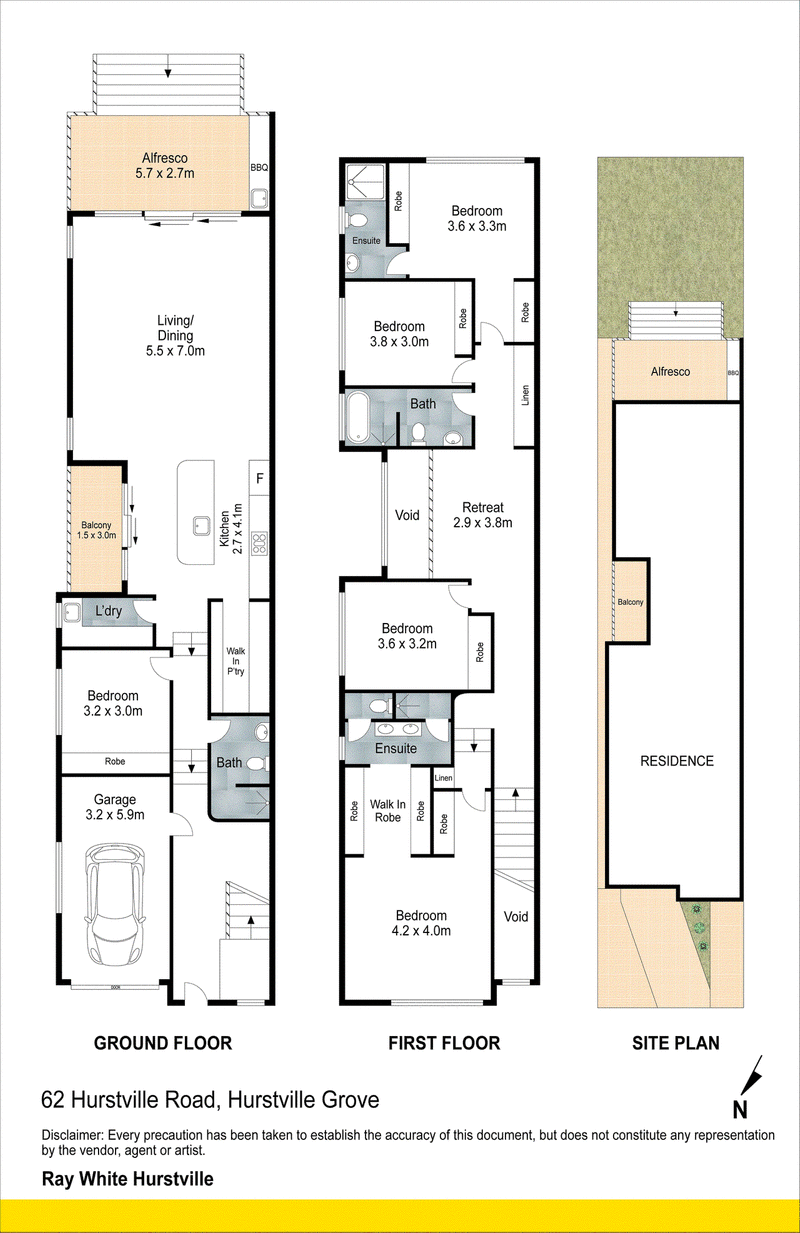
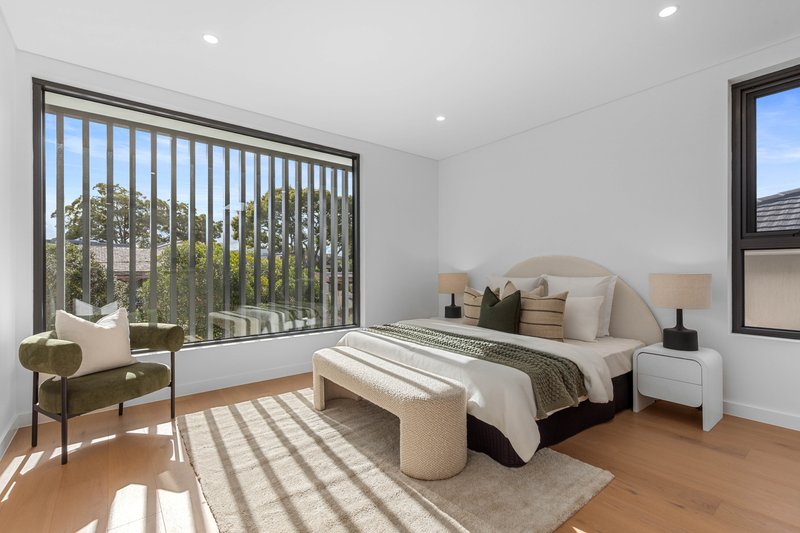
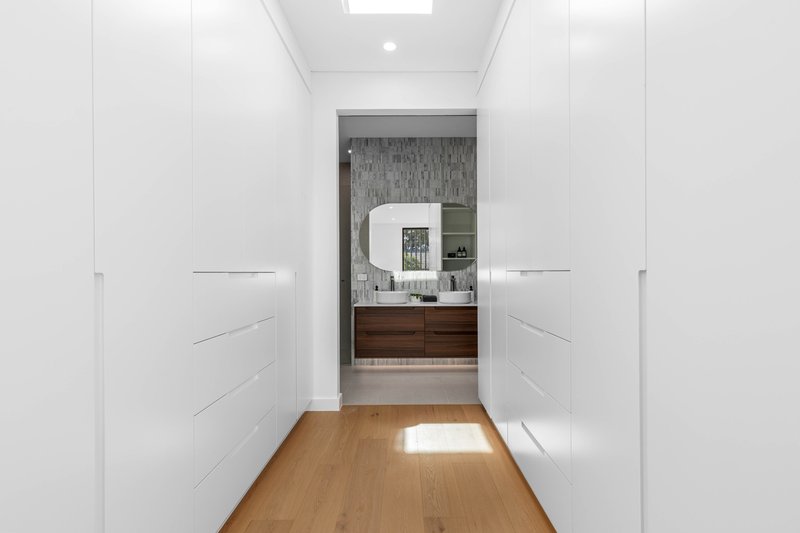
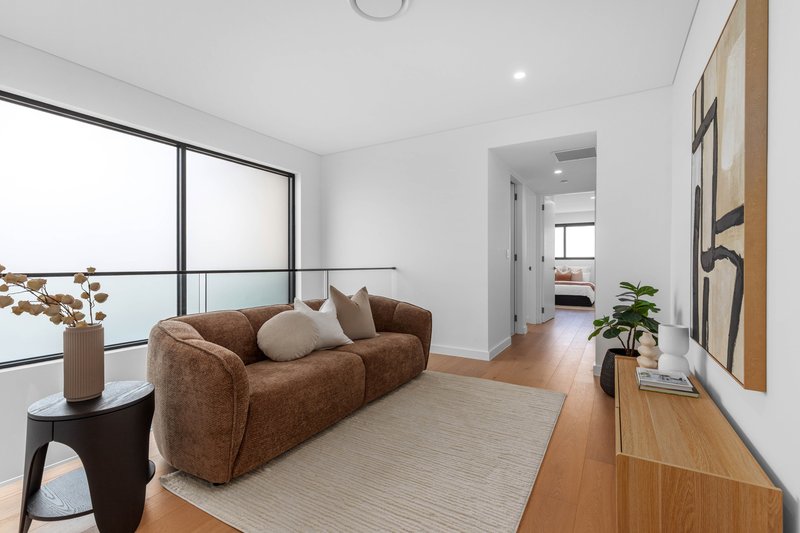
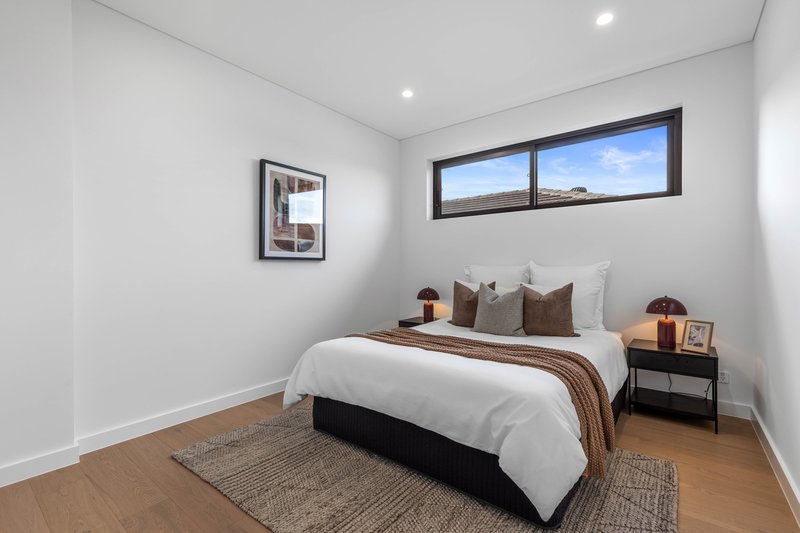
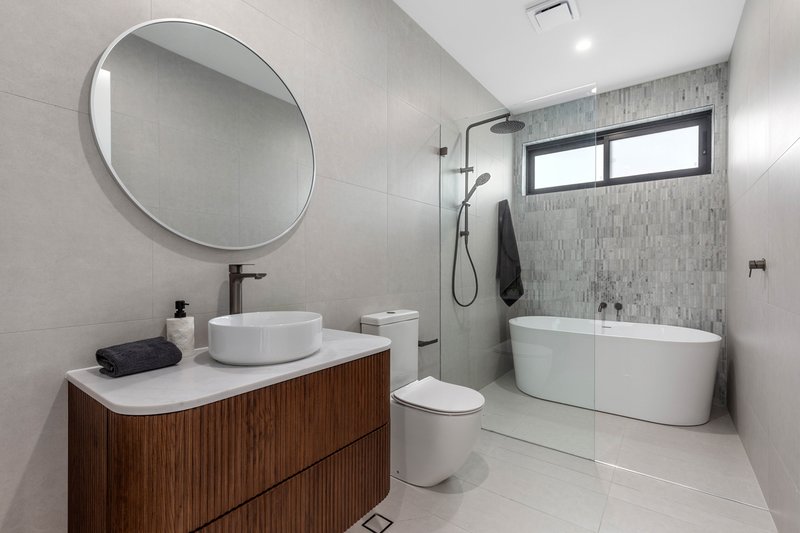
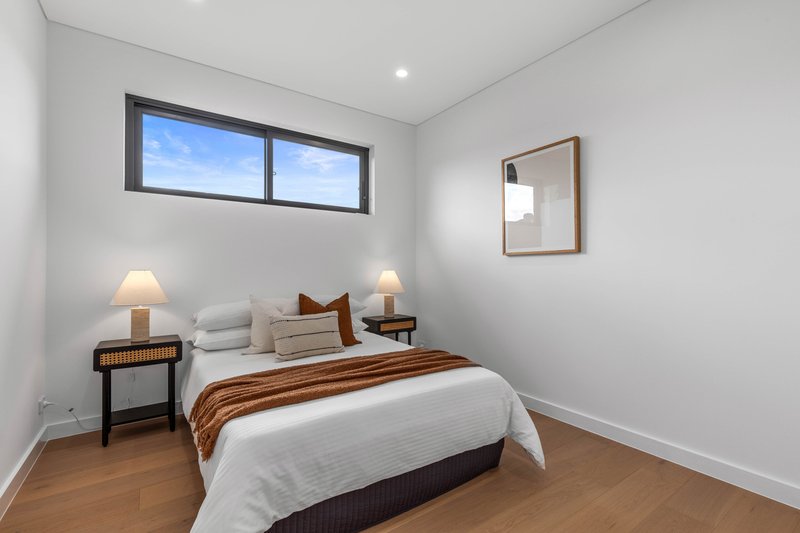
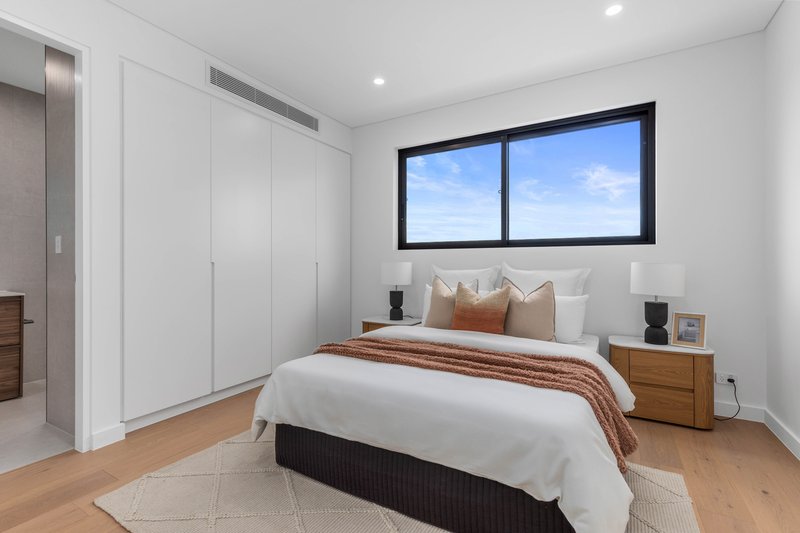
Offering outstanding accommodation, the versatile floor plan comprises five generous bedrooms, including a ground-floor guest suite with adjoining bathroom. Upstairs, two luxurious master suites each feature beautifully appointed ensuites and walk-in wardrobes, while a separate family retreat provides valuable additional living space for growing families.
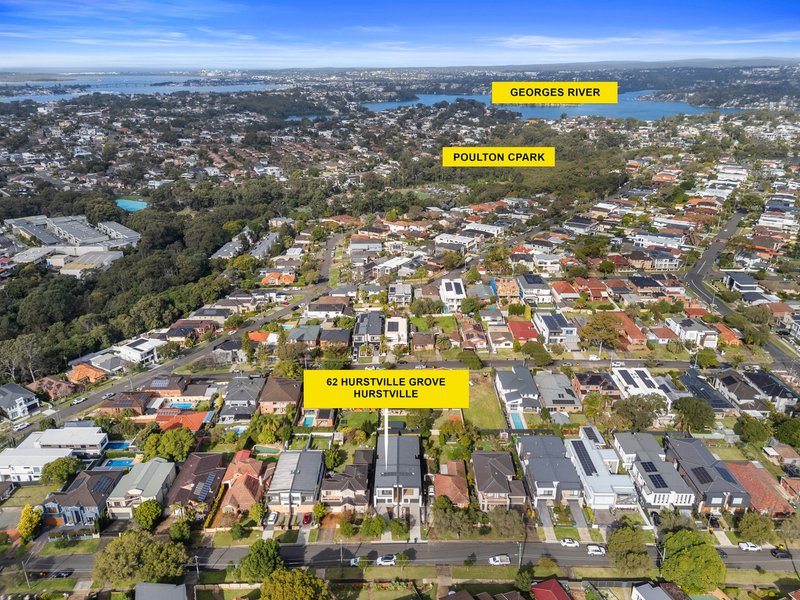
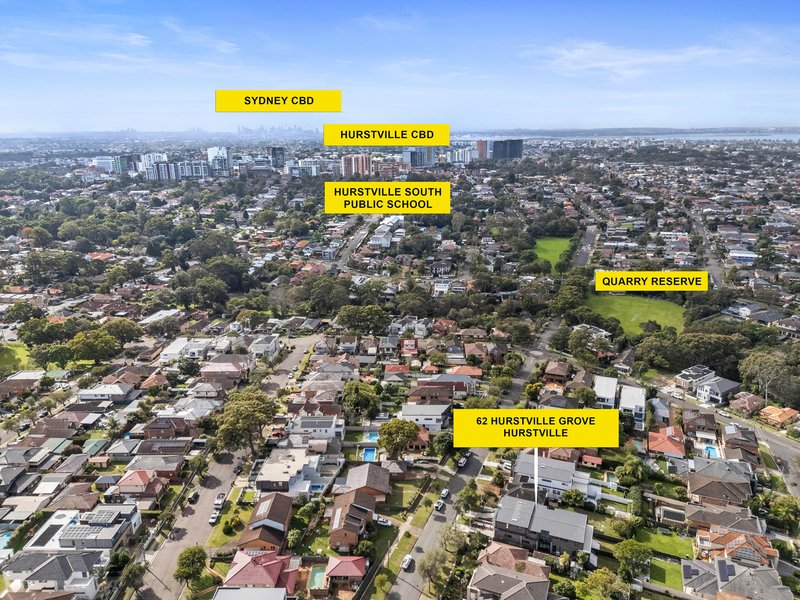
Located only moments from Hurstville CBD, Westfield Shopping Centre, Hurstville Train Station, quality schools, parks, Georges River waterways and local cafes, this exceptional residence offers a lifestyle of luxury and convenience in one of the area's most desirable addresses.
Property Features
• Five spacious bedrooms, including a downstairs guest bedroom
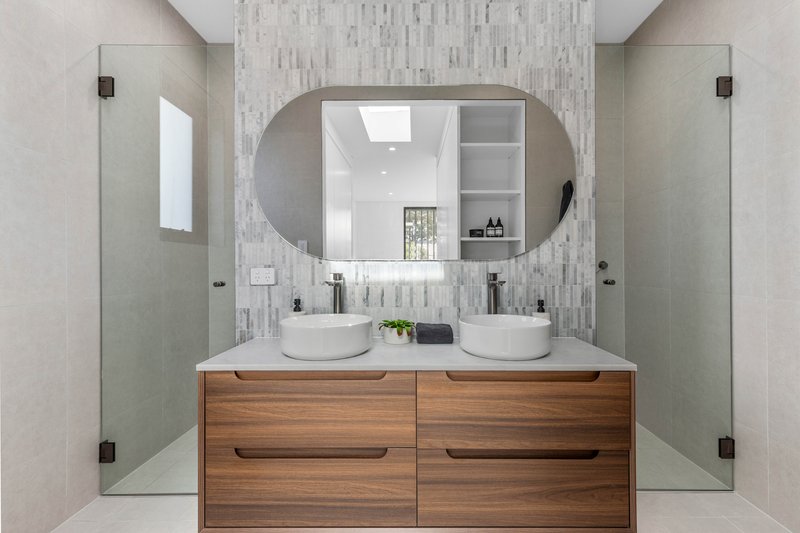
• Two luxurious master suites with walk-in wardrobes and designer ensuites
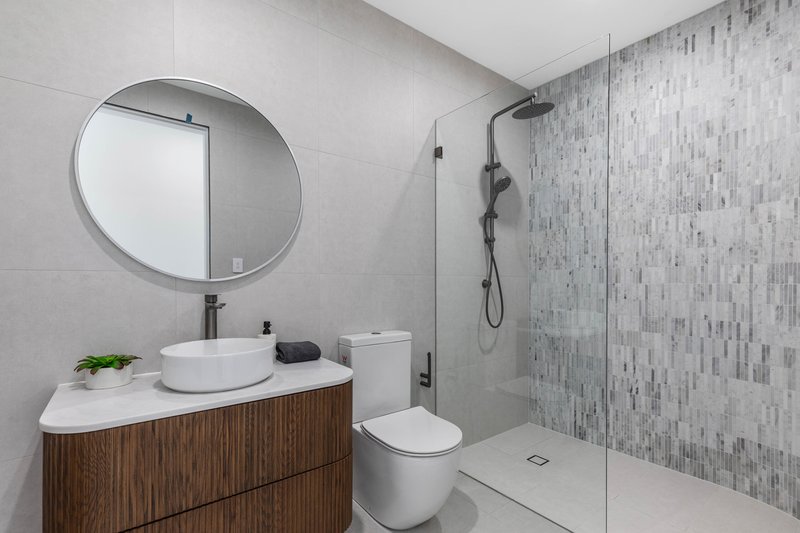
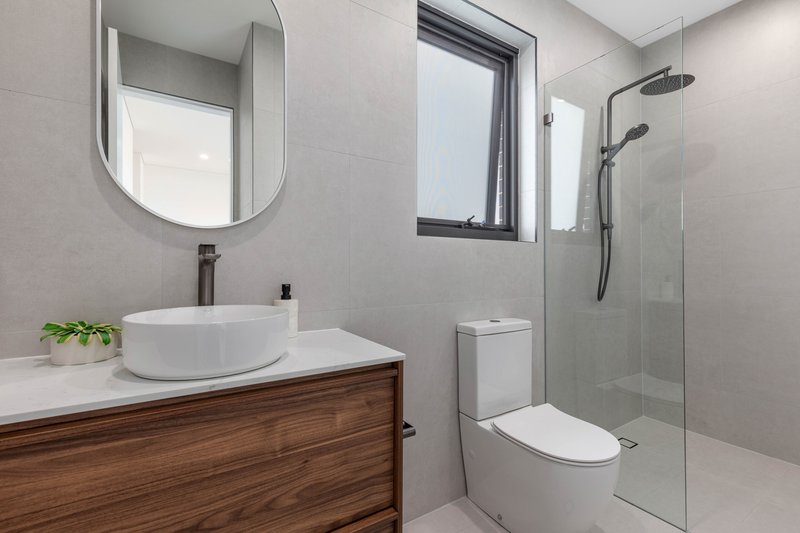
• Four beautifully appointed bathrooms with premium stone finishes and floor-to-ceiling tiling
• Grand double-height entrance with feature staircase and abundant natural light
• Expansive open-plan living and dining flowing effortlessly outdoors
• Separate upstairs family retreat
• Designer stone kitchen with oversized island breakfast bar
• Premium Bosch appliances and fully fitted walk-in butler's pantry
• Custom timber joinery throughout, commercial grade windows and doors
• Covered alfresco entertaining area with built-in outdoor kitchen and BBQ
• Landscaped level backyard perfect for children and entertaining
• Ducted air conditioning, LED lighting and quality engineered timber flooring upstairs
• Lock-up garage with internal access
• Moments to Hurstville CBD, quality schools, transport, parklands and Georges River
A flawless fusion of architectural design, premium finishes and family functionality, this exceptional residence sets a new benchmark for luxury duplex living in Hurstville Grove.

3/182 Forest Road, Hurstville NSW 2220
Call Michael Curtis on
0405680919
Call (Allen) Lijing Yan on
0430456119


House in Hurstville Grove, Unit in Hurstville Grove, Townhouse in Hurstville Grove, Villa in Hurstville Grove, Apartment in Hurstville Grove, Flat in Hurstville Grove, Studio in Hurstville Grove, Warehouse in Hurstville Grove, Duplex/Semi-detached in Hurstville Grove, Alpine in Hurstville Grove, Acreage/Semi-rural in Hurstville Grove, Block Of Units in Hurstville Grove, Terrace in Hurstville Grove, Retirement in Hurstville Grove, Serviced Apartment in Hurstville Grove, Other in Hurstville Grove
DuplexSemi-detached in Connells Point, DuplexSemi-detached in Hurstville, DuplexSemi-detached in Oatley, DuplexSemi-detached in Penshurst, DuplexSemi-detached in South Hurstville