Want to save your favourite properties and searches?
Sign up below to access all the awesome features.
Already have an account? Sign in


UNDER OFFER


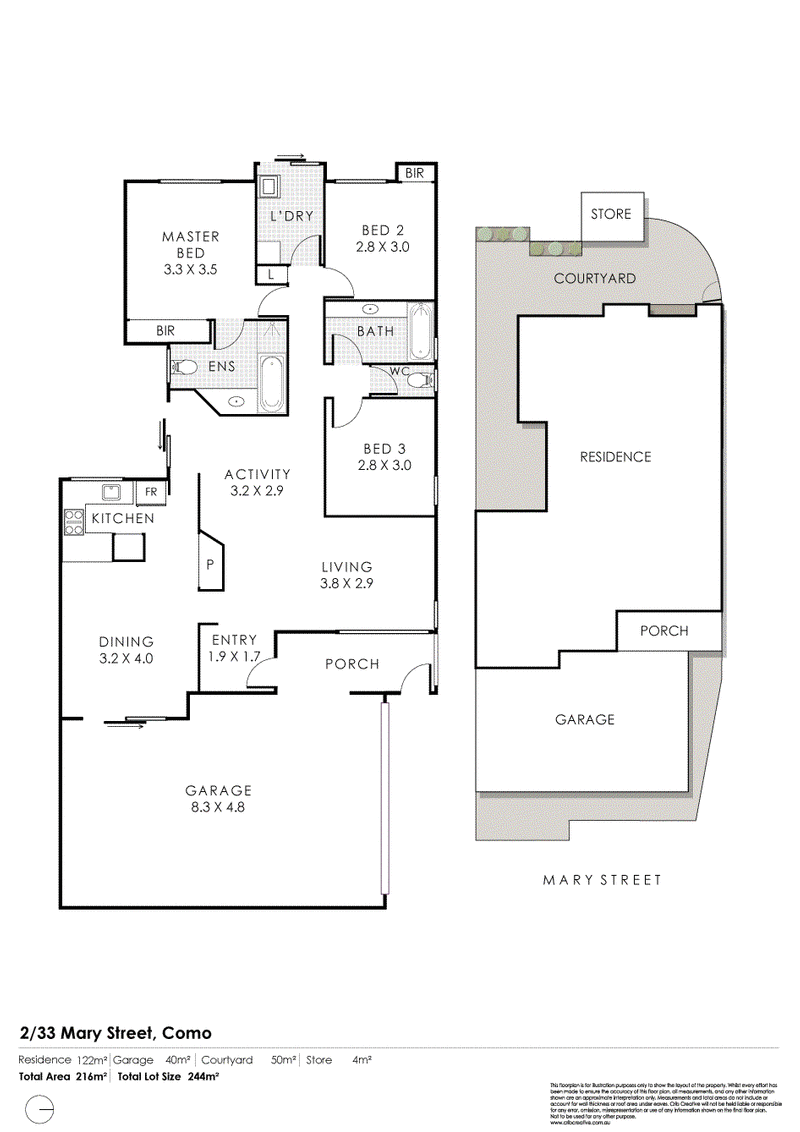
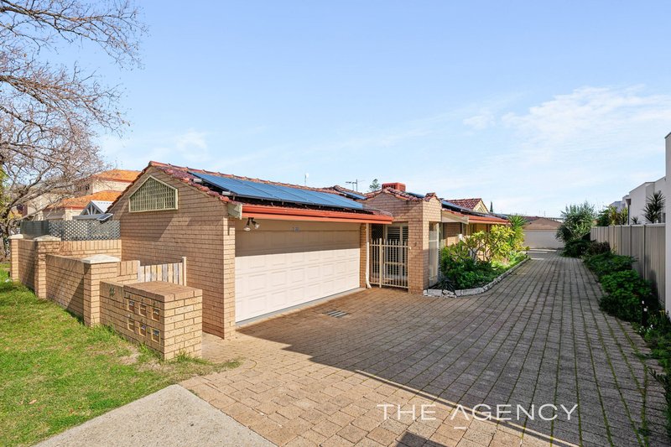
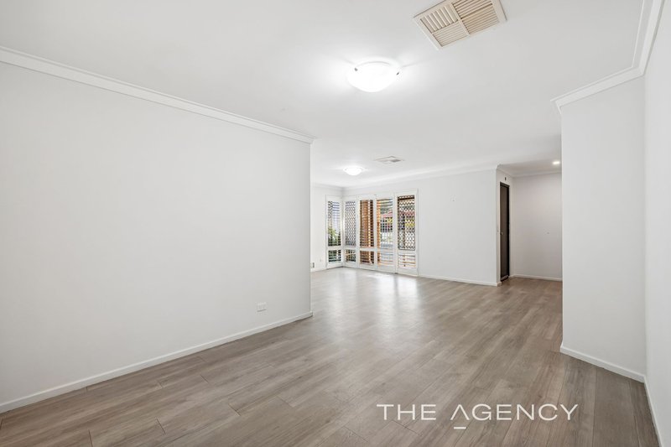
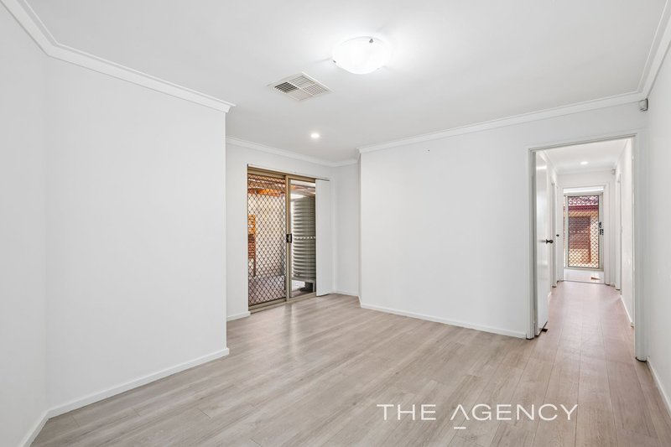
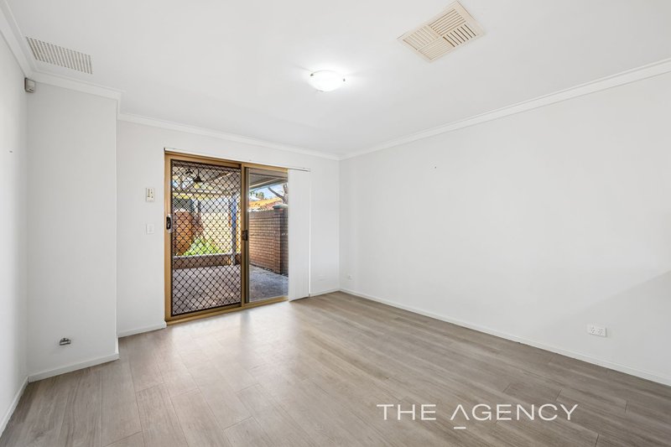
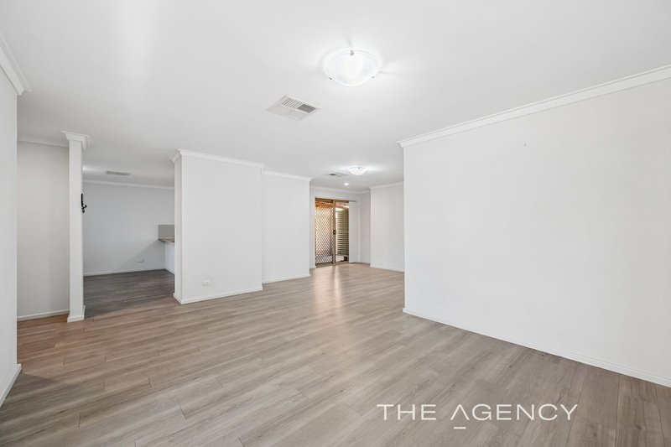
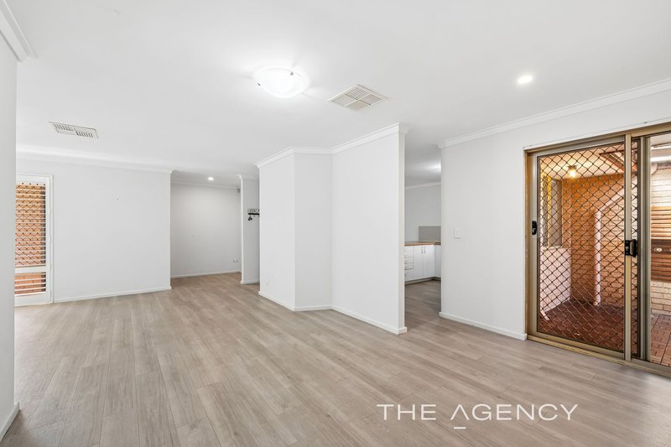
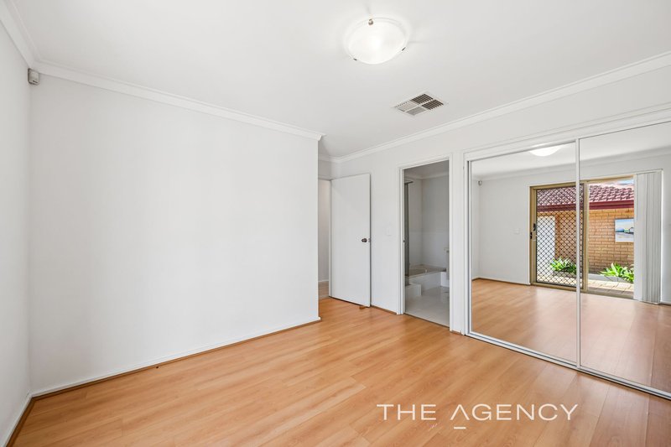
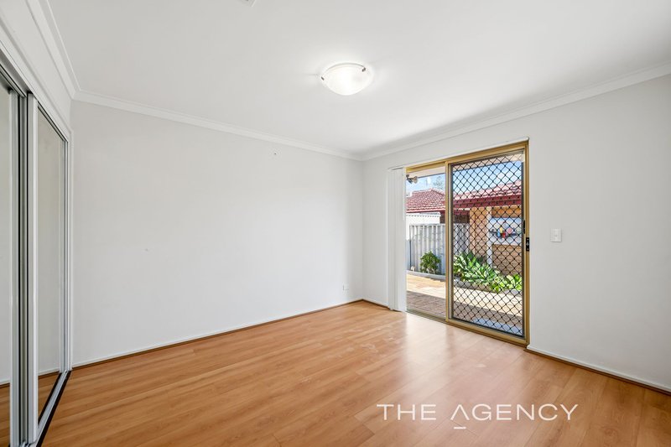
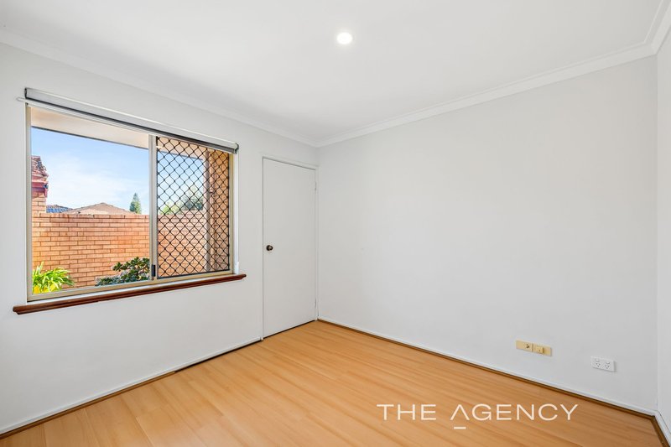
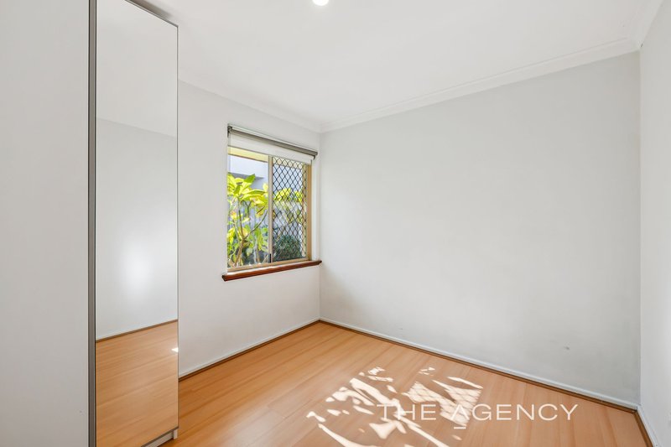
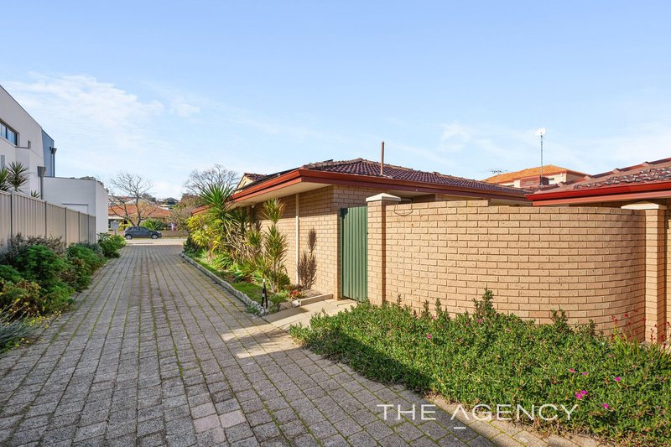
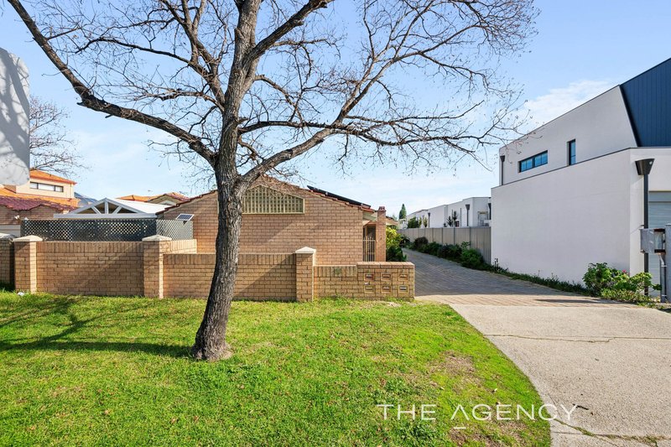
Placed within a simply incredible and convenient location just metres from the river, this fantastic villa style home occupies a street facing position with over 120sqm of living space, while a welcoming and peaceful complex setting ensures comfort throughout. The interior floorplan offers a functional layout across multiple living areas, with a low maintenance feel that extends to a choice of courtyard garden and alfresco beyond. While modern updates offer an inviting feel, with timber effect flooring, air conditioning and a solar panel system already installed for efficient living. Your three bedrooms and two bathrooms are all contained to the right side of the residence, with your master suite equipped with a private ensuite, built-in robes and sliding door access directly to your garden.
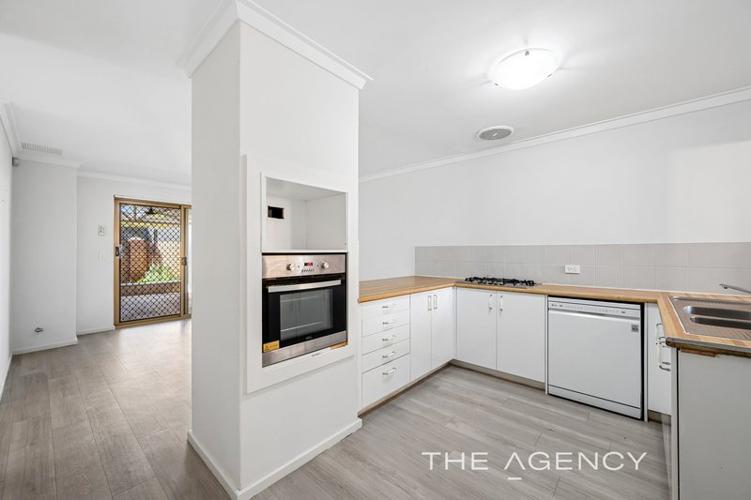
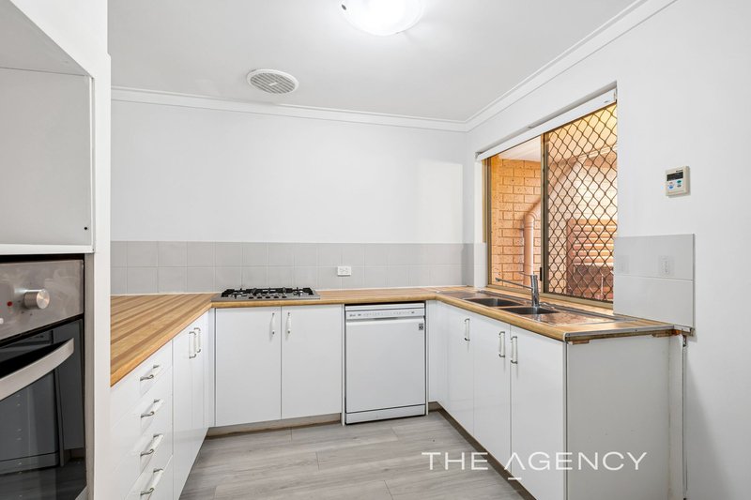
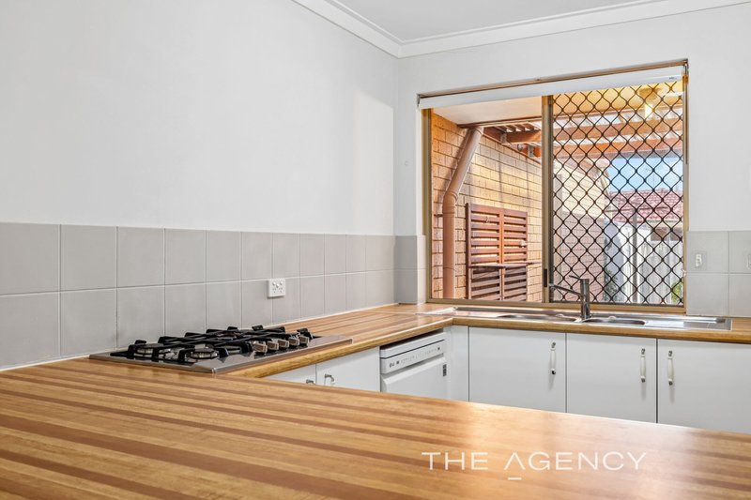
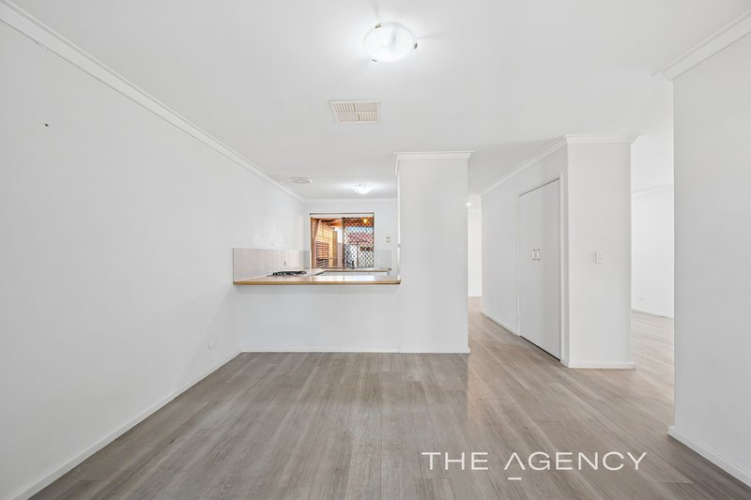
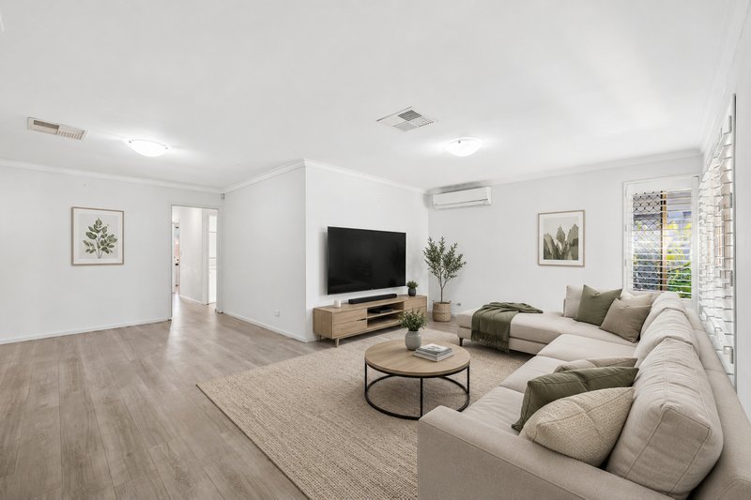
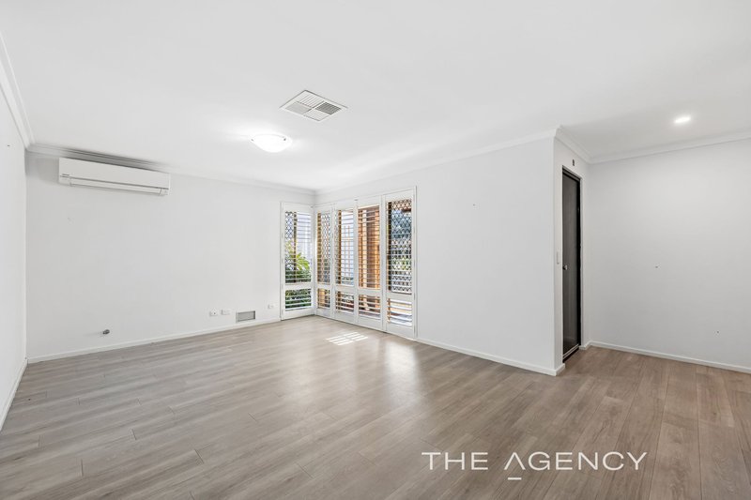
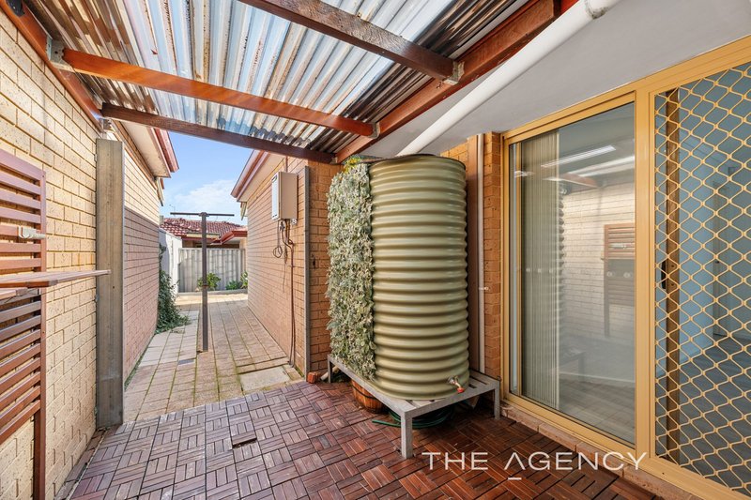
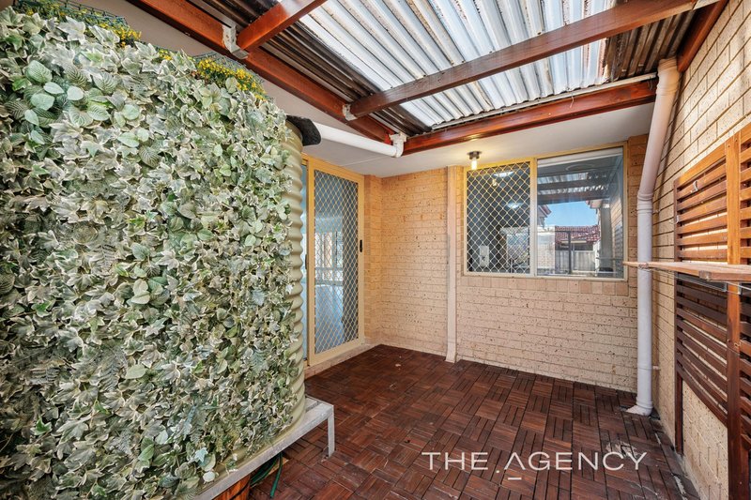
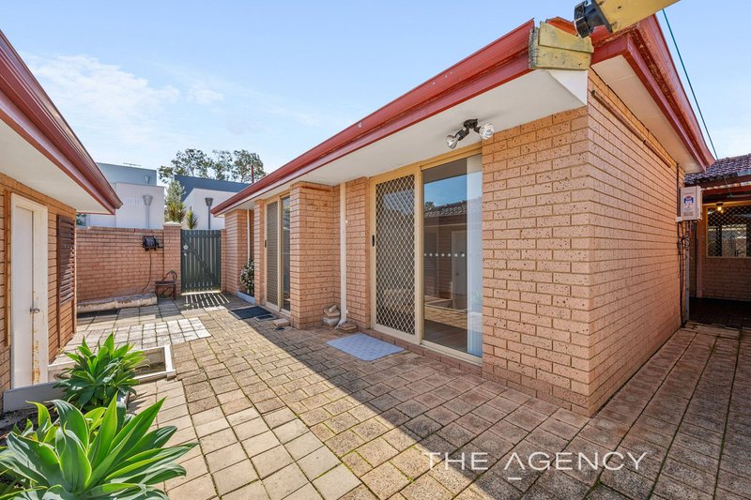
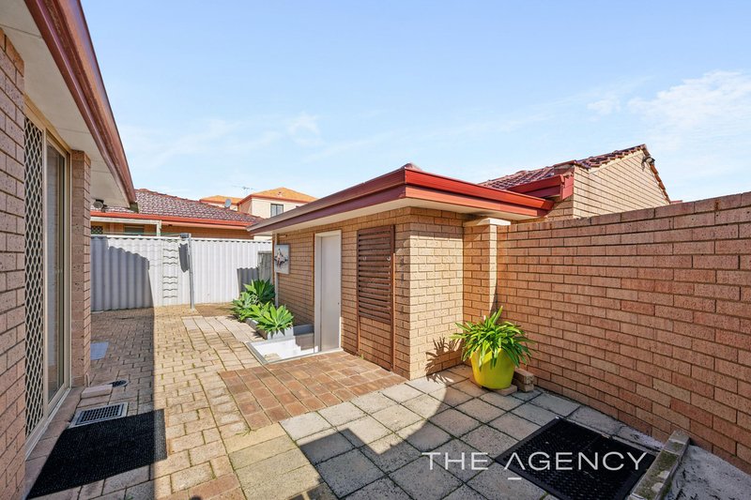
Your living options begin with a spacious open plan lounge and dining area on entry within, including plantation shutters to the window and ample space to relax or entertain throughout. Your kitchen follows on and is fully equipped with stainless-steel appliances, plentiful storage and a wraparound benchtop that offers breakfast bar dining, while a casual meals or family area sits adjacent. Sliding doors open to your gabled roof alfresco, with a choice of exterior living space throughout the three courtyards on offer, with a variety of room to gather friends and unwind, plus paving to the entirety for a minimal upkeep appeal.
Situated within a central and sought after location within walking distance to all the local delights, the Como Beach Jetty and river are easily within strolling distance, with the Preston Street shopping precinct, including its many cafes, shops and leisure facilities, all on hand. Road and public transport connections ensure ease of travel throughout, while the local primary school is a quick stroll away, with a choice of inviting greenspace and parkland to the surrounds.
Features of the property include:
- 3 bedroom, 2 bathroom villa
- Modern timber effect flooring throughout all living areas for continuity
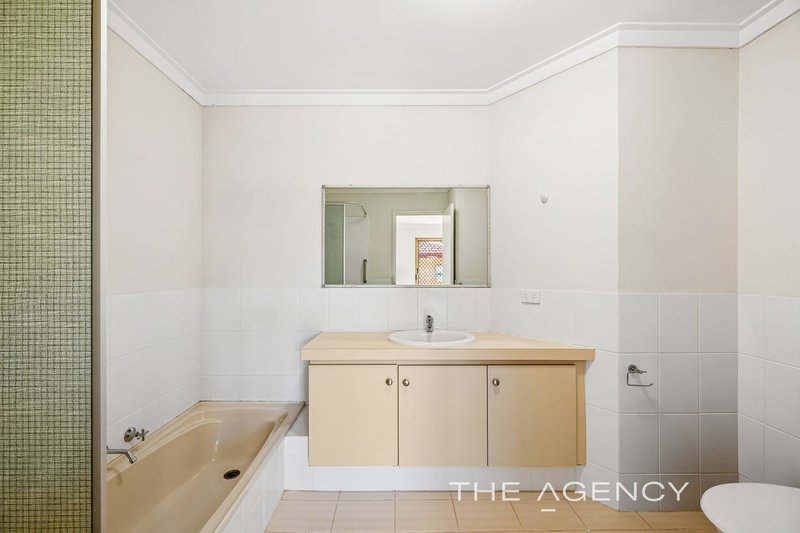
- Ensuite bathroom to the master bedroom with a bath, shower unit and vanity
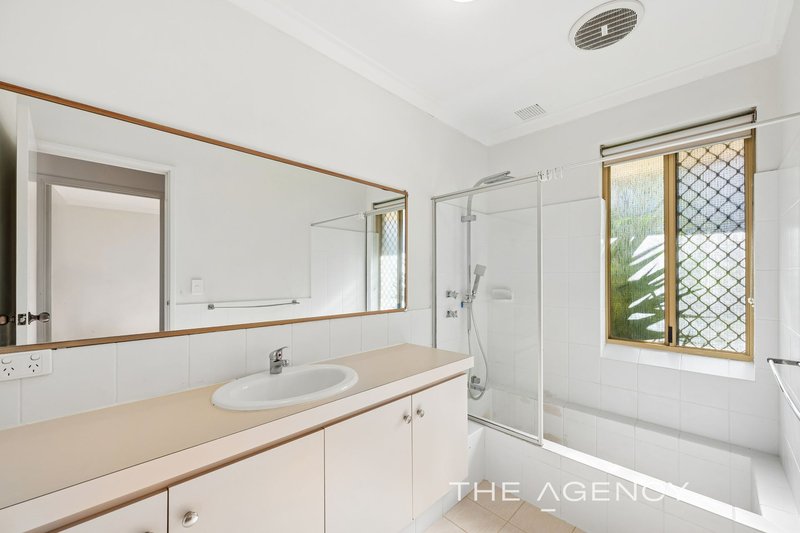
- Main bathroom with a combined bath and shower, plus a lengthy vanity with storage
- Private guest WC
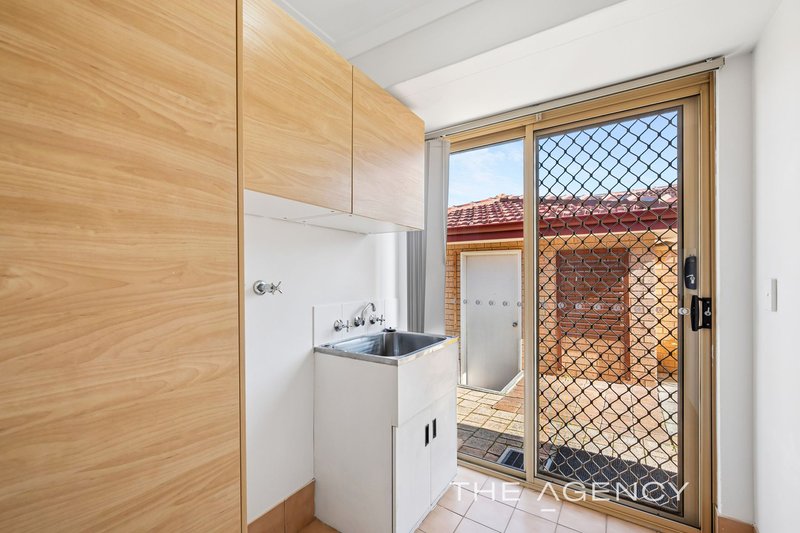
- Separate laundry with built-in cabinetry and direct exterior access
- Reverse cycle air conditioning unit to the living and dining space
- Ducted air conditioning throughout
- Sheltered alfresco with a gabled roof design and exterior ceiling fan
- Two further private and paved courtyards
- Gated porch on entry
- Planted garden bed before the home
- 6.7kW solar panel system with 18 panels
- Separate storeroom within the rear garden
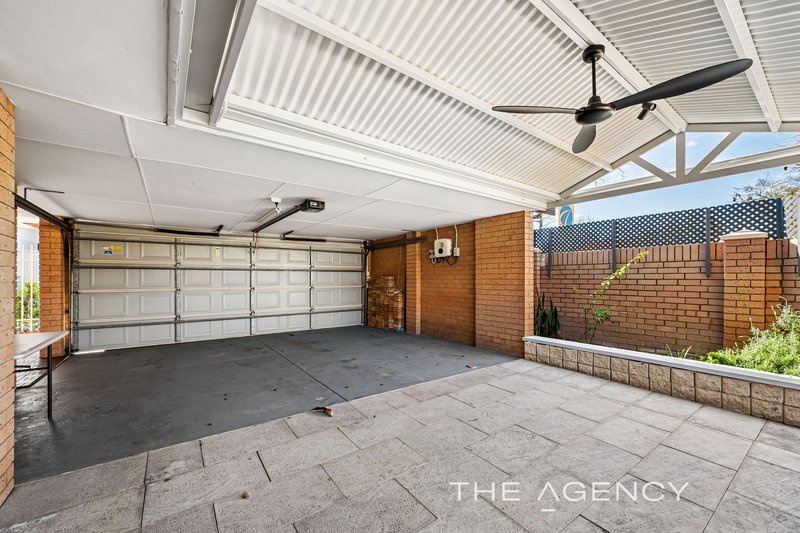
- Secure double carport with roller door entry
- Built in 1988
Contact Craig Smith today on 0418 919 654 to arrange your viewing.
Disclaimer:
This information is provided for general information purposes only and is based on information provided by the Seller and may be subject to change. No warranty or representation is made as to its accuracy and interested parties should place no reliance on it and should make their own independent enquiries.
68 Milligan Street, Perth WA 6000
Call Craig Smith on
0418 919 654


House in Como, Unit in Como, Townhouse in Como, Villa in Como, Apartment in Como, Flat in Como, Studio in Como, Warehouse in Como, Duplex/Semi-detached in Como, Alpine in Como, Acreage/Semi-rural in Como, Block Of Units in Como, Terrace in Como, Retirement in Como, Serviced Apartment in Como, Other in Como
Villa in Bentley, Villa in Karawara, Villa in Kensington, Villa in Manning, Villa in Salter Point, Villa in South Perth