Want to save your favourite properties and searches?
Sign up below to access all the awesome features.
Already have an account? Sign in


$880,000 - $950,000


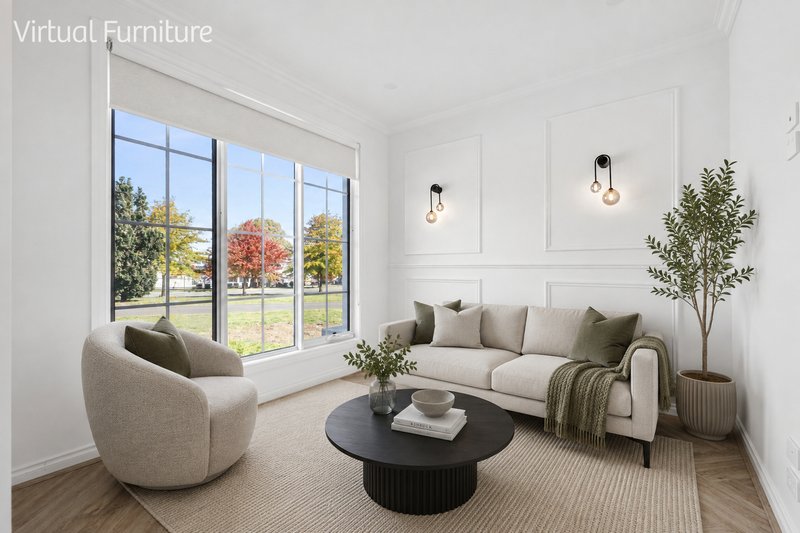
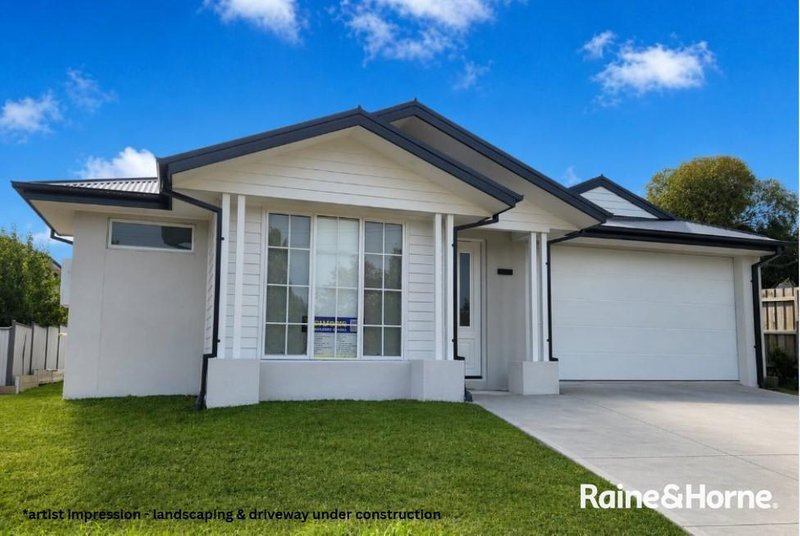
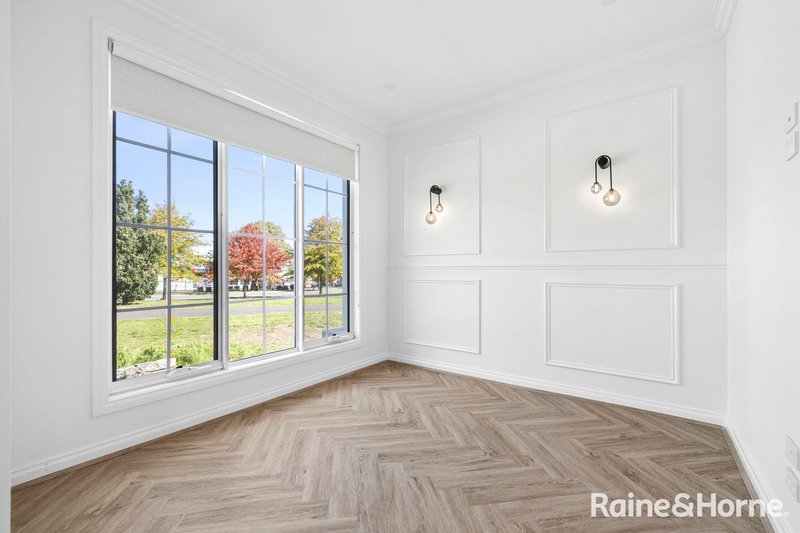
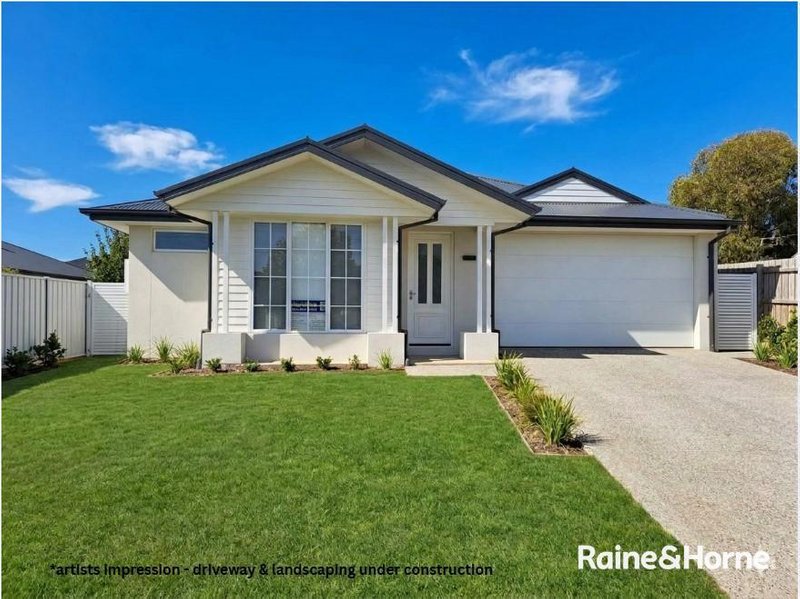
Positioned in a sought-after pocket of Kyneton, directly opposite reserve land and close to parks, this beautifully designed home offers a lovely outlook while remaining just moments from local schools, the town centre, and the vibrant cafés and boutique shopping of Piper Street.
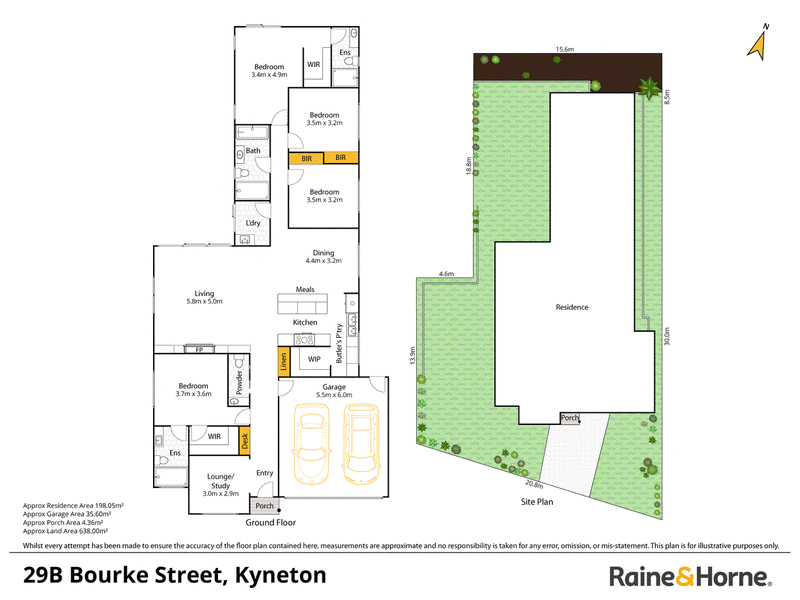
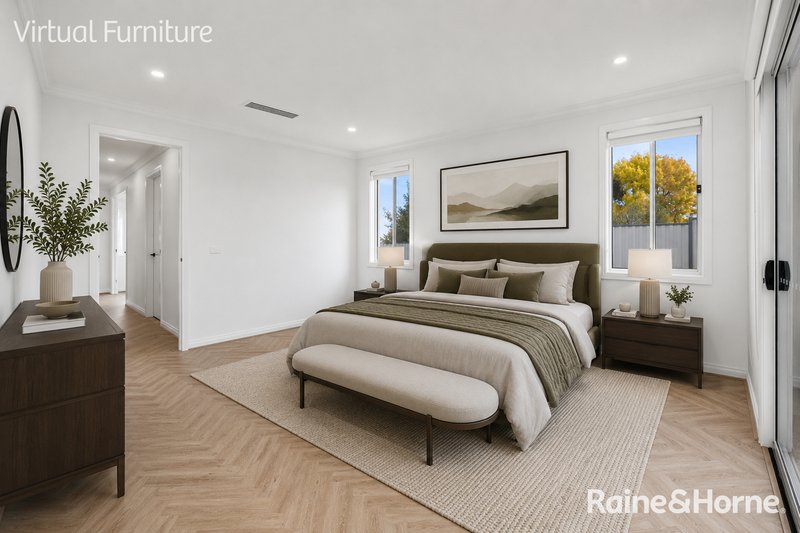
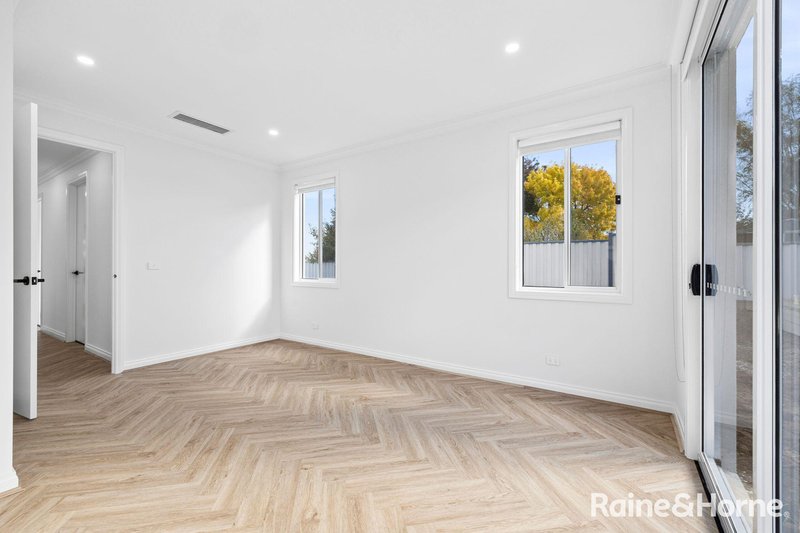
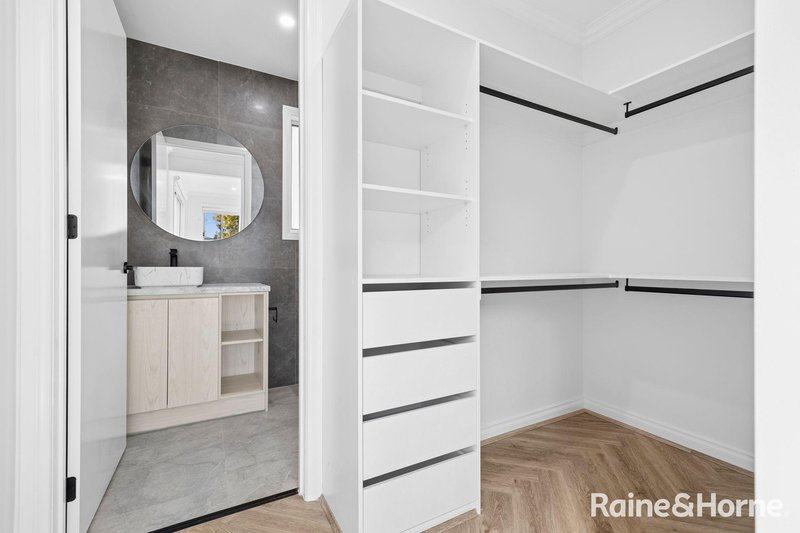
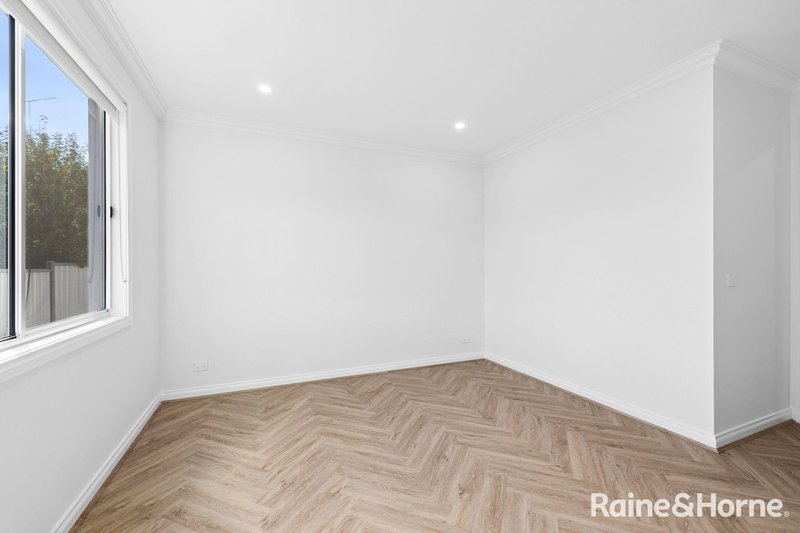
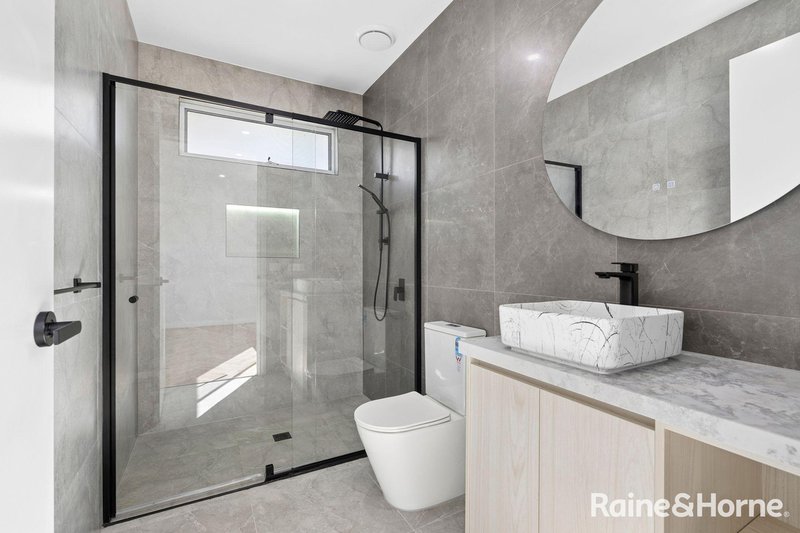
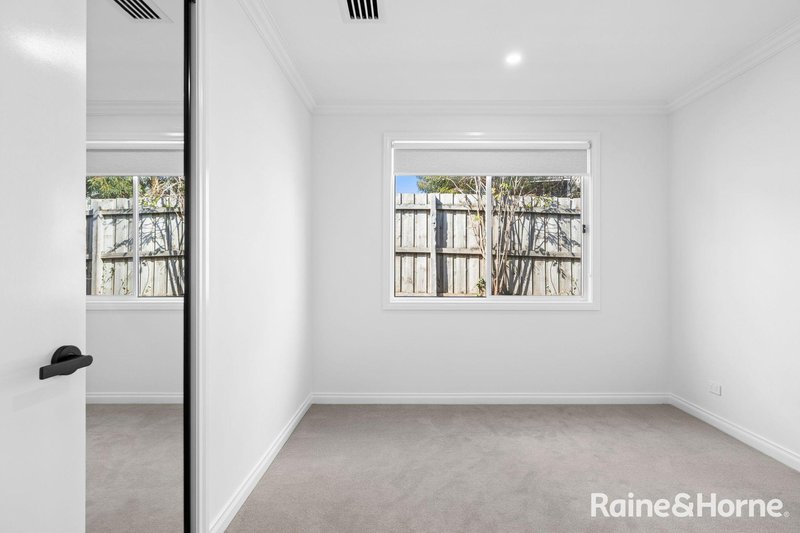
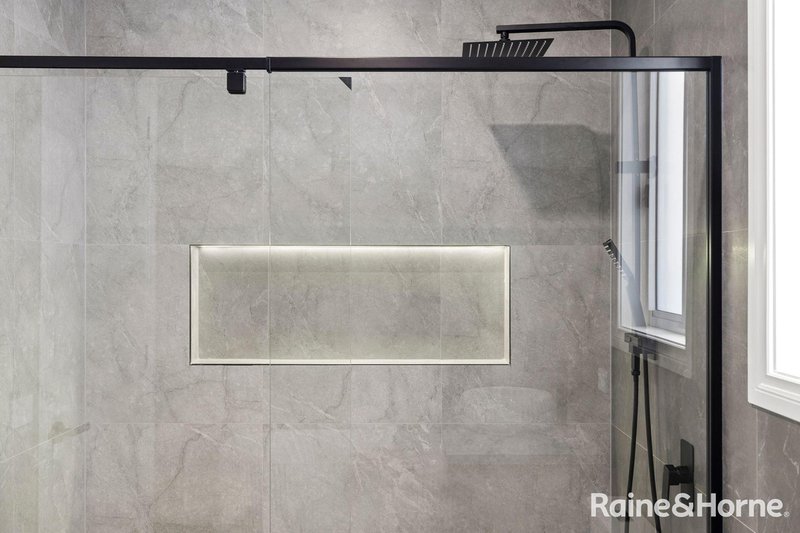
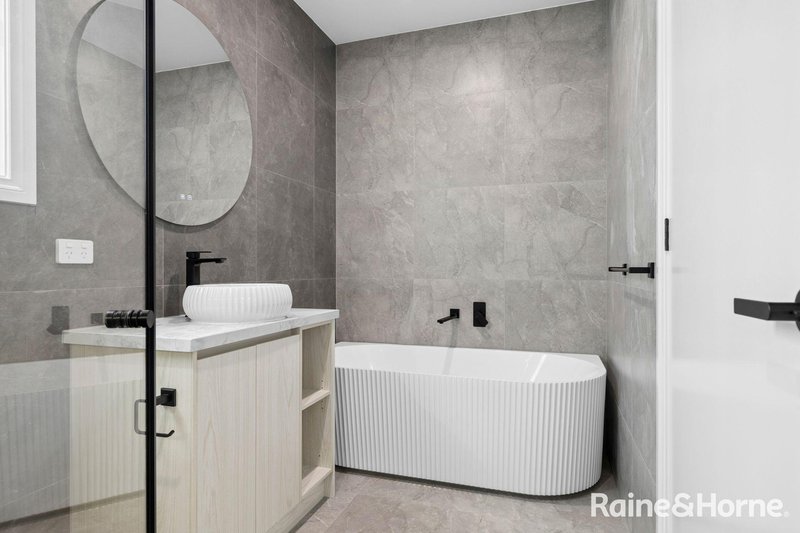
Thoughtfully crafted for modern living, the home offers four generous bedrooms, with both the main and second bedrooms featuring walk-in robes and sleek, contemporary ensuites, delivering comfort, privacy, and a touch of luxury.
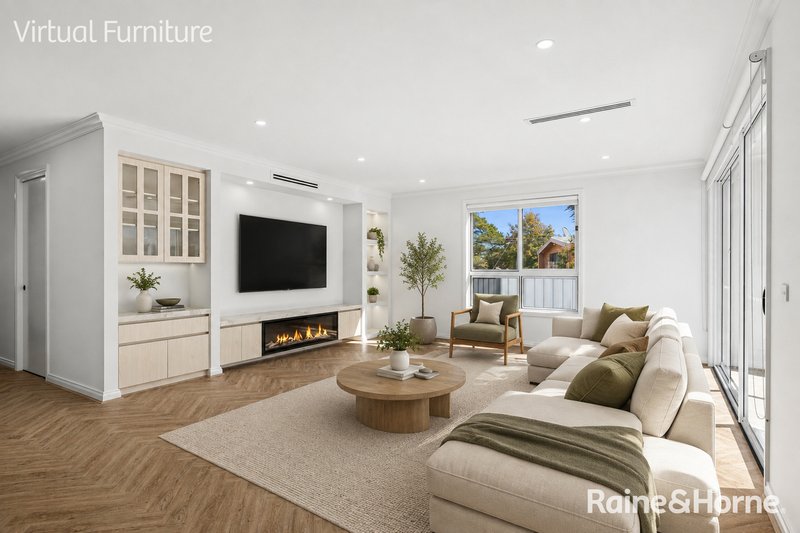
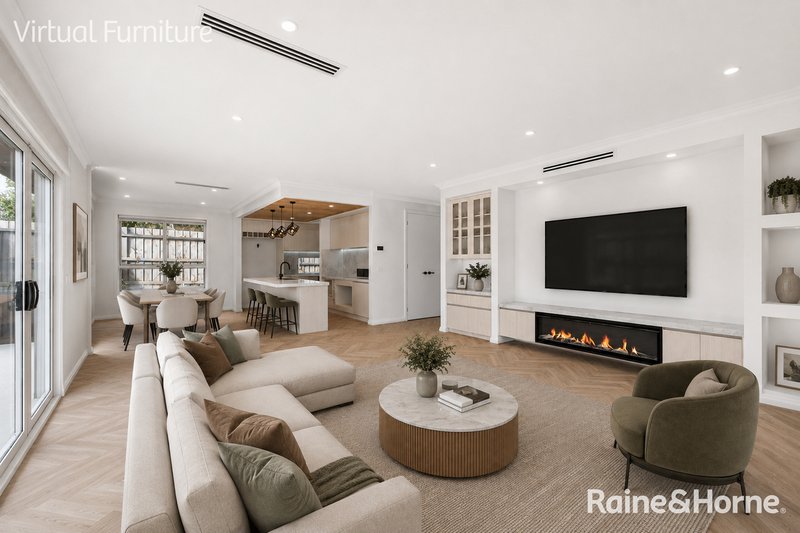
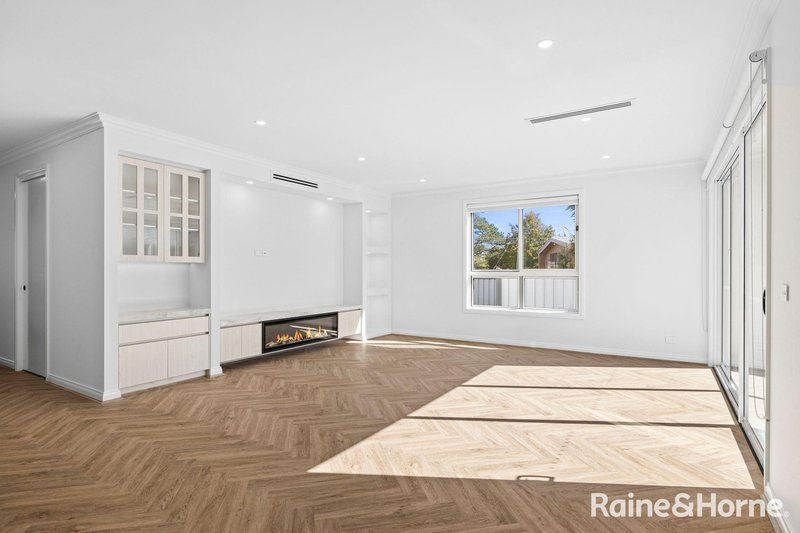
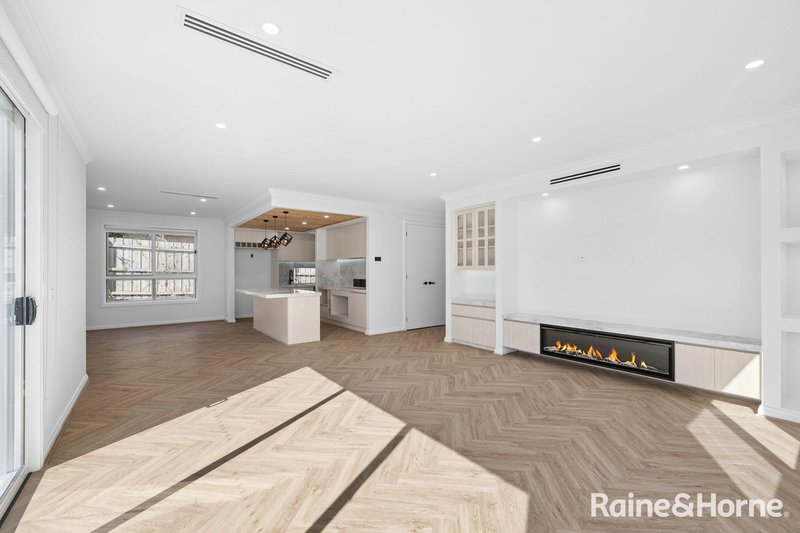
Multiple living zones provide flexibility for living, including an expansive main living area that is light-filled and beautifully proportioned. This inviting space adjoins the dining area and flows seamlessly through banks of doors onto a rear alfresco, perfect for entertaining or relaxed outdoor living.
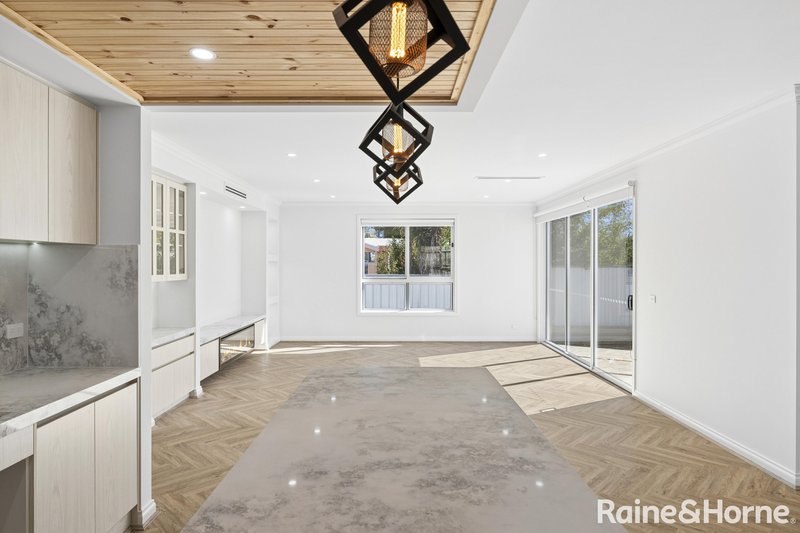
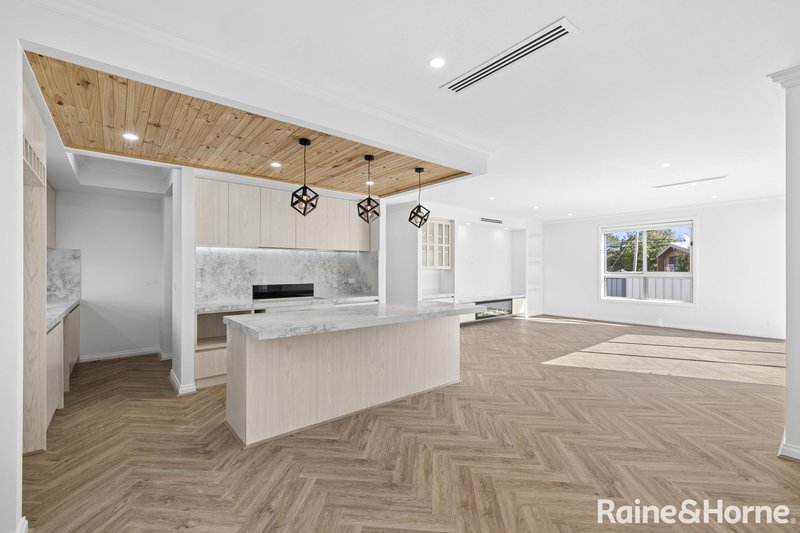
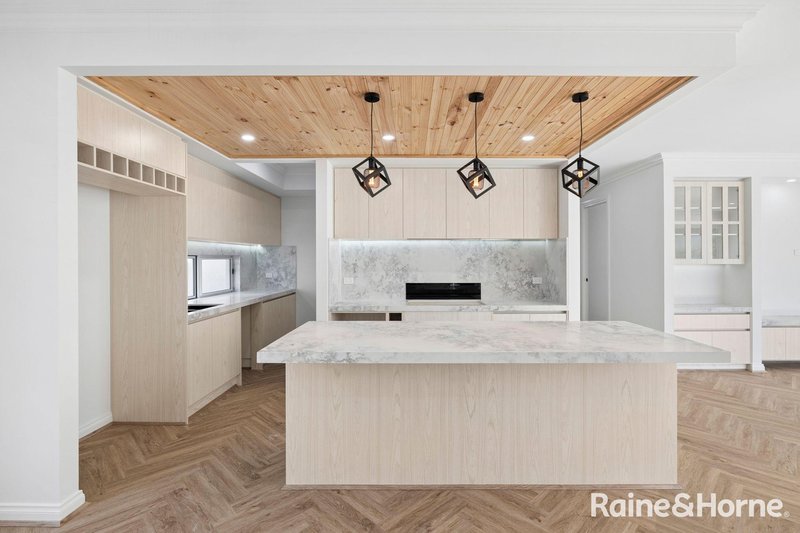
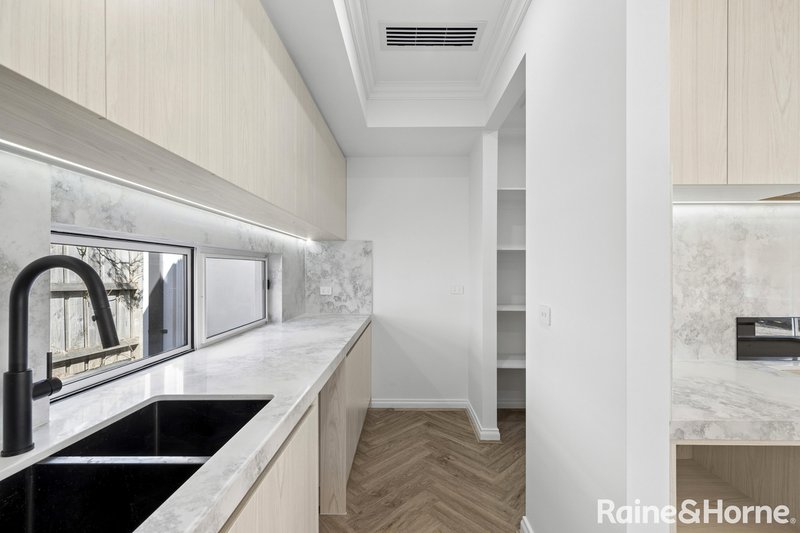
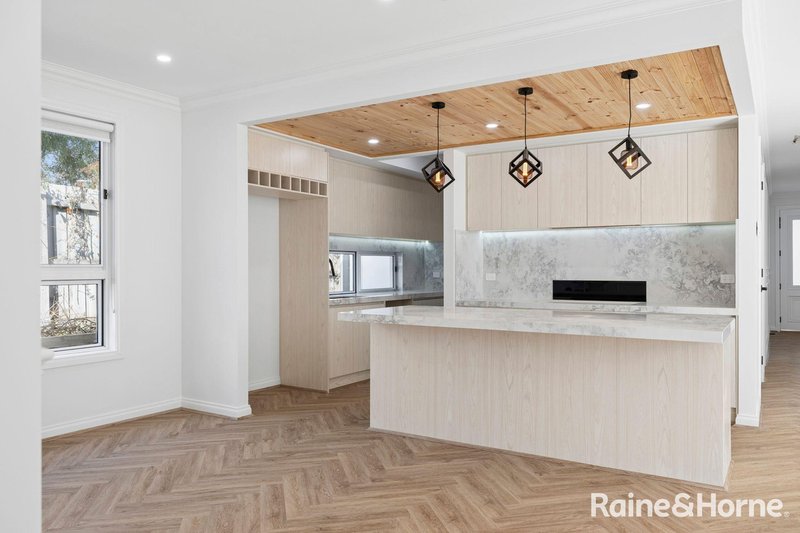
At the heart of the home, the smart, modern kitchen is designed to impress, featuring a 900mm oven and cooktop, dishwasher, and expansive stone benchtops. A central island serves as the hub for gathering, complemented by a butler's pantry and additional pantry space for ultimate functionality.
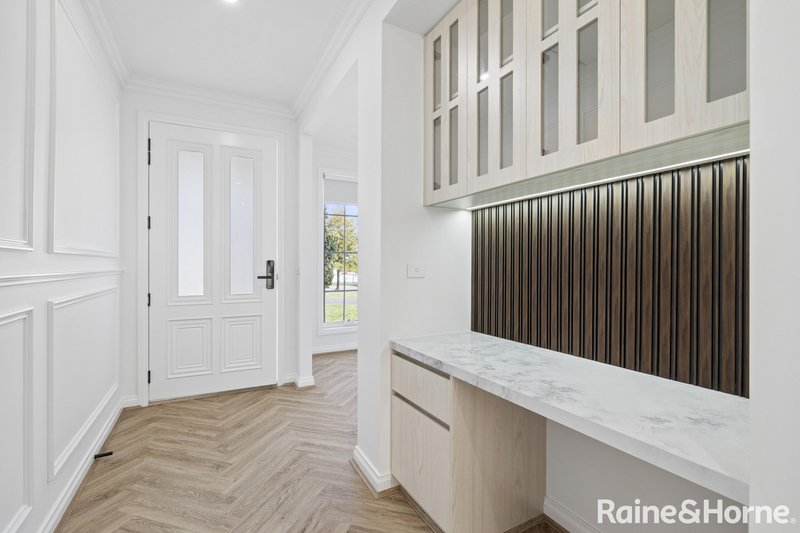
High ceilings and stunning herringbone feature flooring enhance the sense of space and sophistication throughout, while a beautifully appointed powder room adds further convenience.
Set on an easy-care, newly landscaped allotment of approximately 628m², the property also includes a secure double garage, completing this exceptional offering.
Stylish, spacious, and superbly located, this is a home designed for effortless living and memorable moments all within easy reach of everything Kyneton has to offer.
Raine & Horne has taken reasonable care in compiling this information to ensure its accuracy. However, details such as property dimensions, pricing, location, and descriptions have been sourced from third parties and supplied to Raine & Horne. Accordingly, Raine & Horne does not guarantee the accuracy or completeness of this information and disclaims any responsibility for errors or omissions. We strongly advise prospective buyers to undertake their own research and verification of all details. For further guidance, please consult the due diligence checklist available through Consumer Affairs.

13 High Street, Kyneton VIC 3444
Call Jason Woodford-Smith on
0478000441


House in Kyneton, Unit in Kyneton, Townhouse in Kyneton, Villa in Kyneton, Apartment in Kyneton, Flat in Kyneton, Studio in Kyneton, Warehouse in Kyneton, Duplex/Semi-detached in Kyneton, Alpine in Kyneton, Acreage/Semi-rural in Kyneton, Block Of Units in Kyneton, Terrace in Kyneton, Retirement in Kyneton, Serviced Apartment in Kyneton, Other in Kyneton
House in Carlsruhe, House in Drummond North, House in Edgecombe, House in Greenhill, House in Kyneton South, House in Langley, House in Lauriston, House in Malmsbury, House in Pastoria, House in Pipers Creek