
Want to save your favourite properties and searches?
Sign up below to access all the awesome features.
Already have an account? Sign in


From $1,350,000


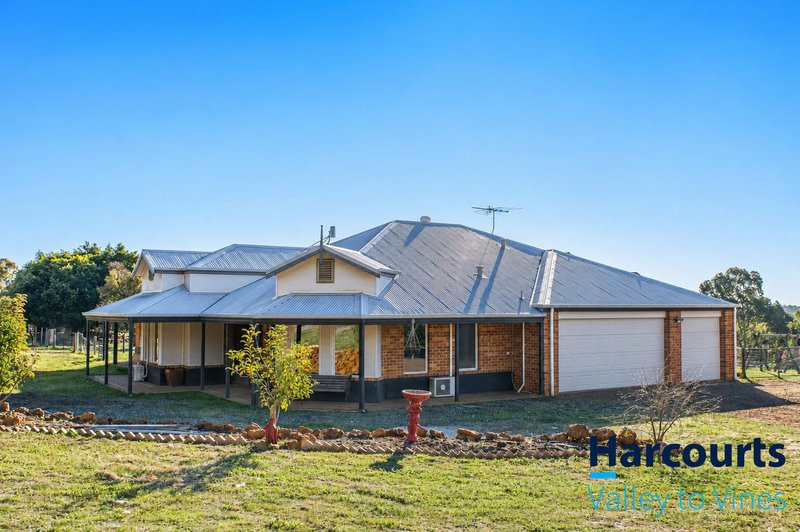
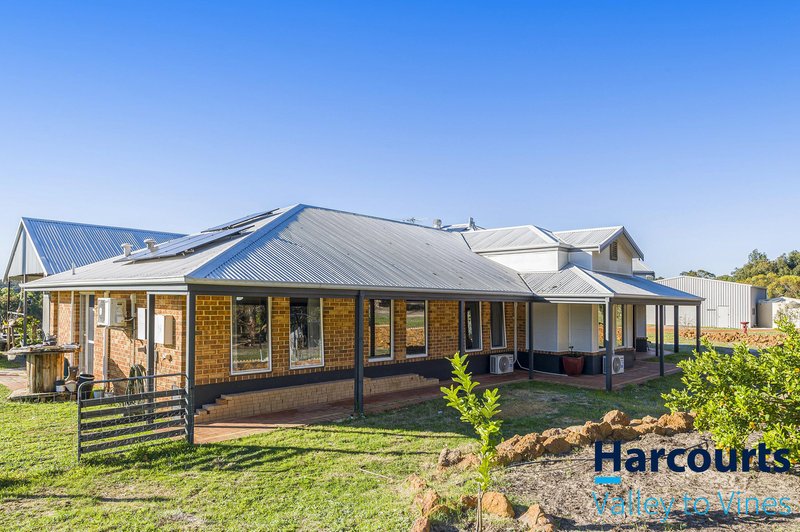
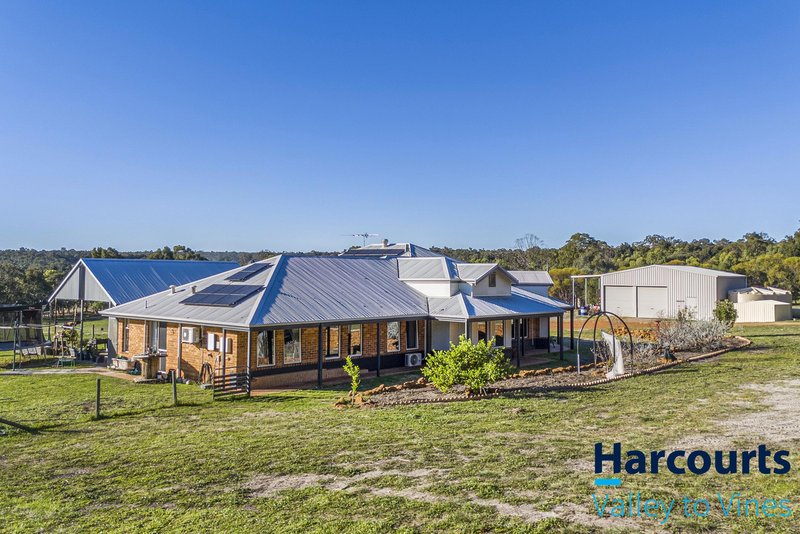
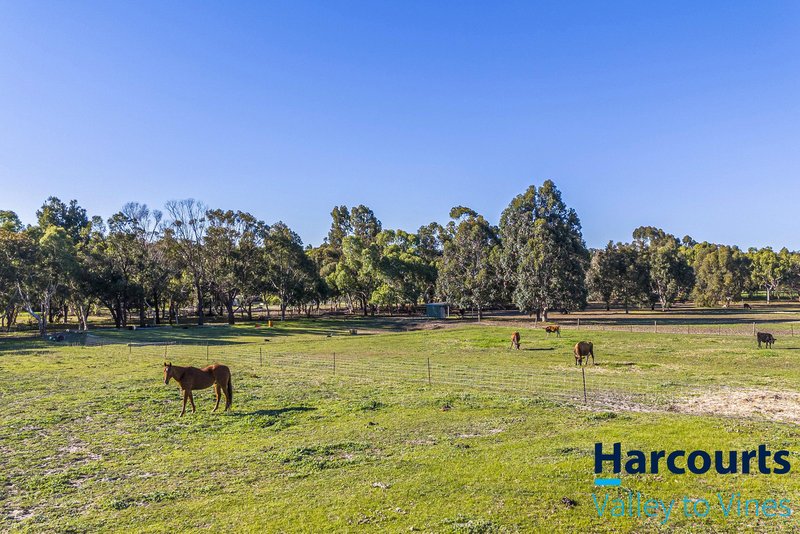
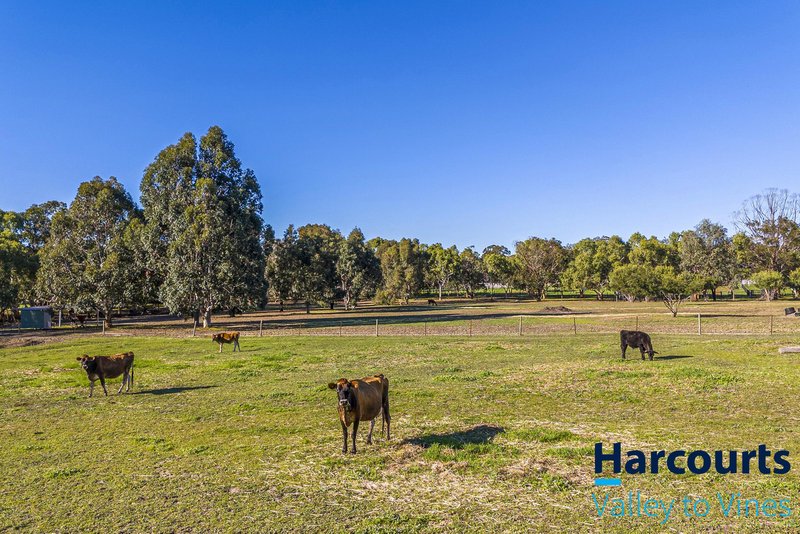
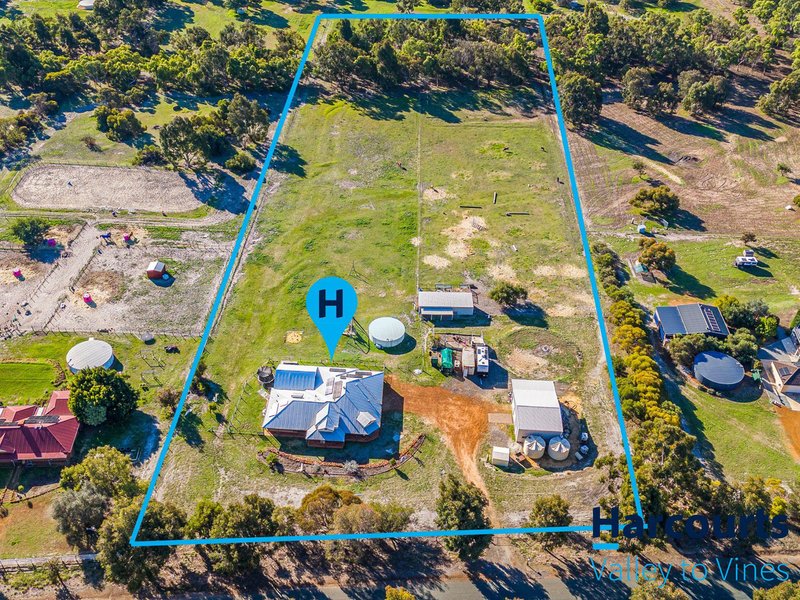
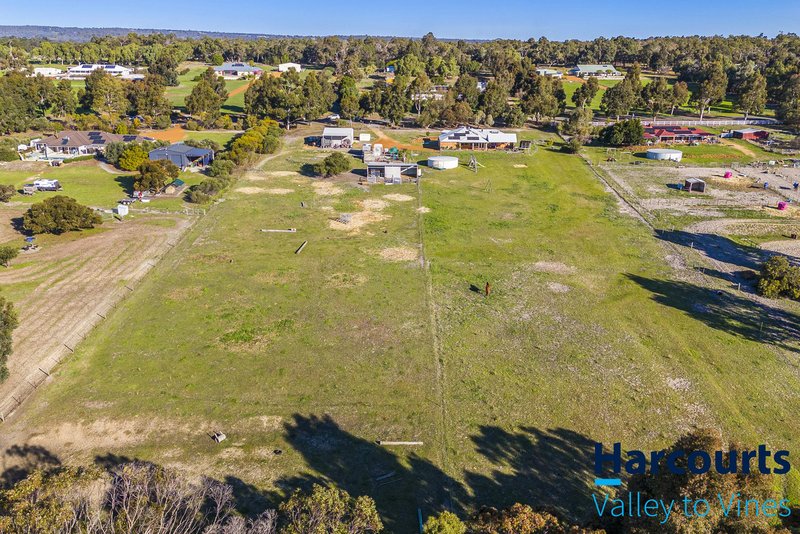
Positioned on five beautiful and fully usable acres in the Maryville Downs Estate, this Plunkett built home offers the perfect balance of contemporary family living and relaxed rural lifestyle.
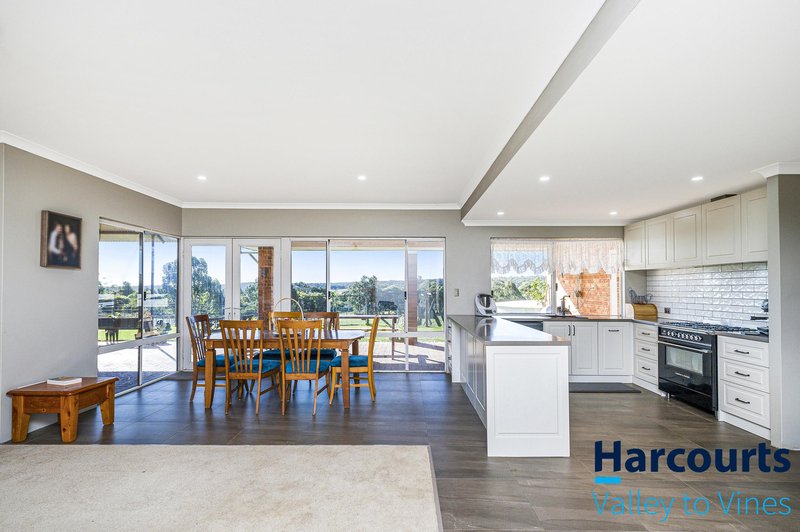
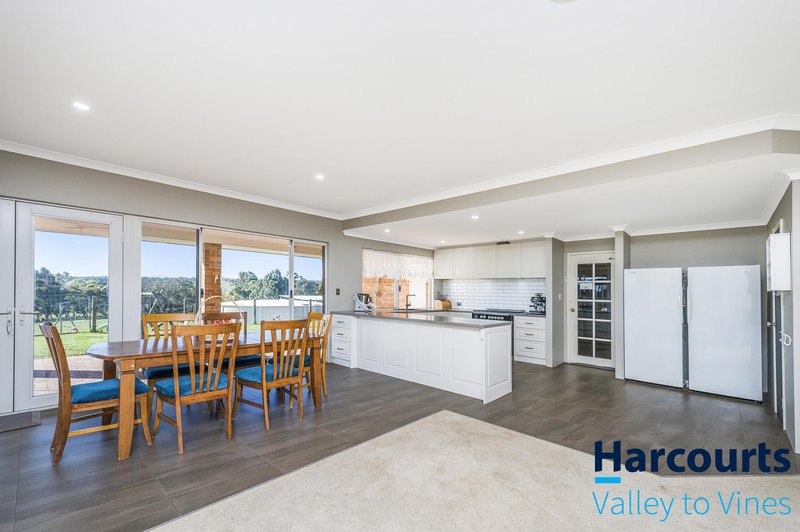
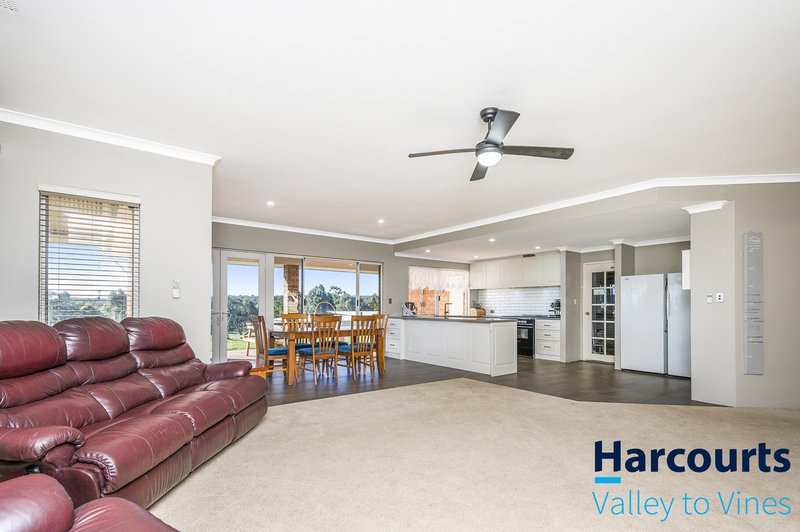
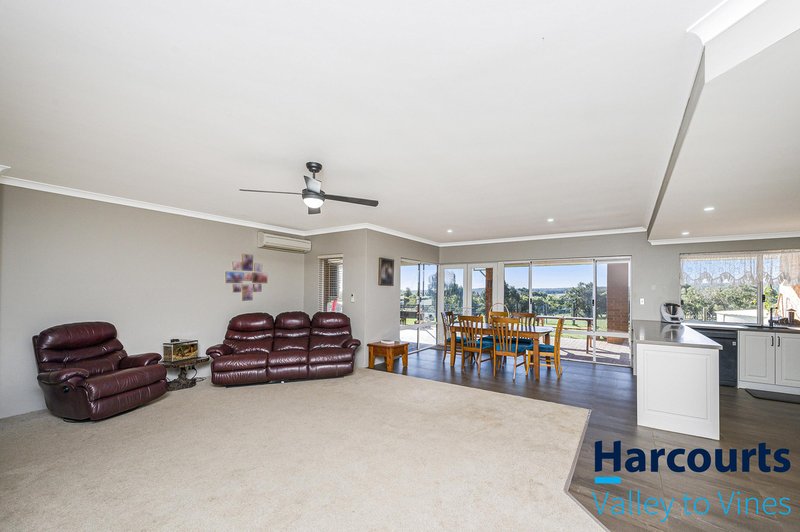
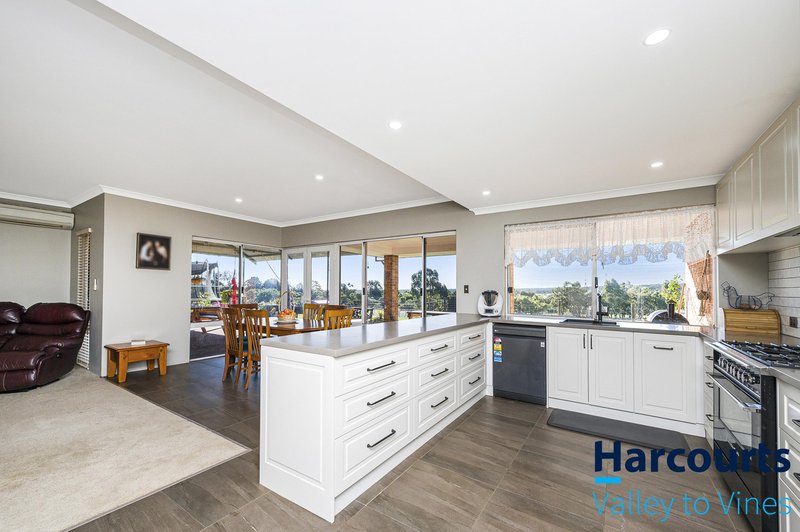
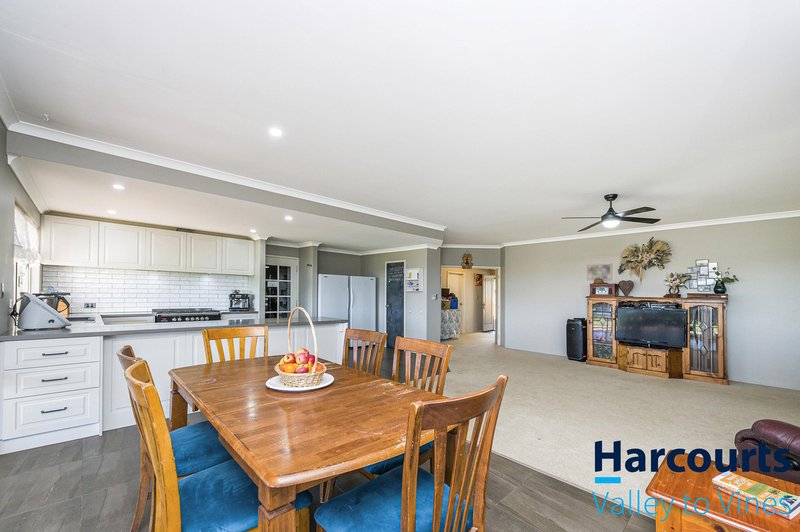
A foyer with double doors welcomes you inside, opening to an spacious open plan living area where the recently renovated kitchen, dining and family areas come together to create the heart of the home. Large windows frame picturesque views across the surrounding paddocks while high ceilings give a feeling of space.
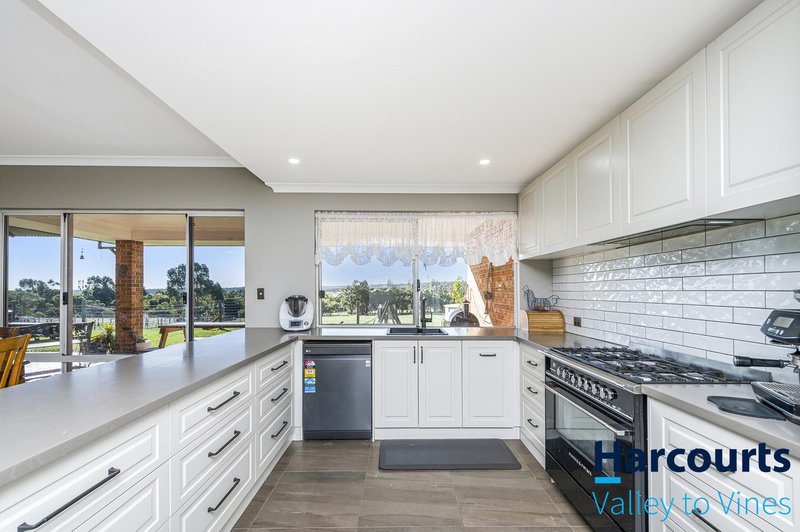
The beautifully renovated kitchen has been designed with both functionality and style in mind, featuring quality Fisher & Paykel appliances, dishwasher drawers and ample storage making it perfect for everyday family living and entertaining.
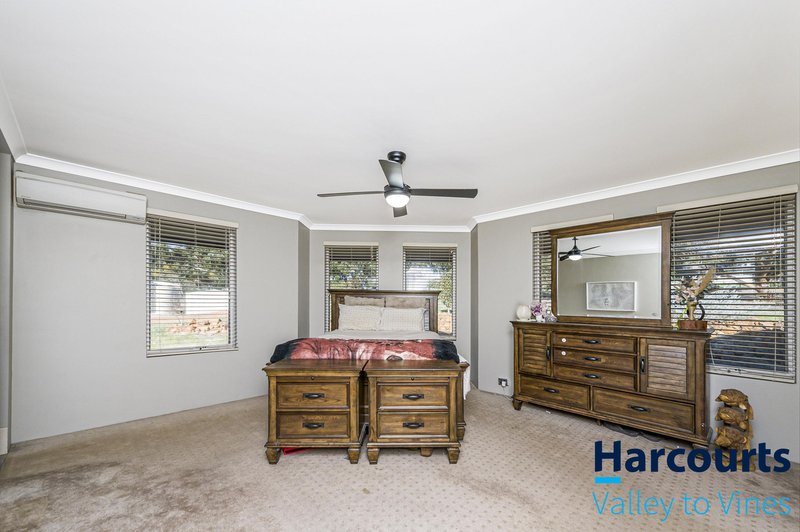
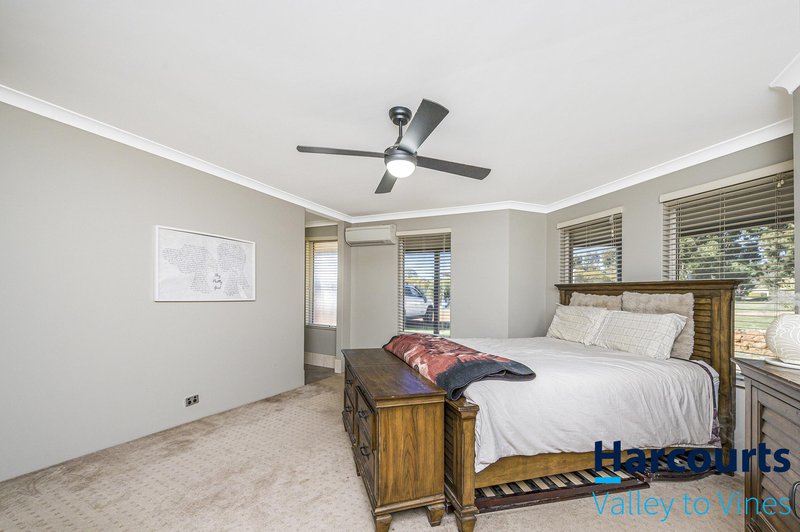
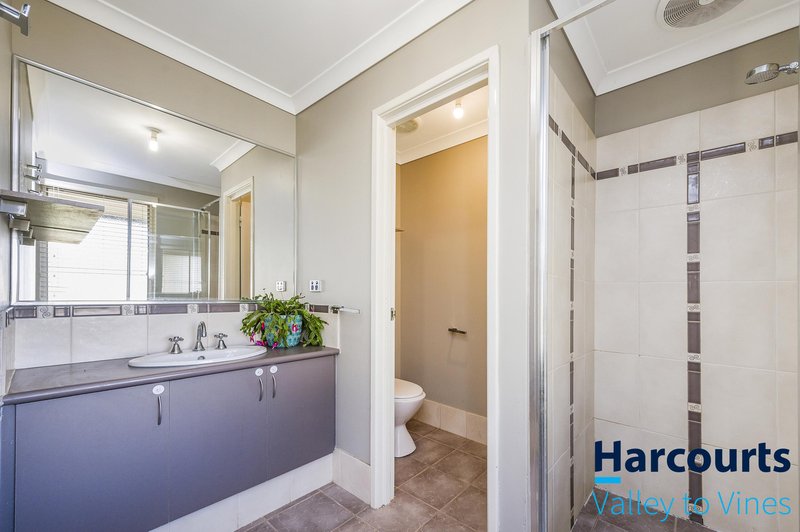
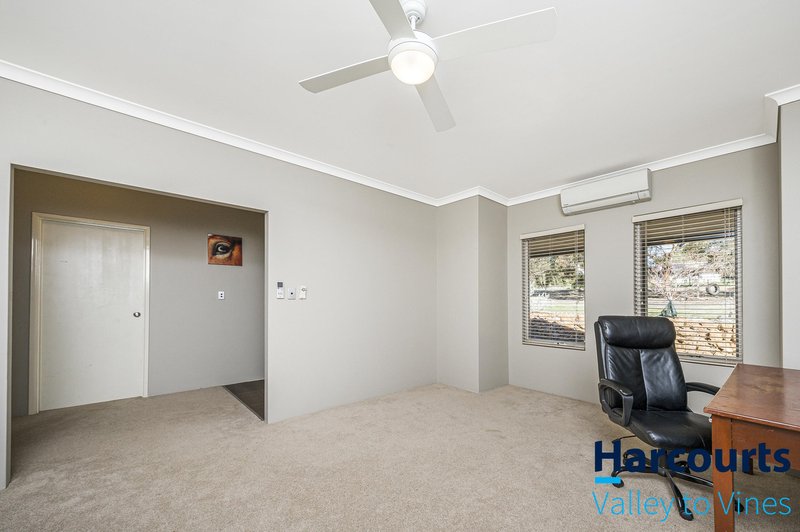
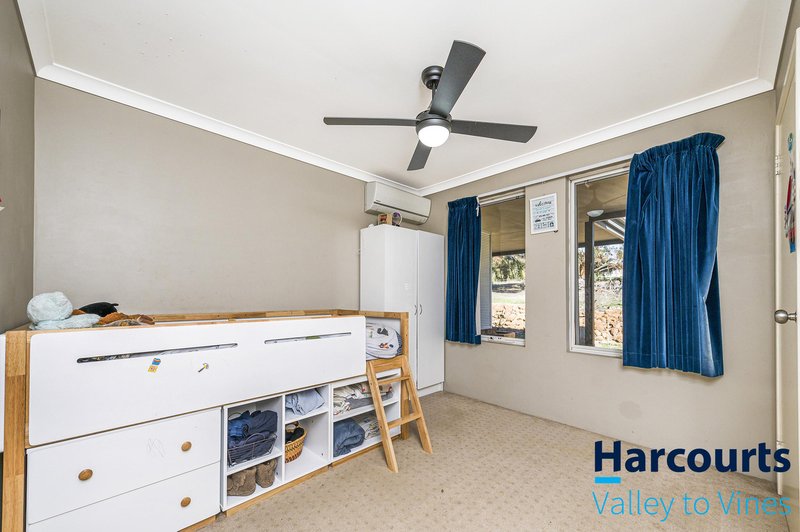
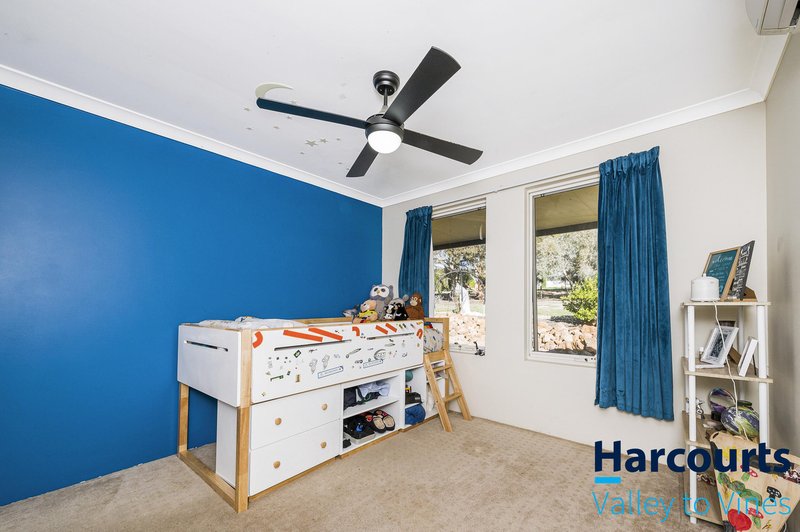
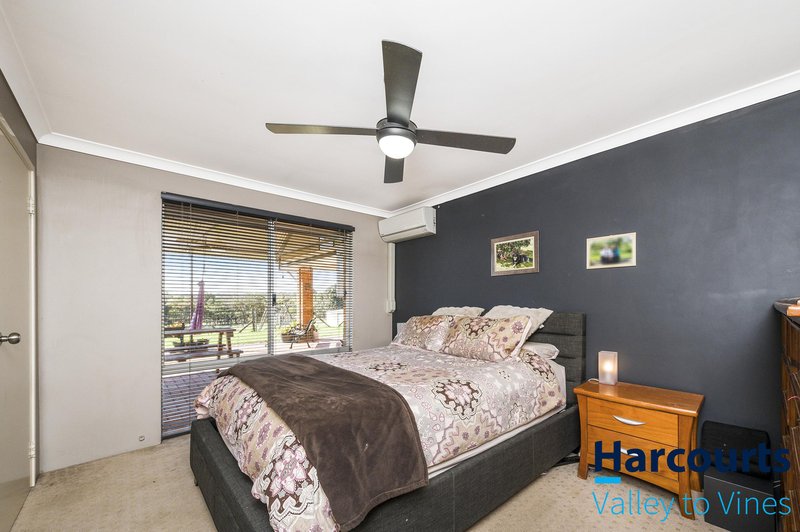
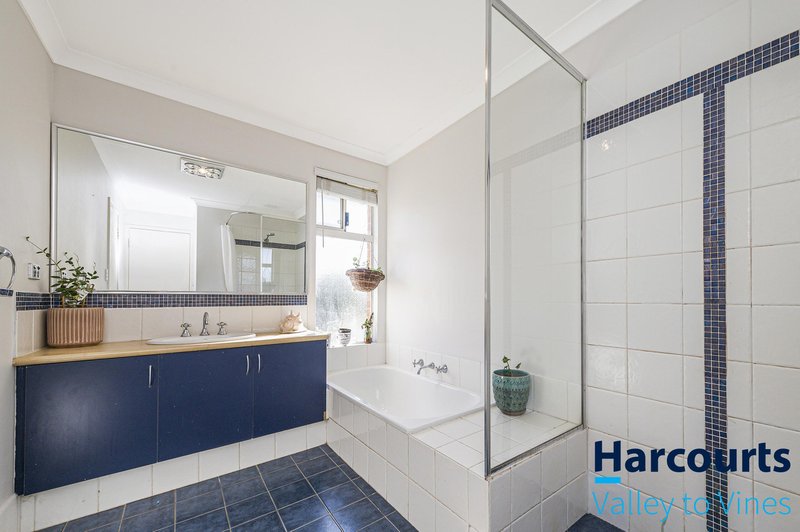
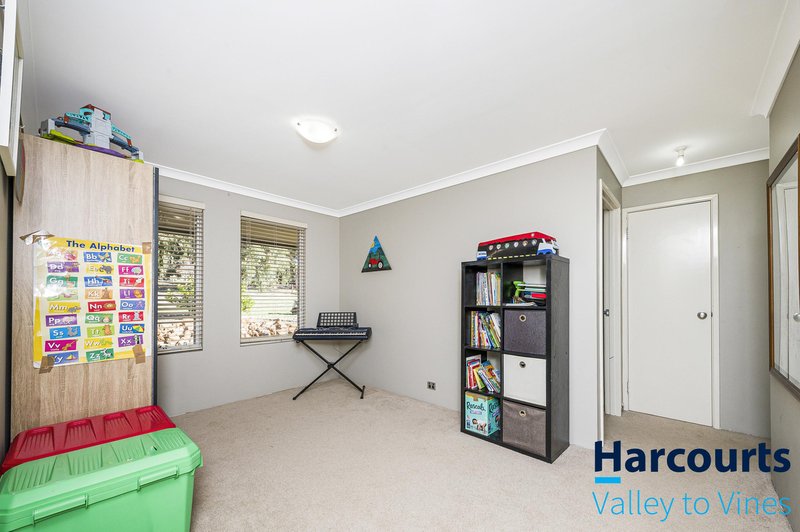
The floorplan offers four generous bedrooms, two bathrooms, a separate theatre room and a dedicated activity room, ensuring everyone has space to relax. The spacious master suite includes a large walk in robe and ensuite, while the remaining bedrooms are all equipped with split system air conditioning and ceiling fans for year round comfort.
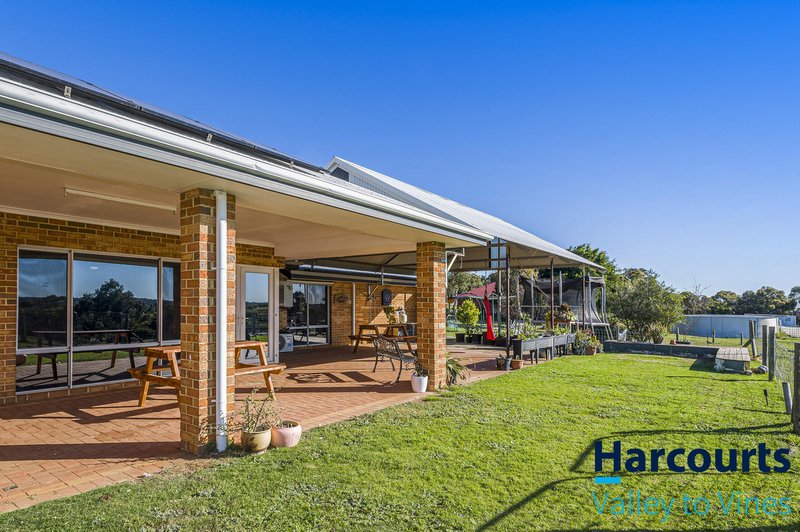
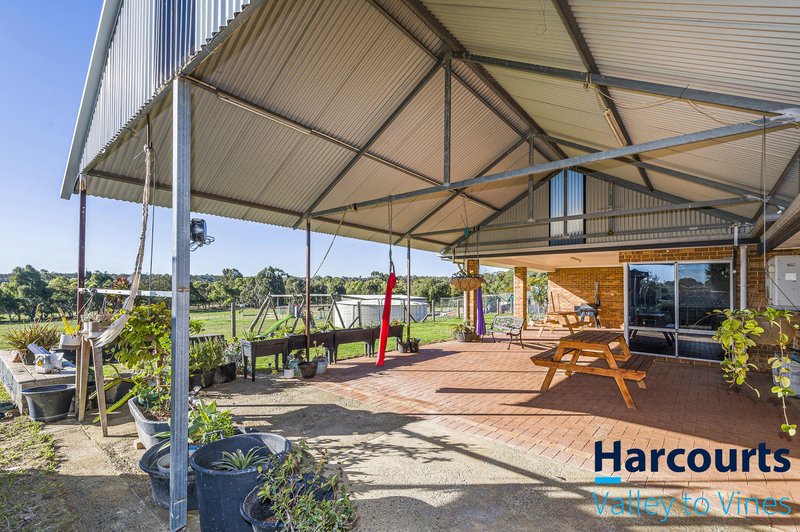
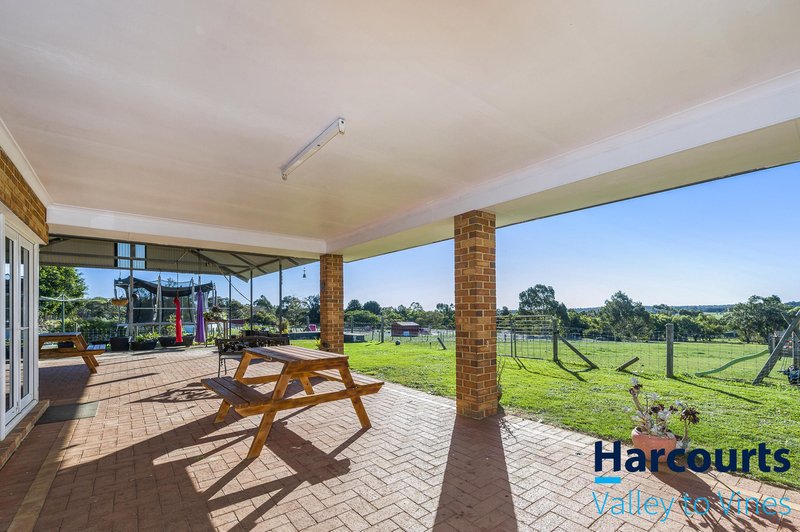
Extending from the main living area, an alfresco and expansive patio provide the perfect setting to entertain family and friends or simply unwind while overlooking the paddocks and peaceful surrounds.
Efficiency have been prioritised with an impressive 22kW solar system complemented by a 13kWh battery, helping to keep energy costs to a minimum.
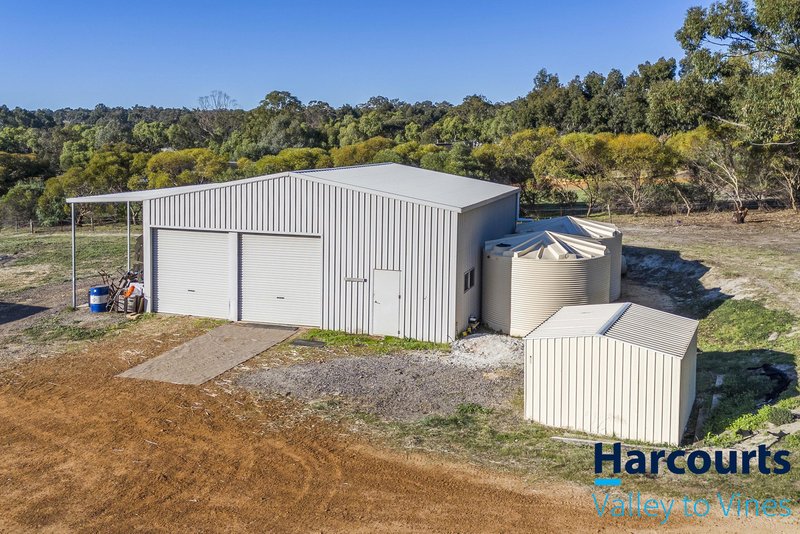
Stepping outside, the lifestyle continues with everything already in place for horse lovers and acreage enthusiasts. The property features two horse stables and a large workshop of approx 11m x 9m with a substantial lean-to providing ample room for a caravan, horse float or boat.. A triple lock up garage offers additional secure parking and storage.
Established fruit trees including orange, mandarin, lemon, lime, apple, nectarine, Nashi pear and pomegranate provide seasonal produce, while approximately 190,000 litres of rainwater storage further enhances the practicality of this lifestyle property.
Contact Gail Woods on 0405 414 038 to arrange an inspection
Disclaimer: This information is provided for general information purposes only and is based on information provided by the Seller and may be subject to change. No warranty or representation is made as to its accuracy and interested parties should place no reliance on it and should make their own independent enquiries. If you are considering this property, you must make all enquiries necessary to satisfy yourself that all information is accurate prior to making an offer on this property. Buyers should conduct their own due diligence in terms of actual sizes of the home and land and any potential for subdivision, and not rely solely on the information provided herein by the Selling Agent.

Lot 5, 5 Bullsbrook Road, Bullsbrook WA 6084
Call Gail Woods on
0405414038


House in Lower Chittering, Unit in Lower Chittering, Townhouse in Lower Chittering, Villa in Lower Chittering, Apartment in Lower Chittering, Flat in Lower Chittering, Studio in Lower Chittering, Warehouse in Lower Chittering, Duplex/Semi-detached in Lower Chittering, Alpine in Lower Chittering, Acreage/Semi-rural in Lower Chittering, Block Of Units in Lower Chittering, Terrace in Lower Chittering, Retirement in Lower Chittering, Serviced Apartment in Lower Chittering, Other in Lower Chittering
House in Avon Valley National Park, House in Bullsbrook, House in Chittering, House in Julimar, House in Moondyne, House in Muchea
