Want to save your favourite properties and searches?
Sign up below to access all the awesome features.
Already have an account? Sign in






Auction
Auction 06/08 @ James Hardie Centre of Excellence


*Auction to be held at James Hardie Centre of Excellence | Room 2: 304 Stone Mason Dr, Kellyville NSW 2155*
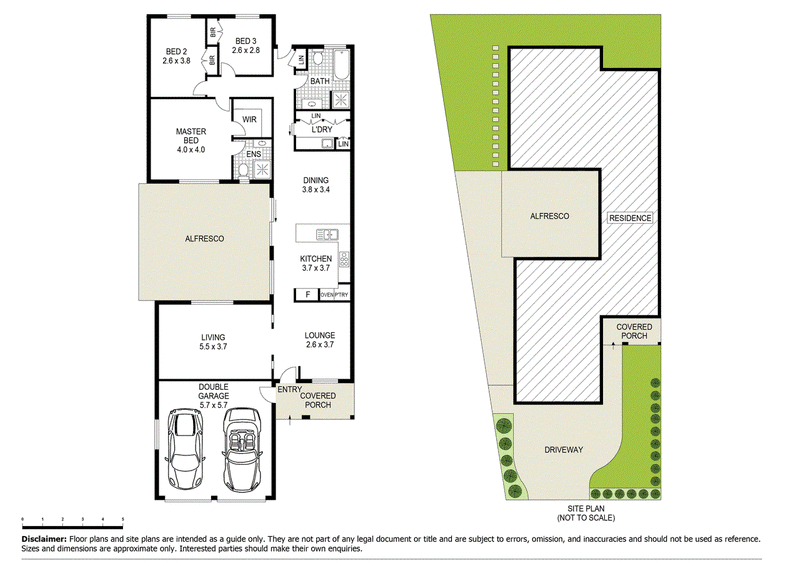
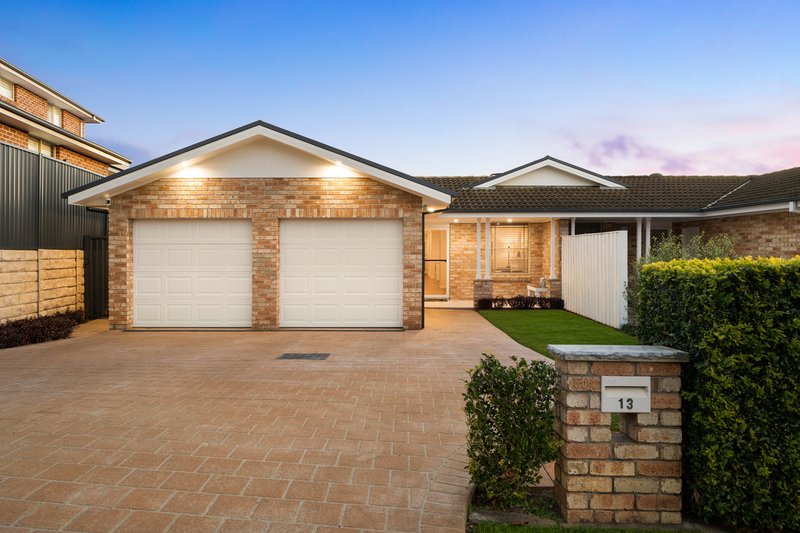
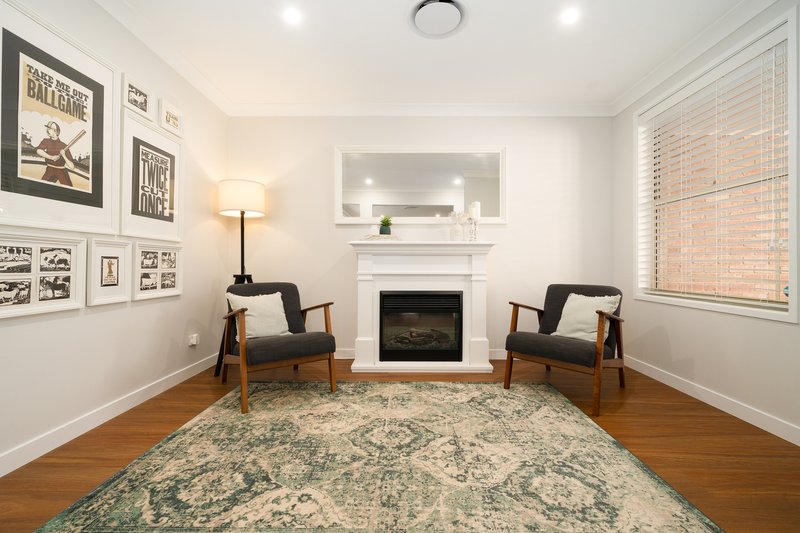
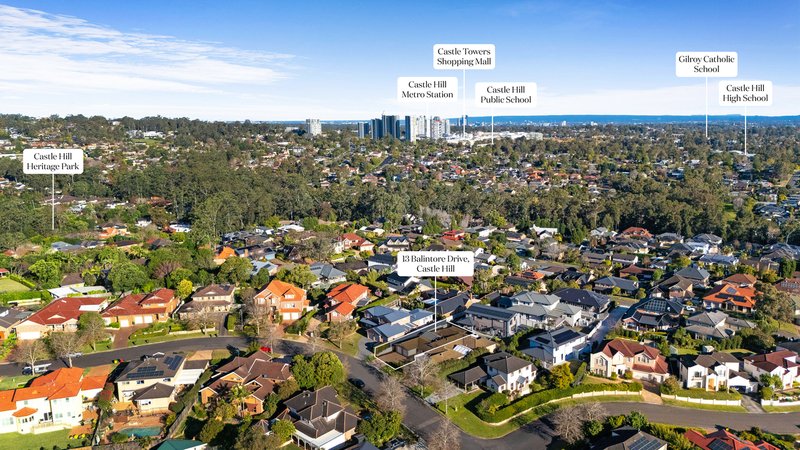
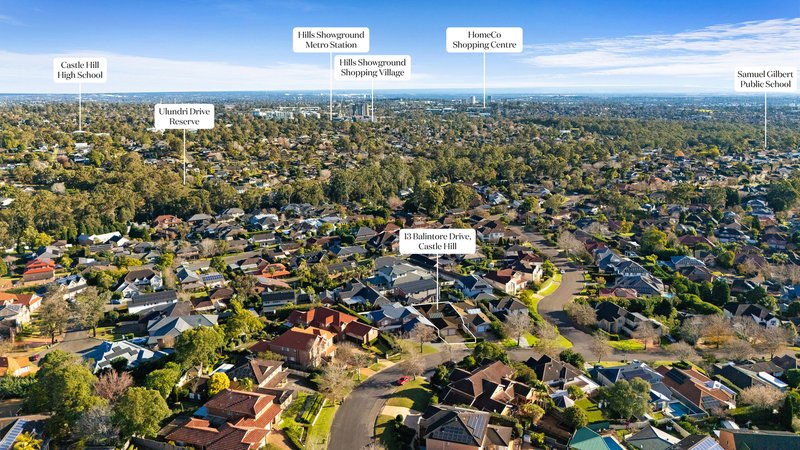
Positioned perfectly within the prestigious Balintore Estate, 13 Balintore Drive presents a rare opportunity to secure a premium property in an outstanding Castle Hill location. This beautifully updated single-level home has been comprehensively transformed to a turnkey standard, making it an absolute standout for anyone seeking an uncompromising lifestyle where absolutely no further spend is required. It is an ideal find for first home buyers and young families wanting to move straight in, as well as local downsizers who want to remain in the suburb they love without sacrificing quality, space, or style.
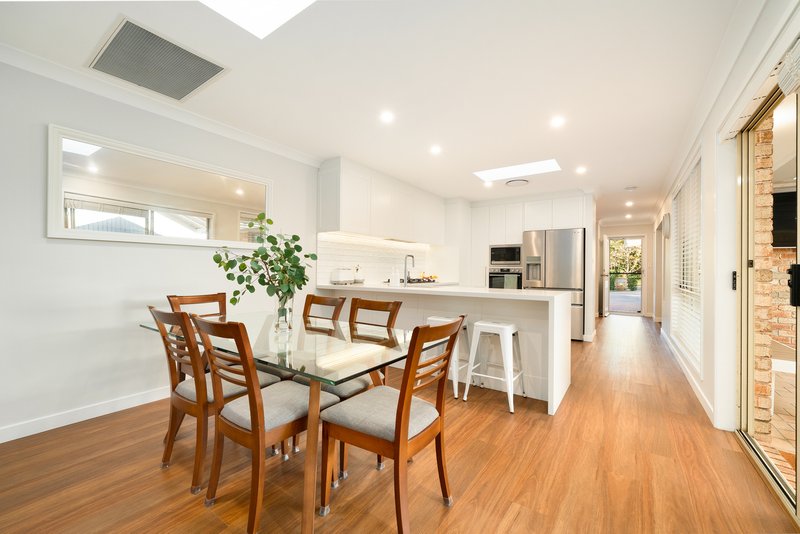
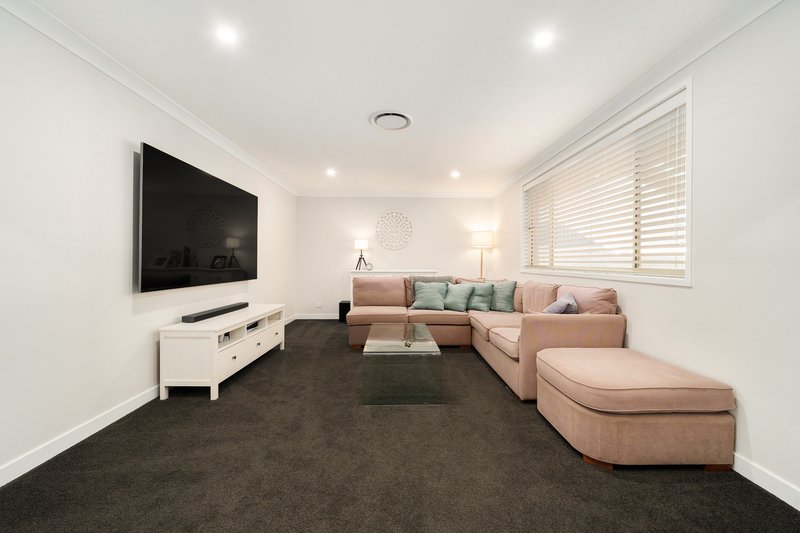
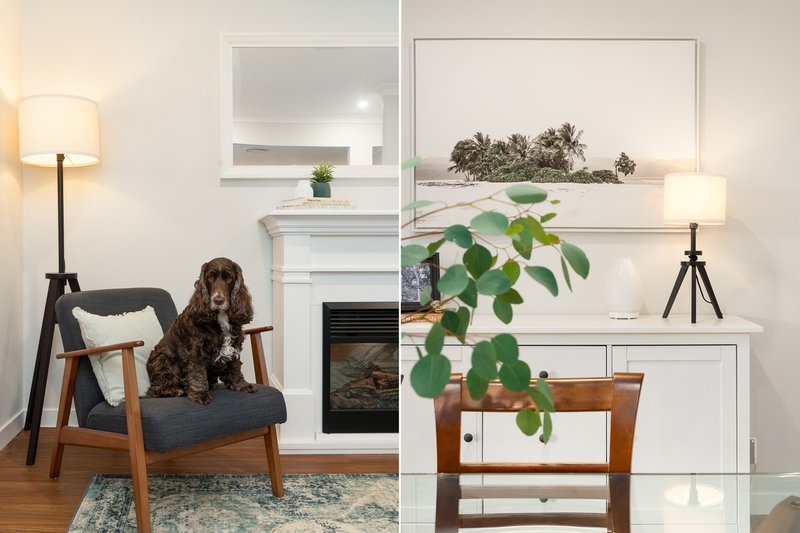
From the front porch to the interiors, the home exudes fresh, modern luxury. The practical floorplan flows across hybrid flooring and premium new carpeting, illuminated by LED downlights and hallway accent lights. The entire home has been freshly painted in neutral tones and is equipped with ducted air conditioning, premium Venetian blinds, and hardwired security cameras with a video doorbell. Data and aerial points are also fitted throughout all living spaces and bedrooms for seamless connectivity.
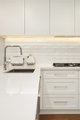
At the heart of the residence is a sunlit kitchen boasting two large skylights, 40mm waterfall stone benchtops, and custom shaker-style soft-close cabinetry. Premium appliances-including a 900mm gas cooktop, double oven, and integrated ducted rangehood-make cooking and entertaining a pleasure, while a large pantry and a dedicated water supply to the fridge space add everyday convenience.
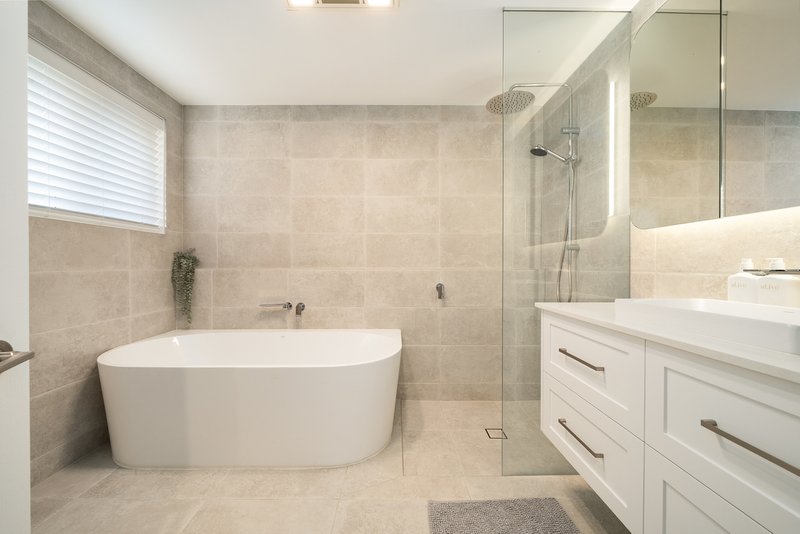
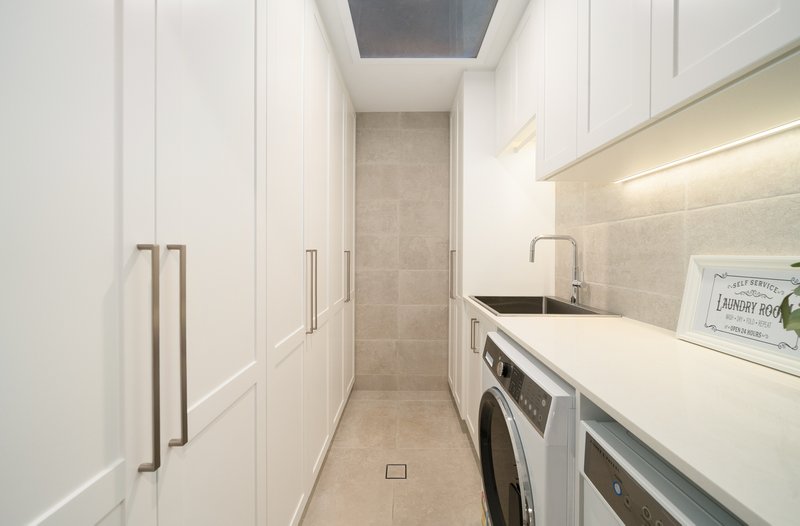
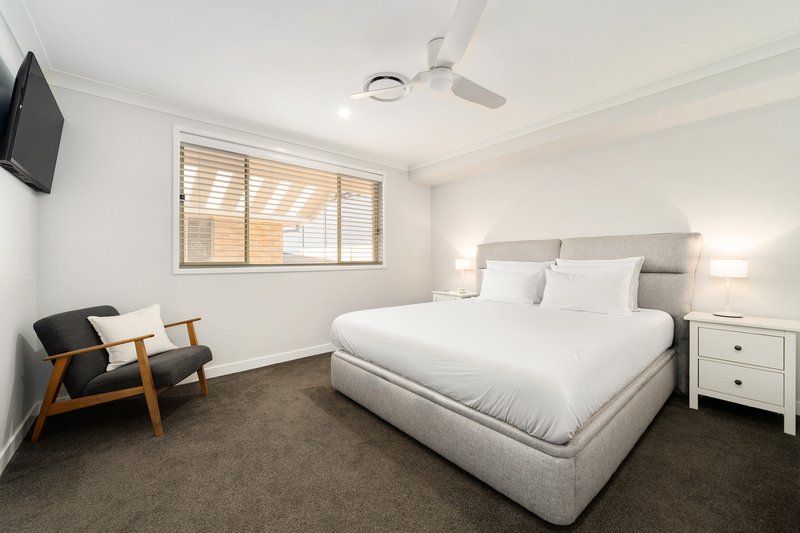
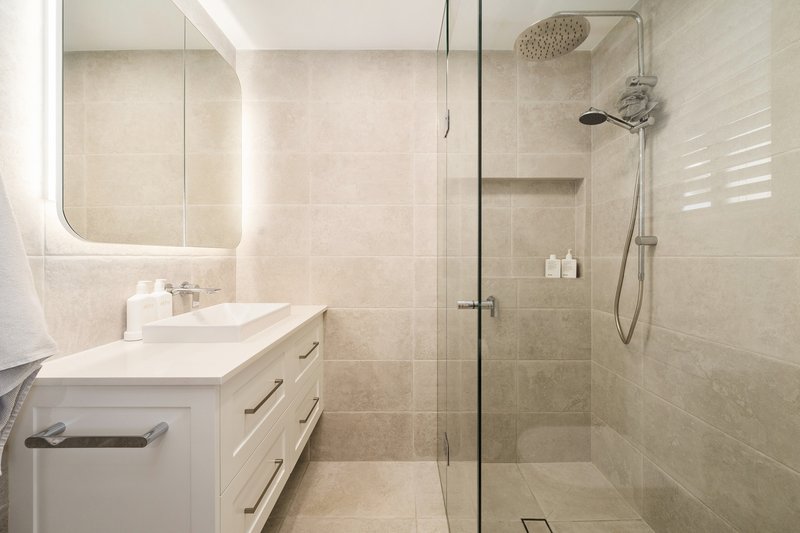
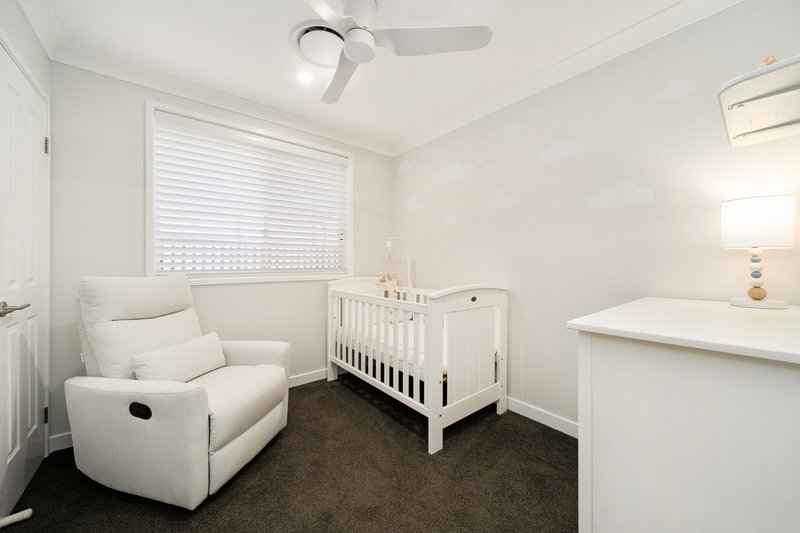
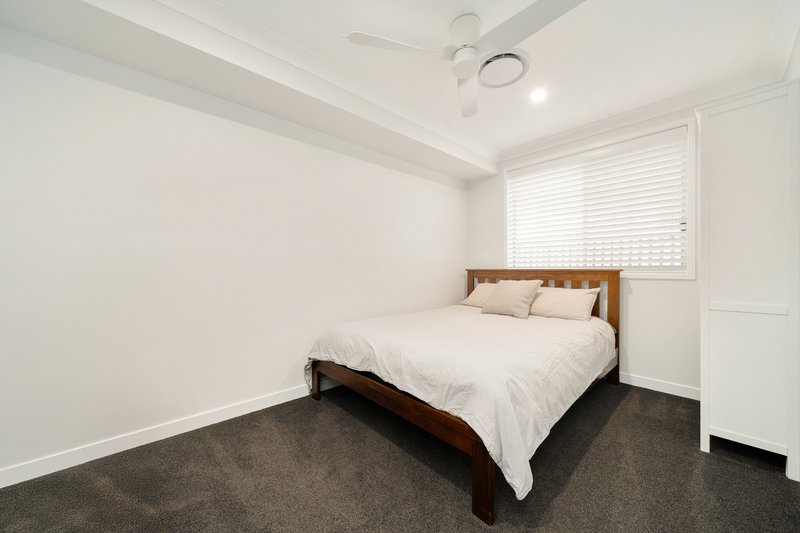
The accommodation and wet areas are designed to mirror a luxury hotel. The master suite features a walk-in wardrobe and a private en-suite, while the additional bedrooms offer built-in wardrobes, ceiling fans, and tinted rear windows for added privacy. Both bathrooms and the laundry feature floor-to-ceiling ceramic tiling, premium fixtures, and stone-top vanities. The main bathroom serves as a relaxing retreat with its freestanding bath and frameless walk-in shower, while both bathrooms enjoy the comfort of underfloor heating and heated vertical towel rails. The spacious laundry is highly functional, complete with its own skylight, an appliance cupboard, and a built-in hanging rod.
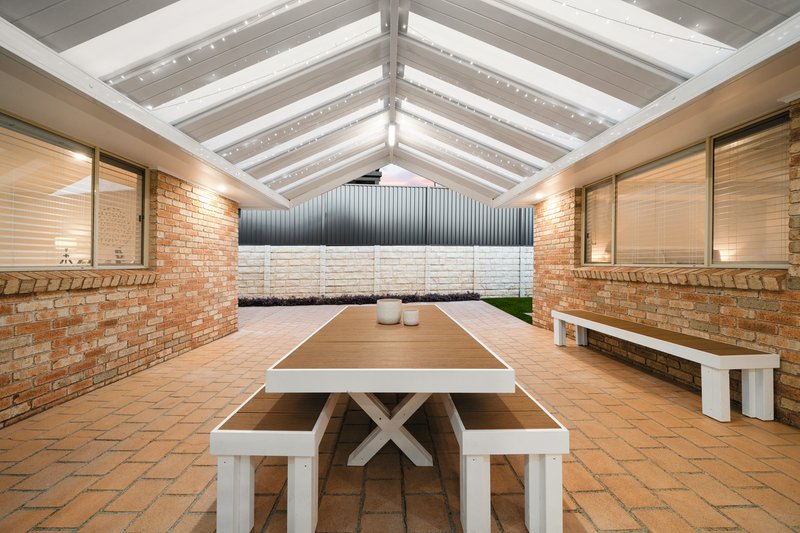
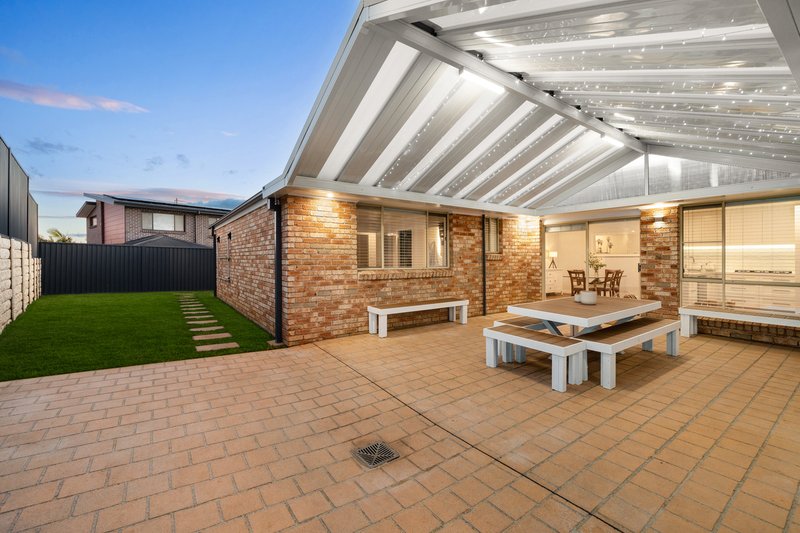

Outside, the low-maintenance property is engineered for effortless indoor-outdoor living. A glass sliding door with a built-in pet door opens to a gabled pergola featuring conveniently inserted translucent polycarbonate panels that allow an abundance of natural light to filter into the home, complete with lighting and outdoor power for a television. The child and pet-friendly lawn is enclosed by new Colorbond fencing and framed by a durable sandstone-look retaining wall that requires no upkeep. Rounding out this incredible package is the double garage, featuring epoxy flooring, automatic remote openers, overhead shelving, and a foldable workbench, with undercover access leading straight onto the front porch.
In summary, this property offers a rare blend of single-level ease, meticulous high-end finishes, and a premier Castle Hill address. Whether you are looking to take your next property step or secure a low-maintenance sanctuary without sacrifice, this residence delivers on every front.
For further information, please contact Christian Fogarty directly on 0424 647 366. I look forward to welcoming you at the upcoming open home and assisting you in calling this outstanding residence home.
Our recommended and award-winning broker:
Thep Sylaprany | 0432 933 370 | https://broker.loanmarket.com.au/loan-market-castle-hill/
Disclaimer: Every care has been taken to verify the accuracy of the information contained in this document, but no warranty (either express or implied) is given to or by Ray White Castle Hill or its agent as to the accuracy of the contents. Purchasers should conduct their own investigations into all matters relating to the purchase of the property. Please note virtual staging may have been used in some photos.

287C Old Northern Rd, Castle Hill NSW 2154
Call Christian Fogarty on
0424647366
Call Rohan Singh on
0405181931


House in Castle Hill, Unit in Castle Hill, Townhouse in Castle Hill, Villa in Castle Hill, Apartment in Castle Hill, Flat in Castle Hill, Studio in Castle Hill, Warehouse in Castle Hill, Duplex/Semi-detached in Castle Hill, Alpine in Castle Hill, Acreage/Semi-rural in Castle Hill, Block Of Units in Castle Hill, Terrace in Castle Hill, Retirement in Castle Hill, Serviced Apartment in Castle Hill, Other in Castle Hill
DuplexSemi-detached in Baulkham Hills, DuplexSemi-detached in Cherrybrook, DuplexSemi-detached in Dural, DuplexSemi-detached in Glenhaven, DuplexSemi-detached in Kellyville, DuplexSemi-detached in West Pennant Hills