Want to save your favourite properties and searches?
Sign up below to access all the awesome features.
Already have an account? Sign in



$745,000 - $815000 Built 2023!


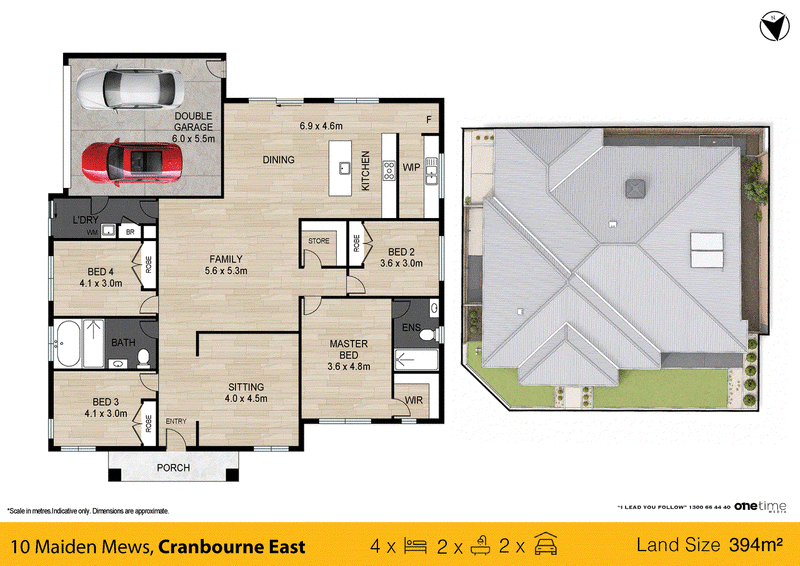
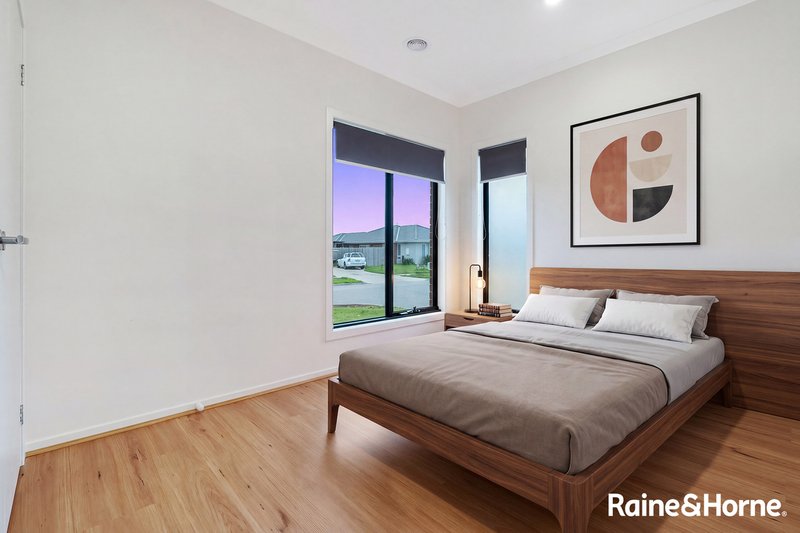
Manjit Singh welcomes you to 10 Maiden Mews, Cranbourne East to - a beautifully presented family home offering generous proportions, quality finishes and everyday convenience. With four spacious bedrooms, multiple living areas and an impressive kitchen at the heart of the home, this property is perfectly designed for comfortable modern family living.
Property Features:
• Four spacious bedrooms
• Master bedroom with a private ensuite
• Two spacious and well-appointed bathrooms
• Double remote-control garage with internal access
• Two separate living areas, providing plenty of space for the whole family
• High ceilings creating an enhanced sense of space and openness
• Downlights throughout the home
• Quality hybrid flooring throughout, offering water resistance and backed by a 25-year warranty
• Massive modern kitchen with impressive 40mm benchtops
• Five-burner gas cooktop and stainless-steel oven
• Functional butler's pantry providing excellent convenience and additional storage space
• Spacious open-plan living and dining area filled with plenty of natural light
• Evaporate cooling and Ducting heating for year-round comfort
• Roller blinds throughout the home
• Generously sized linen storage
• Dedicated laundry with additional cupboard and storage space
• Impressive high and wide front entry door
• Front decking creating a welcoming entrance to the home
• Exposed aggregate concrete paving for a stylish and low-maintenance finish
• Low-maintenance backyard, ideal for busy families
• Practical floor plan designed for comfortable everyday family living
• Quality finishes and generous proportions throughout the home
Location Highlights:
• Walking distance to Casey Fields Primary School and local shops
• Close to the Casey Fields Sporting Complex and Livingston Reserve
• Surrounded by multiple kindergartens, primary schools and secondary schools
• Convenient access to Casey Grammar School
• Close to the local community hospital
• Minutes from Casey Stadium, Casey Race and the local library
• Just a few minutes' drive to Royal Botanic Gardens Cranbourne and Cranbourne Park Shopping Centre.
• Easy access to public transport
• Approximately 7-8 minutes' drive to Cranbourne railway station
• Easy access to South Gippsland Highway, Narre Warren-Cranbourne Road, Berwick-Cranbourne Road, Main Street, and High Street, ensuring convenient connectivity to surrounding suburbs and amenities.
Perfectly suited to growing families, first-home buyers and investors, 10 Maiden Mews, Cranbourne East combines space, quality and low-maintenance living in one of Cranbourne East's highly sought-after family-friendly locations.
For more information or to arrange your inspection or Thinking of selling in Cranbourne East? List with one of Cranbourne East's leading local agents - contact Manjit Singh today and experience the difference local expertise can make. contact:
Manjit Singh - 0449 734 971
Vinay Khosla - 0412 637 786
Disclaimer: Every precaution has been taken to establish the accuracy of the above information, however, it does not constitute any representation by the vendor, agent or agency. Our photos, floor plans and site plans are for representational purposes only. We accept no liability for the accuracy or details in our photos, floor plans or site plans. Please note the status of and or the information on the property may change at any time. Please see the link below for due diligence check-list.
https://www.consumer.vic.gov.au/duediligencechecklist
PHOTO ID IS REQUIRED AT OPEN FOR INSPECTIONS.
Read less

68A High Street, Cranbourne VIC 3977
Call Manjit Singh on
0449734971
Call Vinay K on
0412637786


House in Cranbourne East, Unit in Cranbourne East, Townhouse in Cranbourne East, Villa in Cranbourne East, Apartment in Cranbourne East, Flat in Cranbourne East, Studio in Cranbourne East, Warehouse in Cranbourne East, Duplex/Semi-detached in Cranbourne East, Alpine in Cranbourne East, Acreage/Semi-rural in Cranbourne East, Block Of Units in Cranbourne East, Terrace in Cranbourne East, Retirement in Cranbourne East, Serviced Apartment in Cranbourne East, Other in Cranbourne East
House in Clyde North, House in Clyde, House in Cranbourne North, House in Cranbourne, House in Devon Meadows, House in Junction Village