Want to save your favourite properties and searches?
Sign up below to access all the awesome features.
Already have an account? Sign in












Inspections
$1,065,000 to $1,115,000


BRAND NEW | TORRENS TITLE | LUXURY & LIFESTYLE
9A Newcombe Drive, Gilles Plains SA 5086
Contemporary Family Living with Premium Inclusions & Exceptional Outdoor Entertaining!
Experience the perfect combination of luxury, comfort and functionality in this brand-new architecturally designed residence, thoughtfully crafted for modern family living.
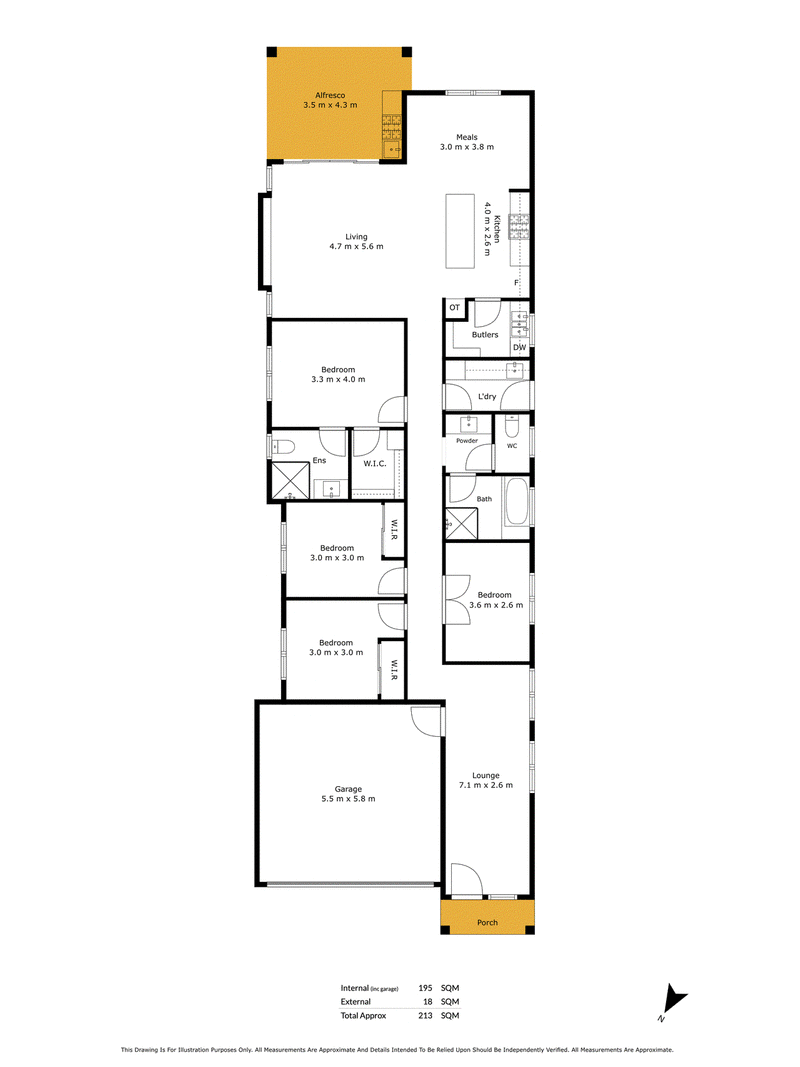
Positioned on an approximately 348.93sqm allotment, this beautifully appointed home offers approximately 212.44sqm of total building area, featuring generous living spaces, premium finishes and exceptional indoor-outdoor entertaining.
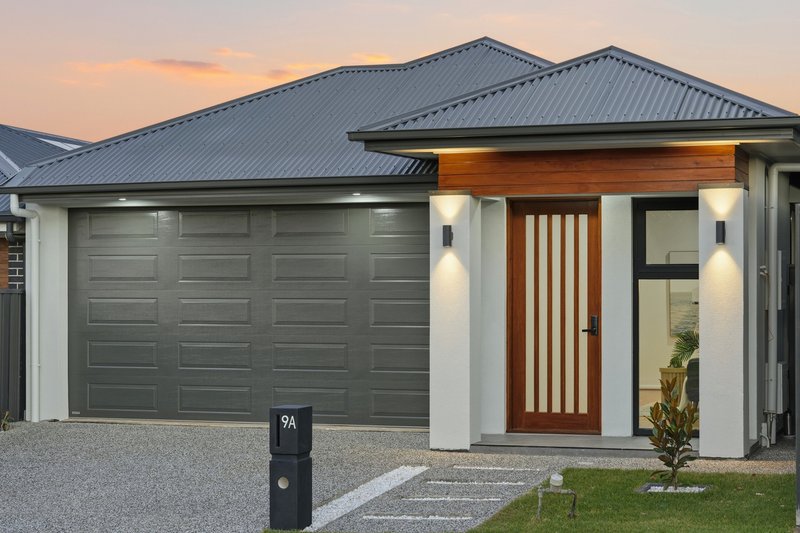
From the moment you arrive, the striking modern façade creates an immediate impression. Step inside and you'll discover a thoughtfully designed floorplan that seamlessly balances family living, privacy and entertaining.
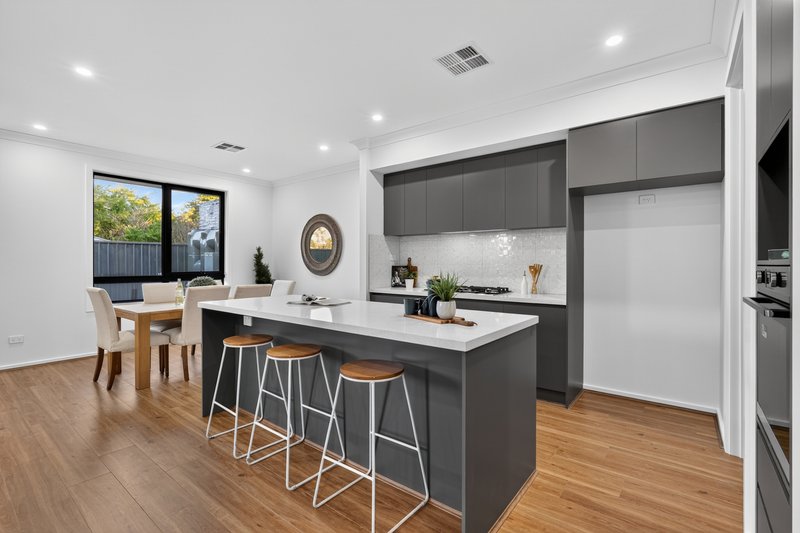
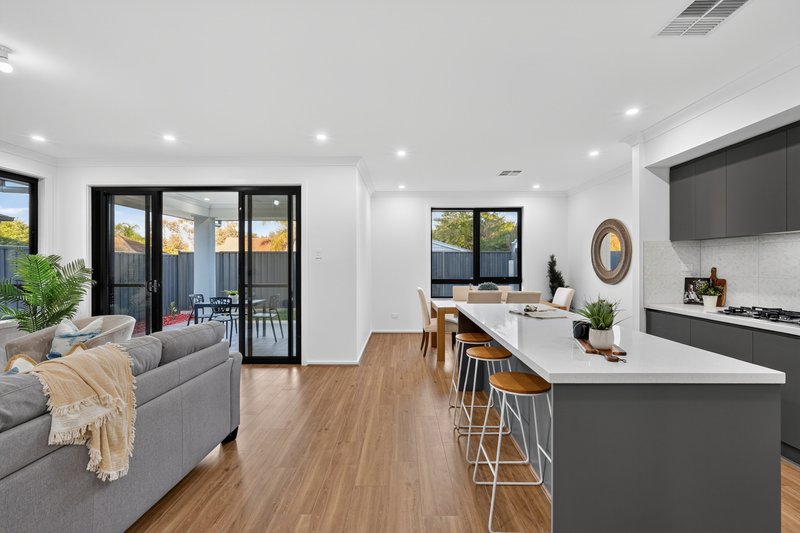
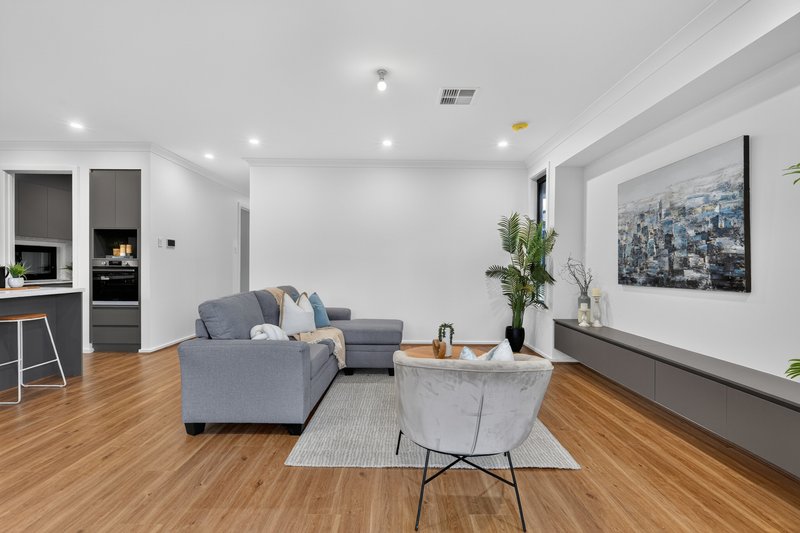
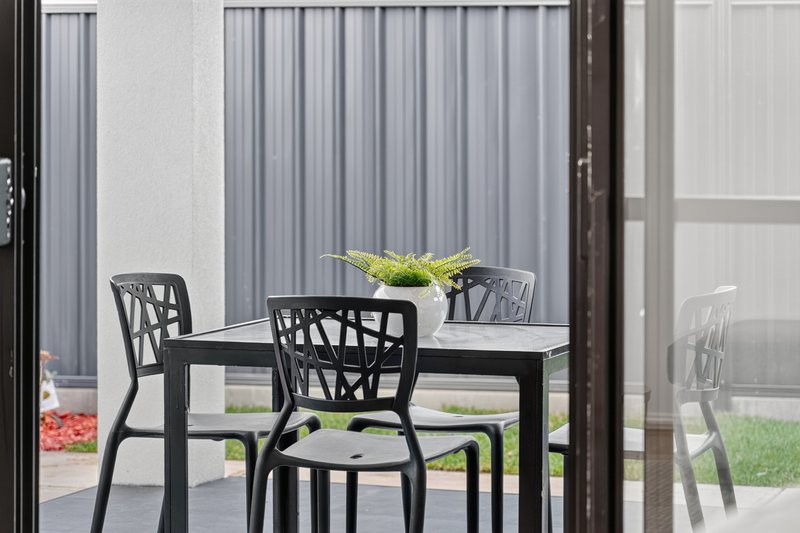
The heart of the home is the spacious open-plan kitchen, dining and family area, filled with natural light and designed for effortless everyday living. Flowing seamlessly through to the covered alfresco, you'll find one of the home's standout features-a fully functional outdoor kitchen, creating the ultimate entertaining space for family gatherings, weekend BBQs and celebrations all year round.
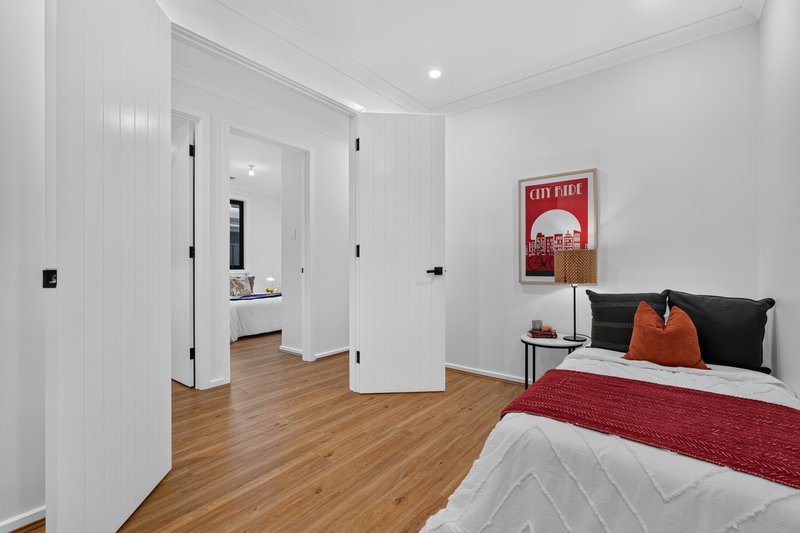
Unlike many new homes, this residence offers four genuine bedrooms, with the former study now fully enclosed to provide complete privacy and flexibility.
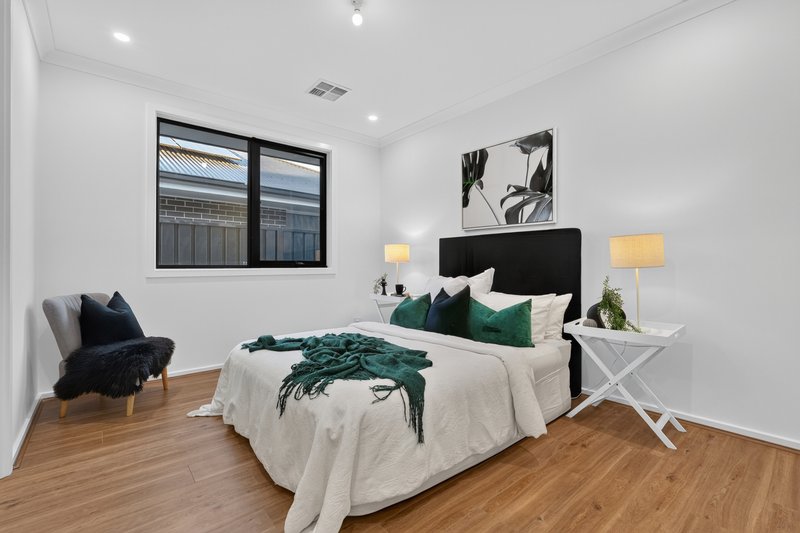
The luxurious master suite offers a spacious walk-in robe and beautifully appointed ensuite, while Bedrooms 2, 3 and 4 are perfectly positioned around the central family bathroom.
Every aspect of this home has been carefully selected to deliver quality, energy efficiency and long-term comfort.
Property Features
Accommodation
• Four generous bedrooms
• Spacious master suite with walk-in robe
• Private ensuite
• Bedrooms 2, 3 and 4 with easy access to the main bathroom
• Separate powder room
• Separate toilet
Living & Entertaining
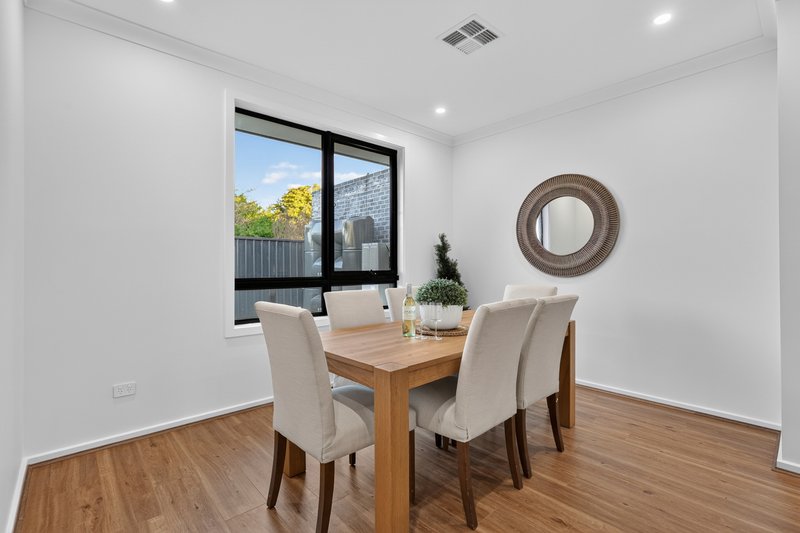
• Spacious open-plan family and dining area
• Separate formal lounge
• Covered alfresco entertaining area
• Fully functional outdoor kitchen
• Seamless indoor-outdoor flow
Designer Kitchen
• Modern open-plan design
• Premium Westinghouse stainless steel appliances
• Functional layout overlooking family living
• Excellent storage and preparation space
Premium Inclusions
• Commercial-grade double-glazed windows and doors for enhanced thermal efficiency, comfort and noise reduction
• Full-height 2.7m tiling to the ensuite and powder room
• Premium Westinghouse stainless steel appliances
• Fully equipped outdoor kitchen within the alfresco
• Gainsborough digital smart entry lock
• LED lighting throughout the entire home, including external eaves
• Double garage with internal access
• Exposed aggregate concrete to the driveway and front perimeter
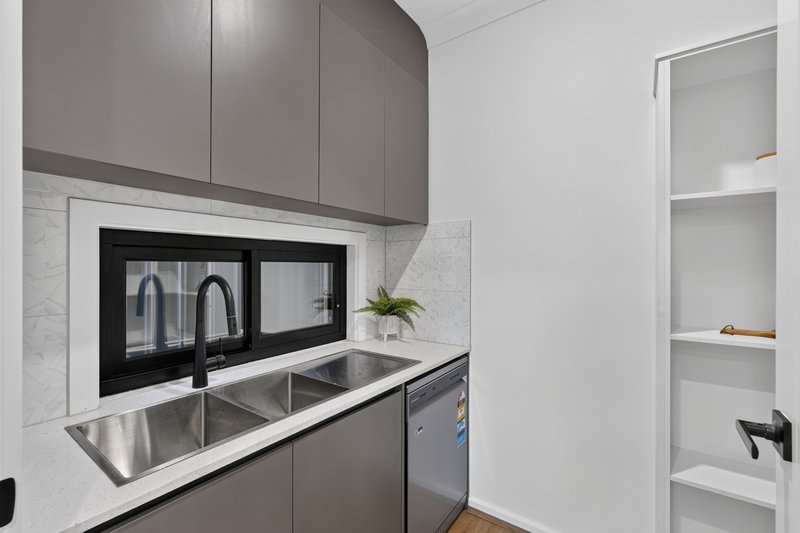
• Separate laundry
• Contemporary façade
• Fully landscaped gardens with natural lawn and established planting
Location Highlights
Perfectly positioned within one of Adelaide's highly sought-after north-eastern suburbs, this exceptional home offers outstanding convenience for families, professionals and investors alike.
Shopping & Lifestyle
• Gilles Plains Shopping Centre - Approx. 1.0km (2-minute drive)
• Greenacres Shopping Centre - Approx. 3.5km (6-minute drive)
• Westfield Tea Tree Plaza - Approx. 6km (8-minute drive)
• Numerous cafés, restaurants and everyday conveniences within minutes.
Education
• Wandana Primary School - Approx. 900m
• St Paul's College - Approx. 1.6km
• Avenues College - Approx. 2.2km
• Kildare College - Approx. 3.5km
• TAFE SA Gilles Plains Campus - Approx. 1.7km
Parks & Recreation
• Morawa Reserve - Approx. 400m
• Gilles Plains Reserve - Approx. 1.2km
• Dry Creek Linear Reserve Walking & Cycling Trails - Approx. 2km
• Valley View Golf Course - Approx. 750m
Transport
• Adelaide Metro Bus Services (North East Road) - Approx. 500m
• Paradise Interchange - Approx. 4km
• Adelaide CBD - Approx. 11km (approximately 20 minutes)
Healthcare
• Modbury Hospital - Approx. 6km
• North Eastern Community Hospital - Approx. 6km
Why You'll Love This Home
This beautifully designed residence delivers everything today's families are searching for-space, style and premium functionality.
Whether you're entertaining in the fully equipped outdoor kitchen, relaxing in the open-plan family area, or enjoying the convenience of four genuine bedrooms, every detail has been designed to enhance everyday living.
Combined with premium inclusions, quality finishes and a highly convenient location close to schools, shopping centres, parks and transport, this home presents an exceptional opportunity to secure a luxurious lifestyle in the heart of Gilles Plains.
The Vendor's Statement (Form 1) will be available for perusal by members of the public at the office of the agent at Raine & Horne Unley, 4/215-217 Unley Road, Malvern for at least 3 consecutive business days immediately preceding the auction and at the place at which the auction is to be conducted for at least 30 minutes immediately before the auction.
*Disclaimer: Raine & Horne Unley try their absolute best to obtain correct information for this advertisement. The accuracy of this information cannot be guaranteed, and all interested parties should seek independent legal advice if they wish to proceed. Any prospective purchaser should not rely solely on 3rd party information providers to confirm the details of this property or land and are advised to enquire directly with the agent in order to review the certificate of title and local government details provided with the completed Form 1 vendor statement.

4/215-217 Unley Road, Malvern SA 5061
Call Jacky Yang on
0425251113
Call Shilpa Sood on
0451600199


House in Gilles Plains, Unit in Gilles Plains, Townhouse in Gilles Plains, Villa in Gilles Plains, Apartment in Gilles Plains, Flat in Gilles Plains, Studio in Gilles Plains, Warehouse in Gilles Plains, Duplex/Semi-detached in Gilles Plains, Alpine in Gilles Plains, Acreage/Semi-rural in Gilles Plains, Block Of Units in Gilles Plains, Terrace in Gilles Plains, Retirement in Gilles Plains, Serviced Apartment in Gilles Plains, Other in Gilles Plains
House in Hillcrest, House in Holden Hill, House in Modbury, House in Oakden, House in Valley View, House in Walkley Heights, House in Windsor Gardens