Want to save your favourite properties and searches?
Sign up below to access all the awesome features.
Already have an account? Sign in






$1,395,000


Architecturally inspired and packed with bespoke finishes, this exceptional residence is a statement in contemporary design, where striking aesthetics meet everyday functionality.
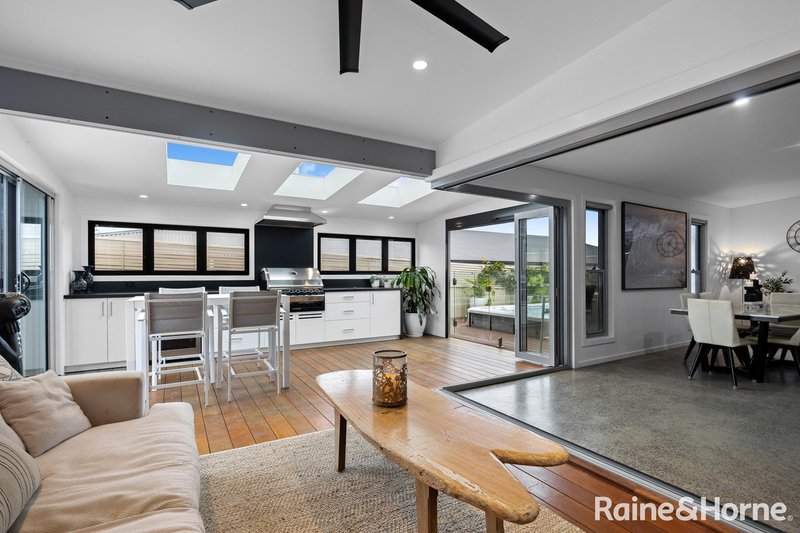
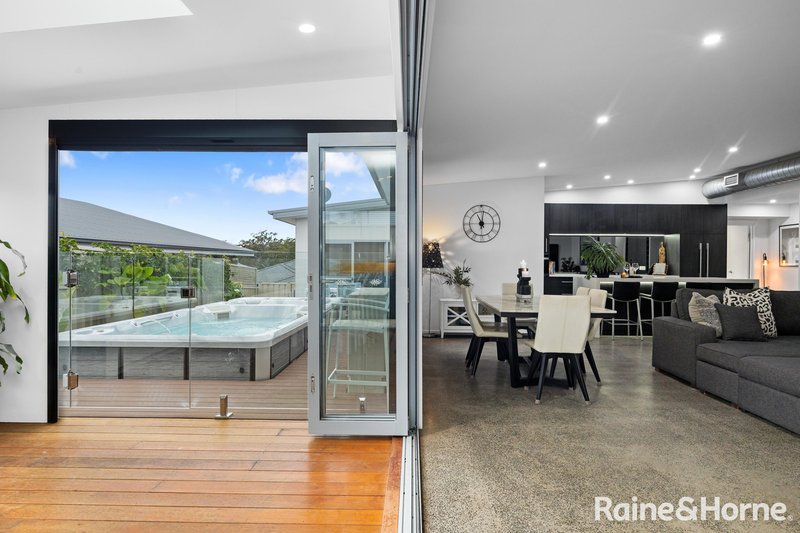
From the moment you arrive, the bold facade sets the tone for what's inside. Polished concrete floors, industrial-inspired detailing and custom cabinetry combine to create a home with genuine personality, while luxurious finishes throughout ensure every space feels both sophisticated and inviting.
At the heart of the home, the designer kitchen is guaranteed to impress. Featuring sleek matte Caesarstone benchtops with waterfall edges in a stunning concrete finish, a 900mm stainless steel gas cooker, mirrored splashback, integrated fridge, coffee machine, twin-drawer dishwasher and an exceptional butler's pantry with a fully integrated laundry, it's a space designed for those who love to cook, entertain and indulge.
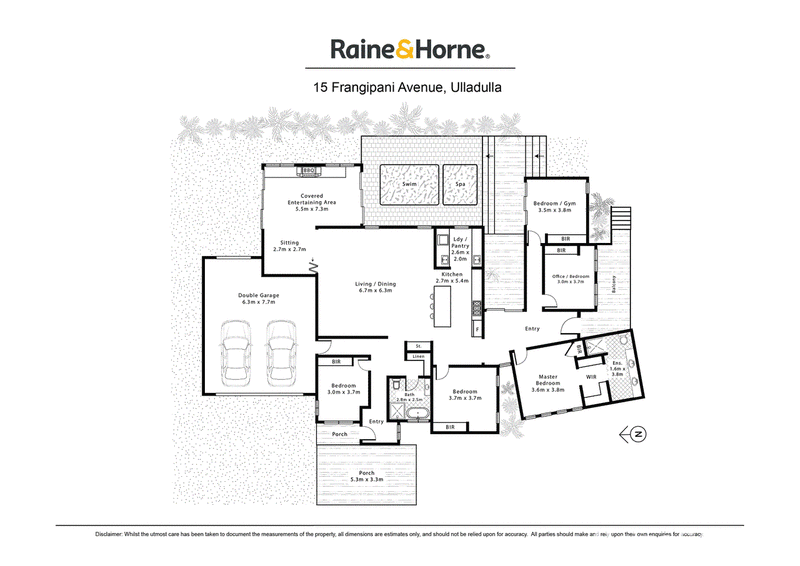
Offering five generous bedrooms, each with custom-built wardrobes, the luxurious master suite provides a private retreat complete with a walk-in robe and a beautifully appointed ensuite featuring a dual vanity. The main bathroom continues the theme of understated luxury with floor-to-ceiling tiling and a freestanding bath that invites you to slow down and unwind.
Designed to blur the lines between indoor and outdoor living, expansive bi-fold doors open onto an impressive hardwood indoor/ outdoor entertaining deck featuring a built-in barbecue and wine fridge. Beyond, an open-air deck overlooks the spectacular combined swim spa and dedicated outdoor spa, creating the ultimate setting for summer entertaining, weekend gatherings or simply relaxing under the stars.
Comfort is assured year-round with industrial-style zoned ducted reverse-cycle air conditioning, while a 10kW solar system helps keep running costs in check. The oversized double garage includes an insulated remote door and generous mezzanine storage, while the fully fenced level yard offers privacy, security and room for children and pets to play.
Adding even more value, the property comes complete with DA approval for a garage extension and a beauty salon business, providing flexibility for those looking to operate a home business or further enhance the property's already impressive credentials.
Positioned in one of Ulladulla's most desirable family neighbourhoods, this is anything but ordinary. Stylish, sophisticated and packed with premium inclusions, this is a home that dares to be different and delivers at every turn.

84 Princes Highway, Ulladulla NSW 2539
Call Ben Pryde on
0410324209


House in Ulladulla, Unit in Ulladulla, Townhouse in Ulladulla, Villa in Ulladulla, Apartment in Ulladulla, Flat in Ulladulla, Studio in Ulladulla, Warehouse in Ulladulla, Duplex/Semi-detached in Ulladulla, Alpine in Ulladulla, Acreage/Semi-rural in Ulladulla, Block Of Units in Ulladulla, Terrace in Ulladulla, Retirement in Ulladulla, Serviced Apartment in Ulladulla, Other in Ulladulla
House in Burrill Lake, House in Kings Point, House in Milton, House in Mollymook, House in Woodstock