Want to save your favourite properties and searches?
Sign up below to access all the awesome features.
Already have an account? Sign in


Offers invited


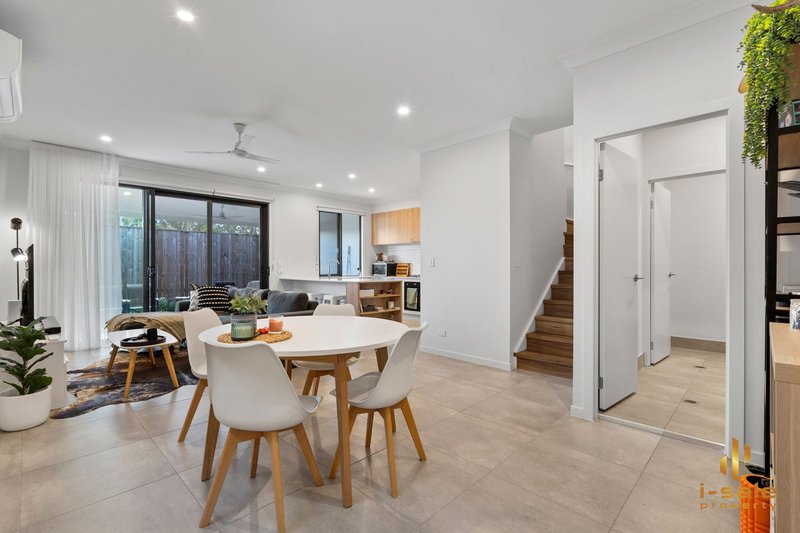
Welcome to 15/84 Estramina Street, a beautifully designed, contemporary townhouse offering the perfect blend of space, comfort, and convenience. Nestled in a quiet and highly sought-after complex in Oxley, this impressive 4-bedroom residence is perfect for growing families, first-home buyers, or savvy investors looking for a high-yield property in a booming suburb.
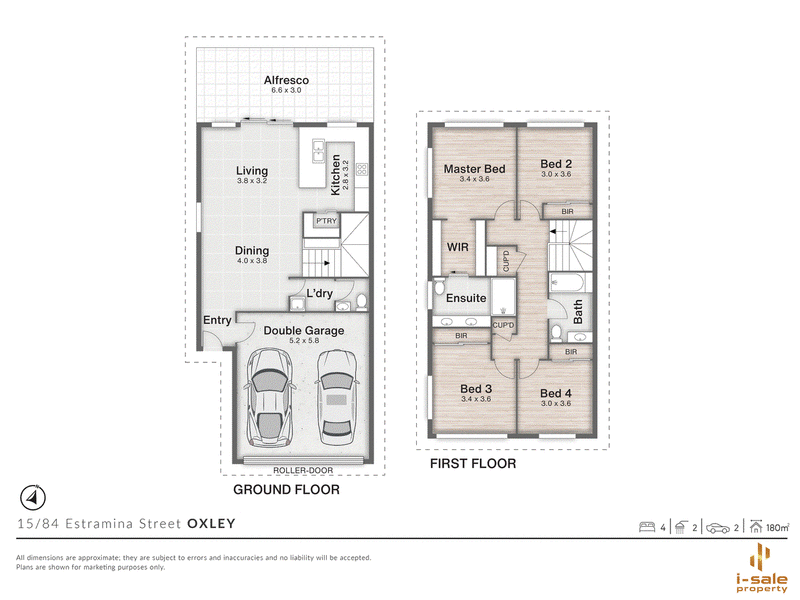
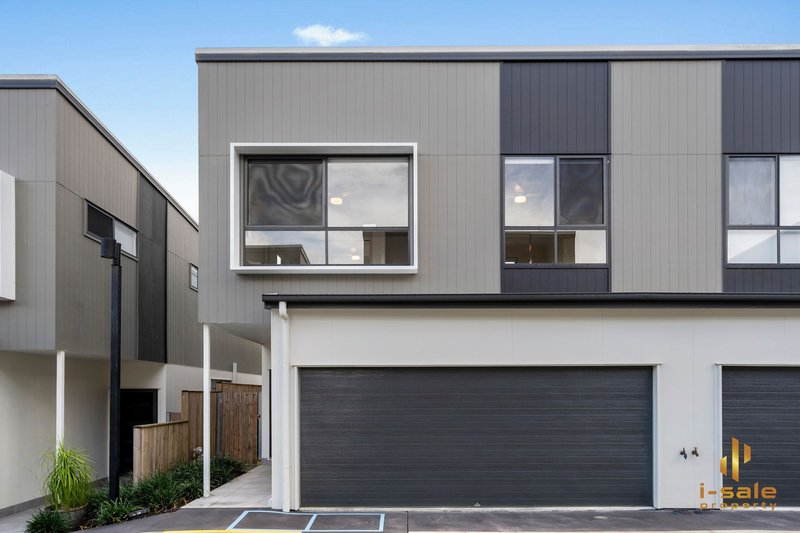
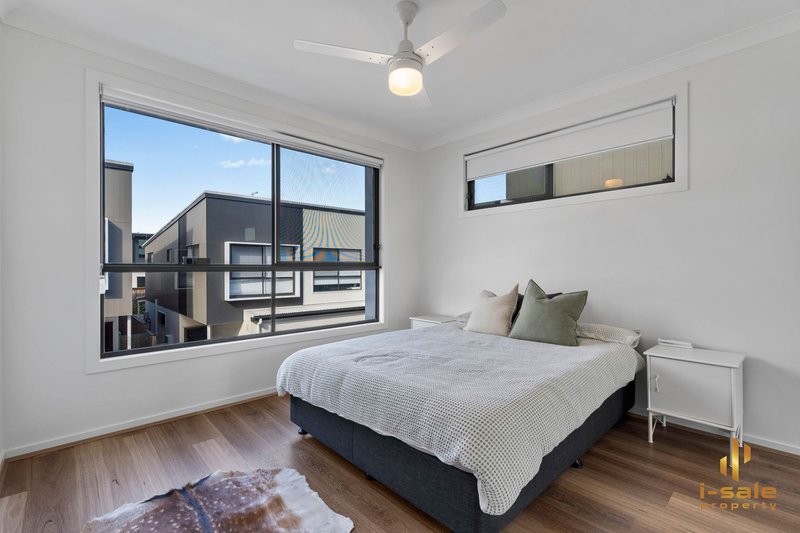
Spanning two well-appointed levels, this premium side unit breaks the mold by offering enhanced privacy, extra natural light, and four genuine, generously sized bedrooms—a rare find in modern townhouse living.
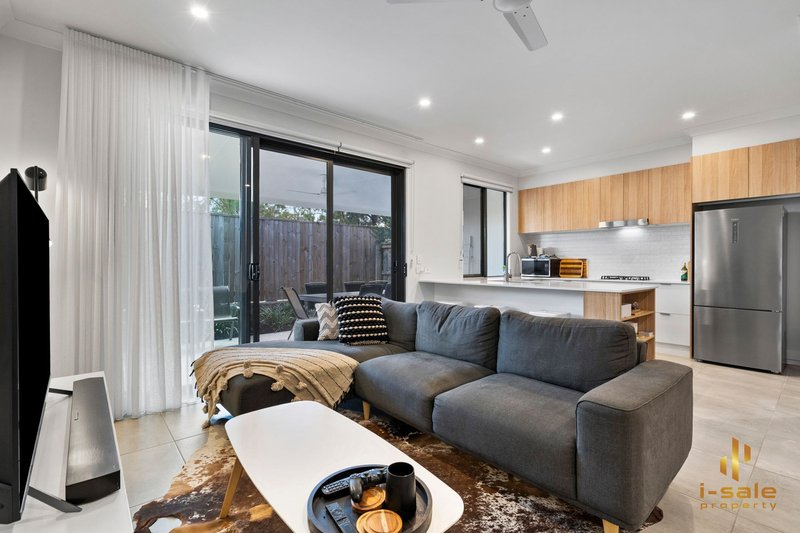
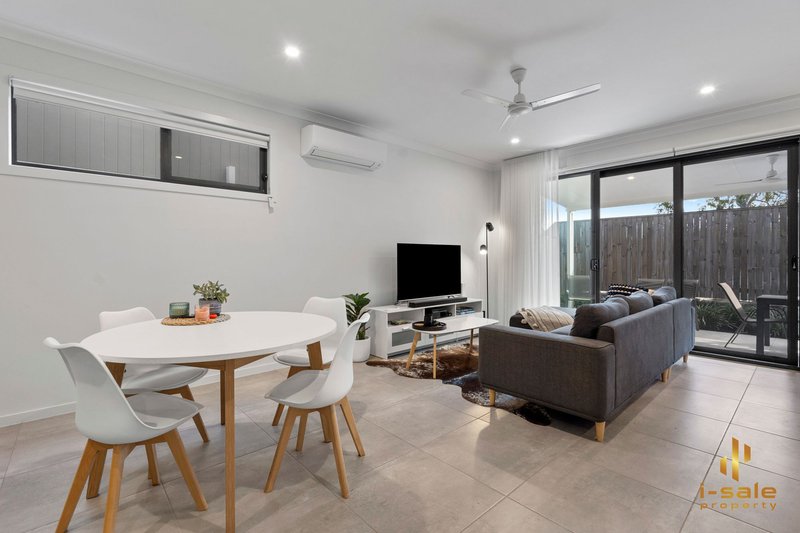
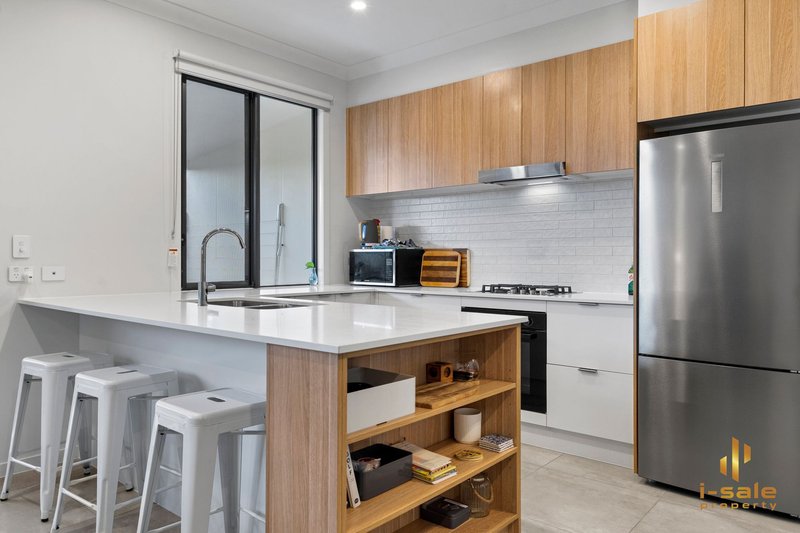
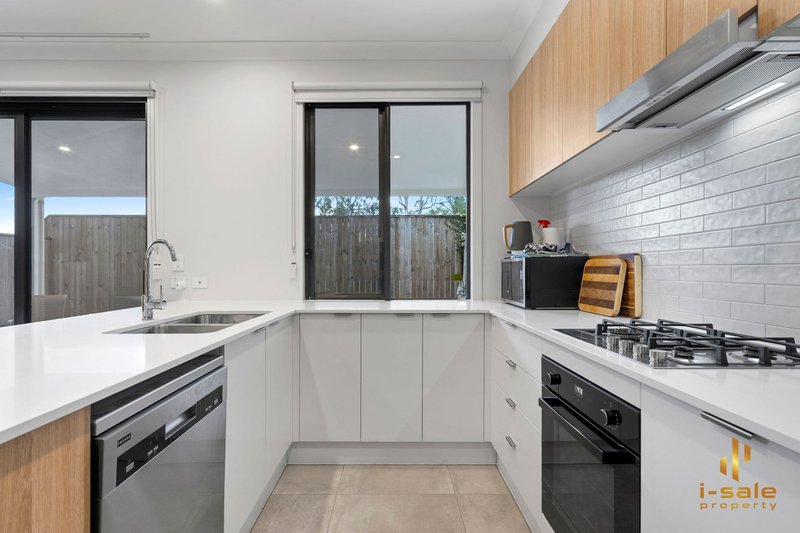
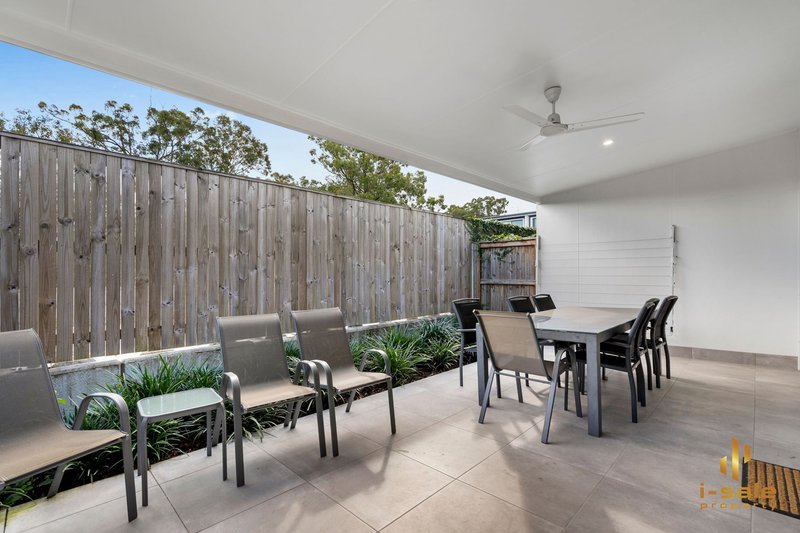
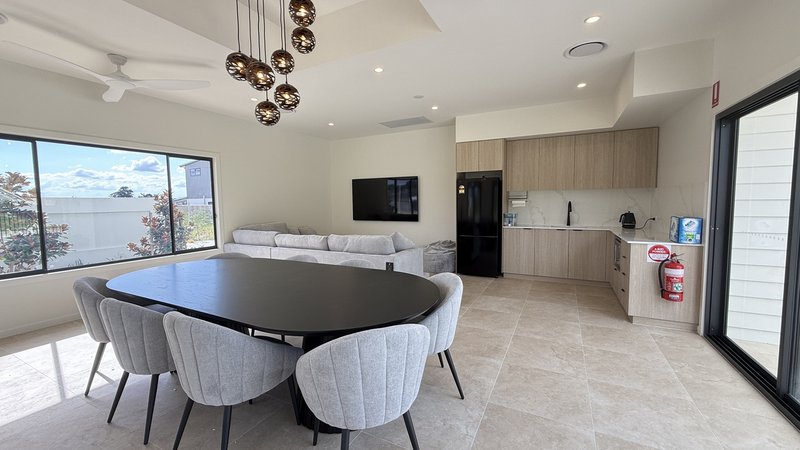
The ground floor welcomes you with an impressive 2.7m ceiling height, creating an immediate sense of grand, airy space. The light-filled, open-plan living and dining area features sleek, practical tile flooring that flows effortlessly into a modern kitchen, complete with quality appliances, ample storage, and stone benchtops. Step outside to a private, low-maintenance courtyard, perfect for weekend BBQs, morning coffees, or a safe space for children to play.
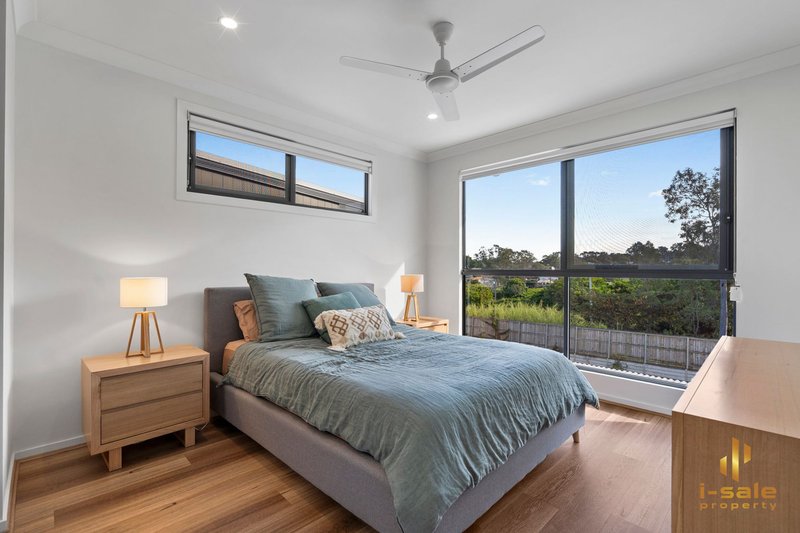
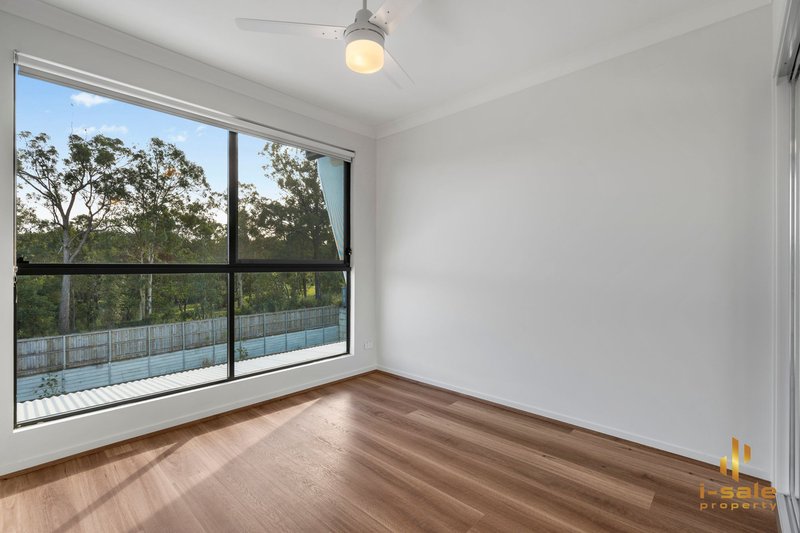
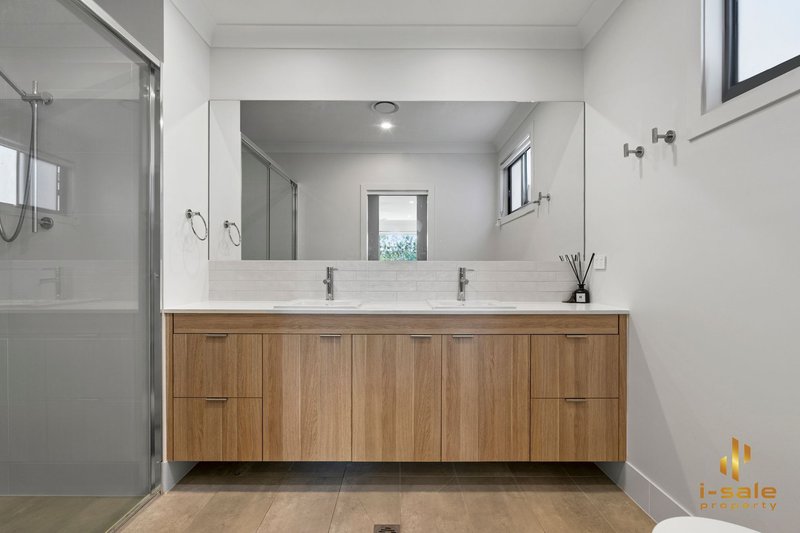
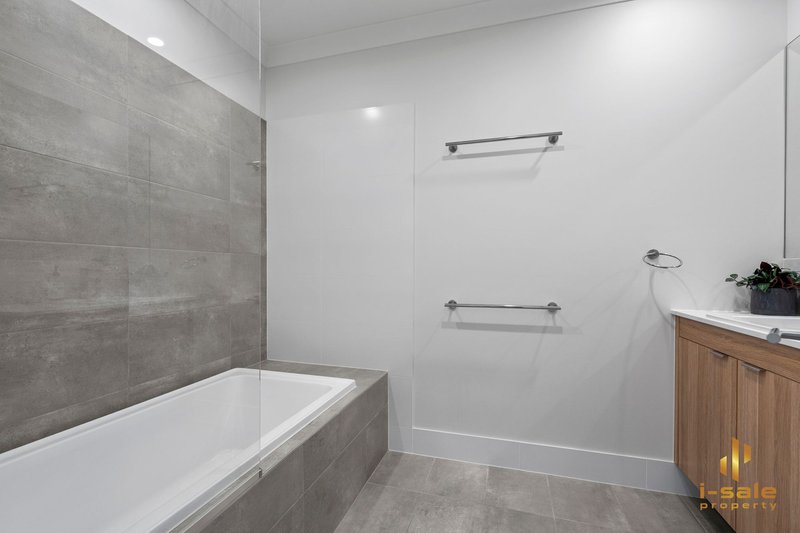
Ascend the staircase to find beautiful hybrid timber flooring that extends across the entire upper level and into every bedroom, combining striking modern aesthetics with low-maintenance durability. The master suite serves as a private retreat, featuring a spacious walk-in wardrobe and a luxurious ensuite boasting a sophisticated "his and her" double vanity. Three additional bedrooms, all equipped with built-in robes, are serviced by a pristine central family bathroom. Uncompromised comfort is guaranteed year-round with split-system air conditioning installed in the main living room and all four bedrooms.
Key Features:
· Spacious Layout: 4 bedrooms, 2.5 bathrooms, and a secure 2-car lockup garage with internal access.
· Master Suite: Features a walk-in wardrobe and a luxury ensuite with a dual "his and hers" vanity.
· Modern Bathrooms: 2 full bathrooms upstairs plus a convenient powder room downstairs for guests.
· High-End Finishes: High 2.7m ground-floor ceilings, practical floor tiles downstairs, and premium hybrid timber on the stairs and upper level.
· Year-Round Comfort: Split-system air-conditioning in the main living room AND all 4 bedrooms, complemented by ceiling fans.
· Outdoor & Entertaining: Private courtyard with a covered alfresco area, perfect for relaxing or entertaining.
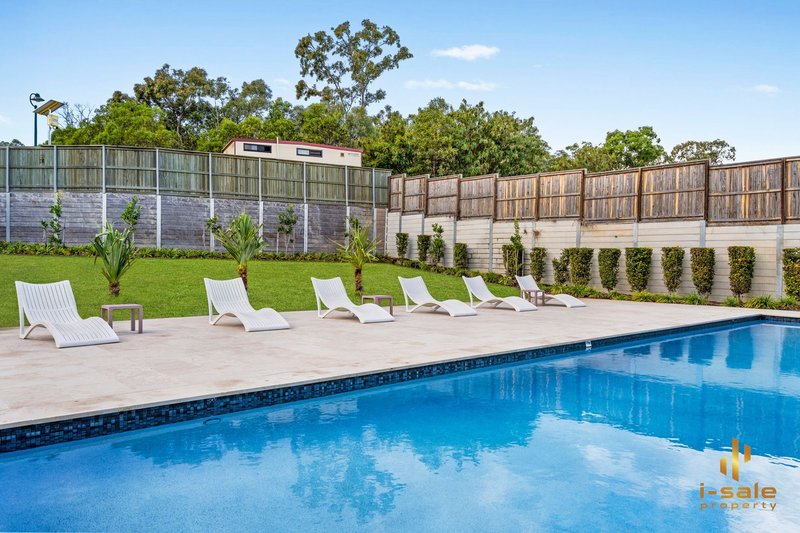
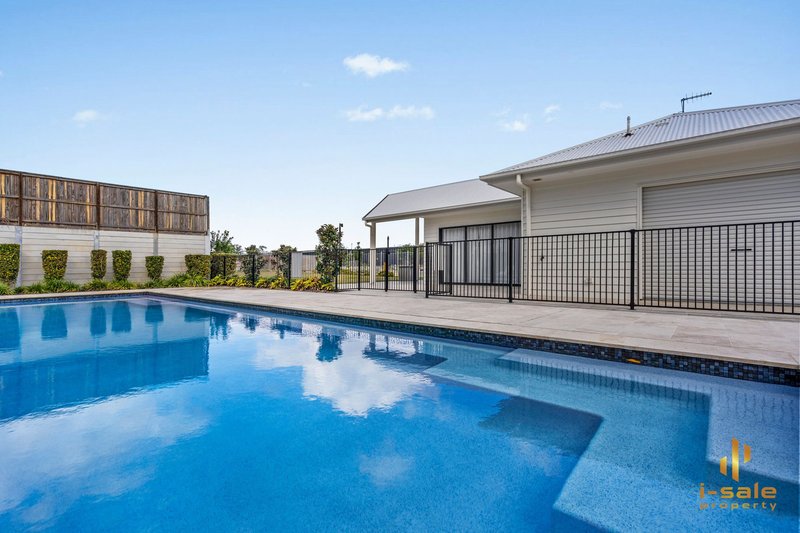
· Complex Amenities: Access to a swimming pool and clubhouse.
· Investment & Financials:
· Rental Return: Currently tenanted at $810 per week
· Council Rates: Approx. $2,400 per year
· Body Corporate Fees: Approx. $3,300 per year
Location is everything, and this property delivers. Situated in a prime pocket of Oxley, you are just moments away from:
· Oxley Train Station and nearby commuter hub for an easy Brisbane CBD transit.
· The bustling Oxley shopping precinct, featuring Woolworths, popular cafes, and local restaurants.
· Leading local primary and secondary schools.
· Quick access to the Ipswich Motorway and Centenary Highway.
Offering the size of a standalone house with the easy, lock-and-leave lifestyle of a townhouse, this property represents outstanding value in today's market.
Don't miss this opportunity. Contact us today to arrange your private inspection or join us at the next open home!
Disclaimer: We have in preparing this information used our best endeavours to ensure that the information contained herein is true and accurate, but accept no responsibility and disclaim all liability in respect of any errors, omissions, inaccuracies or misstatements that may occur. Interested parties must rely on their own enquiries and information in the contract for sale.
Property Code: 1386
2497 Logan Rd, Eight Mile Plains 4113
Call Peter Yap Lic 3909784 on
0450 700 711
Call Samuel Setiawan on
0433 123 306


House in Oxley, Unit in Oxley, Townhouse in Oxley, Villa in Oxley, Apartment in Oxley, Flat in Oxley, Studio in Oxley, Warehouse in Oxley, Duplex/Semi-detached in Oxley, Alpine in Oxley, Acreage/Semi-rural in Oxley, Block Of Units in Oxley, Terrace in Oxley, Retirement in Oxley, Serviced Apartment in Oxley, Other in Oxley
Townhouse in Corinda, Townhouse in Darra, Townhouse in Durack, Townhouse in Fig Tree Pocket, Townhouse in Inala, Townhouse in Richlands, Townhouse in Rocklea, Townhouse in Seventeen Mile Rocks, Townhouse in Willawong