Want to save your favourite properties and searches?
Sign up below to access all the awesome features.
Already have an account? Sign in


$795,000 to $840,000


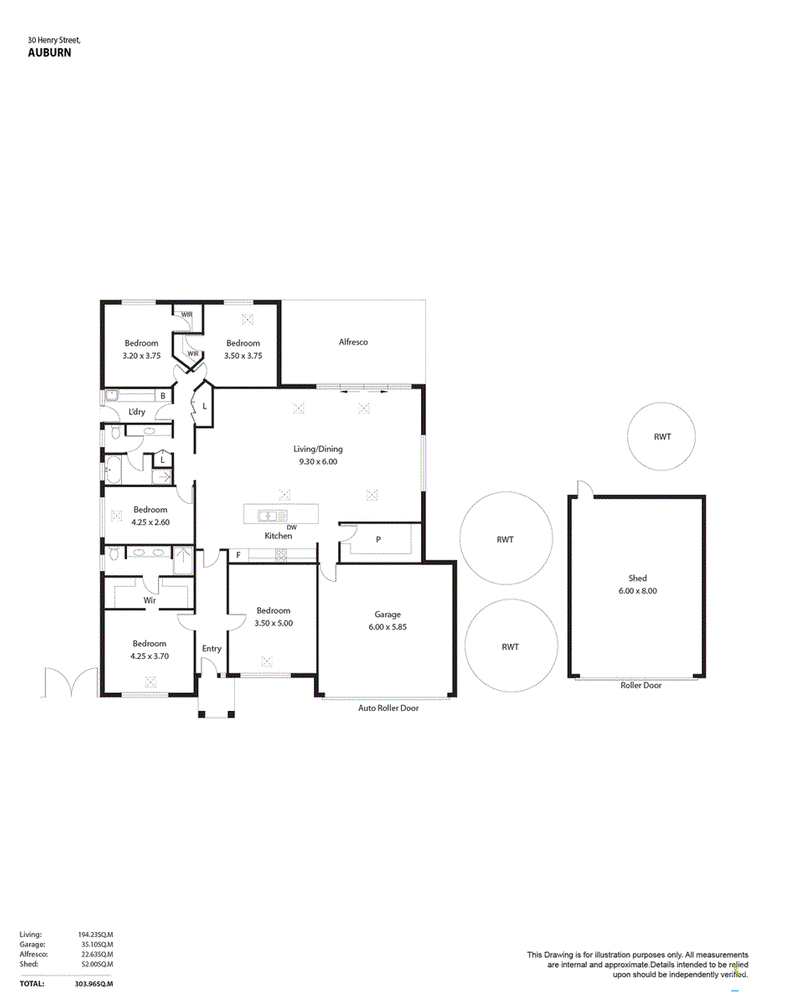
Step into stylish, spacious living with this beautifully appointed 4-bedroom, 2-bathroom executive home, designed for comfort, functionality and effortless entertaining. Boasting two generous living areas and quality finishes throughout, this home offers the perfect balance of modern convenience and relaxed family living.
Upon entry, you are welcomed into a formal living space, with the luxurious master suite privately positioned to the left. The main bedroom features a walk-in robe and ensuite, while bedrooms two and three also include walk-in robes, offering excellent storage for the whole family.
Continue through to the heart of the home where you'll find a light-filled open plan kitchen, living and dining area. The well-equipped kitchen features a gas cooktop, electric oven, dishwasher, and an expansive walk-in pantry, with the added convenience of direct internal access from the garage.
A separate hallway leads to the remaining bedrooms, centrally located main bathroom, separate toilet, and laundry, ensuring a practical and family-friendly layout.
Comfort is assured year-round with ducted reverse cycle air conditioning, while the home is finished with timber-look floating floorboards through main living areas, carpeted bedrooms, tiled wet areas, and quality blinds and curtains throughout.
Outside, enjoy seamless indoor-outdoor living with large glass sliding doors opening to a north-facing, all-weather pergola with timber decking-perfect for entertaining or relaxing. The well-maintained grounds include neat gardens with automated irrigation, a chook yard, cubby house, and plenty of space for children or hobby gardeners.
Additional features include:
Double carport under the main roof
Large powered garage with 3-phase power
Solar panels for energy efficiency 10KW
Ideally located within walking distance to Auburn's main street, this property offers the charm of a thriving country town at the gateway to the Clare Valley.
Move in and enjoy everything this exceptional home has to offer-there's nothing left to do.
Don't miss this opportunity - properties of this calibre are in high demand. Contact us today to arrange your inspection.

19 Torrens Road, Riverton SA 5412
Call Jane Parkinson on
0417 844 805
Call Naya Fisher on
0417 869 003


House in Auburn, Unit in Auburn, Townhouse in Auburn, Villa in Auburn, Apartment in Auburn, Flat in Auburn, Studio in Auburn, Warehouse in Auburn, Duplex/Semi-detached in Auburn, Alpine in Auburn, Acreage/Semi-rural in Auburn, Block Of Units in Auburn, Terrace in Auburn, Retirement in Auburn, Serviced Apartment in Auburn, Other in Auburn
House in Halbury, House in Hoyleton, House in Leasingham, House in Manoora, House in Mintaro, House in Saddleworth, House in Undalya, House in Watervale, House in Woolshed Flat