Want to save your favourite properties and searches?
Sign up below to access all the awesome features.
Already have an account? Sign in



Auction
Auction


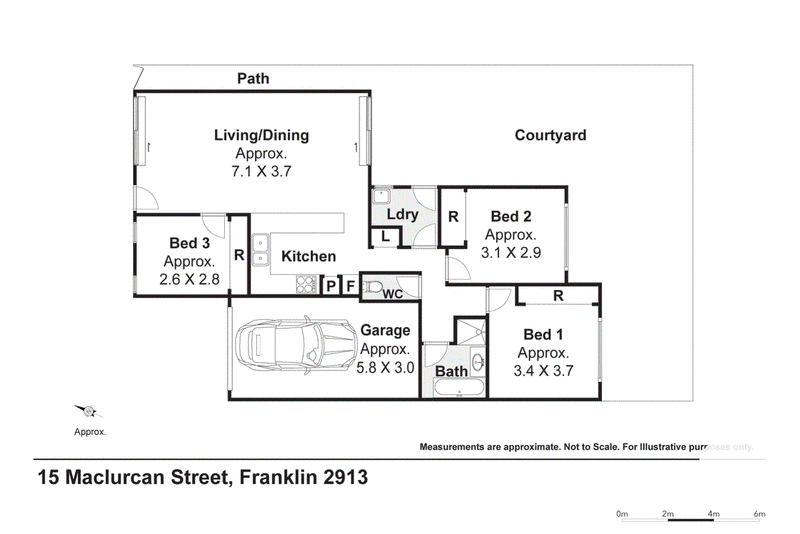
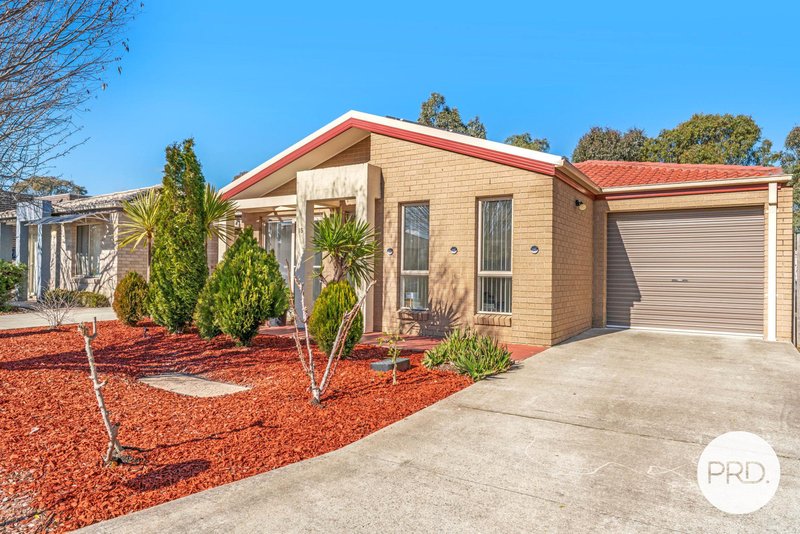
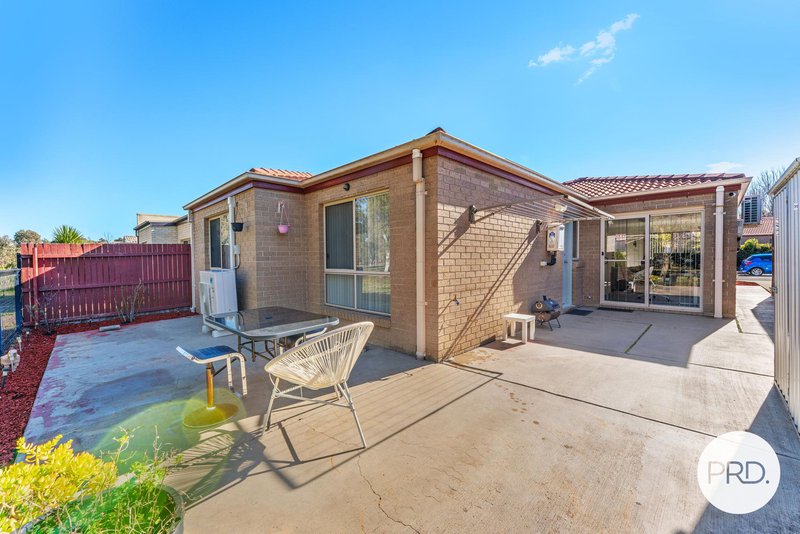
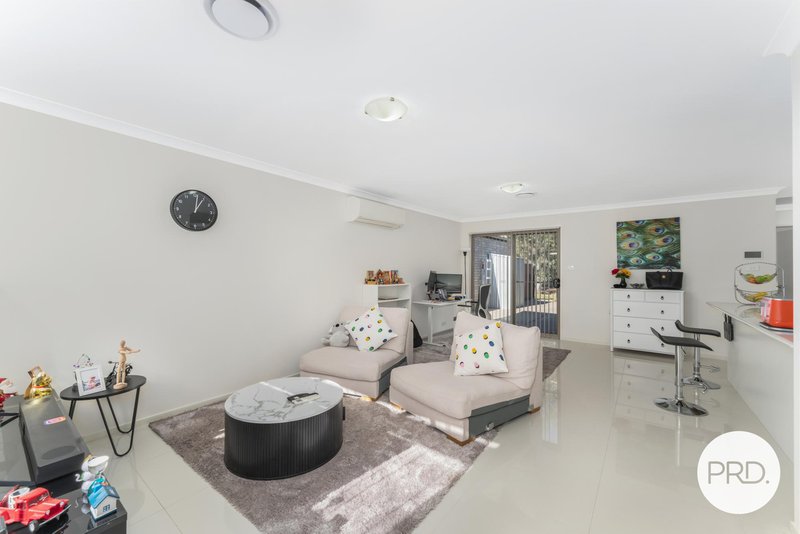
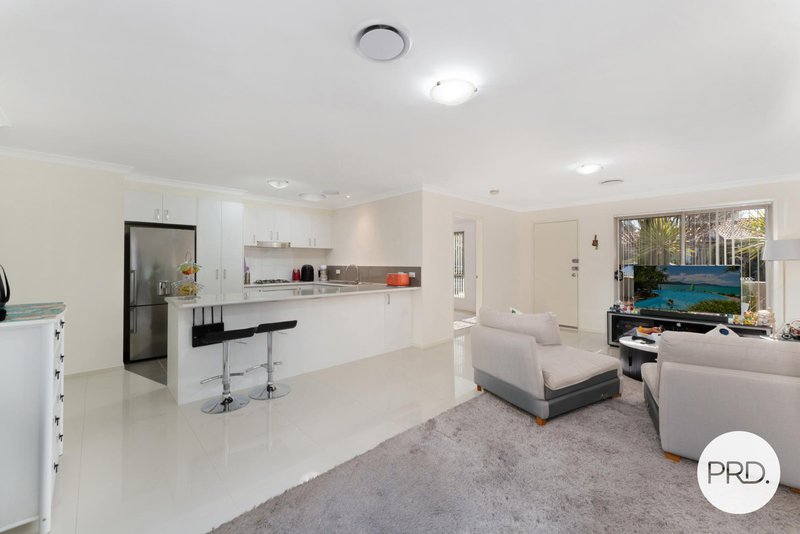
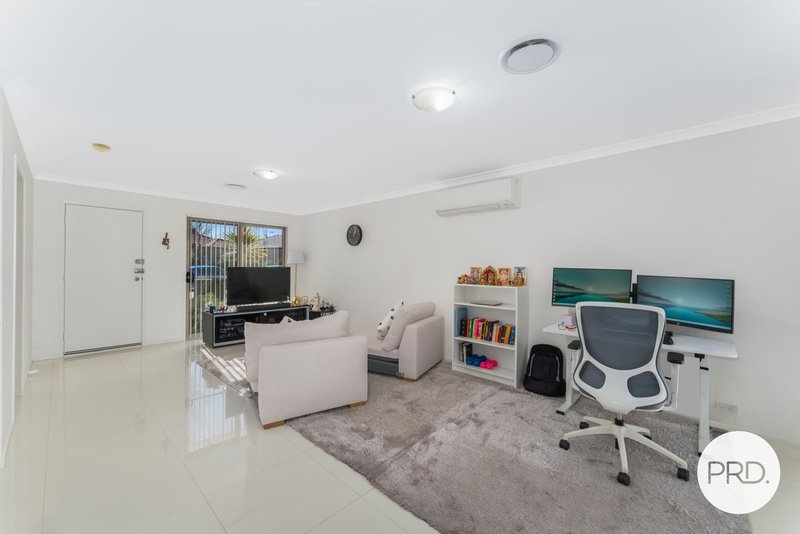
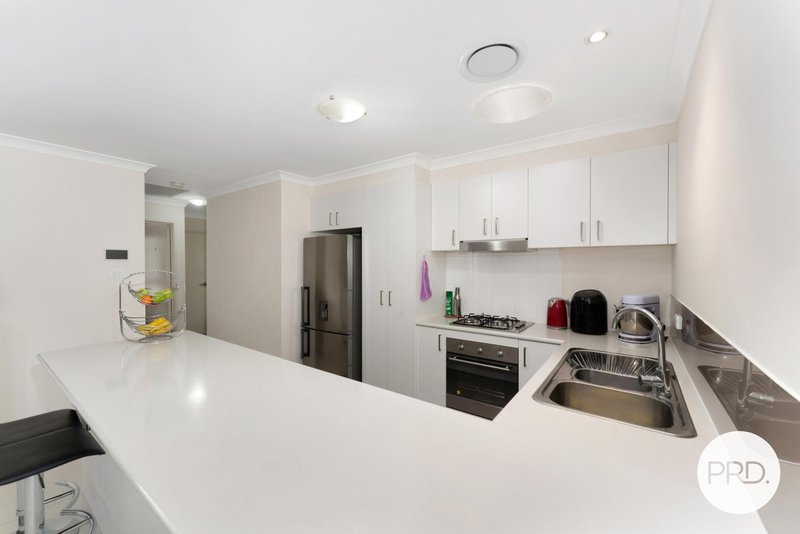
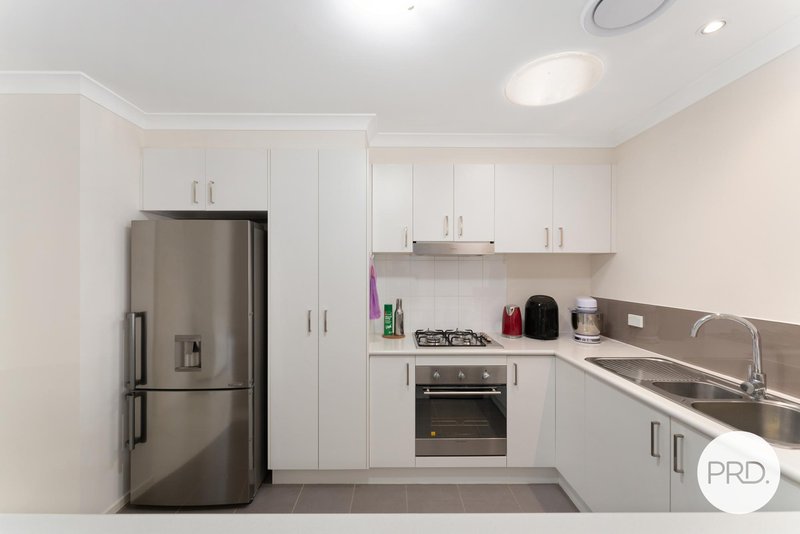
Perfectly positioned in one of Franklin's most convenient and family-friendly pockets, 15 Maclurcan Street presents an outstanding opportunity to secure a well-maintained single-level home offering low-maintenance living without compromising on comfort or convenience. Designed for effortless everyday living, the home features a practical floorplan with light-filled open-plan living and dining spaces, complemented by a functional kitchen offering ample bench space, generous storage and quality appliances. The seamless layout creates an inviting environment for both relaxing and entertaining.
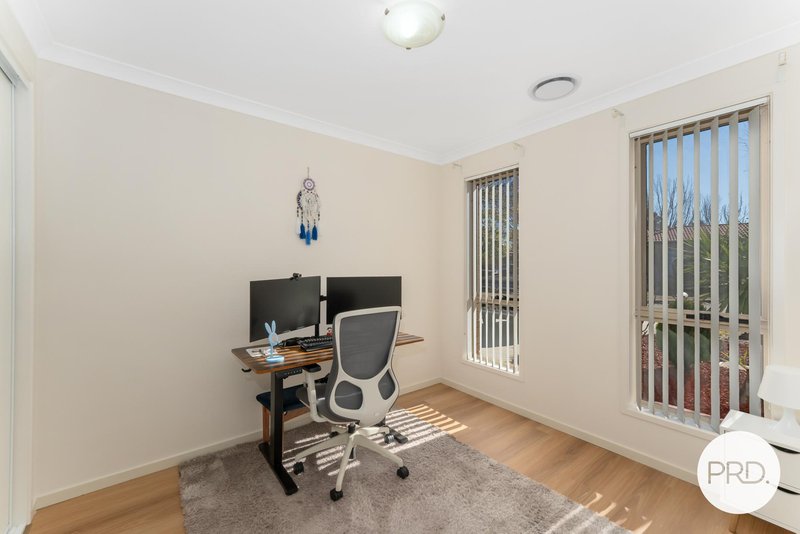
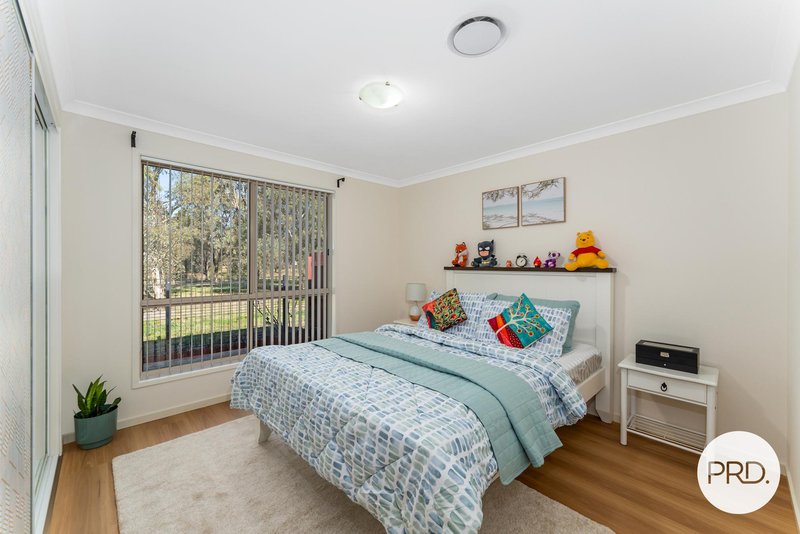
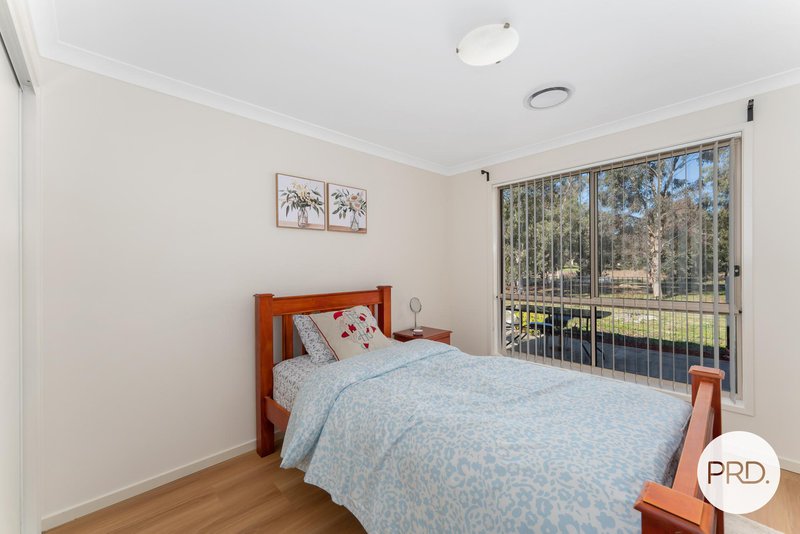
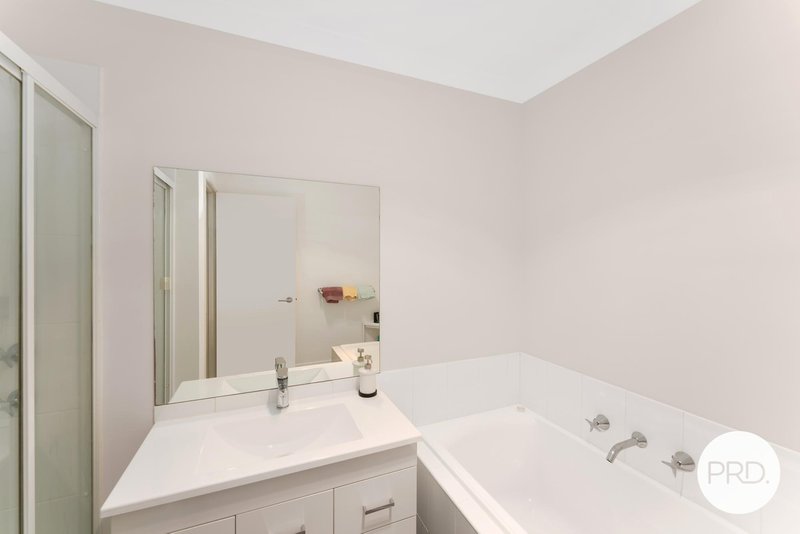
Accommodation comprises three well-proportioned bedrooms, each with built-in wardrobes, serviced by a centrally located bathroom with a separate toilet for added practicality. A single lock-up garage with internal access further enhances everyday convenience.
Outside, the easy-care backyard provides the perfect balance of outdoor enjoyment and low-maintenance living-ideal for busy professionals, young families, downsizers or investors.
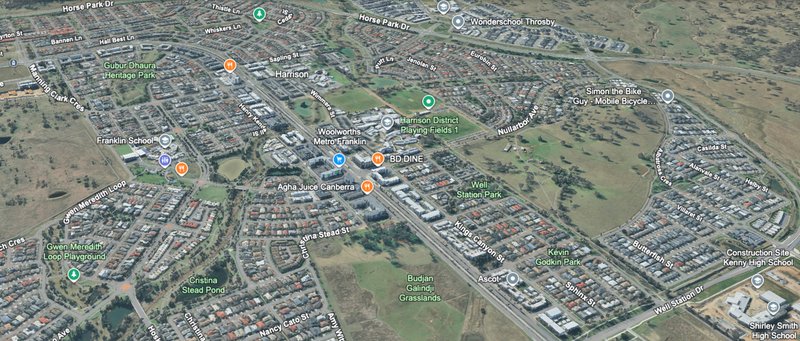
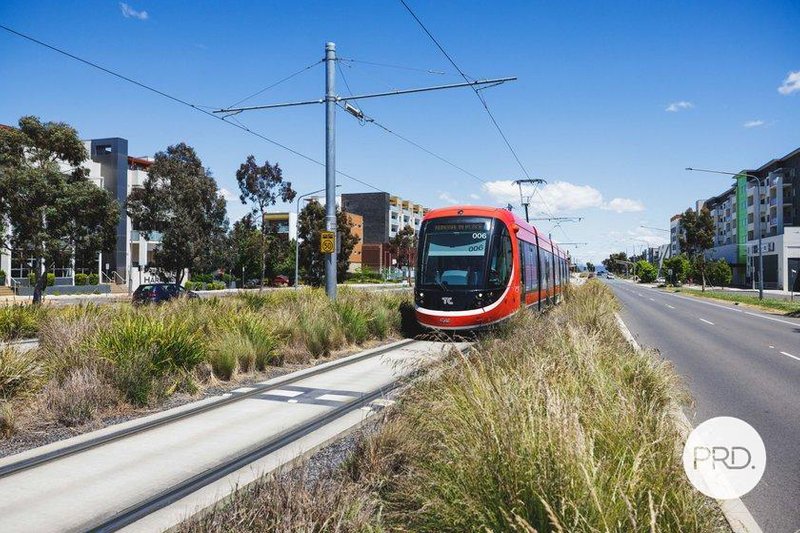
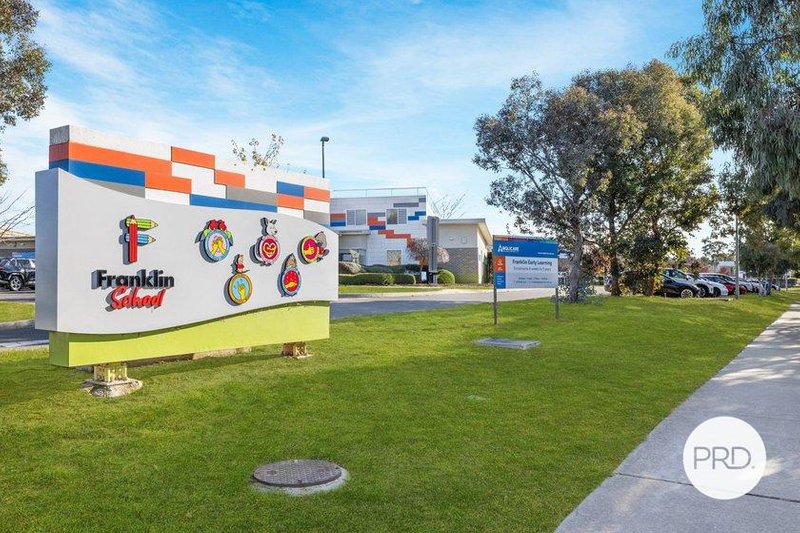
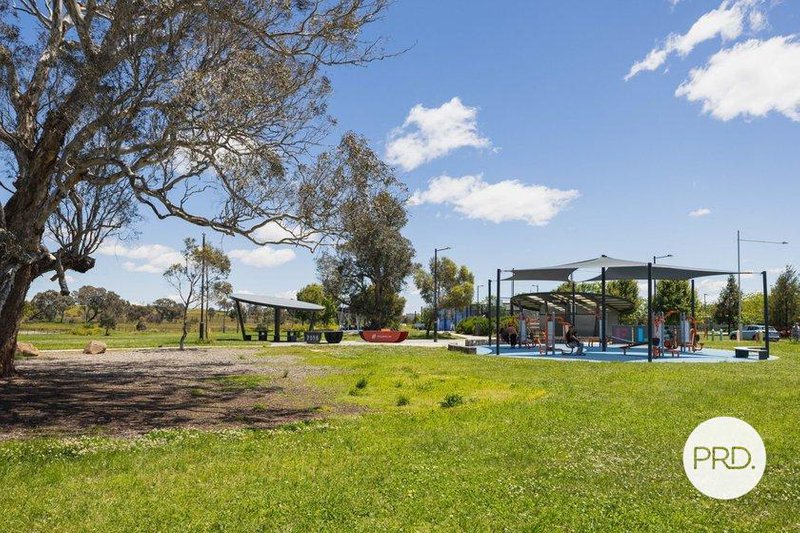
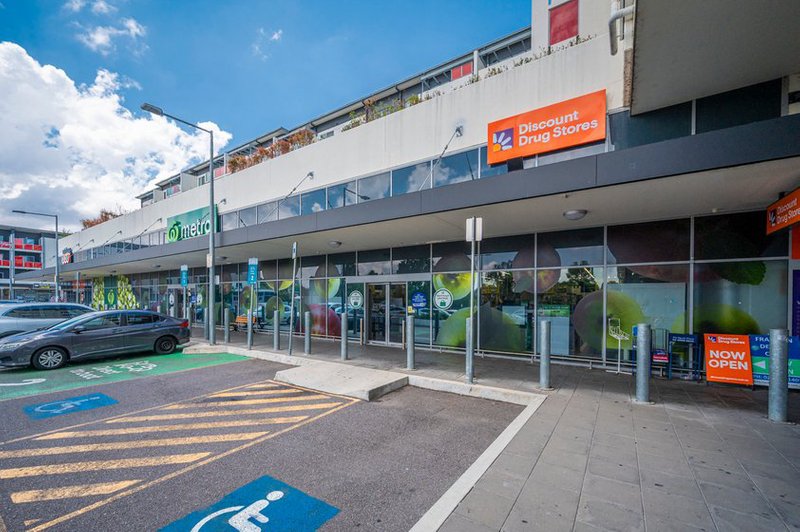
The location is one of Franklin's standout features. Enjoy the convenience of being within walking distance to Franklin Woolworths, local cafés, schools, playgrounds and the light rail, providing direct access to Gungahlin Town Centre and Canberra CBD. Major arterial roads are also nearby, ensuring an easy commute throughout Canberra.
Whether you're purchasing your first home, downsizing or expanding your investment portfolio, this quality residence offers an exceptional lifestyle in one of Gungahlin's most sought-after suburbs.
Why You'll Love It
• Spacious single-level family home
• Three generous bedrooms with built-in wardrobes and timber floorings
• Light-filled open-plan living and dining area
• Functional kitchen with ample cupboard and bench space
• Well-appointed bathroom with separate toilet
• Internal laundry with external access
• Garage with remote access
• Daikin ducted reverse-cycle airconditioning throughout the house + split RCAC airconditioning unit in Lounge
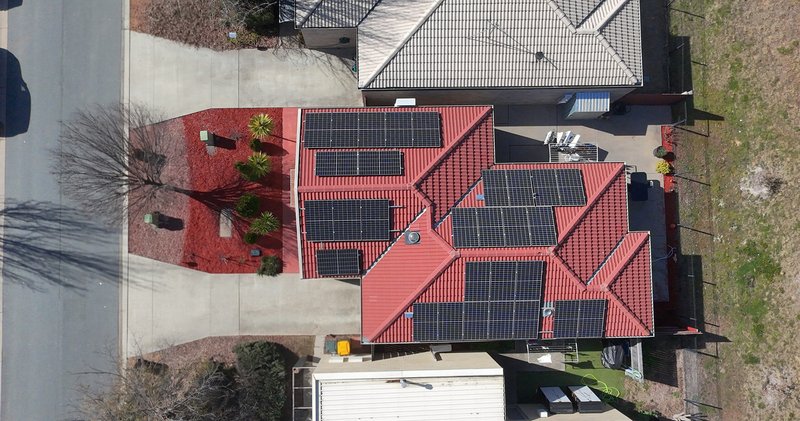
• 11.5kW solar power system
• Gas hot water system
• Easy-care, low-maintenance yard
• Ideal for first home buyers, downsizers and investors
• Walking distance to Franklin Woolworths Metro, local shops and cafés
• Close to Franklin Early Childhood School and nearby schools
• Easy access to the Gungahlin Light Rail for a direct commute to Canberra CBD
• Surrounded by parks, walking trails and recreational facilities
• Minutes to Gungahlin Town Centre and major arterial roads
The Numbers
• Gross Floor Area: 120.98m2
• Land size: 235m2
• EER: 6
• Rates: $697 p/q approx.
• Land Tax (if rented): $1,299.6 p/q approx.
• UV: $421,000 (2026)
EER (Energy Efficiency Rating):

339/43-47 Currong Street, Braddon ACT 2612
Call Tony Yip on
0404011163
Call Ashvinder Kaushik on
None


House in Franklin, Unit in Franklin, Townhouse in Franklin, Villa in Franklin, Apartment in Franklin, Flat in Franklin, Studio in Franklin, Warehouse in Franklin, Duplex/Semi-detached in Franklin, Alpine in Franklin, Acreage/Semi-rural in Franklin, Block Of Units in Franklin, Terrace in Franklin, Retirement in Franklin, Serviced Apartment in Franklin, Other in Franklin