Want to save your favourite properties and searches?
Sign up below to access all the awesome features.
Already have an account? Sign in




Just Listed


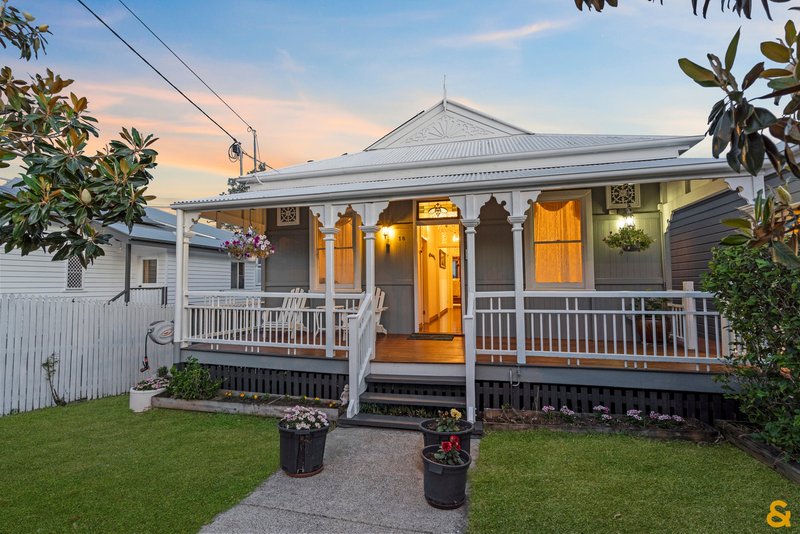
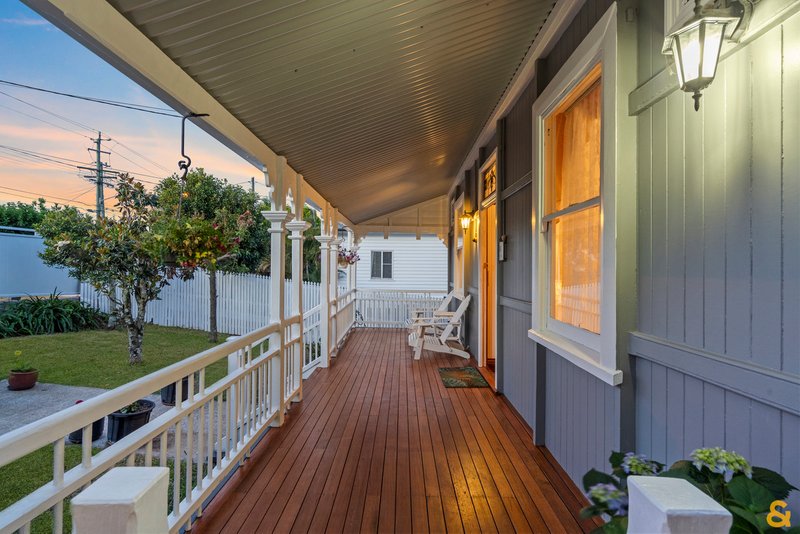
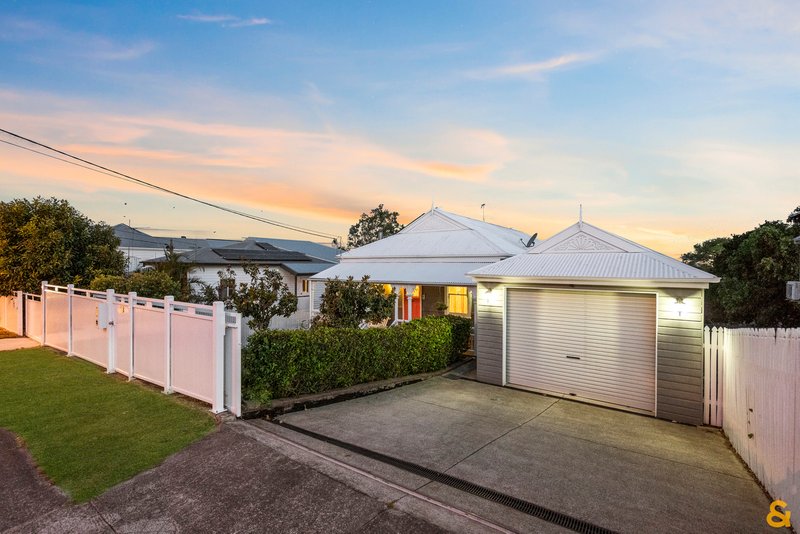
Perfectly positioned in one of Manly's most accessible locations, this exquisitely renovated Colonial Worker's Cottage is a home that captures both the heart and the imagination. Rich in character, beautifully crafted and framed by beautiful views across the valley offering a lifestyle that is every bit as inspiring as the home itself.
Call Margaret or Chris to view during week - Visit our open homes on weekends

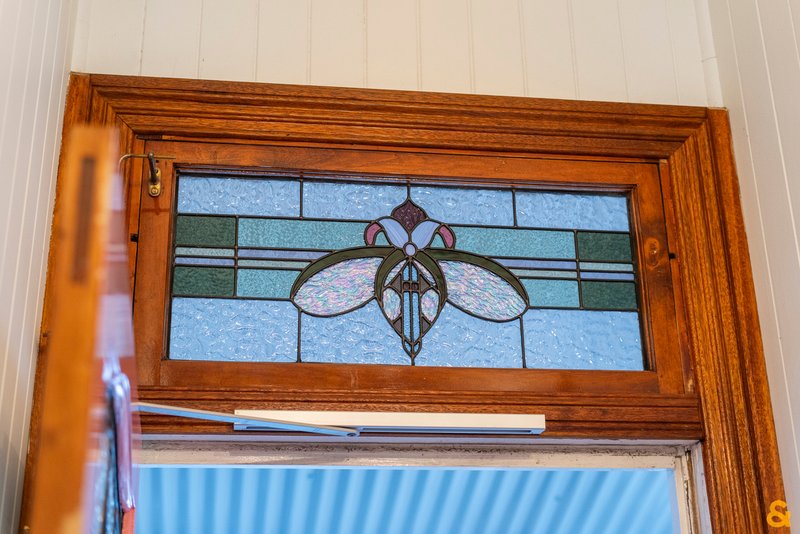
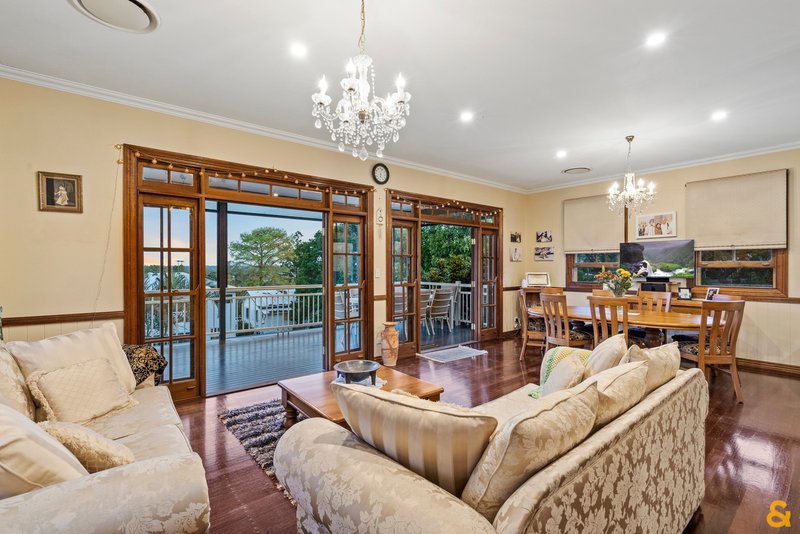
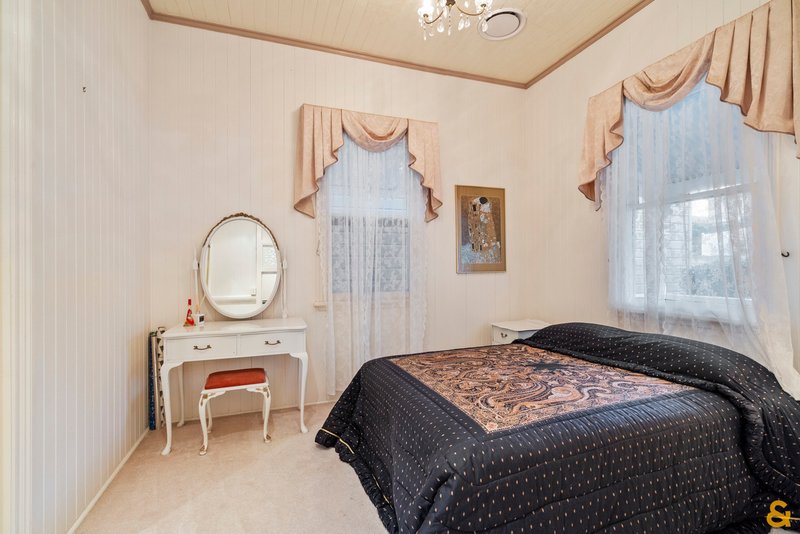
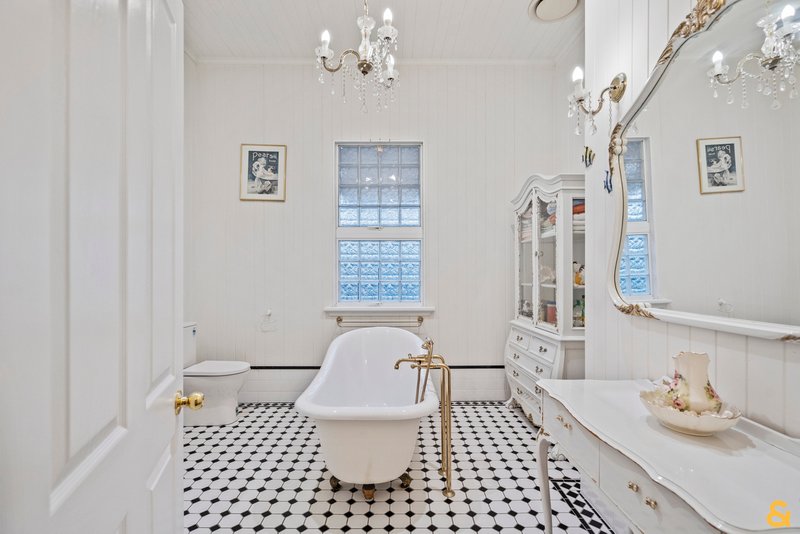
Every detail celebrates the elegance of a classic Queenslander. Polished timber floors, soaring 3.8-metre ceilings, VJ walls, breezeways, fretwork, French doors and a stunning leadlight entrance have all been lovingly preserved, while Swarovski crystal chandeliers add a touch of sophistication and luxury throughout.
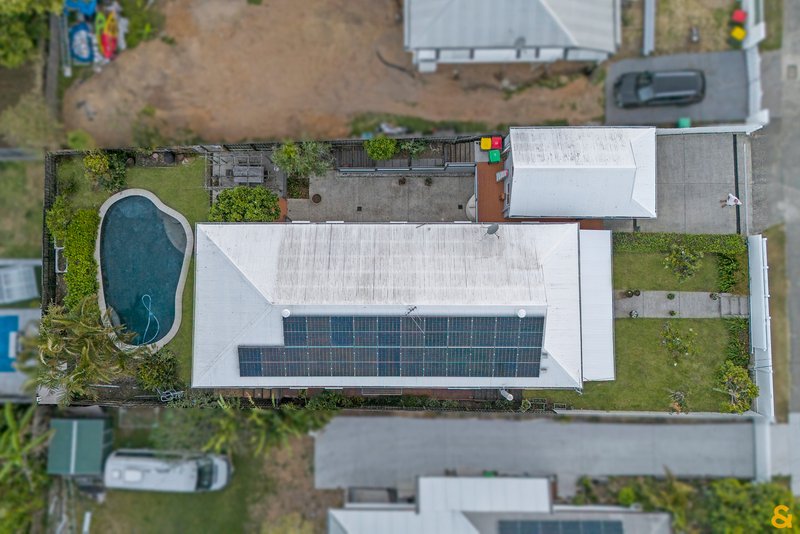
The welcoming front verandah overlooks beautifully landscaped gardens, parking for 3 vehicles off road, while the oversized garage with mezzanine storage offers level access directly into the upstairs of the home and main kitchen - an exceptionally practical feature that is rarely found in character homes.
Upstairs - Light Filled Living with Spectacular Bay Views
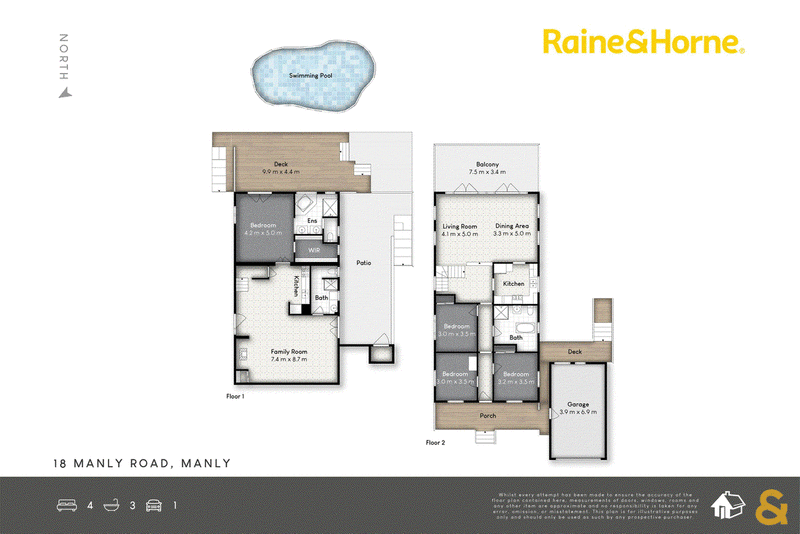
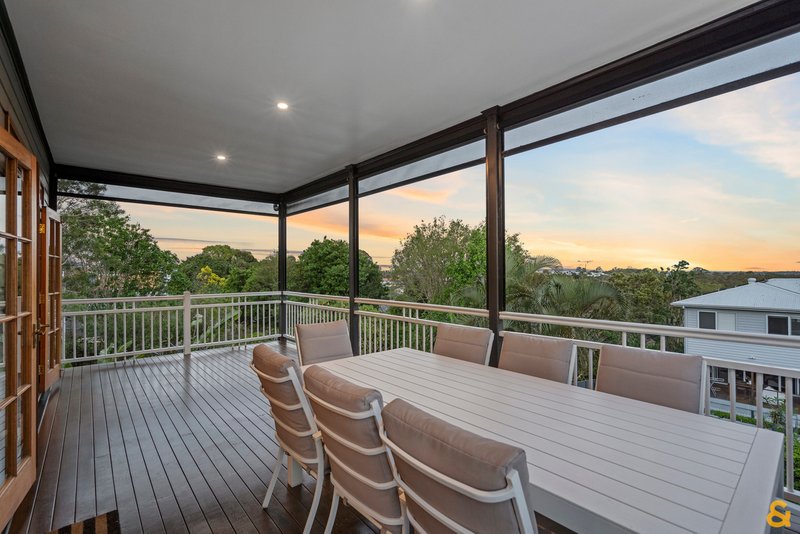
Designed to embrace its elevated outlook, the upper level features open plan living and dining flowing seamlessly onto a full-width entertaining deck where refreshing bay breezes become the essence of everyday life.
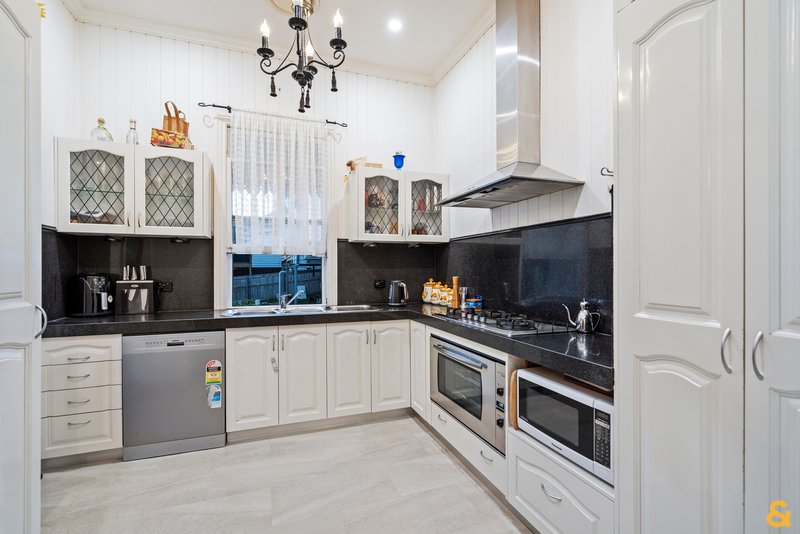
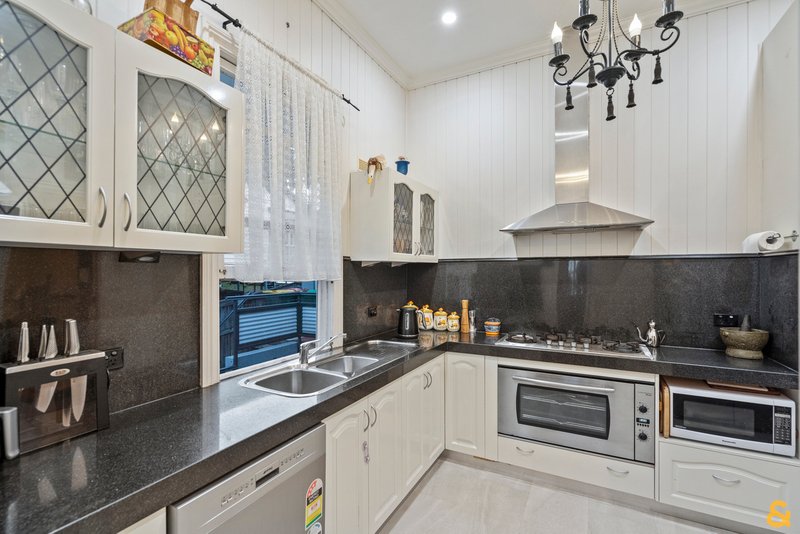
The beautifully appointed kitchen is equally impressive, complete with a 900mm gas cooker, dishwasher, twin pantries and generous preparation space, making entertaining effortless.
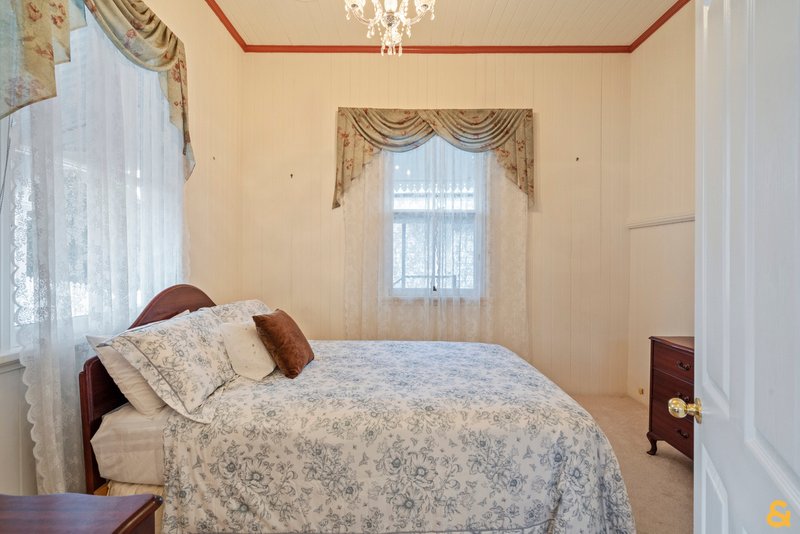
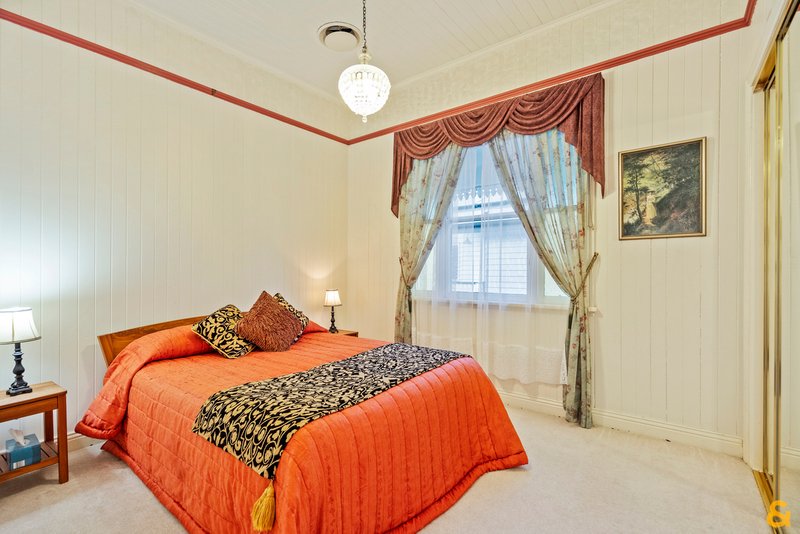
Accommodation includes three spacious bedrooms, two with built-in robes, a beautifully renovated family bathroom featuring a classic clawfoot bath and separate shower, plus a convenient study nook tucked away at the top of the stairs.
Downstairs - A Private Retreat with Flexible Living
The lower level has been thoughtfully designed to provide exceptional flexibility for extended family, guests or dual living.
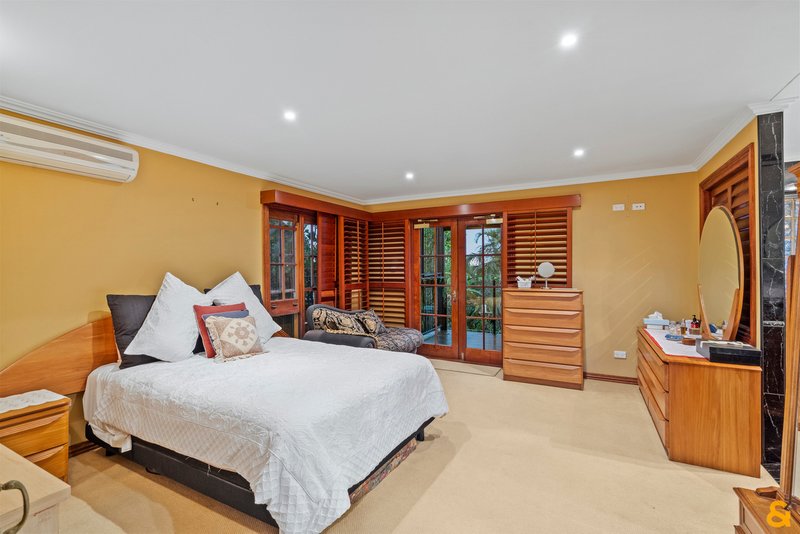
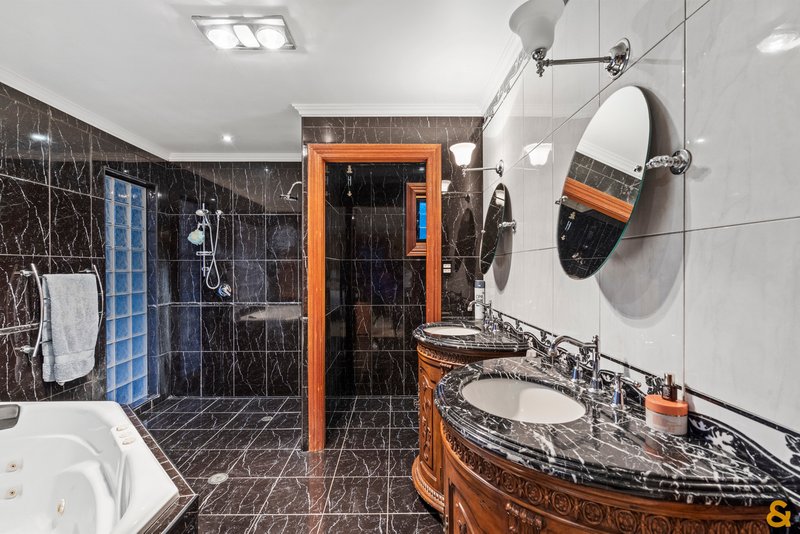
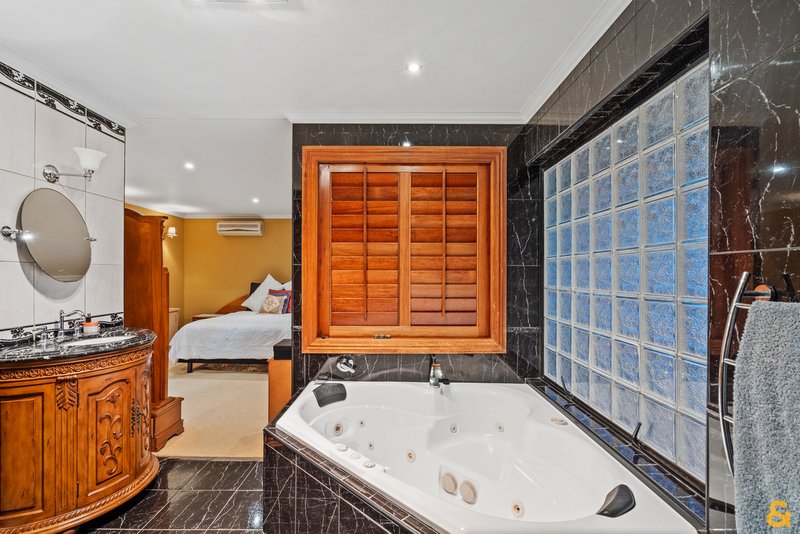
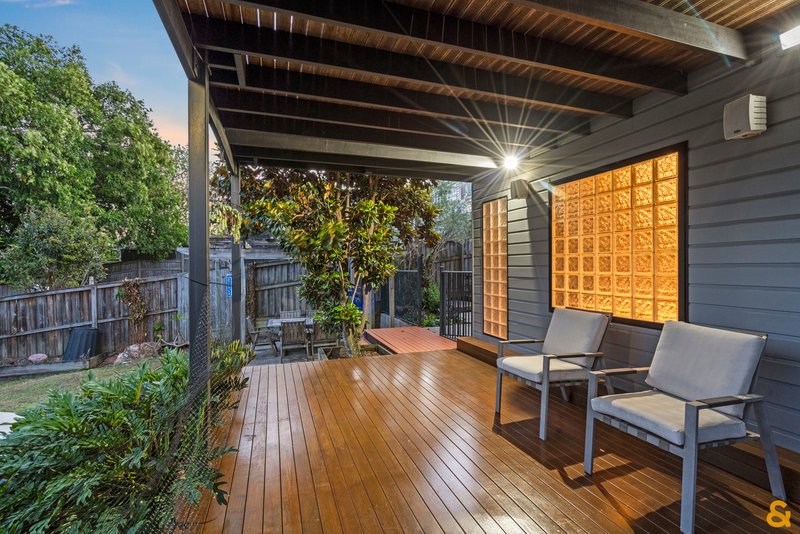
The luxurious master suite enjoys direct access to a peaceful courtyard deck and features a spacious walk-in robe together with an indulgent en-suite offering a spa bath and double vanity.
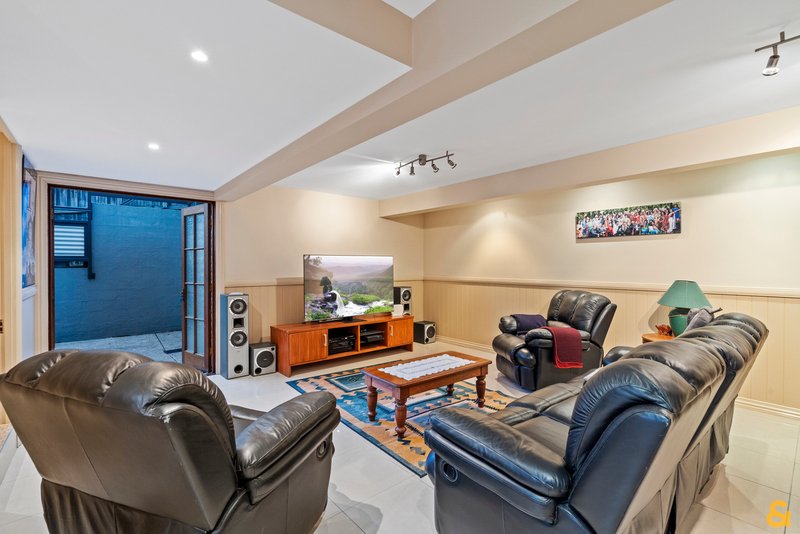
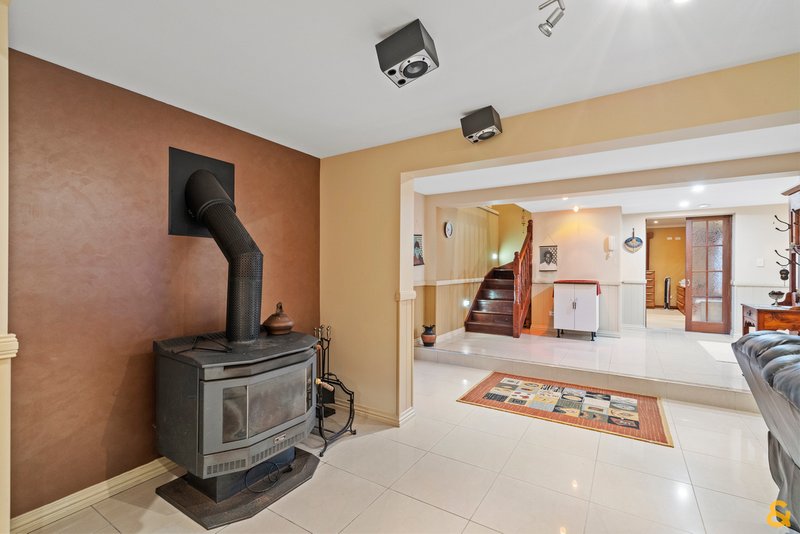
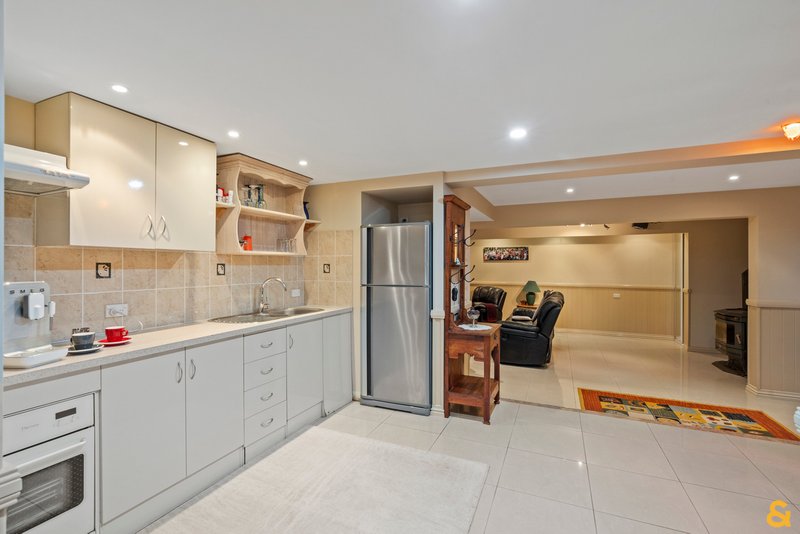
A generous second living area with cosy fireplace and kitchenette creates the perfect self-contained retreat, while a third bathroom conveniently services both the lower level and pool area.
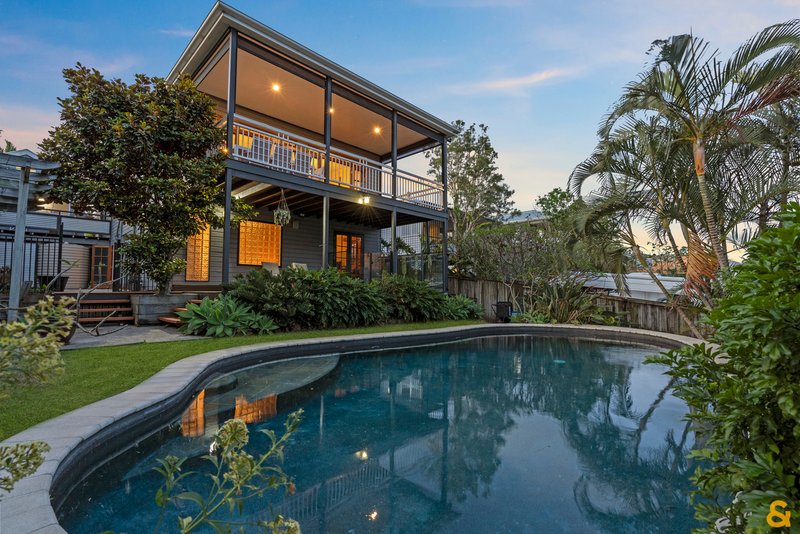
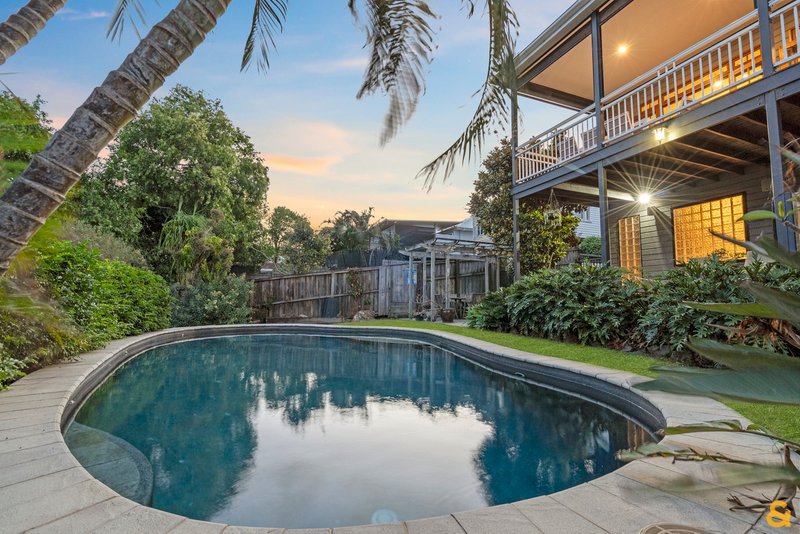
Outside, the resort-inspired lagoon-style saltwater pool, pergola entertaining area and expansive covered deck create an idyllic setting for family gatherings, relaxed weekends or unforgettable evenings entertaining beneath the stars.
Lifestyle You'll Love and "perfect for quiet reflection as the moon rises over the water"
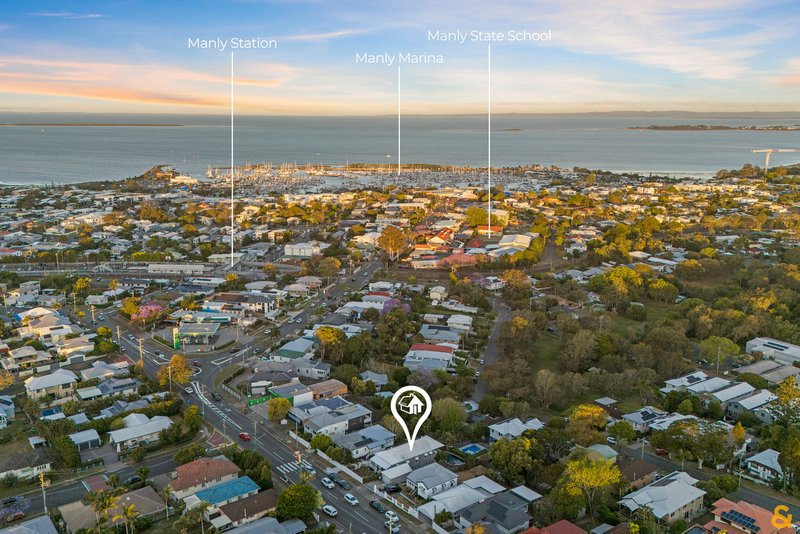
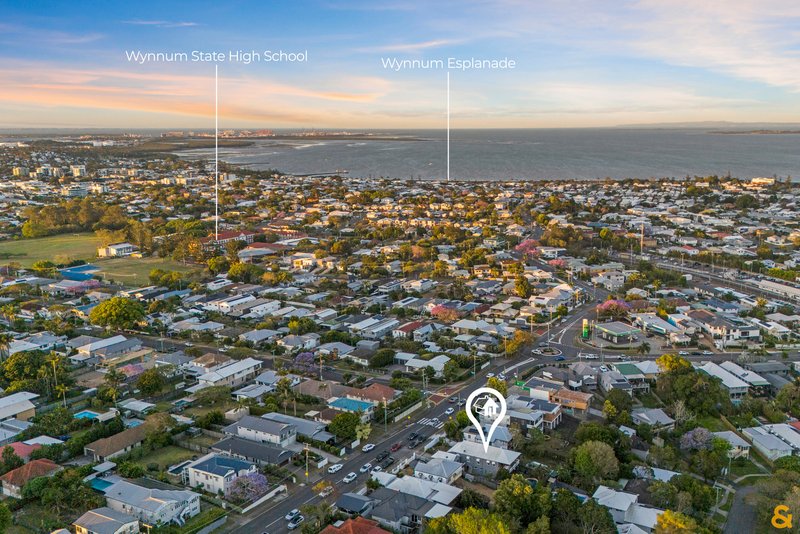
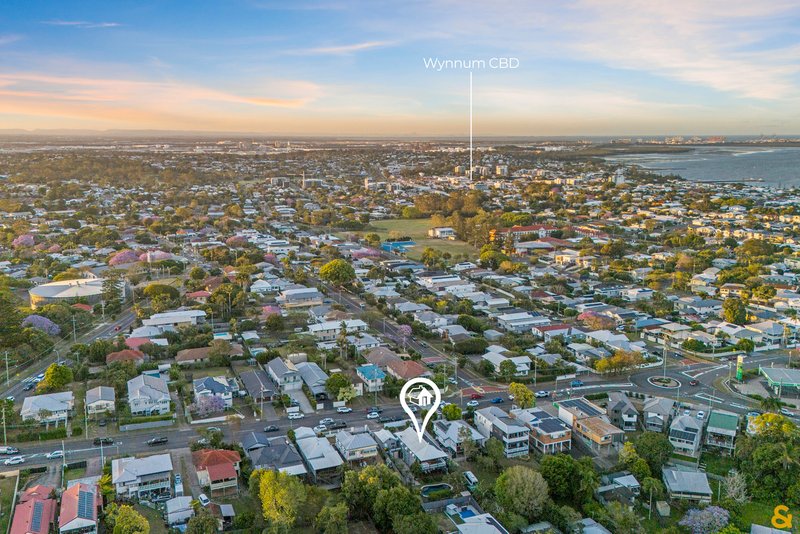
Leave the car at home and enjoy one of Manly's most walkable locations.
Only 200 metres from Manly Railway Station and an easy stroll to Manly Harbour Village, you'll discover boutique shopping, renowned cafés and restaurants, weekend markets, waterfront parklands and the largest marina in the Southern Hemisphere. Excellent schools, sporting facilities and the beautiful Wynnum-Manly foreshore are all within easy reach, making this one of Brisbane's most sought-after bayside addresses.
Features You'll Appreciate
Four generous bedrooms, three bathrooms including ensuite with spa bath
accommodation for three vehicles off road behind automatic security gate
Approximately 40 squares under roof
Magnificent bay views stretching to North Stradbroke Island and Southern Moreton Bay
Expansive four-metre-deep entertaining decks on both levels plus full-width front verandah
Two kitchens providing excellent dual living flexibility
Ducted reverse-cycle air conditioning upstairs plus split-system air conditioning to the master suite
Huge rumpus room with wood heater
Period features including VJ walls and ceilings, chamferboards, breezeways, French doors and Western Red Cedar windows
Swarovski crystal chandeliers throughout
Oversized 7.5m x 4.5m garage with mezzanine storage plus additional 6m x 5m parking pad
Resort-style 9.5m x 4.5m lagoon saltwater pool with chlorinator and Zodiac cleaning system
Two rainwater tanks (5,000L and 3,000L)
10 kilowatt solar system
Secure electric gate providing private driveway and garage access
A home of this calibre, combining timeless Queensland character, exceptional craftsmanship, flexible family living and spectacular bay views in the heart of Manly, is an opportunity that rarely becomes available... Be Quick to View!

183 Bay Terrace, Wynnum QLD 4178
Call Margaret Vote on
0411521747
Call Chris Vote on
0433411540


House in Manly, Unit in Manly, Townhouse in Manly, Villa in Manly, Apartment in Manly, Flat in Manly, Studio in Manly, Warehouse in Manly, Duplex/Semi-detached in Manly, Alpine in Manly, Acreage/Semi-rural in Manly, Block Of Units in Manly, Terrace in Manly, Retirement in Manly, Serviced Apartment in Manly, Other in Manly