Want to save your favourite properties and searches?
Sign up below to access all the awesome features.
Already have an account? Sign in


Inspections
$729,000-$749,000


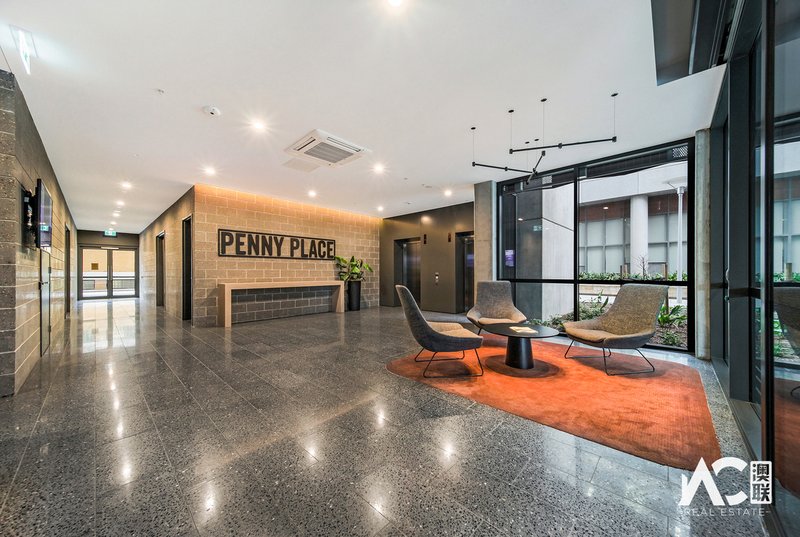
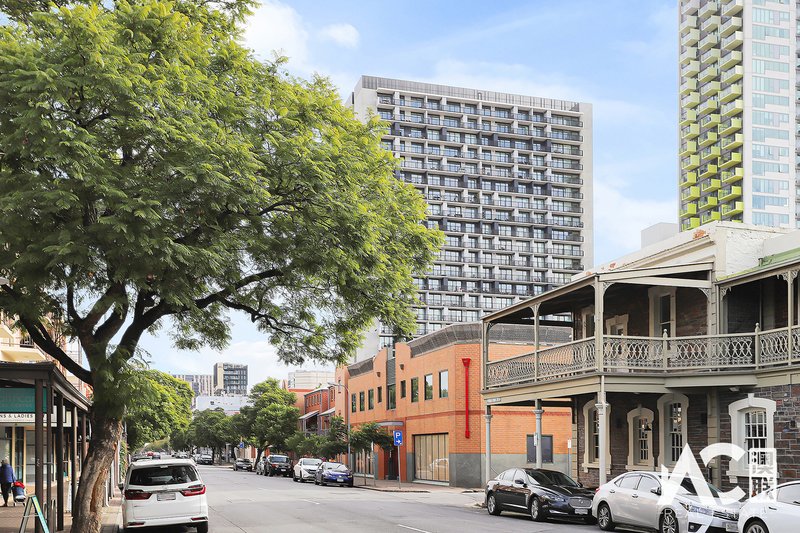
With the heart of Adelaide City literally at your doorstep, this premium city-central location of this smart lifestyle abode raises the stakes with the choice of restaurants and nightlife readily on hand.
Designed by Woods Bagot and developed by the team who delivered Kodo, Flagship Group, Penny Place is the ideal development for owner-occupiers and savvy investors.
Apartment Highlights:
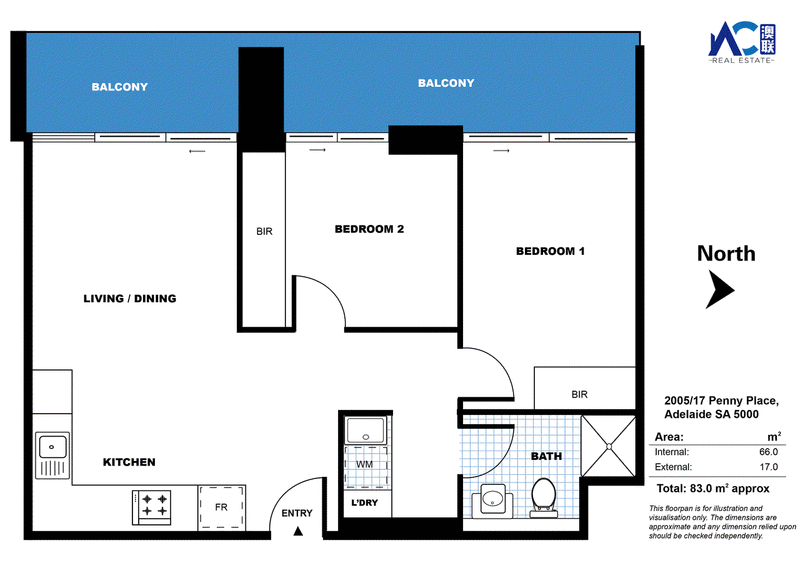

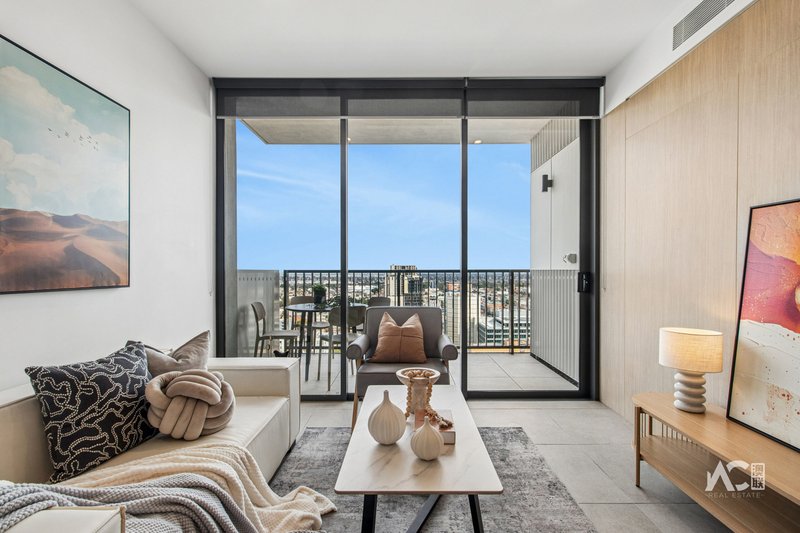
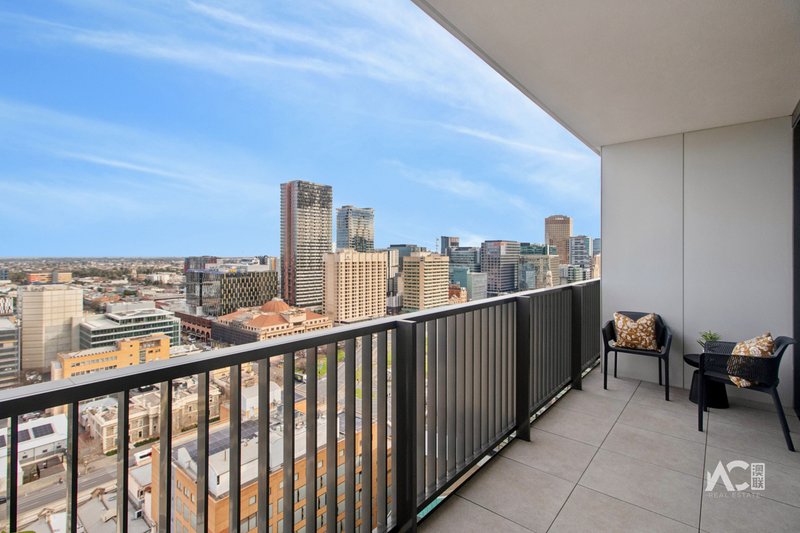
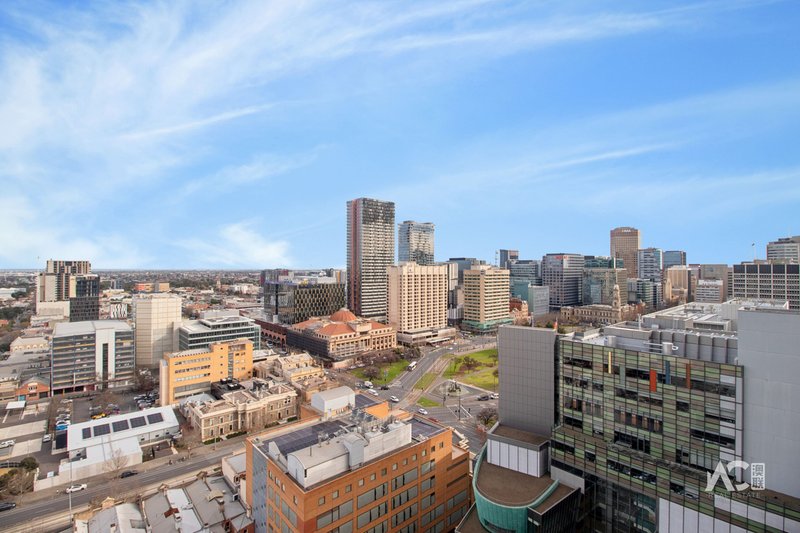
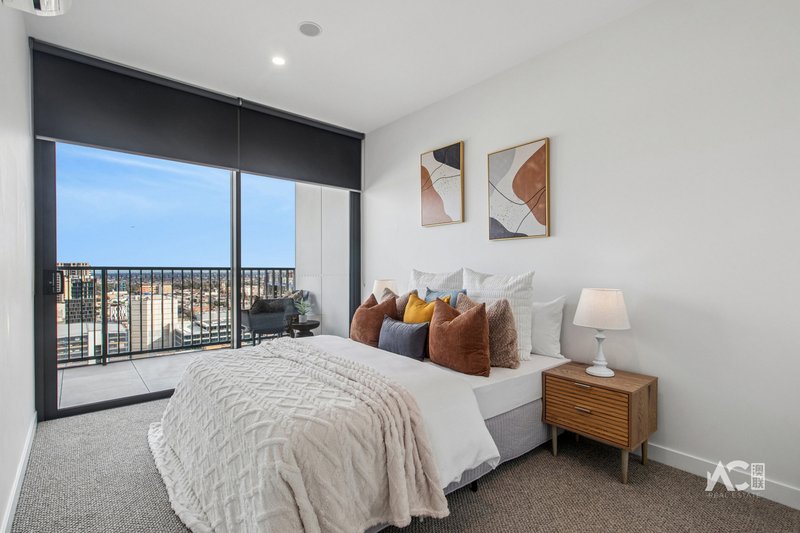
* Located at 20th Level with stunning coastline views from the balcony
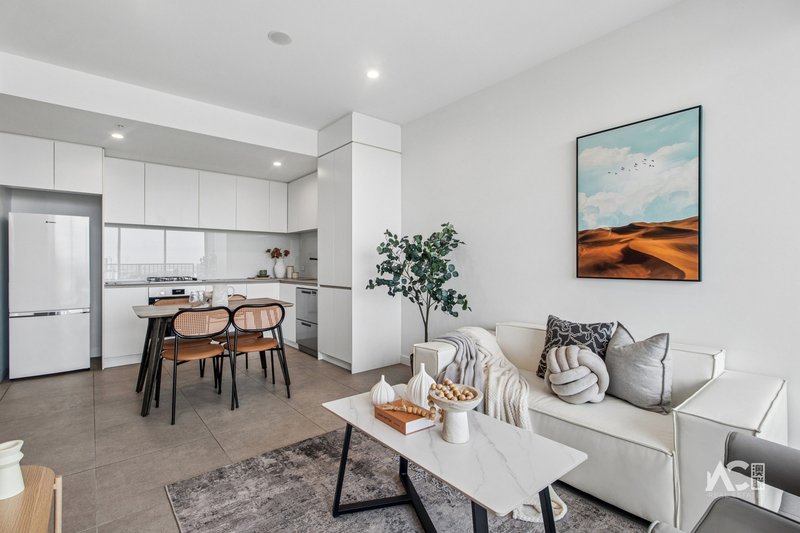
* Bedrooms with carpeting for extra coziness, and living areas with low-maintenance tiled floor
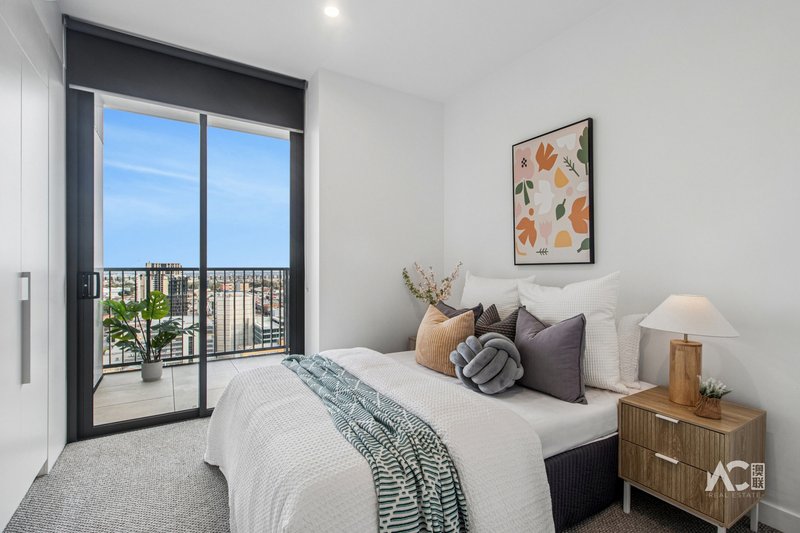
* Built-in robe at two bedrooms
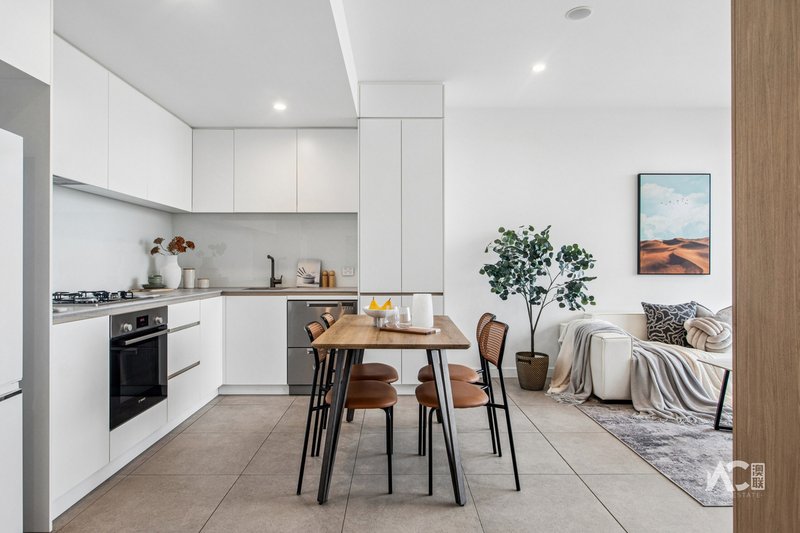
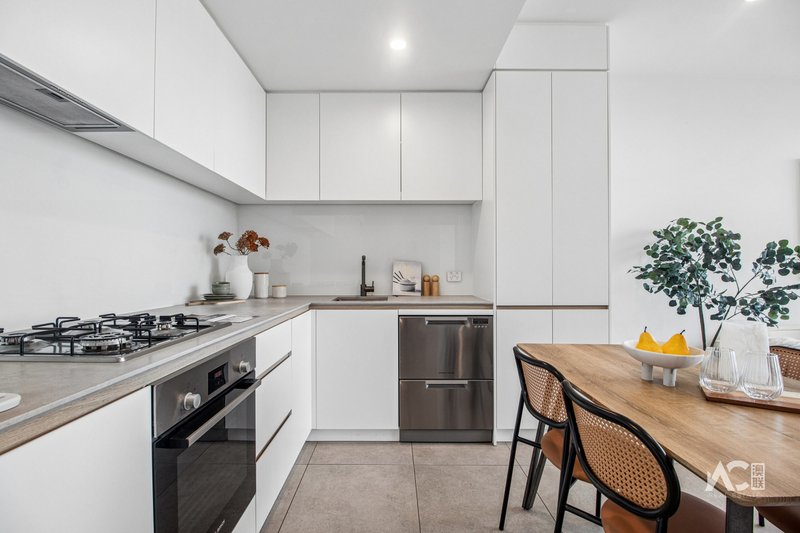
* Open plan kitchen with ample storage, glass splashback, caesarstone benchtops
* Bosch gas cooktop and oven, Fisher & Paykel two-drawer dishwasher
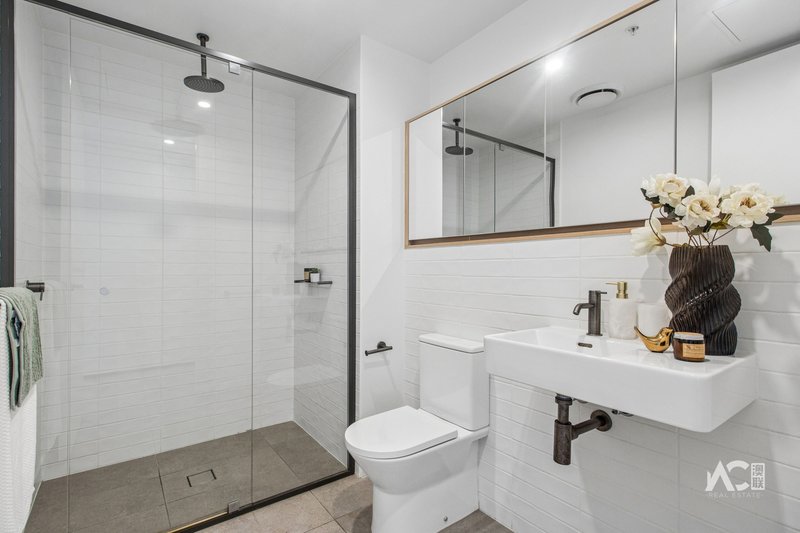
* Full main bathroom with well-thought-out ample recessed storage and shower.
* Seamlessly blending indoor-outdoor living and enjoy your full-width balcony with panoramic views.
* An expansive balcony connected to two bedrooms with spacious sitting area.
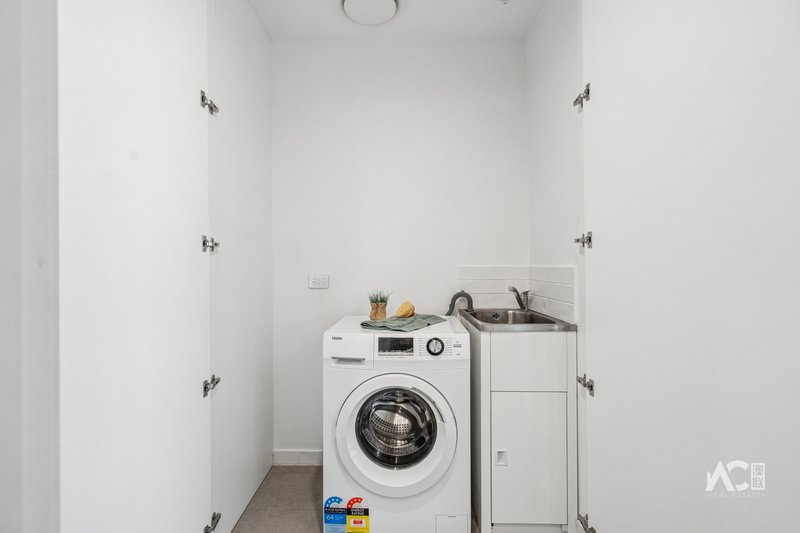
* European-style laundry
* LED downlights throughout the unit
* Split-system air conditioning in bedrooms
* One Carpark at level 2 #56
Other features:
- Secure intercom system and FOB access
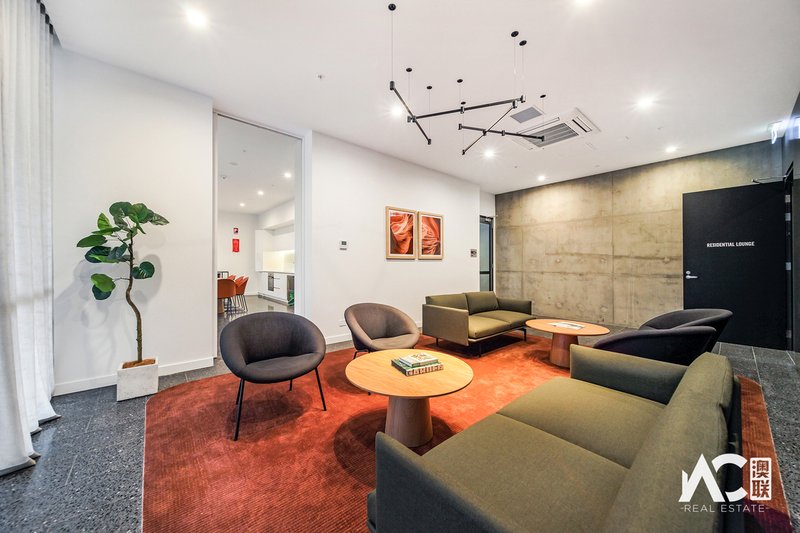
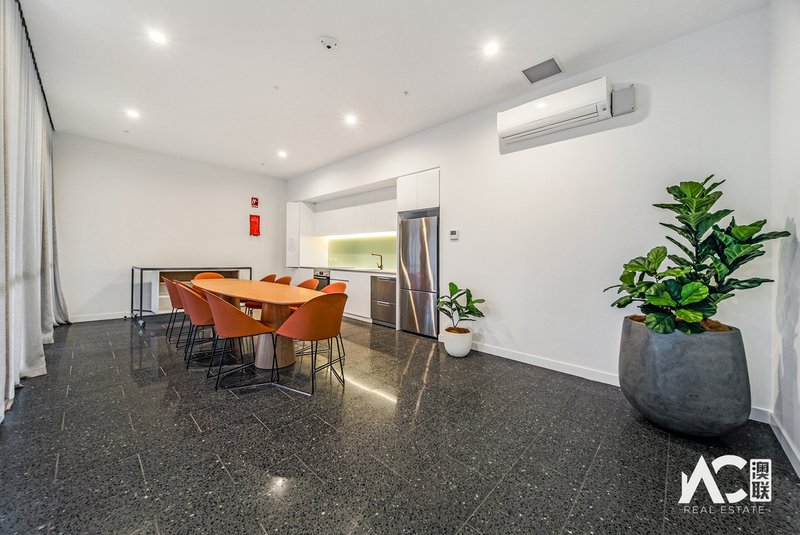
- Common area at ground floor - meeting room and kitchen
- Walk to Adelaide University and the University of South Australia
- Zoned Adelaide High School and Adelaide Botanic High School
- Ideal investment, first home, city-based downsizer, small family home
INFORMATION:
COUNCIL RATE:$584.25/quarter (approx)
STRATA FEE: $980.81/quarter (approx)
SA WATER SUPPLY: $82.30/quarter (approx)
SA WATER SEWERAGE:$93.30/quarter (approx)
ESL: $130.85/ annum (approx)
Year Built: 2021
RLA: 272 867
*Please note that all the information that has been provided for this property has been obtained from sources we believe to be accurate. We cannot guarantee the information is accurate however and we accept no liability for any errors or omissions – including, but not limited to the property's land size, floor plans & dimensions, build size, building age, condition, or any other particulars. Interested parties should always make their own inquiries and obtain their own legal advice.
235 Pulteney Street, Adelaide SA 5000
Call Connie Chu on
0415979168
Call Jacky Wang on
0433 508 205


House in Adelaide, Unit in Adelaide, Townhouse in Adelaide, Villa in Adelaide, Apartment in Adelaide, Flat in Adelaide, Studio in Adelaide, Warehouse in Adelaide, Duplex/Semi-detached in Adelaide, Alpine in Adelaide, Acreage/Semi-rural in Adelaide, Block Of Units in Adelaide, Terrace in Adelaide, Retirement in Adelaide, Serviced Apartment in Adelaide, Other in Adelaide
Apartment in Dulwich, Apartment in Eastwood, Apartment in Gilberton, Apartment in Glenside, Apartment in Hackney, Apartment in Hindmarsh, Apartment in Kent Town, Apartment in Keswick Terminal, Apartment in Keswick, Apartment in Mile End