Want to save your favourite properties and searches?
Sign up below to access all the awesome features.
Already have an account? Sign in
















$1.29-$1.35m


Prepare to fall in love with a property that delivers the ultimate blend of lifestyle, functionality, and equine excellence. Set along a picturesque, tree lined no through road with dual bitumen frontages, this 1990s-built residence and purpose-designed equestrian facility command a prime position opposite the Strathalbyn Racing Club - a dream setting for any serious horse owner or trainer.
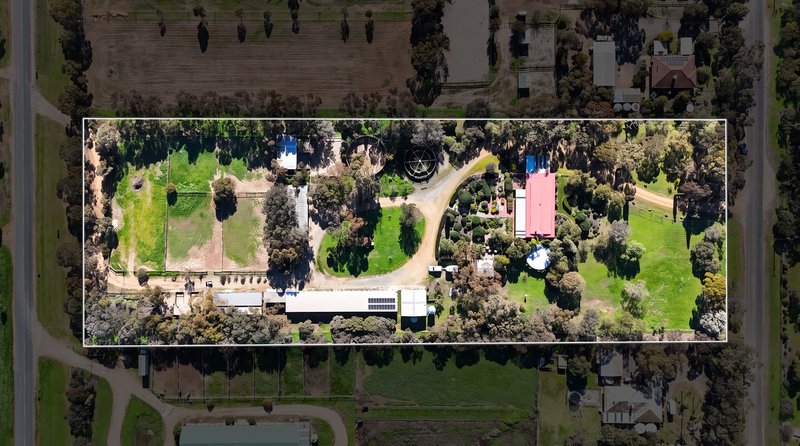
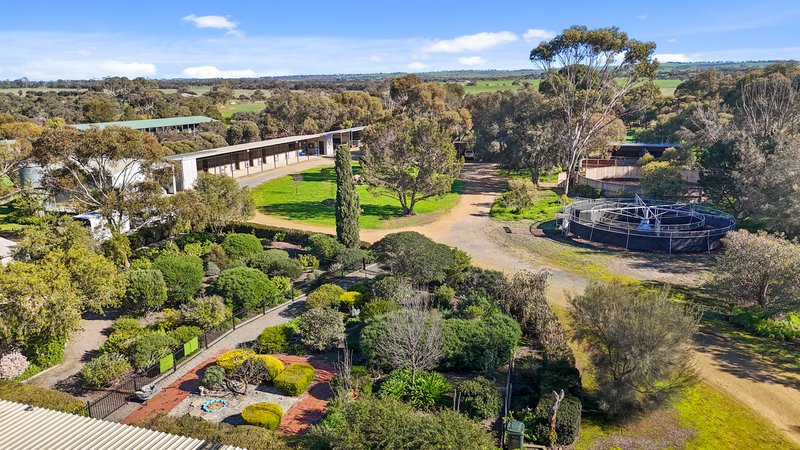
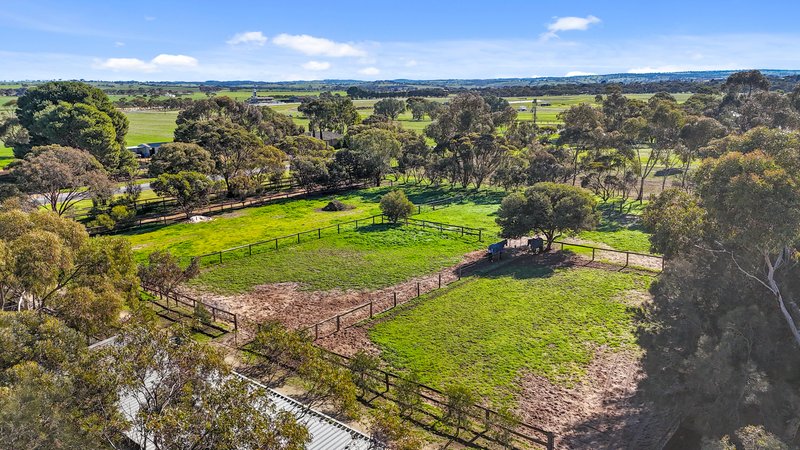
Spread across 5 acres of fully usable, beautifully established land, the holding has been thoughtfully planned to support effortless daily training, professional operations, or a relaxed country lifestyle with genuine income potential. Every element has been designed for convenience, efficiency, and enjoyment.
Welcome to 38 Matrice Court - where mornings begin with the rhythm of hooves and every day opens the door to new possibilities.
Inside the Home
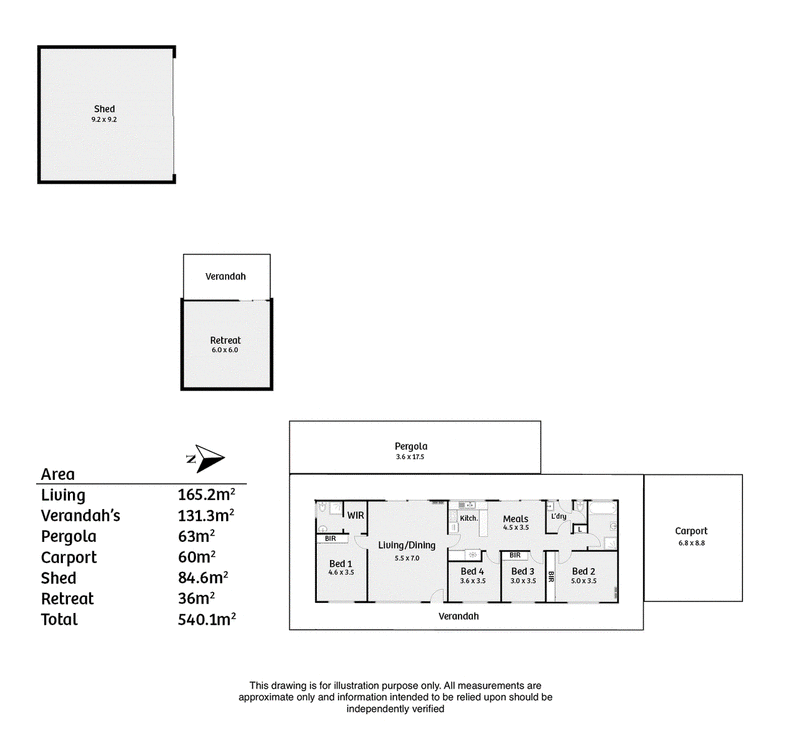
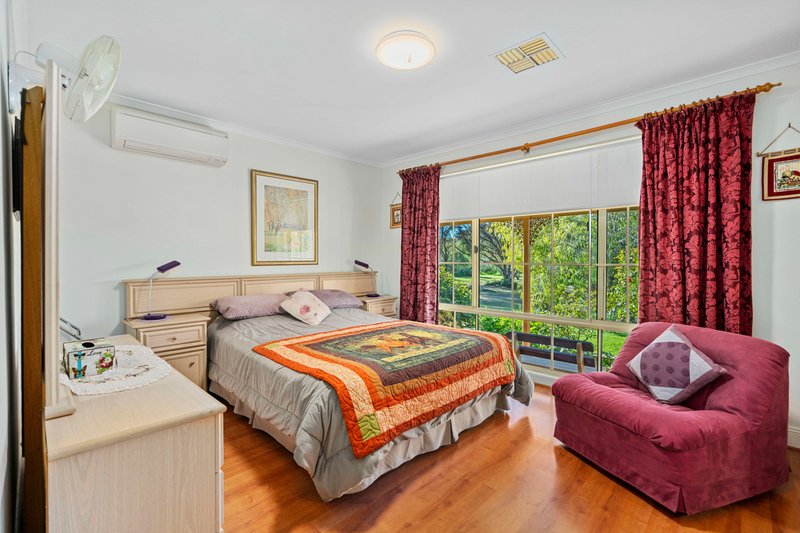
• 4 bedrooms, including a master suite with walk in robe and ensuite
• Built in robes to bedrooms 2 and 3
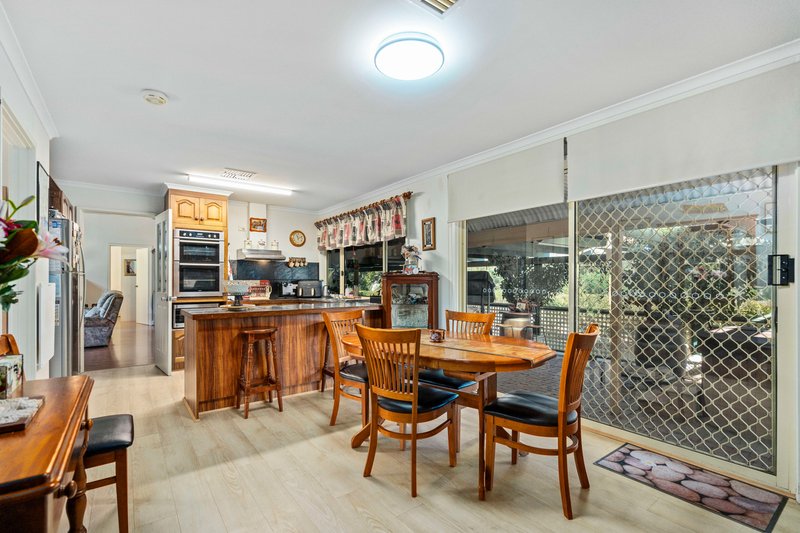
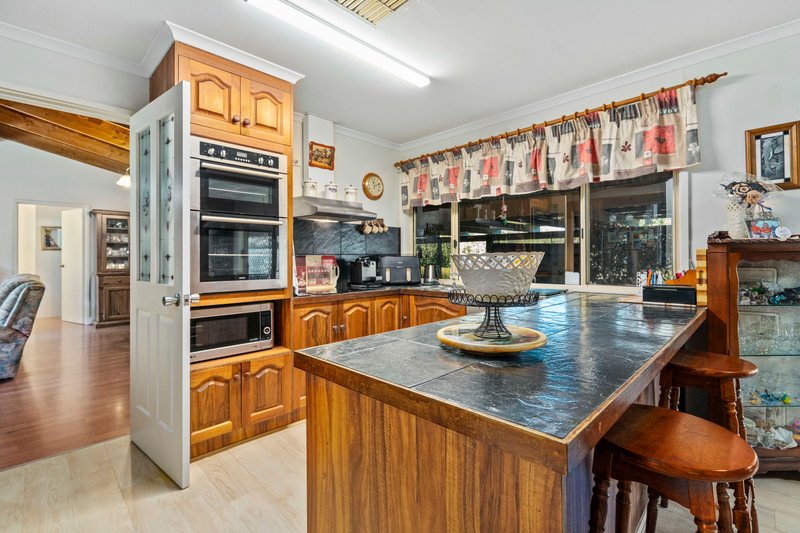
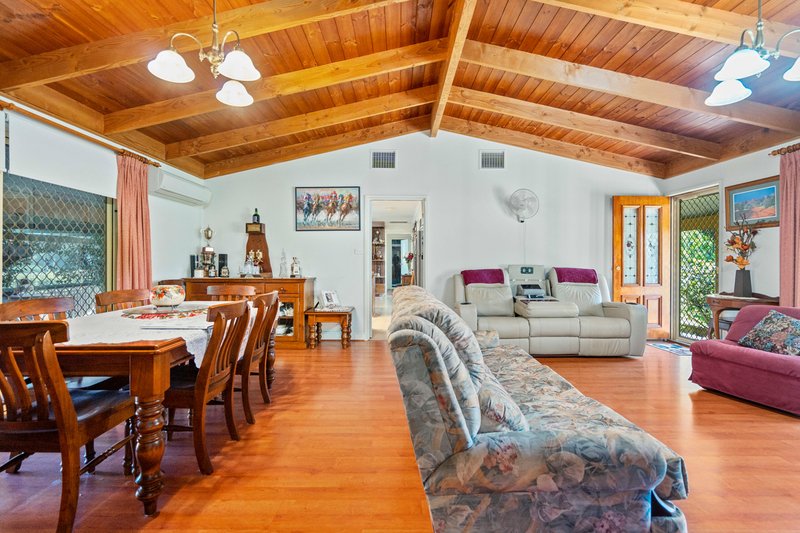
• Light-filled living and kitchen areas with striking raked ceilings
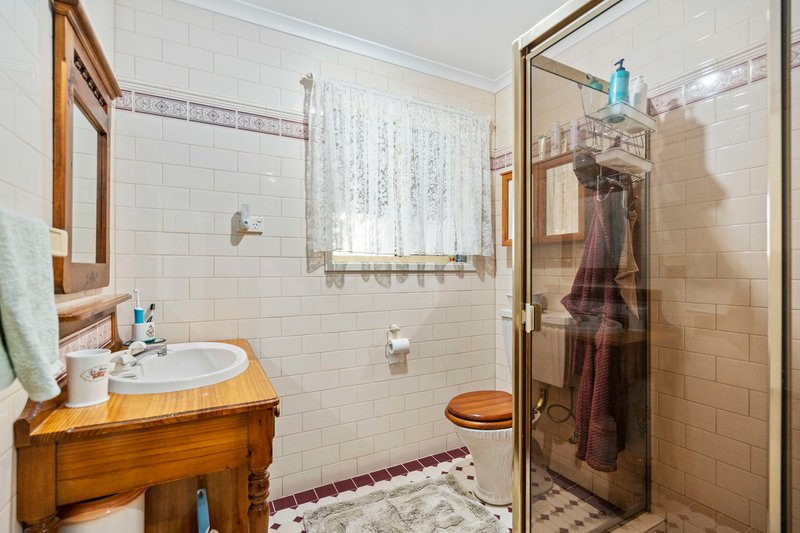
• Family bathroom and separate laundry
• Two split-system air conditioners for year-round comfort
Outdoor Living & Infrastructure
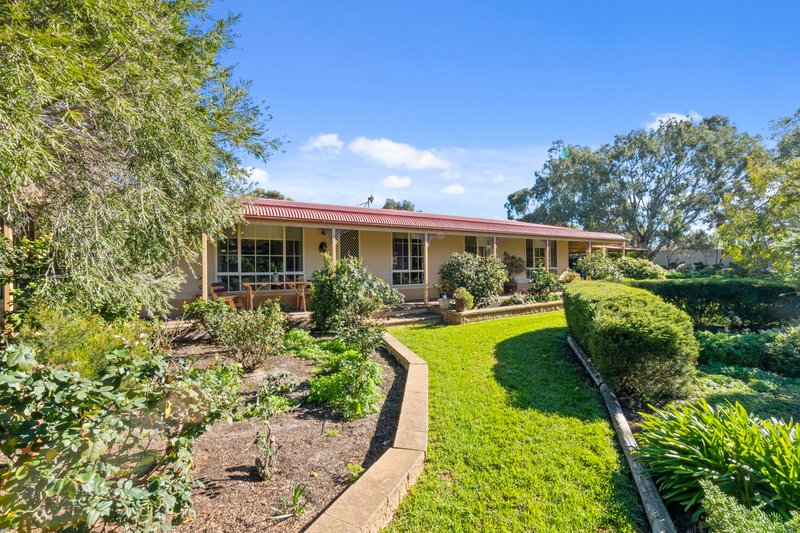
• Charming bullnose verandah wrapping around the home
• Easterly facing front verandah capturing lush grounds and stunning sunrises
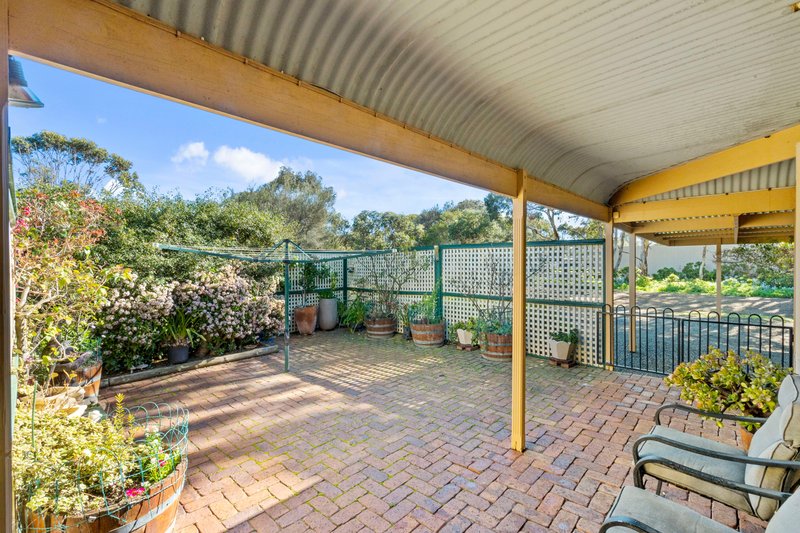
• Expansive rear verandah with café blinds overlooking beautifully manicured gardens
• 5kW solar system for energy efficiency
• Double carport attached to the home
• Lined 6 x 6m retreat/studio with air conditioning and verandah
• Over 90,000L of rainwater storage plus mains water
• Established, vibrant gardens and a gum tree shelter belt framing the property
Equestrian Facilities
Purpose-built and exceptionally maintained, the equine infrastructure is extensive and ready for professional use:
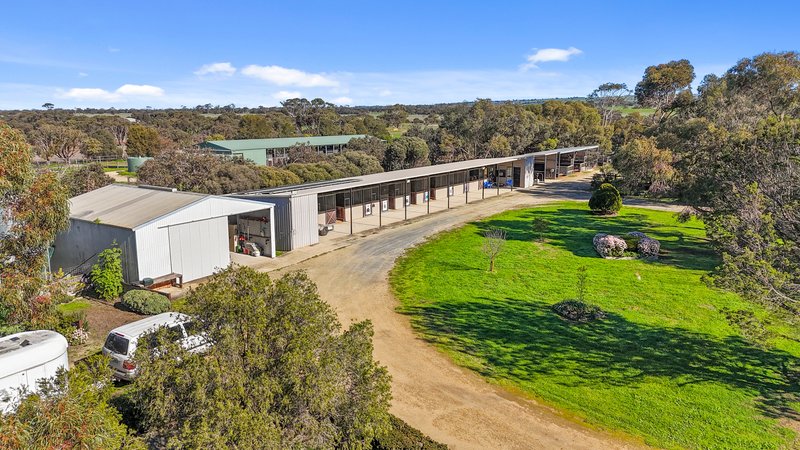
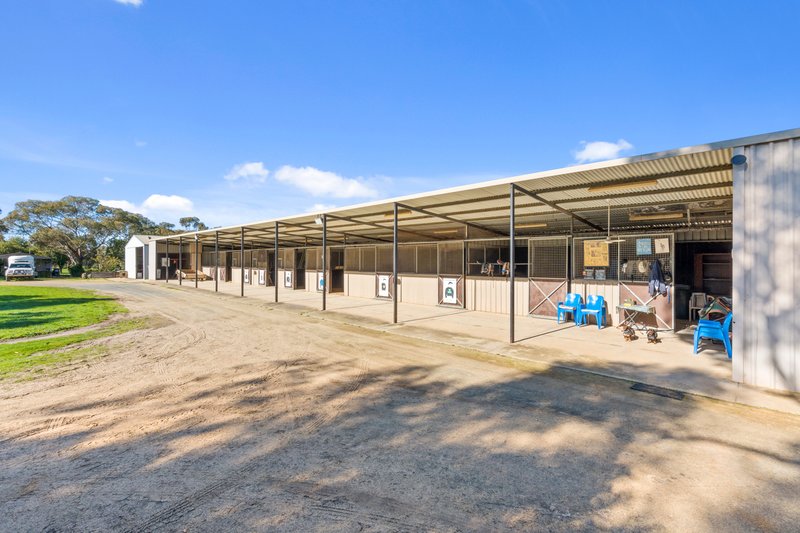
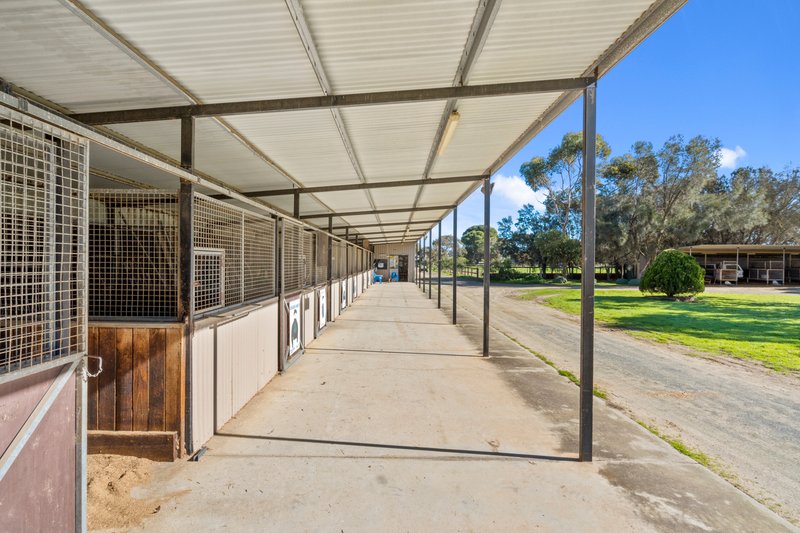
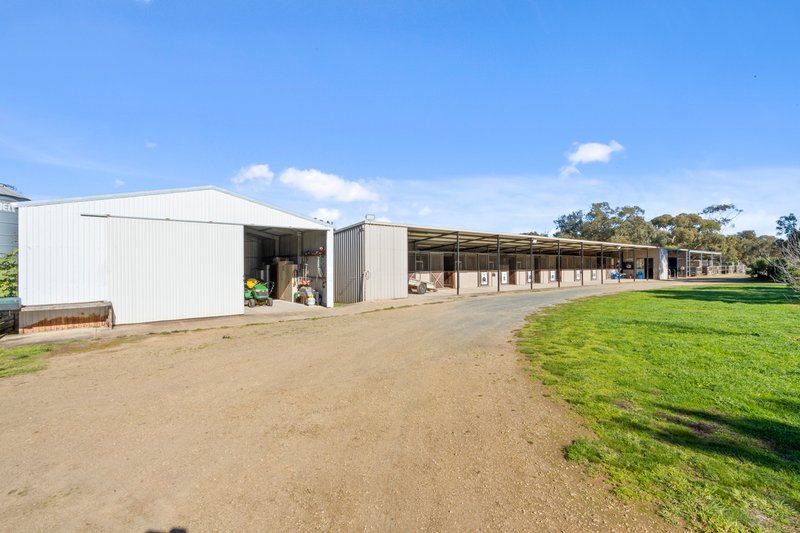
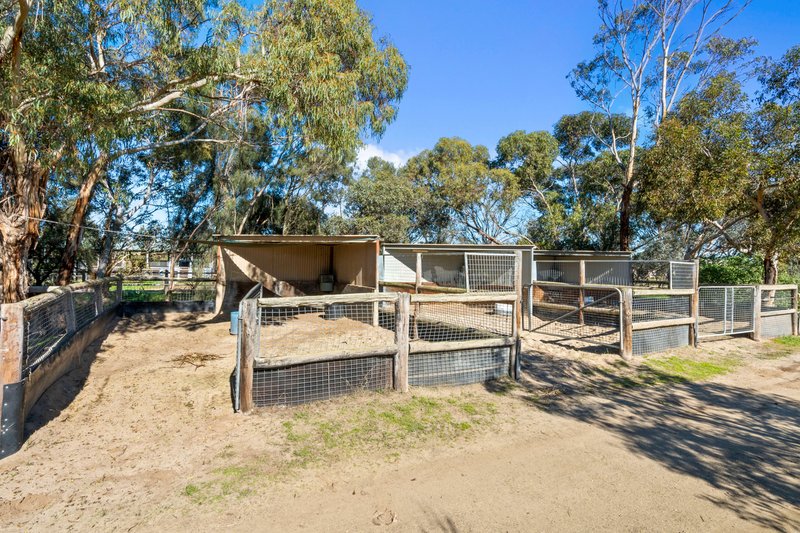
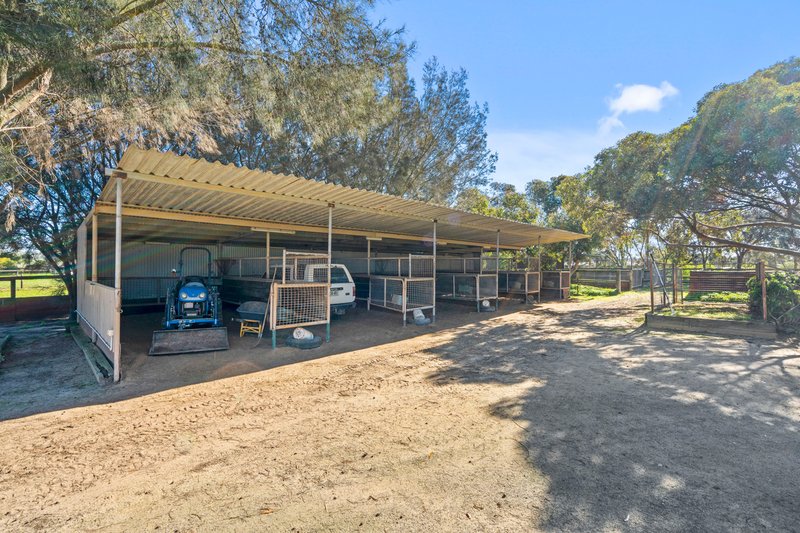
• 42m x 7.5m (approx.) stable complex with 10 boxes, concrete flooring, lighting, feeders, and water to each (no water to final box)
• Lunchroom with saddle and harness storage
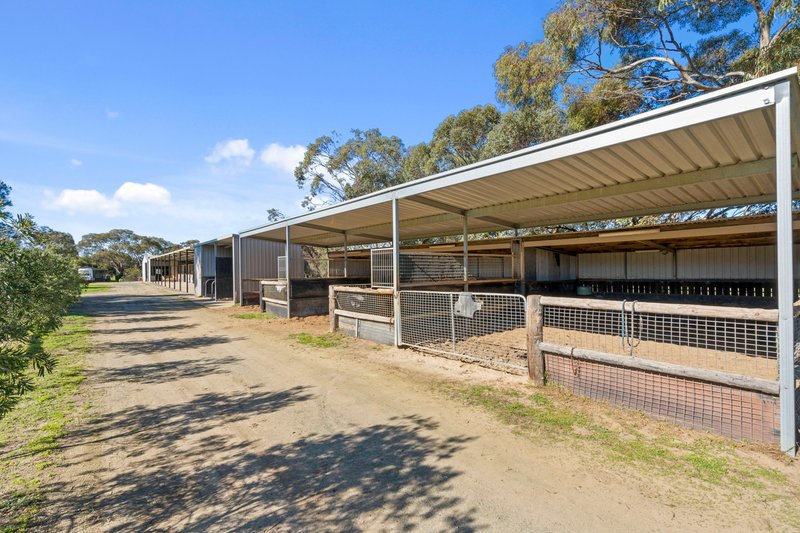
• Additional 5 boxes with lighting and dirt floors
• 9m x 10m (approx.) implement/float shed with concrete floor and power
• 5 paddocks, including a double-size paddock (original arena site)
• Front paddock suitable for sheep or pony
• 3 fully undercover day yards
• 5 partially covered day yards
• 2 tie-ups
• Wash-down bay
• Tack room
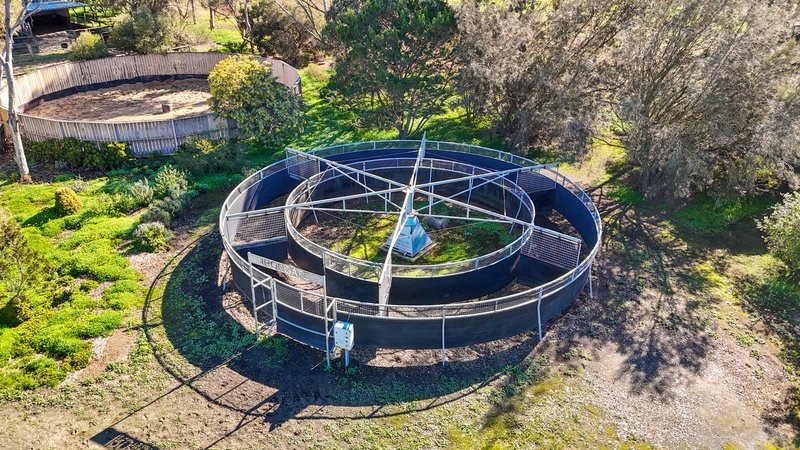
• Iron-gate 6-horse walker with crusher dust and woodchip base
• Sand round yard with timber/rubber surrounds
• Trotting yard with sand base
• Grain silo on concrete pad
• Horse training/loading ramp
• Secondary access via Dry Plains Road - ideal for agistment or overnight stable use
Location:
Just over 2.5km to Strathalbyn town centre, across the road from the Strathalbyn racecourse, only 50 minutes to Adelaide, and 20 minutes to Mt Barker
Don't miss out on this unique chance to own the ultimate equestrian property in an unbeatable location. Whether you're into horses, entertaining, or simply want space, this is the one you've been waiting for!
Council / Alexandrina
Zoning / Rural Living / Intensive Horse Establishments
All information provided has been obtained from sources we believe to be accurate, however, we cannot guarantee the information is accurate and we accept no liability for any errors or omissions. Interested parties should make their own enquiries and obtain their own legal advice.

6 Albyn Terrace, Strathalbyn SA 5255
Call Nick Grosvenor on
0439845974


House in Strathalbyn, Unit in Strathalbyn, Townhouse in Strathalbyn, Villa in Strathalbyn, Apartment in Strathalbyn, Flat in Strathalbyn, Studio in Strathalbyn, Warehouse in Strathalbyn, Duplex/Semi-detached in Strathalbyn, Alpine in Strathalbyn, Acreage/Semi-rural in Strathalbyn, Block Of Units in Strathalbyn, Terrace in Strathalbyn, Retirement in Strathalbyn, Serviced Apartment in Strathalbyn, Other in Strathalbyn
House in Angas Plains, House in Ashbourne, House in Belvidere, House in Bletchley, House in Gemmells, House in Highland Valley, House in Macclesfield, House in Paris Creek, House in Sandergrove, House in Willyaroo