Want to save your favourite properties and searches?
Sign up below to access all the awesome features.
Already have an account? Sign in


Offers over $699,000-Inspection by Appointment


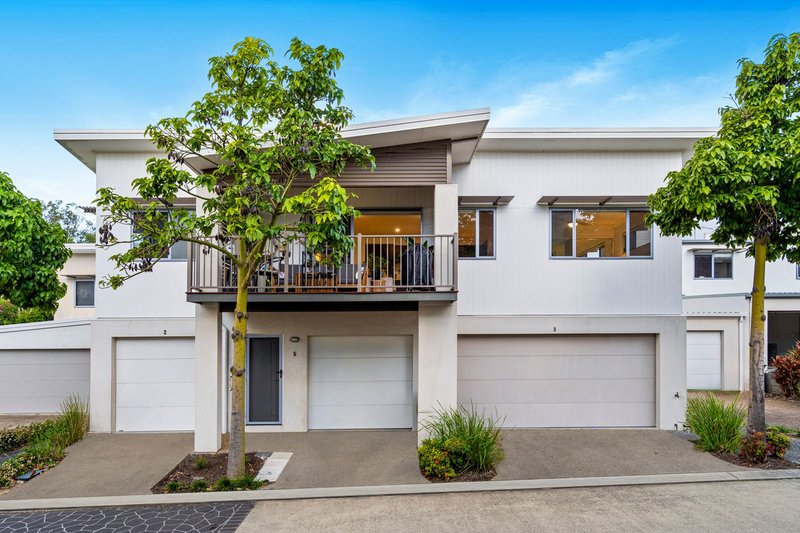
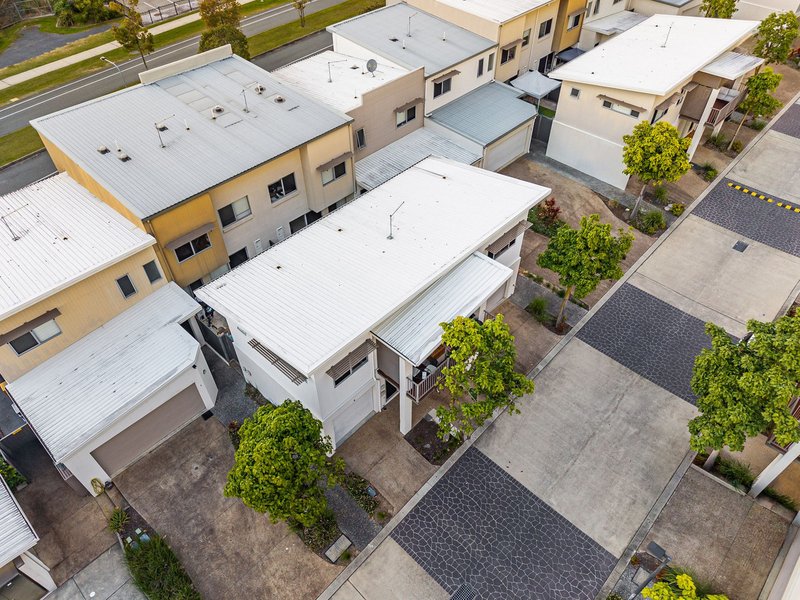
Perfectly positioned within a beautifully maintained and highly convenient complex, this contemporary unit delivers the ideal combination of comfort, style and easy-care living. Offering a thoughtfully designed layout, quality finishes and fantastic resident facilities, this is an outstanding opportunity for first home buyers, downsizers or savvy investors seeking a home in one of Mango Hill's most desirable locations.
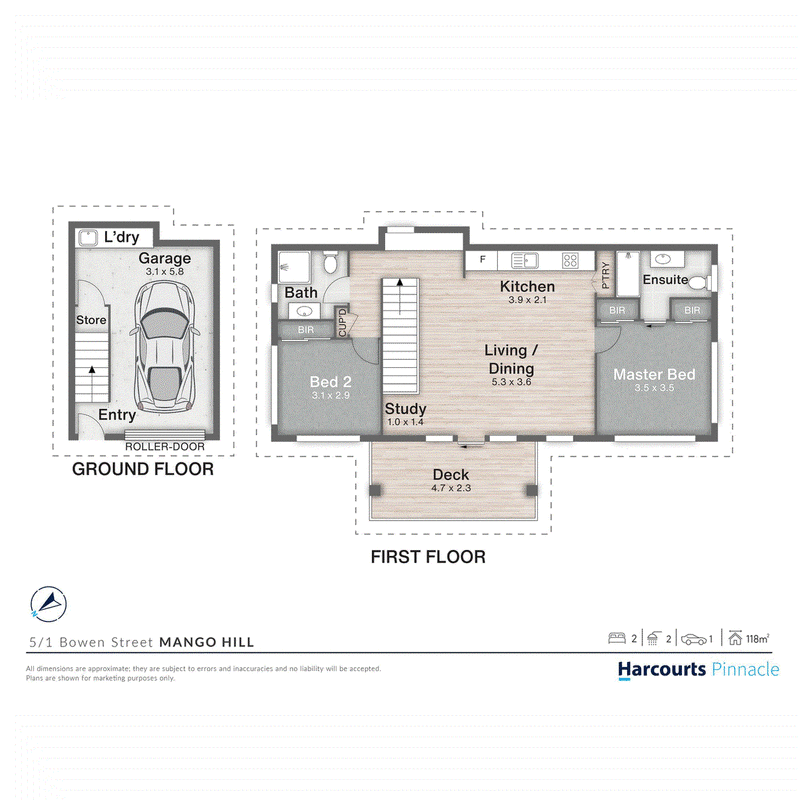
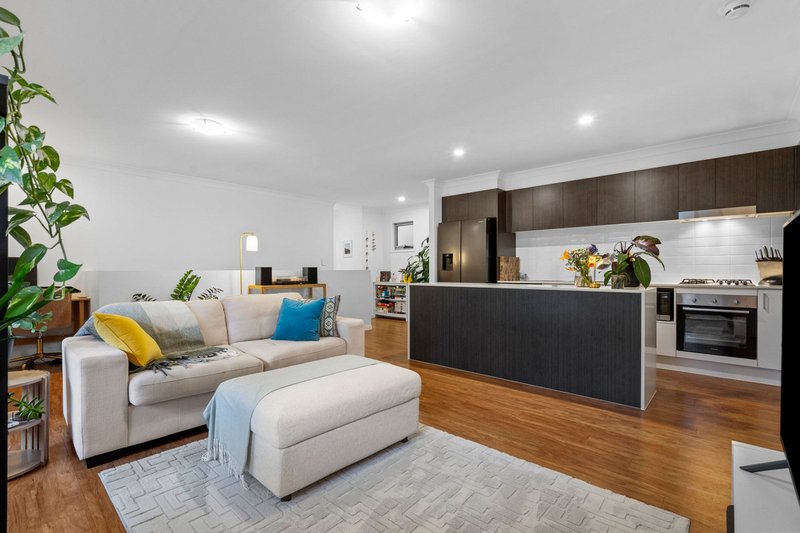
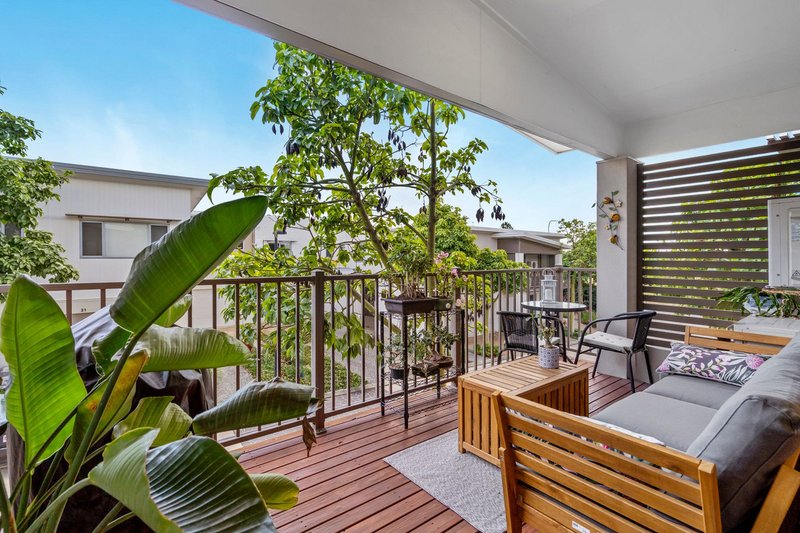
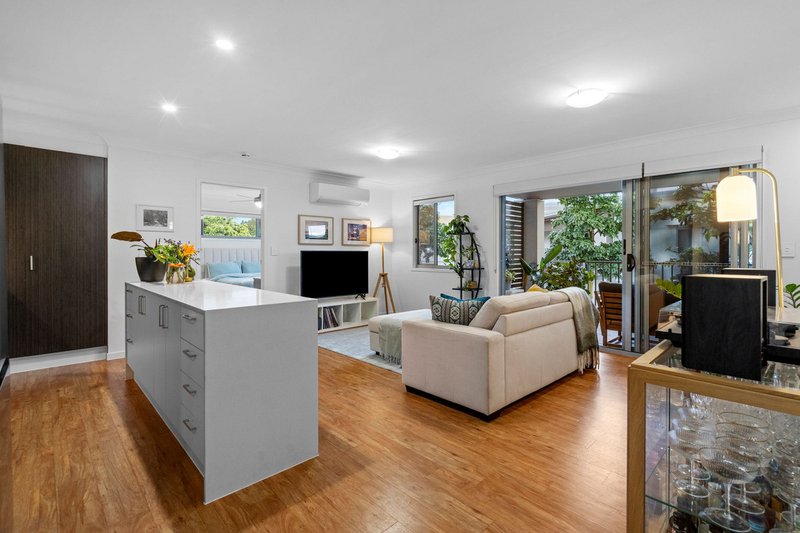
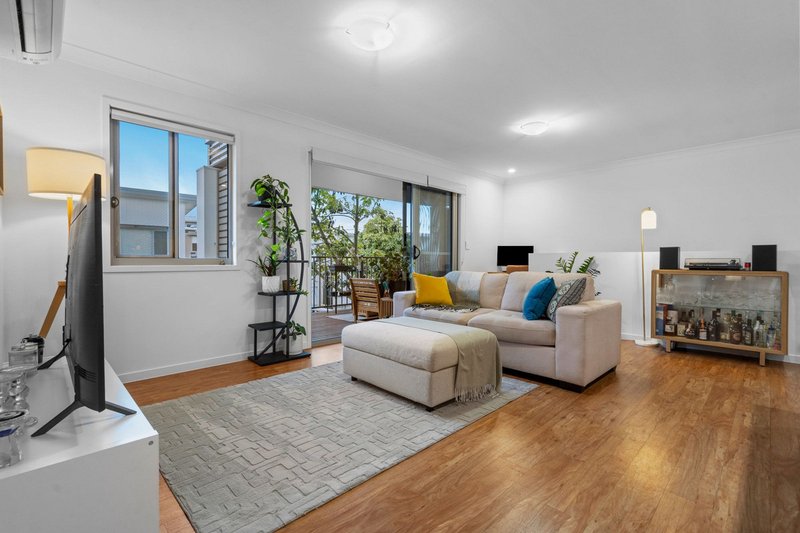
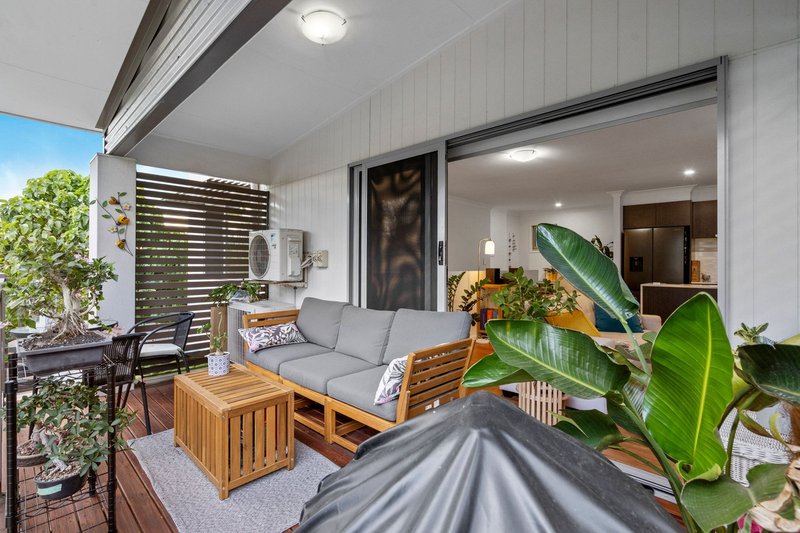
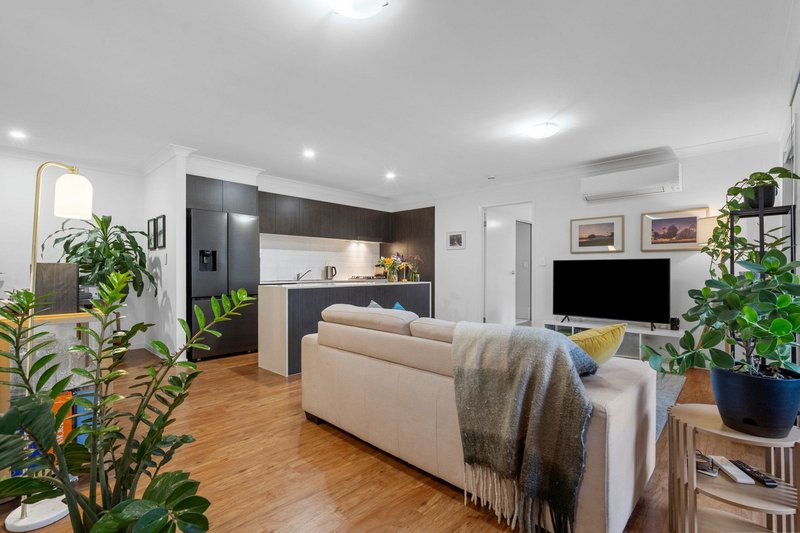
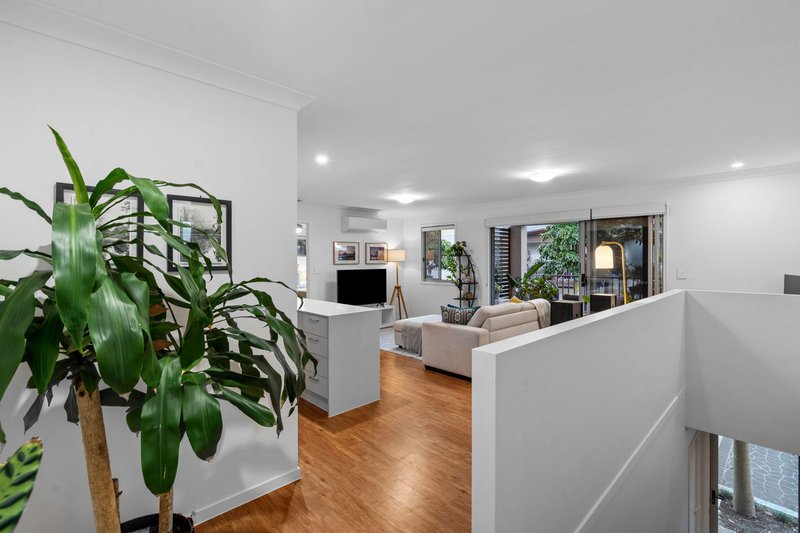
Designed across an elevated floorplan, the upper level welcomes you into a bright and inviting open-plan living and dining space where large windows and neutral tones enhance the sense of light and openness. Glass sliding doors lead effortlessly onto a covered private balcony, creating a peaceful space to unwind, entertain or simply enjoy your morning coffee.
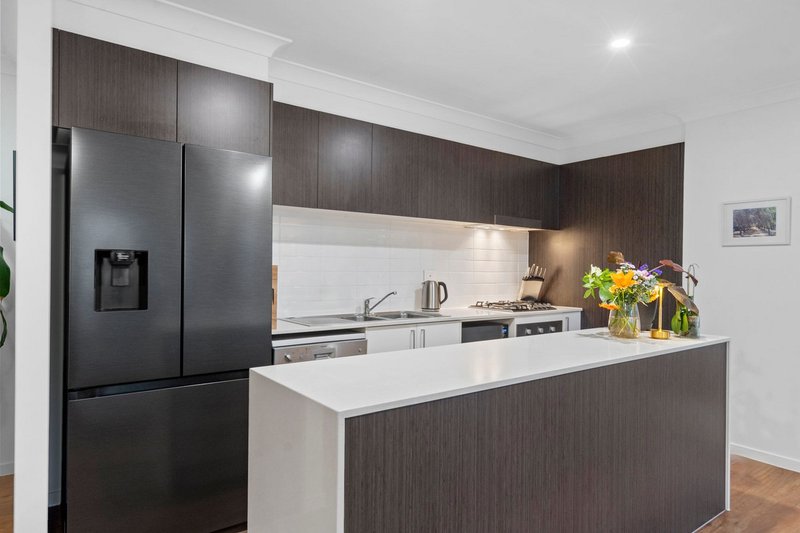
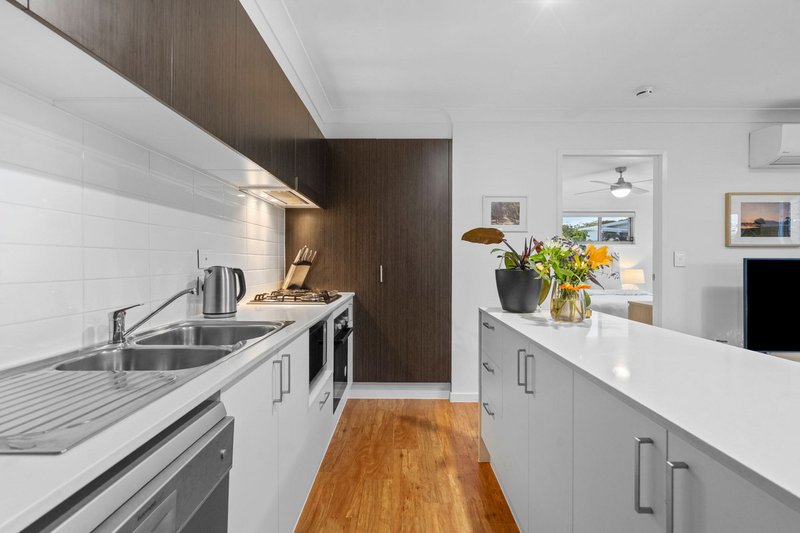
The well-appointed kitchen forms the heart of the home, showcasing a generous island bench, quality appliances including a gas cooktop, excellent storage and a practical layout that caters perfectly to both everyday living and entertaining.
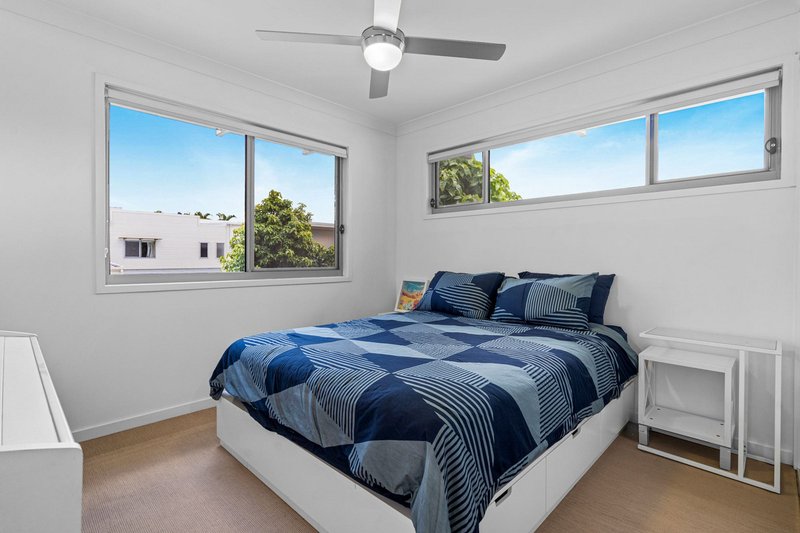
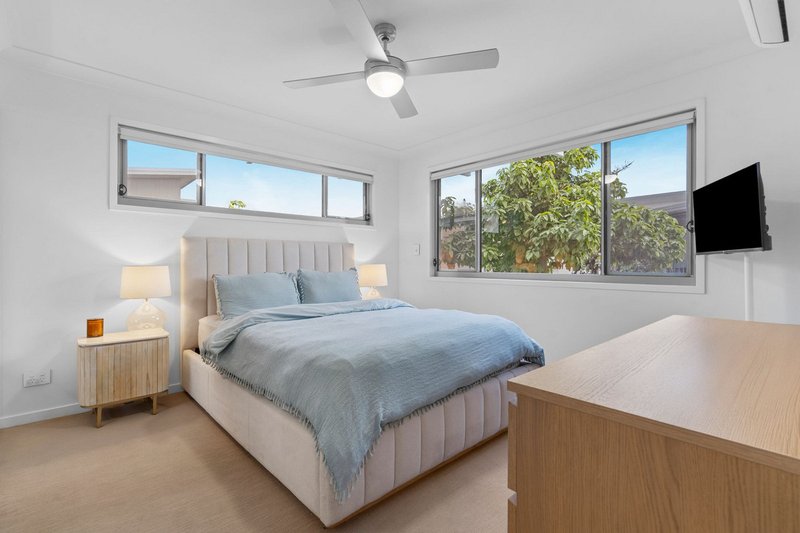
The accommodation comprises two generous bedrooms, each offering built-in wardrobes and excellent natural light. The master bedroom provides a peaceful retreat, while the second bedroom offers versatility for guests, a home office or additional living flexibility.
Property Features You'll Love!
- Elevated design with living areas positioned upstairs for added privacy
- Spacious open-plan living and dining filled with natural light
- Private covered balcony
- Contemporary kitchen with island bench and generous storage
- Quality appliances including gas cooktop
- Two generous bedrooms with built-in wardrobes
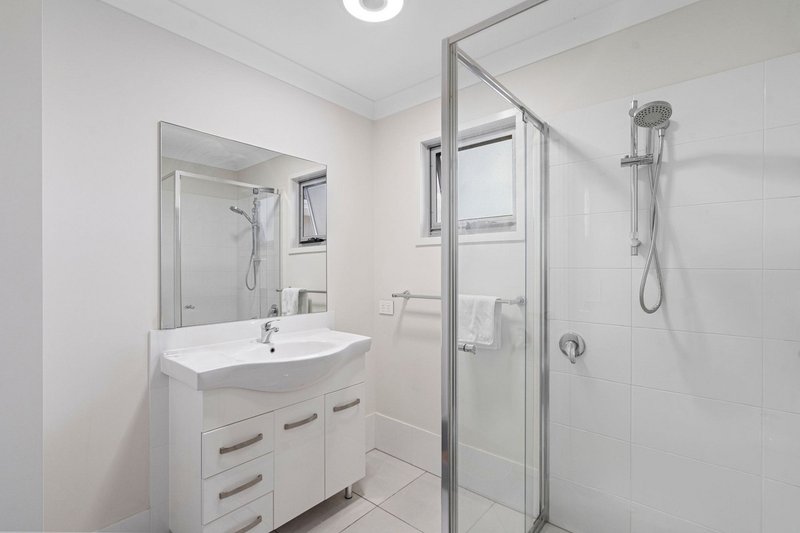
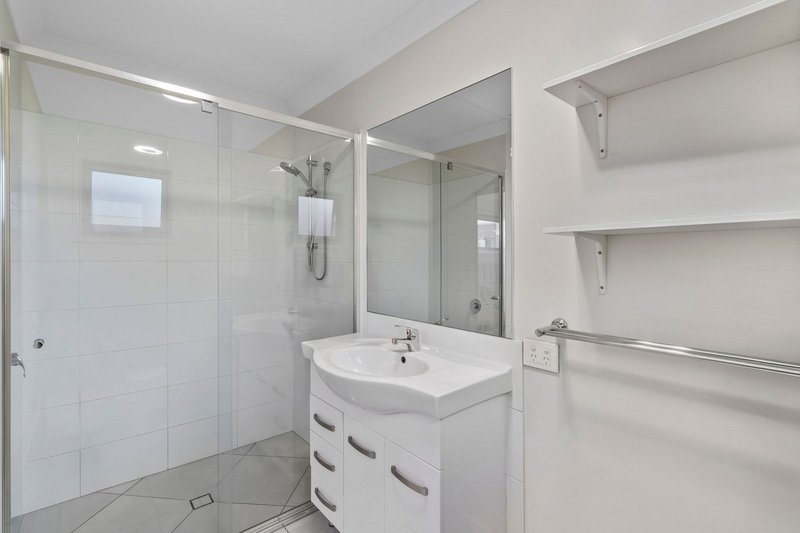
- Two modern bathrooms with quality finishes
- Split-system air conditioning to the living area and master bedroom
- Ceiling fans throughout
- Flexible second bedroom ideal as a guest room or home office
- Single lock-up garage with internal access
- Low-maintenance lifestyle within a beautifully maintained complex
Complex Features
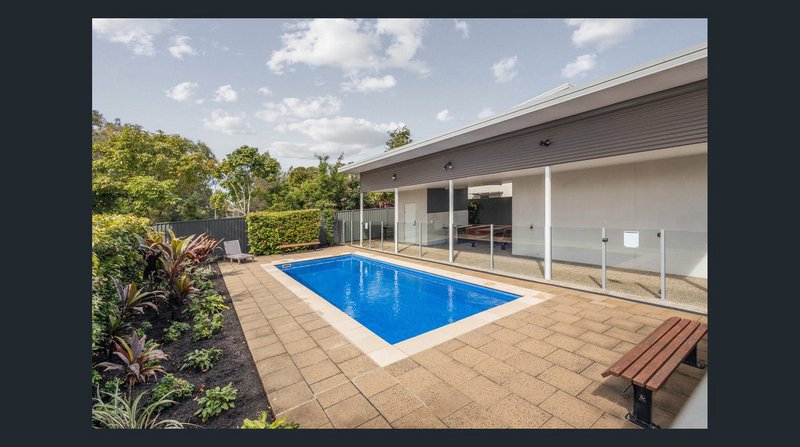
- Resort-style swimming pool
- BBQ and entertaining facilities with shaded seating
- Beautifully landscaped communal gardens
- Ample visitor parking throughout the
Complex Outgoings
- Body Corporate: Approximately $1,080 every four months
- Council Rates: Approximately $550 per quarter
Location Highlights
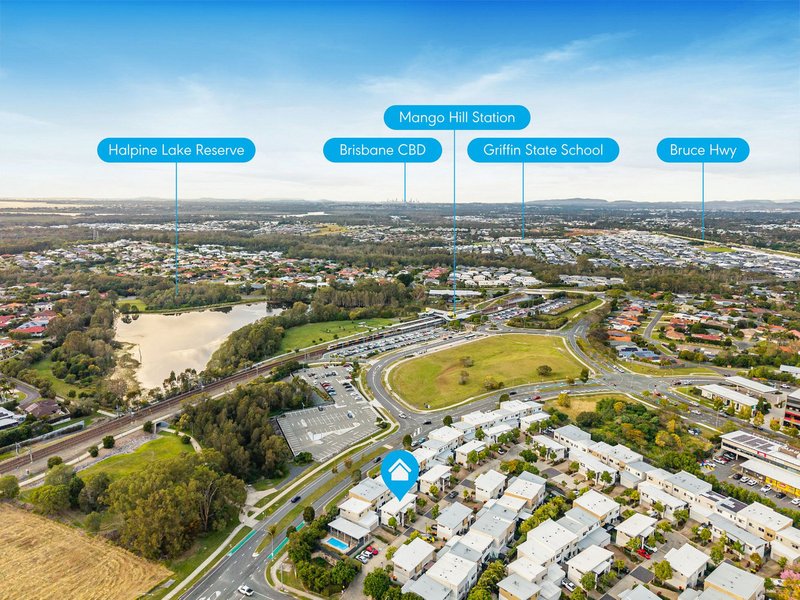
- Conveniently located close to Mango Hill Train Station, Mango Hill East Train Station and major bus routes.
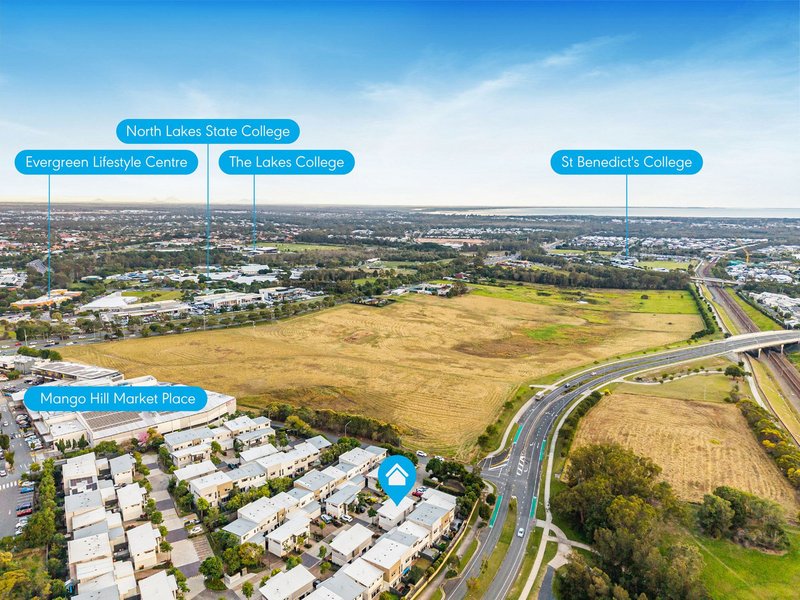
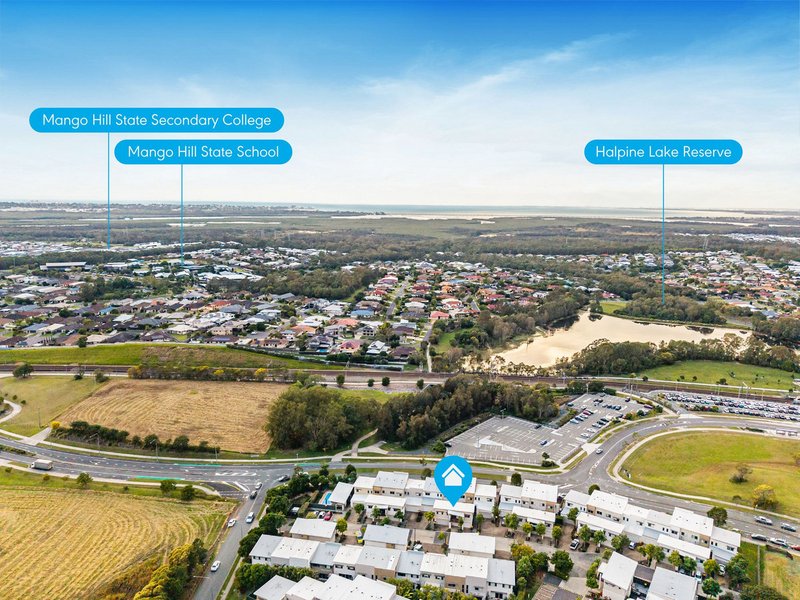
- Within the catchment and close proximity to St Benedict's College, Mango Hill State School and The Lakes College.
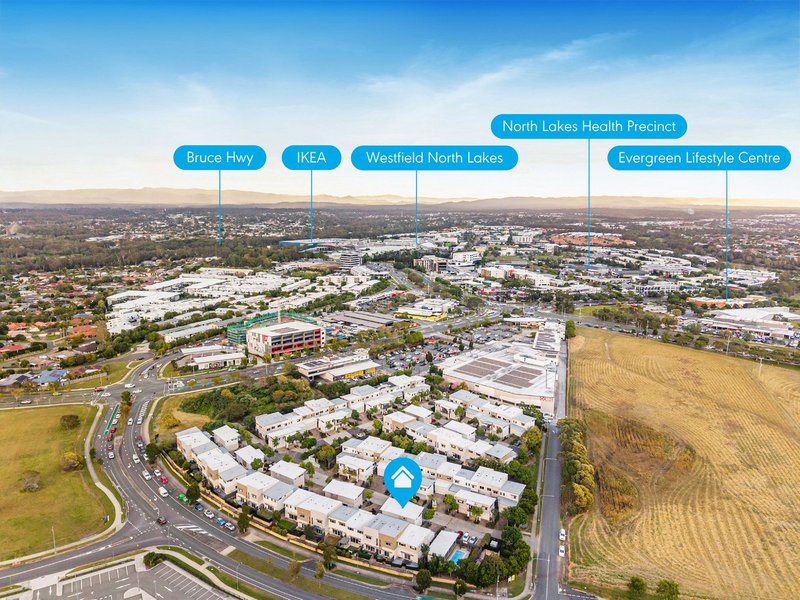
- Approximately a 2-minute walk to Mango Hill Marketplace and around 10 minutes on foot to Westfield North Lakes, Costco and IKEA.
- Approximately 10 minutes to the Redcliffe Peninsula waterfront, local sporting facilities and the popular Mango Hill Tavern precinct.
- Easy access to the Bruce Highway, Brisbane CBD (approximately 30km) and Brisbane Airport (approximately 26km).
Whether you're looking to secure your first home, expand your investment portfolio or simply enjoy a relaxed, low-maintenance lifestyle, this impressive townhouse presents an opportunity not to be missed.
For more information or to arrange your inspection, contact Mike Melvin on 0430 932 609 today.
Disclaimer: Whilst every effort has been made to ensure the accuracy of these particulars, no warranty is given by the vendor or the agent as to their accuracy. Interested parties should not rely on these particulars as representations of fact but must instead satisfy themselves by inspection or otherwise. Due to relevant legislation, a price guide cannot be provided for properties being marketed without a price or via auction. Any price ranges displayed by third-party websites are generated for functionality purposes only and should not be relied upon as an indication of the property's value.

1331 Gympie Rd, Aspley QLD 4034
Call Mike Melvin on
0430 932 609


House in Mango Hill, Unit in Mango Hill, Townhouse in Mango Hill, Villa in Mango Hill, Apartment in Mango Hill, Flat in Mango Hill, Studio in Mango Hill, Warehouse in Mango Hill, Duplex/Semi-detached in Mango Hill, Alpine in Mango Hill, Acreage/Semi-rural in Mango Hill, Block Of Units in Mango Hill, Terrace in Mango Hill, Retirement in Mango Hill, Serviced Apartment in Mango Hill, Other in Mango Hill
Townhouse in Clontarf, Townhouse in Griffin, Townhouse in Kallangur, Townhouse in Murrumba Downs, Townhouse in North Lakes, Townhouse in Rothwell