Want to save your favourite properties and searches?
Sign up below to access all the awesome features.
Already have an account? Sign in


Auction
Inspections
AUCTION!


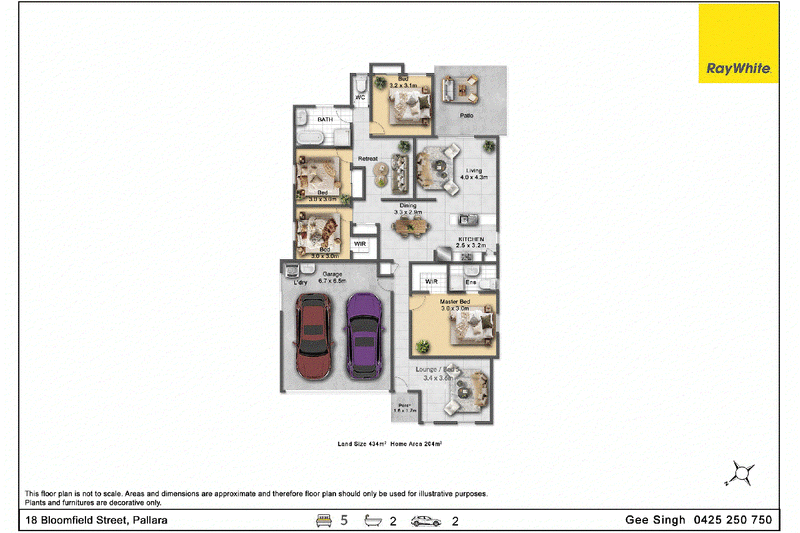
If space, comfort and convenience are high on your wish list, this beautifully presented family home ticks all the boxes. Designed for growing families and those who love to entertain, it offers multiple living zones, modern finishes and a flexible floorplan with room for everyone.
Step inside and discover a home that adapts effortlessly to your lifestyle. A spacious separate lounge/media room provides the perfect place for movie nights or can easily serve as a fifth bedroom, while an additional retreat creates an ideal kids' zone, home office or quiet escape.
At the heart of the home is the bright and inviting open-plan living and dining area, flowing seamlessly into a stylish modern kitchen featuring stone benchtops, quality stainless steel appliances, gas cooking and plenty of storage.
The privately positioned master suite offers its own walk-in wardrobe and ensuite, while the remaining bedrooms feature built-in robes and ceiling fans. With ducted air conditioning throughout, the whole family can enjoy year-round comfort.
Outside, the covered alfresco area is ready for weekend BBQs, entertaining friends or simply relaxing while the kids enjoy the fully fenced, low-maintenance backyard.
And when it comes to location, convenience is right at your doorstep. With schools, parks and public transport within walking distance and shopping centres and everyday amenities just minutes away, everything your family needs is close at hand.
Property Highlights:
• Four generous bedrooms with built-in robes and ceiling fans.
• Private master suite with walk-in robe and ensuite.
• Separate media/lounge room or potential fifth bedroom.
• Additional retreat - perfect for the kids, study or second living area.
• Spacious open-plan living and dining.
• Modern kitchen with stone benchtops and gas cooking.
• Quality stainless steel appliances and excellent storage.
• Family bathroom with separate bath and shower.
• Ducted air conditioning throughout.
• Functional internal laundry.
• Double remote lock-up garage with internal access.
• Covered outdoor alfresco entertaining area.
• Fully fenced, easy-care backyard.
• Walking distance to schools, parks and bus stops.
• Minutes from shopping and everyday conveniences.
More space. More flexibility. More reasons to call it home.
Whether you're looking for the perfect home to grow into or a quality investment in a convenient and sought-after location, this impressive property deserves to be at the top of your inspection list.
Don't miss your opportunity - inspect today and discover just how much this home has to offer!
For further information or to arrange your inspection, Contact -
Gee Singh on 0425 250 750
Ivy Lon on 0420 739 938
DISCLAIMER: While we've taken every precaution to ensure the accuracy of this information, we disclaim any liability for potential typographical errors or inaccuracies. All details are deemed reliable at the time of printing, but prospective buyers are encouraged to verify independently. Please note that some images have been digitally staged for illustrative purposes.

Office F1A1 (Profess/235 Forest Lake Boulevard, Forest Lake QLD 4078
Call Gee Singh on
0425250750
Call Ivy Lon on
0420739938


House in Pallara, Unit in Pallara, Townhouse in Pallara, Villa in Pallara, Apartment in Pallara, Flat in Pallara, Studio in Pallara, Warehouse in Pallara, Duplex/Semi-detached in Pallara, Alpine in Pallara, Acreage/Semi-rural in Pallara, Block Of Units in Pallara, Terrace in Pallara, Retirement in Pallara, Serviced Apartment in Pallara, Other in Pallara
House in Algester, House in Doolandella, House in Forest Lake, House in Heathwood, House in Larapinta, House in Parkinson, House in Willawong