Want to save your favourite properties and searches?
Sign up below to access all the awesome features.
Already have an account? Sign in


By Private Appointment


Positioned in one of Scarborough's most desirable pockets, this beautifully renovated Queenslander combines timeless character with modern luxury, all just metres from the waterfront. Located within the highly sought-after Golden Triangle, you'll enjoy an incredible coastal lifestyle with Moreton Bay, Scarborough Boat Harbour, Morgan's Seafood, cafe's, parklands and scenic waterfront walking paths all just a short stroll from your front door.
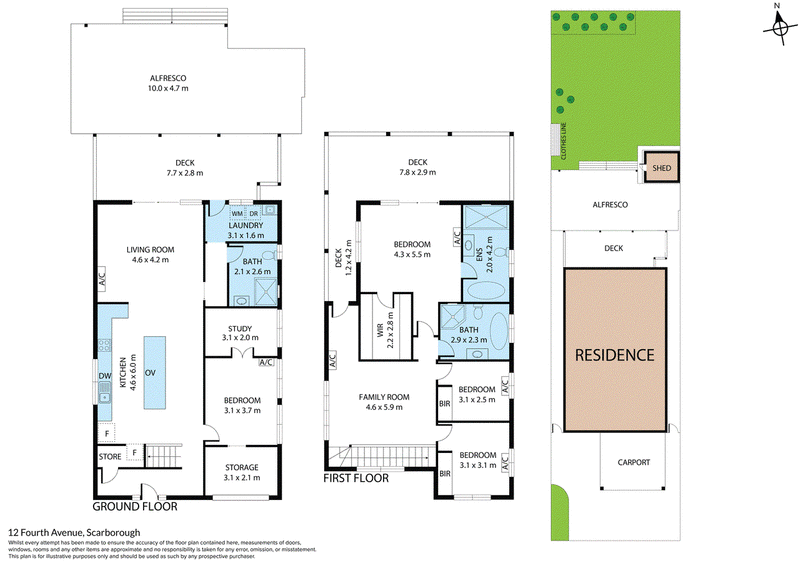
Extensively renovated from top to bottom, the home has been thoughtfully designed for modern family living. Spanning two generous levels, it offers multiple living areas, seamless indoor-outdoor flow and quality finishes throughout, while still retaining the charm that makes Queenslanders so sought after.
At the heart of the home is a stunning designer kitchen featuring a 3-metre Caesarstone island bench, quality appliances, soft-close cabinetry, an abundance of storage and a built-in wine bar. Overlooking the lounge and dining area, the kitchen is truly the social hub of the home before opening seamlessly onto the huge north-facing entertaining deck. Whether you're hosting family gatherings or simply enjoying a quiet afternoon, this incredible indoor-outdoor space is designed to be enjoyed year-round while overlooking the private backyard.
Accommodation includes four generous bedrooms plus a dedicated home office. Downstairs, the guest bedroom is accompanied by an adjoining multipurpose room, making it the perfect nursery, study, dressing room or private retreat. A full bathroom on the lower level provides an ideal setup for extended family, guests or those looking for flexible living options.
Upstairs, the luxurious master suite enjoys direct access to a private balcony that captures beautiful bay breezes. Complete with a custom walk-in robe and a beautifully appointed ensuite featuring a freestanding bath, it offers the perfect place to unwind at the end of the day. Multiple living areas across both levels provide plenty of space for families of all sizes, allowing everyone to spread out while still coming together in the heart of the home.
Outside, the landscaped backyard is private, low maintenance and perfect for children and pets. There is secure parking for up to three vehicles, including space for a boat or caravan, along with a large lockable storeroom with an automatic roller door.
Features you'll love:
* Prestigious Golden Triangle location just metres from the waterfront
* Beautifully renovated throughout with quality finishes inside and out
* Four generous bedrooms plus a dedicated home office or nursery
* Downstairs guest bedroom with adjoining nursery, study or dressing room
* Full bathroom downstairs, ideal for guests or extended family
* Multiple living areas across both levels
* Designer kitchen with a 3-metre Caesarstone island, quality appliances, built-in wine bar and soft-close cabinetry
* Expansive open plan living flowing seamlessly onto the huge north-facing entertaining deck
* Luxurious master suite with walk-in robe, ensuite and private balcony
* Three beautifully renovated bathrooms
* Landscaped, fully fenced backyard with garden shed
* Secure parking for up to three vehicles, including room for a boat or caravan
* Large lockable storeroom with automatic roller door
* New Colourbond roof with insulation
* Solar system
* Security camera system
* Daikin and Mitsubishi split system air conditioning
* Plantation shutters throughout
Beautifully finished from top to bottom and positioned in one of Scarborough's most sought-after locations, this is a home that offers the perfect balance of character, luxury and lifestyle. Simply move in, unpack and enjoy everything this incredible Golden Triangle address has to offer.
Contact us today to arrange your inspection.
Disclaimer: In preparing this advertisement we have endeavoured to ensure the information contained is true and accurate. We accept no responsibility and disclaim all liability in respect to any errors, omissions, inaccuracies or misstatements contained. Digital enhancement, including virtual furniture staging or removal, may have been used. Prospective purchasers must rely on their own enquiries, inspections, and legal advice to verify all details.

143 Sutton Street, Redcliffe QLD 4020
Call Ben Smith on
+61 419 308 570
Call Ben Campbell on
+61 404 001 331


House in Scarborough, Unit in Scarborough, Townhouse in Scarborough, Villa in Scarborough, Apartment in Scarborough, Flat in Scarborough, Studio in Scarborough, Warehouse in Scarborough, Duplex/Semi-detached in Scarborough, Alpine in Scarborough, Acreage/Semi-rural in Scarborough, Block Of Units in Scarborough, Terrace in Scarborough, Retirement in Scarborough, Serviced Apartment in Scarborough, Other in Scarborough