Want to save your favourite properties and searches?
Sign up below to access all the awesome features.
Already have an account? Sign in


Inspections
From $789,000


This beautifully presented brick and tile home delivers the perfect combination of modern comfort, low maintenance living and everyday convenience. Whether you're a professional, downsizer, first home buyer or savvy investor, this is a property that offers outstanding lifestyle appeal in a location that's always in demand.
� Rear unit on 266sqm of land
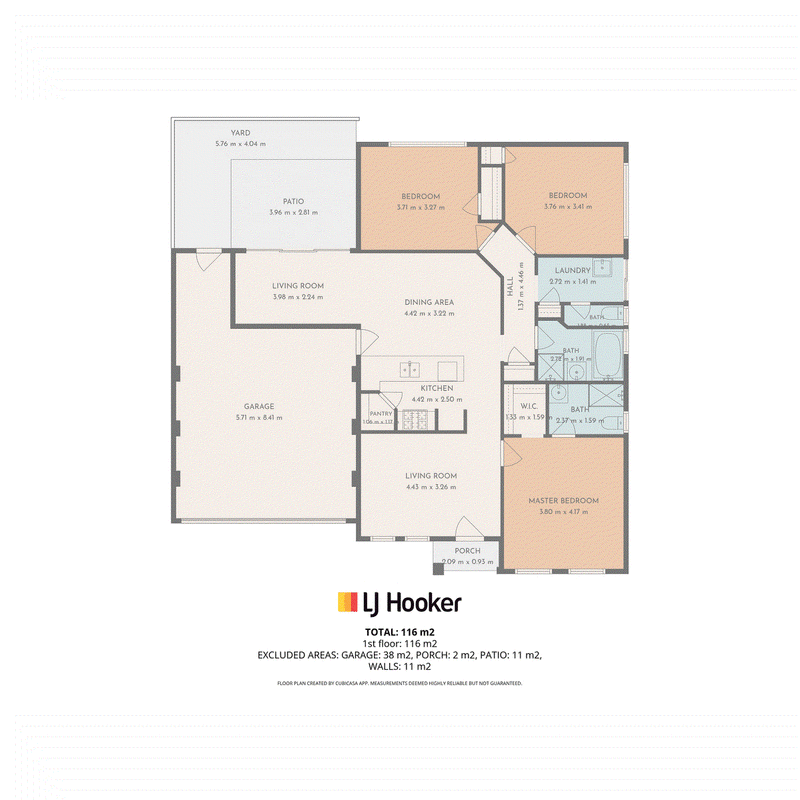
� 3 bedroom, 2 bathrooms, including ensuite to the master bedroom
� Modern vinyl plank flooring throughout the living areas, carpeted bedrooms, built-in robes and walk-in robe to the master
� Split system air conditioning, gas hot water system and a practical, easy-care design
� Private outdoor entertaining area accessed directly from the living area
� Double lock-up garage
Step inside and discover a thoughtfully designed floorplan where the kitchen forms the heart of the home. Complete with an electric oven, gas cooktop, tiled splashback, built-in pantry, breakfast bar and double sink, it's perfectly equipped for everyday living and effortless entertaining.
The light-filled living and dining area creates a welcoming space to relax with family and friends, flowing seamlessly through sliding doors to the private outdoor entertaining area. A separate lounge offers valuable flexibility, whether you need a quiet retreat, media room or additional living space.
The generous master suite features a walk-in robe and private ensuite with tiled flooring, while the remaining bedrooms are all well-proportioned with built-in robes and easy access to the main bathroom. A functional laundry with linen storage and a separate toilet adds further convenience to the home.
Outside, the secure backyard has been designed for easy living, offering low-maintenance gardens and plenty of space to enjoy without spending your weekends on upkeep. It's the perfect setting for entertaining, relaxing with a coffee or simply enjoying the fresh South West lifestyle.
Located in the highly sought-after suburb of West Busselton, you'll enjoy being just a short drive from the Busselton Foreshore, the sparkling waters of Geographe Bay and the iconic Busselton Jetty. Parks, sporting facilities, local caf�s, quality schools and Busselton Hospital are all close by, making this an exceptional location for both lifestyle and convenience.
Whether you're searching for your forever home or an investment opportunity, don't miss your chance to view this exceptional property - call Jeremy Lloyd 0414 651 458 today!
Disclaimer: Whilst every care has been taken in the preparation of this advertisement and the approximate outgoings, all information supplied by the seller and the seller's agent is provided in good faith. Prospective purchasers are encouraged to make their own enquiries to satisfy themselves on all pertinent matters. Images are for illustrative purposes.

130 Victoria Street, Bunbury WA 6230
Call Jeremy Lloyd on
0414 651 458


House in West Busselton, Unit in West Busselton, Townhouse in West Busselton, Villa in West Busselton, Apartment in West Busselton, Flat in West Busselton, Studio in West Busselton, Warehouse in West Busselton, Duplex/Semi-detached in West Busselton, Alpine in West Busselton, Acreage/Semi-rural in West Busselton, Block Of Units in West Busselton, Terrace in West Busselton, Retirement in West Busselton, Serviced Apartment in West Busselton, Other in West Busselton
Unit in Bovell, Unit in Broadwater, Unit in Busselton, Unit in Vasse