
Want to save your favourite properties and searches?
Sign up below to access all the awesome features.
Already have an account? Sign in










By Negotiation


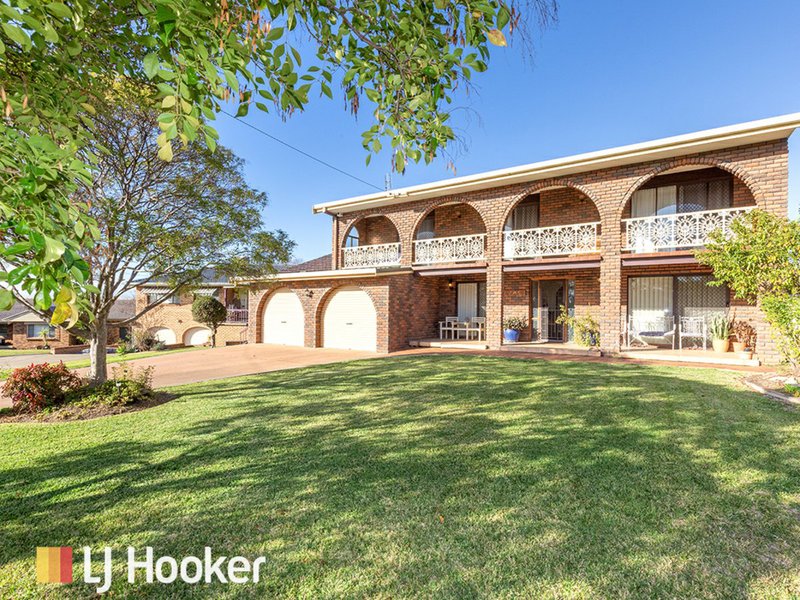
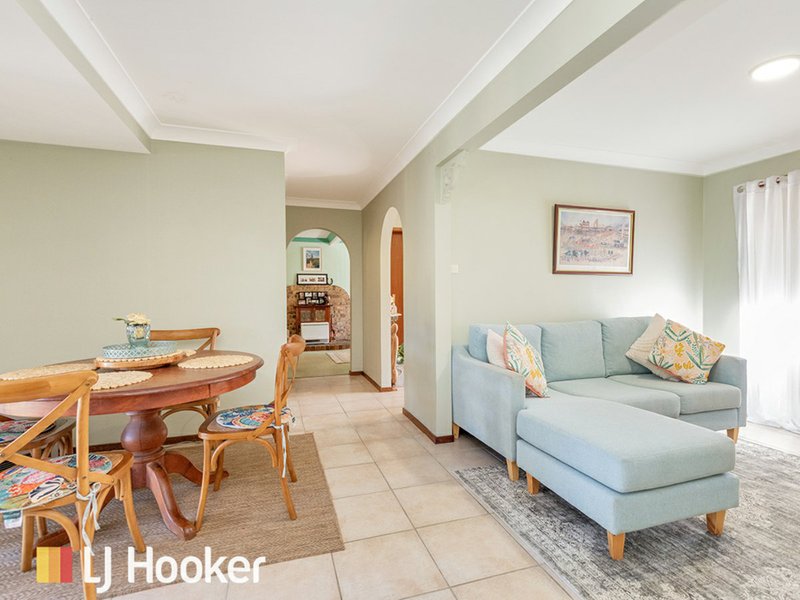
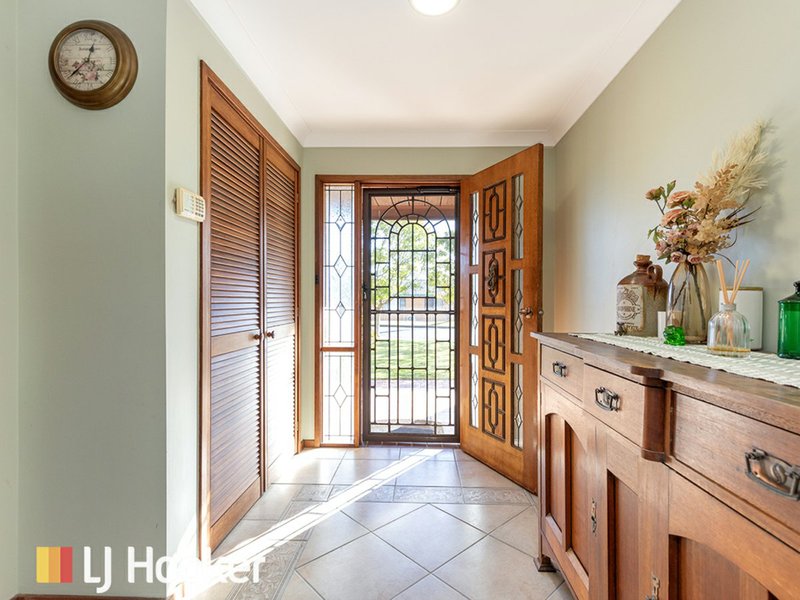
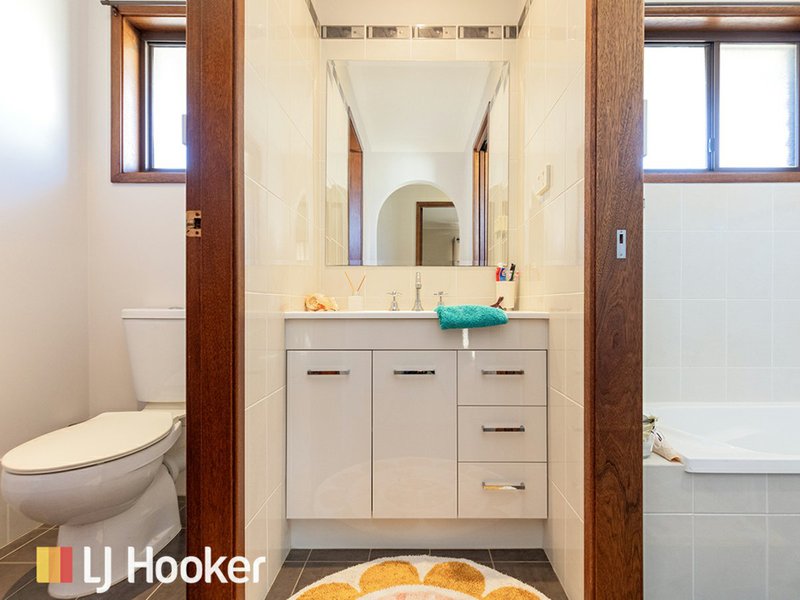
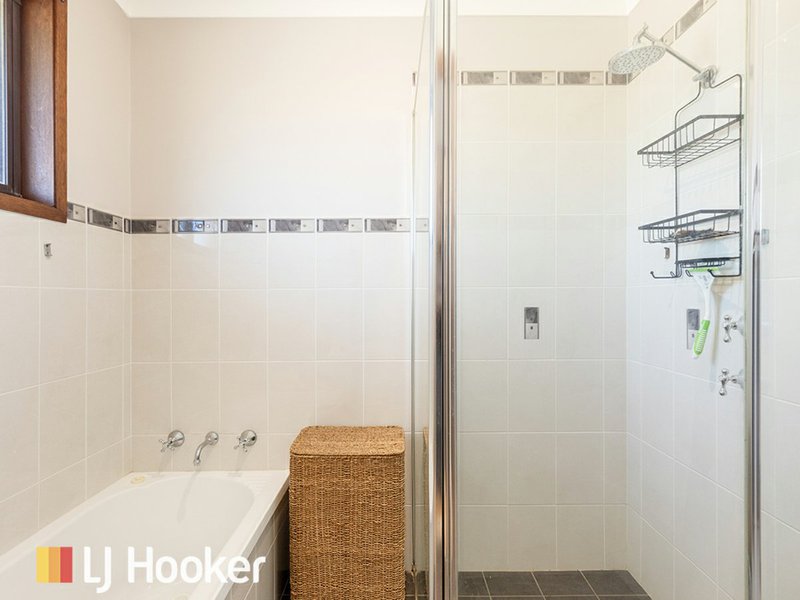
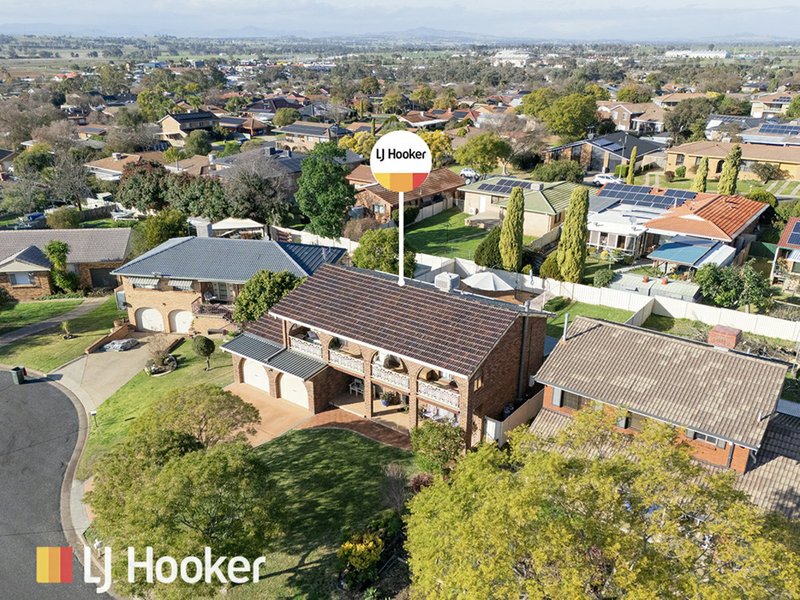
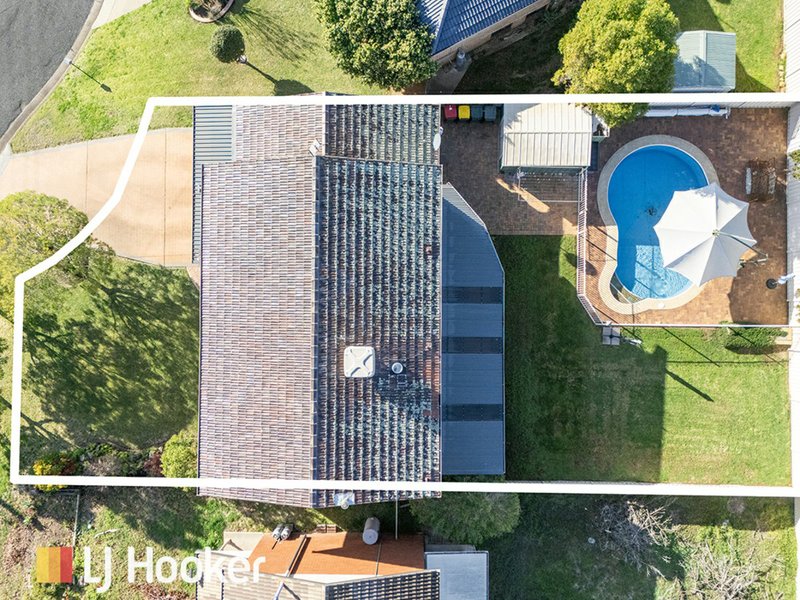
Positioned in a popular pocket of Hillvue, this spacious four-bedroom, two-bathroom home offers the perfect combination of comfortable family living and fantastic outdoor entertaining, all set on a 648sqm block.
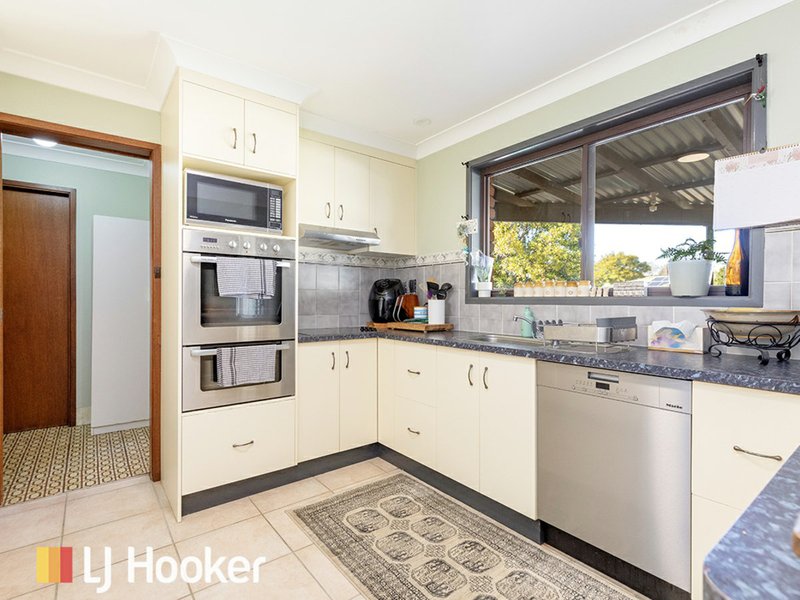
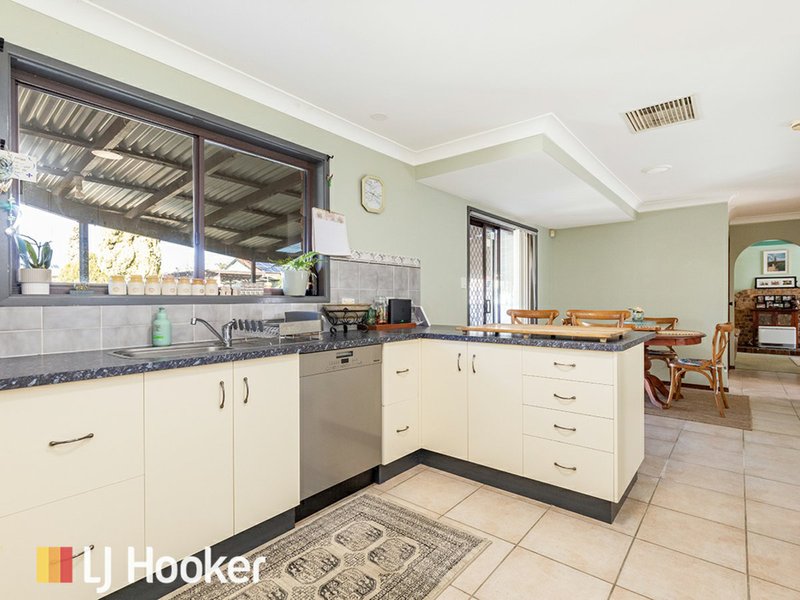
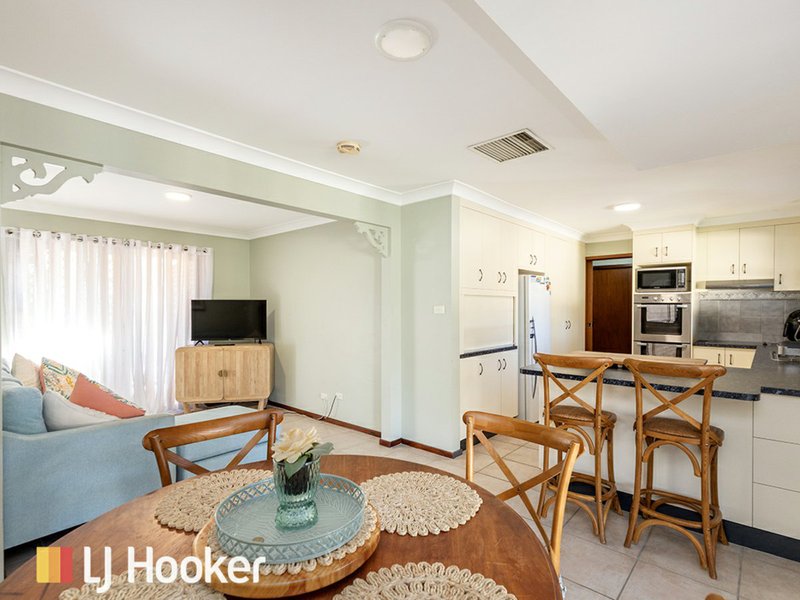
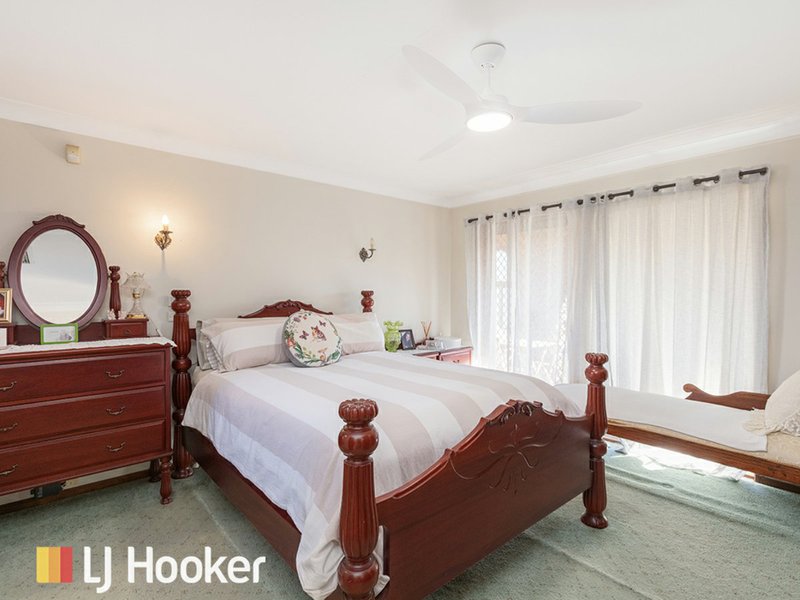
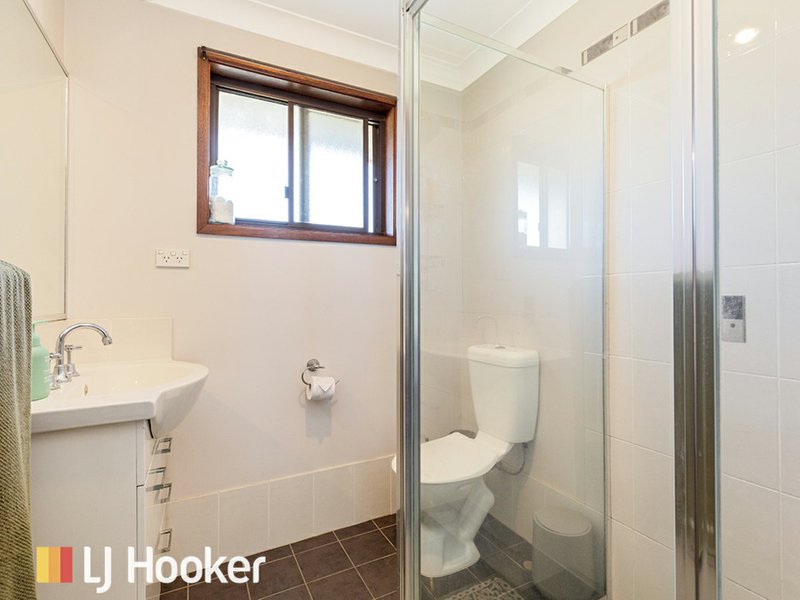
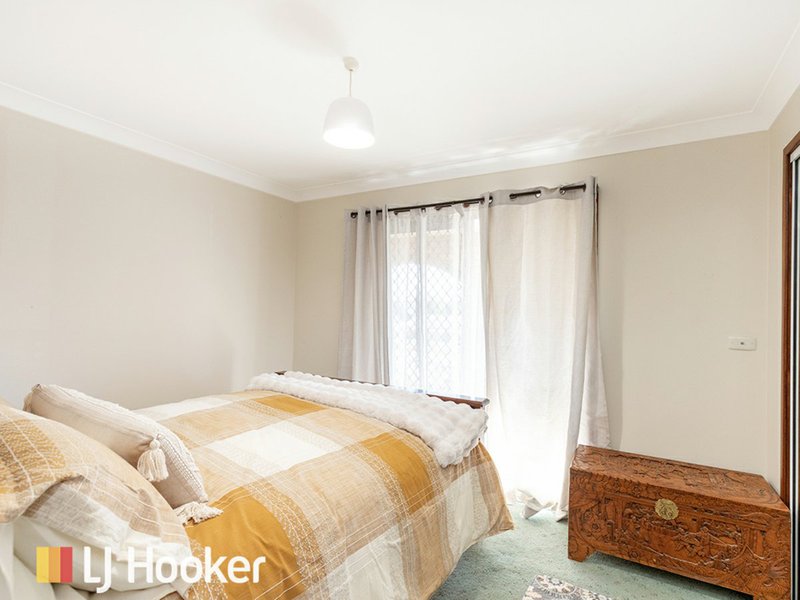
Designed with functionality in mind, the lower level features an open plan kitchen, living and dining area that creates the heart of the home, while a separate living room provides additional space for the whole family to relax. A separate third toilet downstairs adds extra convenience for guests and everyday living. Upstairs, the generous main bedroom boasts a walk-in robe and private ensuite, while the remaining three bedrooms all include built-in robes. A standout feature is the beautiful undercover deck, accessed directly from bedrooms one, two and three, offering the perfect spot to enjoy your morning coffee in the sunshine.
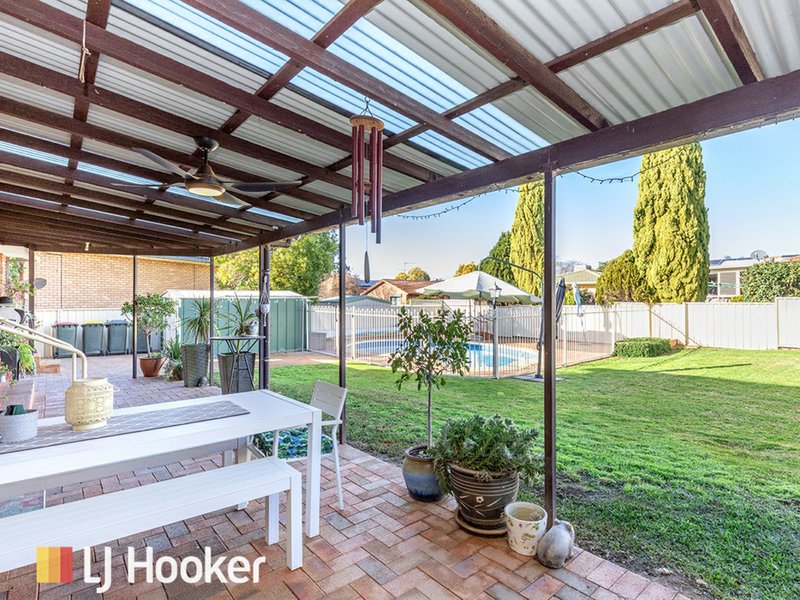
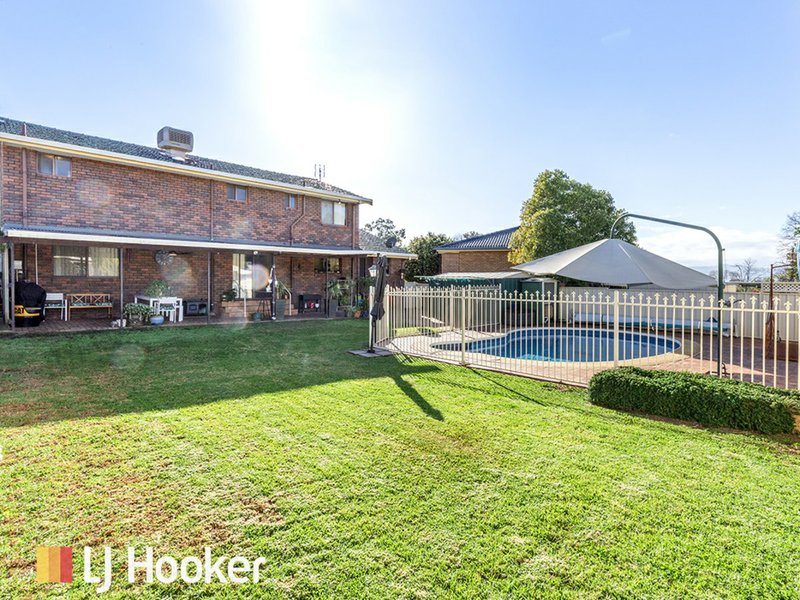
Stepping outside, you'll find an impressive undercover entertaining area overlooking the spacious backyard and sparkling inground pool, creating an ideal setting for entertaining family and friends throughout the warmer months. A garden shed provides additional storage, while the double garage completes this well-appointed family home.
Conveniently located close to schools, parks, shopping centres and the Tamworth CBD, this is an outstanding opportunity for families seeking space, comfort and a lifestyle to match.

199 Peel Street, Tamworth NSW 2340
Call Samuel Spokes on
0475 843 042
Call Cassie Semple on
0429 580 081


House in Hillvue, Unit in Hillvue, Townhouse in Hillvue, Villa in Hillvue, Apartment in Hillvue, Flat in Hillvue, Studio in Hillvue, Warehouse in Hillvue, Duplex/Semi-detached in Hillvue, Alpine in Hillvue, Acreage/Semi-rural in Hillvue, Block Of Units in Hillvue, Terrace in Hillvue, Retirement in Hillvue, Serviced Apartment in Hillvue, Other in Hillvue
House in Calala, House in Kingswood, House in South Tamworth, House in Warral, House in West Tamworth
