Want to save your favourite properties and searches?
Sign up below to access all the awesome features.
Already have an account? Sign in


Just Listed !


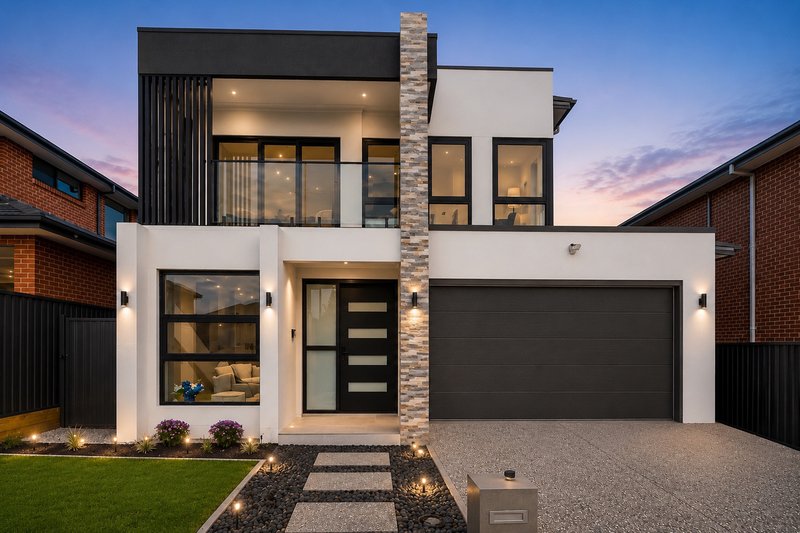
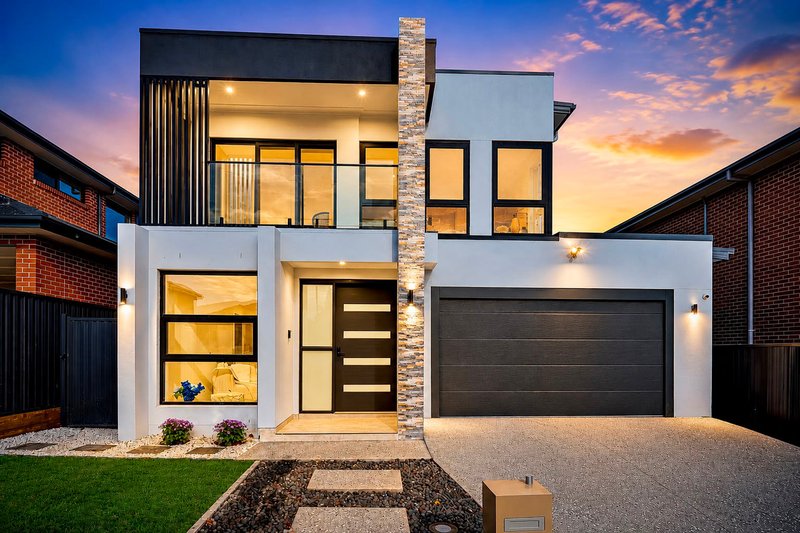
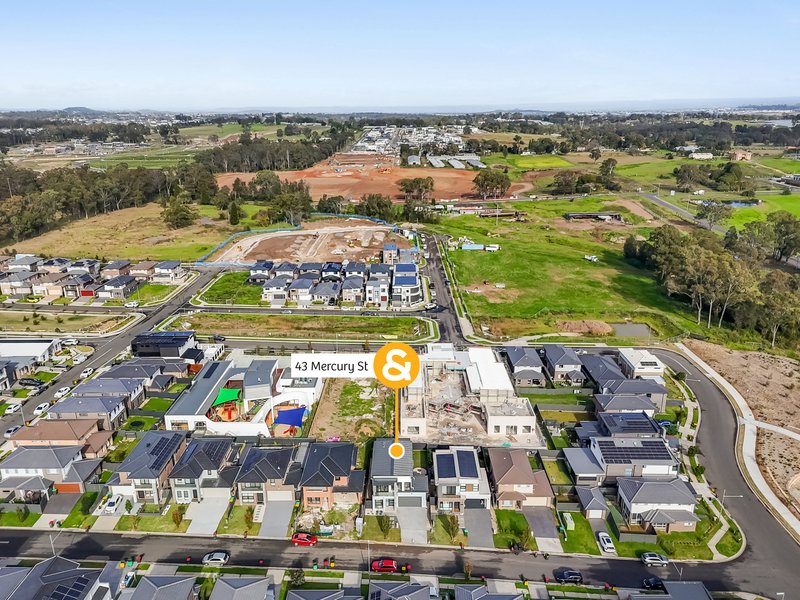
Contemporary Luxury Meets Unrivalled Convenience, Welcome to 43 Mercury Street, Leppington.
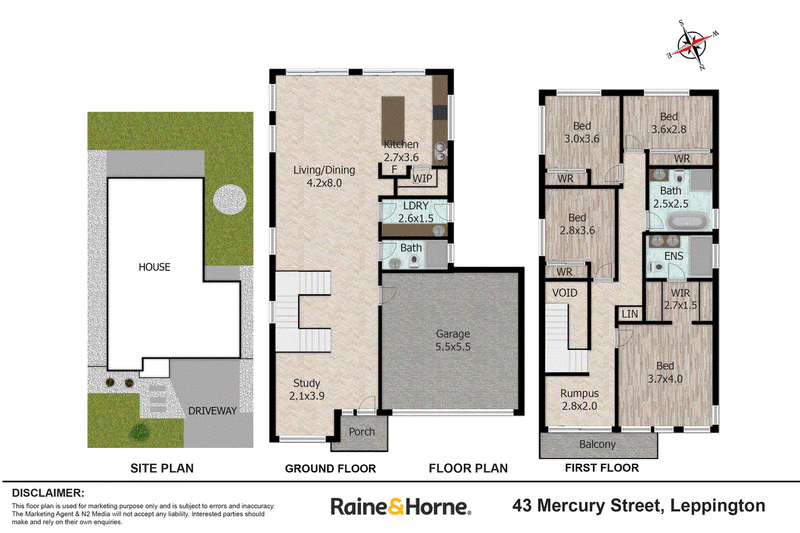
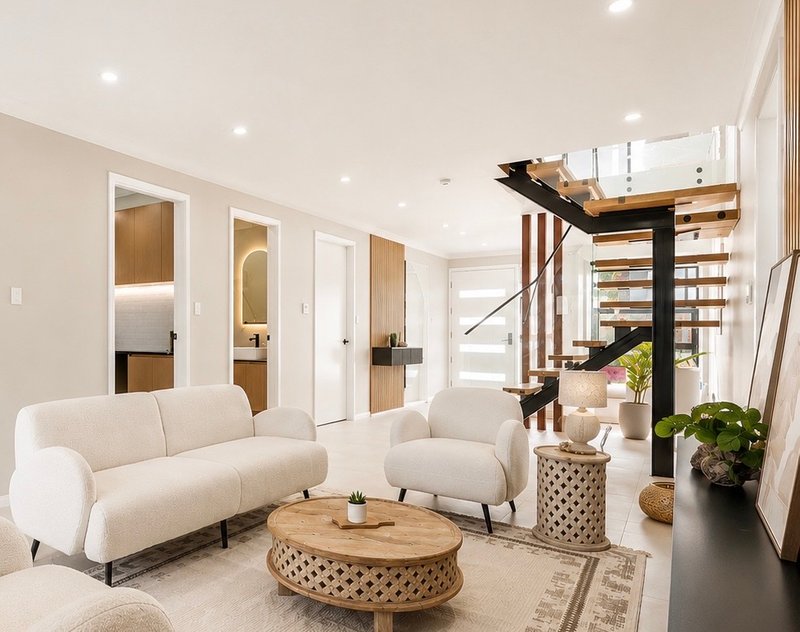
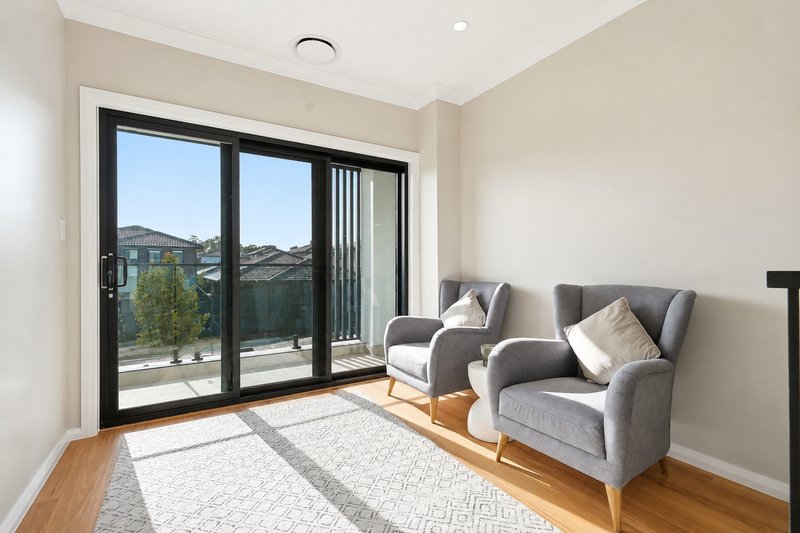
Designed with an uncompromising emphasis on space, architectural sophistication, and seamless indoor-outdoor integration, this pristine four-bedroom residence sets a distinction of luxury in one of the Leppington's most desirable pockets. Combining striking modern design with effortless daily functionality, the home showcases light-filled living domains, versatile accommodation, and premium inclusions throughout to deliver a lifestyle of refined elegance.
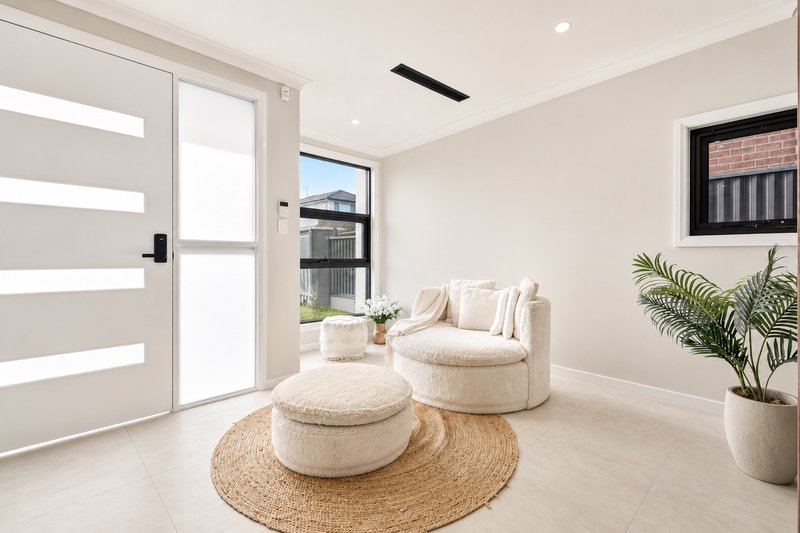
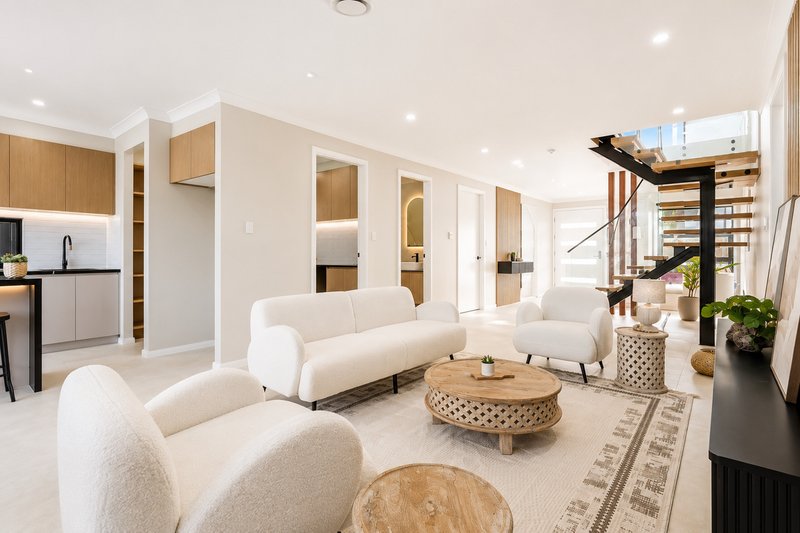
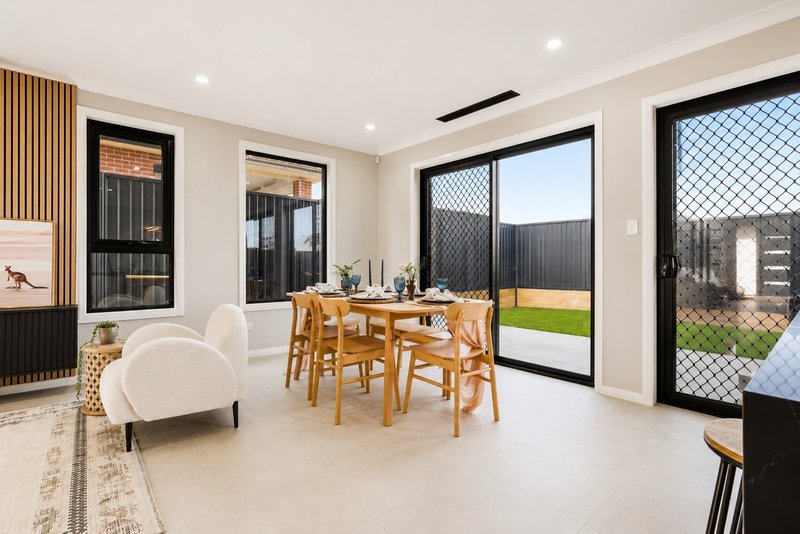
Thoughtfully crafted to maximize natural light and spatial flow, the heart of the residence centres around a stunning open-plan living area that glides effortlessly to a alfresco ideal for quiet relaxation or entertaining with family or friends. The intuitive floor plan adapts seamlessly to every lifestyle requirement, featuring flexible spaces ideal for work-from-home demands, guest hosting, or serene retreat.
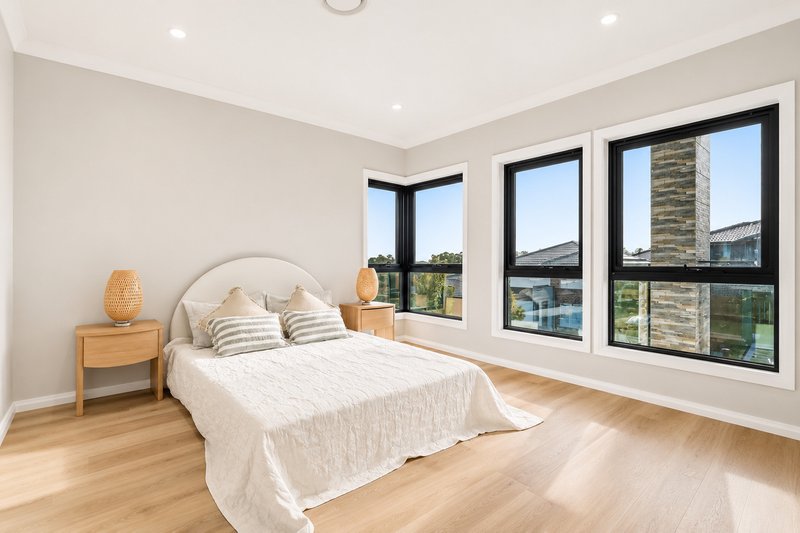
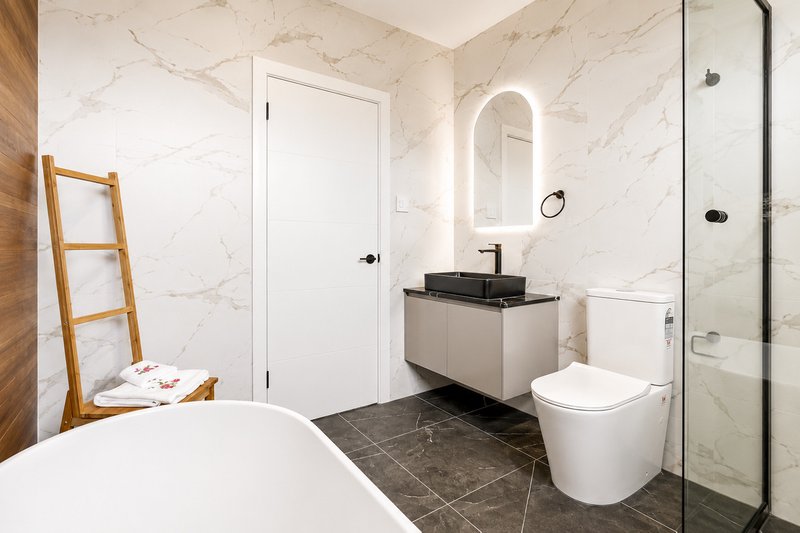
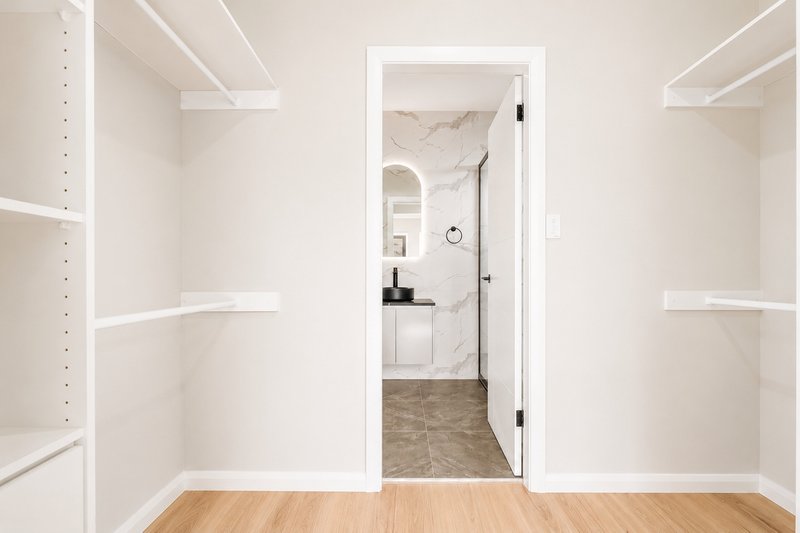
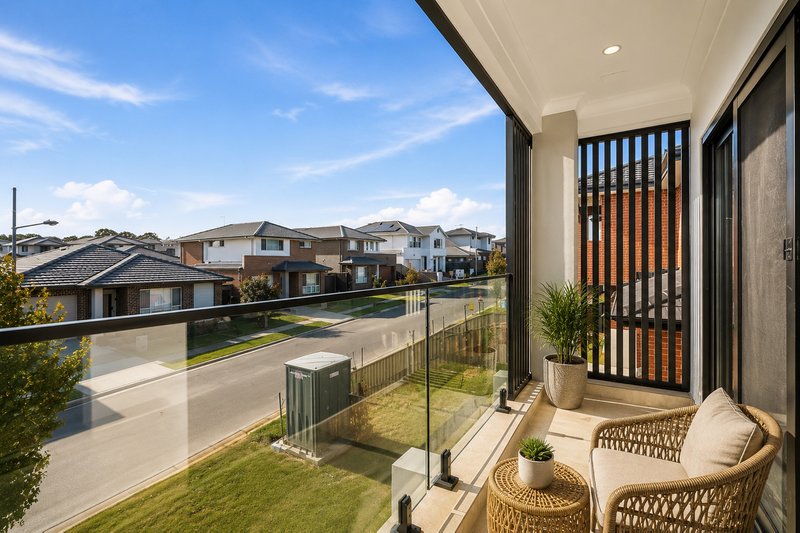
Upstairs, the master suite serves as a sophisticated sanctuary, complete with expansive light-filled windows, a generous walk-in robes with his-and-hers storage, and a opulent ensuite. Positioned on a premier street, this brand-new residence offers a sophisticated lifestyle moments from vibrant local cafés, boutique retail, quality schooling, expansive green parklands, and seamless transport connections including direct access to major transit links and the upcoming Western Sydney International Airport.
Key Features
-------------------
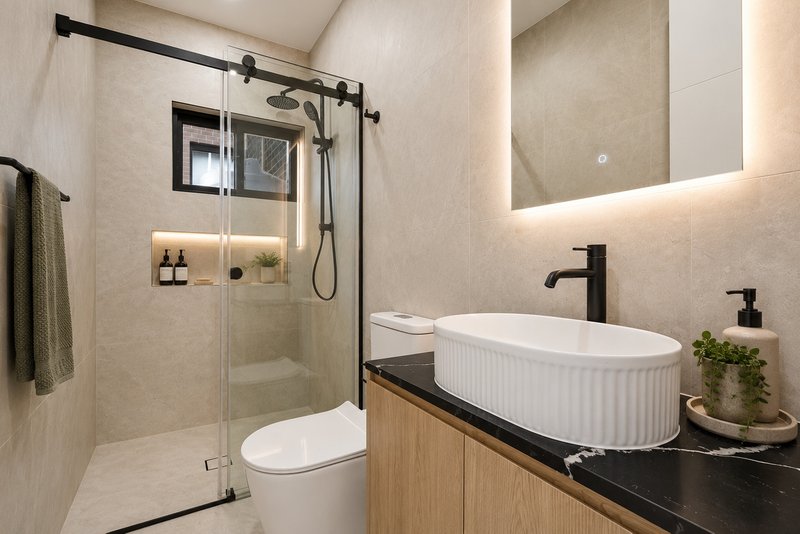
Generous master suite featuring custom his-and-hers walk-in wardrobes and a lavish, sleek designer ensuite.
Striking glass-balustrade staircase accented with solid timber finishes.
Four light-filled bedrooms, each fitted with built-in wardrobes and optimized for comfort.
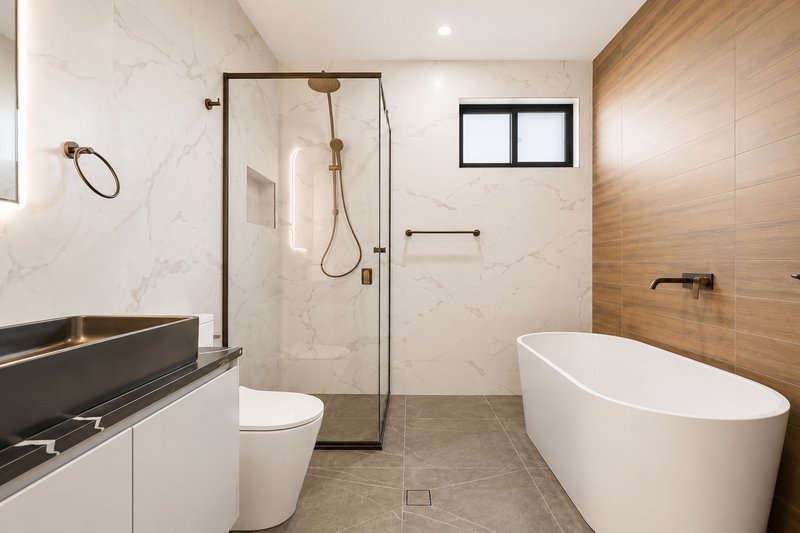
Three designer bathrooms, Lavishly appointed with floor-to-ceiling tiling, frameless glass showers, and custom vanities including a full ground-floor bathroom ideal for guests.
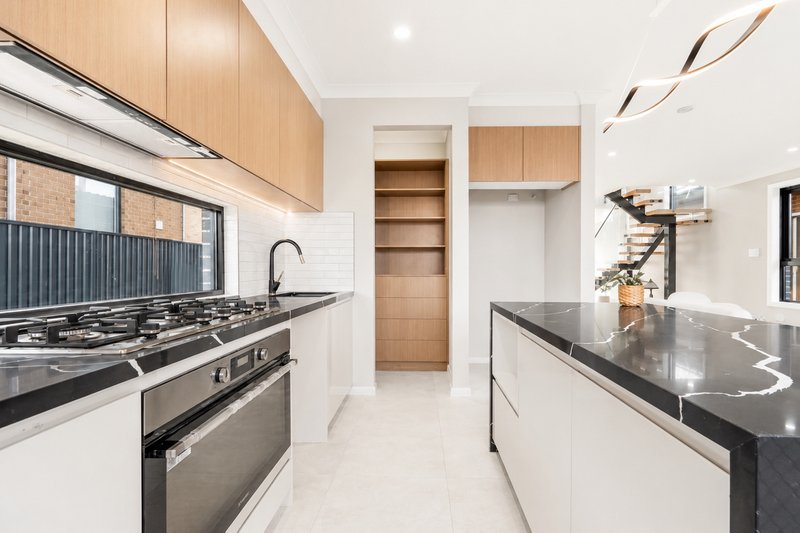
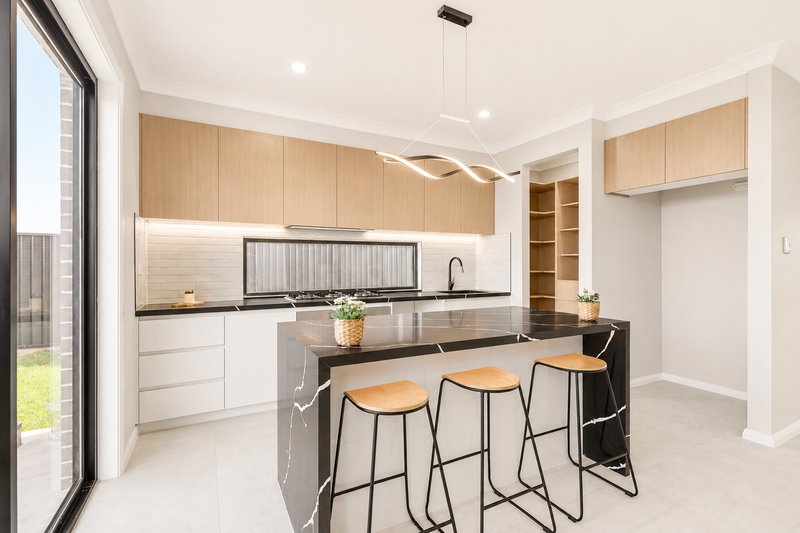
Showcasing premium Calacatta stone benchtops with an expansive waterfall island, high-end stainless-steel appliances, and a spacious walk-in pantry.
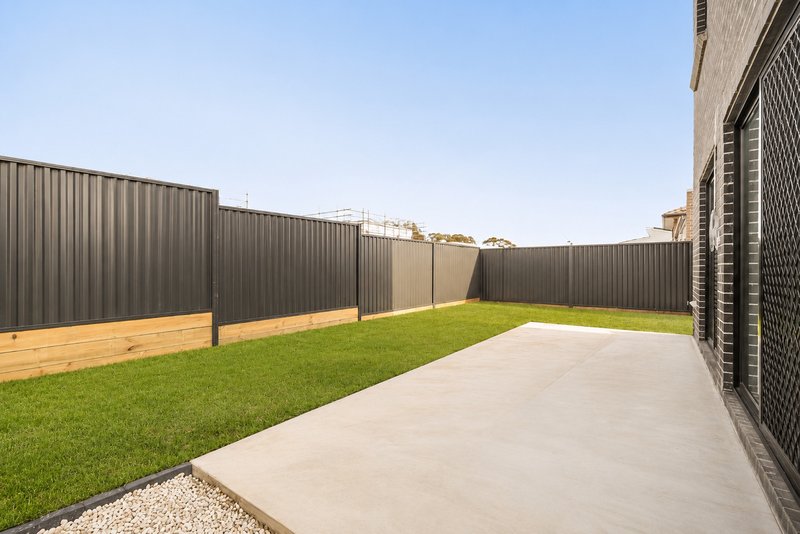
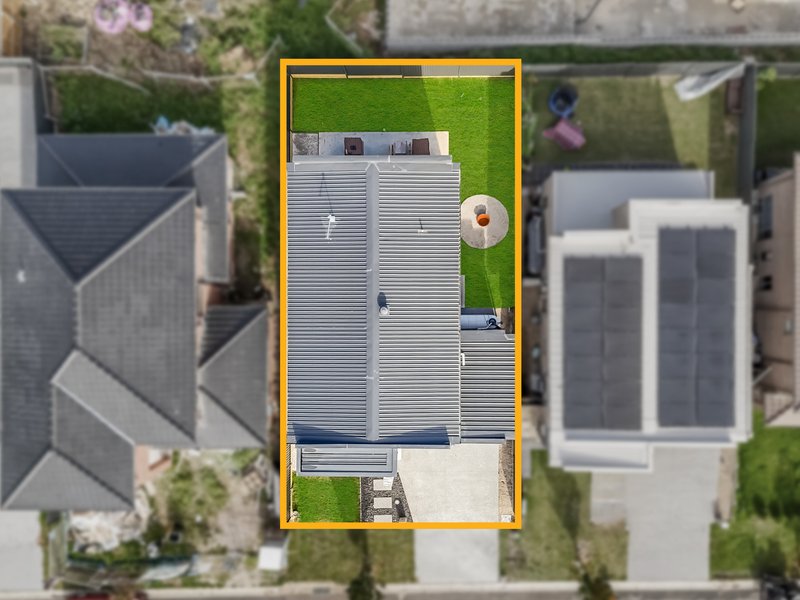
Expansive open-plan living and dining areas transition effortlessly to a covered alfresco space and a low-maintenance, landscaped backyard.
Spacious double lock-up garage with internal access, plus additional driveway parking.
Multi-zone ducted air conditioning, high ceilings, energy-efficient LED lighting, and an integrated security system.
Unrivalled Location & Convenience
-------------------------------------------------
Positioned in the heart of a rapidly growing corridor, this residence offers supreme connectivity and everyday ease:
Transport: Minutes to Leppington Train Station and key arterial roads (M5/M7).
Shopping & Dining: A short drive to Leppington Town Centre and thriving local dining precincts.
Education: 5 min walk to multiple childcare also a close proximity to Leppington Public School/High School and Leppington Anglican College.
Future Growth: Easy access to the upcoming Western Sydney International Airport.
Contact the agent today to arrange your private inspection.
Disclaimer: The information presented is sourced from what we deem reliable entities. Nonetheless, we make no warranties and accept no liability for its precision. Interested parties should conduct their own independent research, inspections, and due diligence prior to entering into any agreement. Oixer Group Pty Ltd makes no warranty or representation as to the accuracy, completeness, or suitability of the information provided. Changes, omissions, errors, or availability of the property are subject to modification without notice. All measurements, descriptions, Drone measurements and figures are approximate and for illustrative purposes only.
Read Less

Suite 212, 14 Lexington Drive, Bella Vista NSW 2153
Call Chandan Sharma on
0412137505


House in Leppington, Unit in Leppington, Townhouse in Leppington, Villa in Leppington, Apartment in Leppington, Flat in Leppington, Studio in Leppington, Warehouse in Leppington, Duplex/Semi-detached in Leppington, Alpine in Leppington, Acreage/Semi-rural in Leppington, Block Of Units in Leppington, Terrace in Leppington, Retirement in Leppington, Serviced Apartment in Leppington, Other in Leppington
House in Austral, House in Catherine Field, House in Denham Court, House in Edmondson Park, House in Horningsea Park, House in Rossmore, House in Varroville, House in West Hoxton