Want to save your favourite properties and searches?
Sign up below to access all the awesome features.
Already have an account? Sign in


Inspections
Offers Invited From $1,299,000


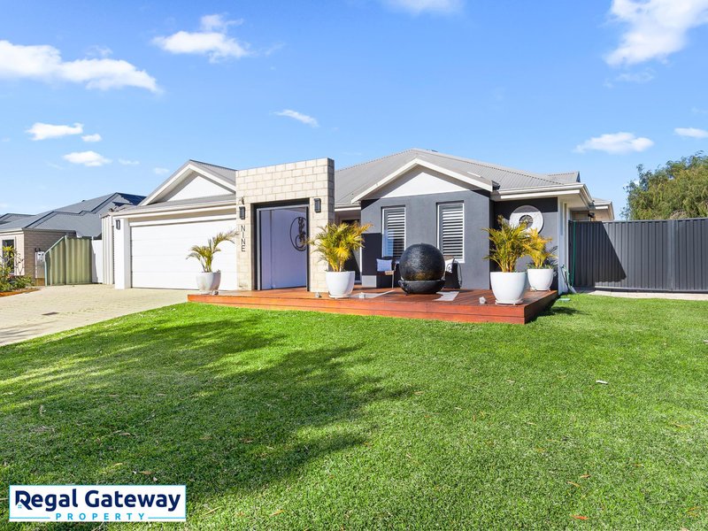
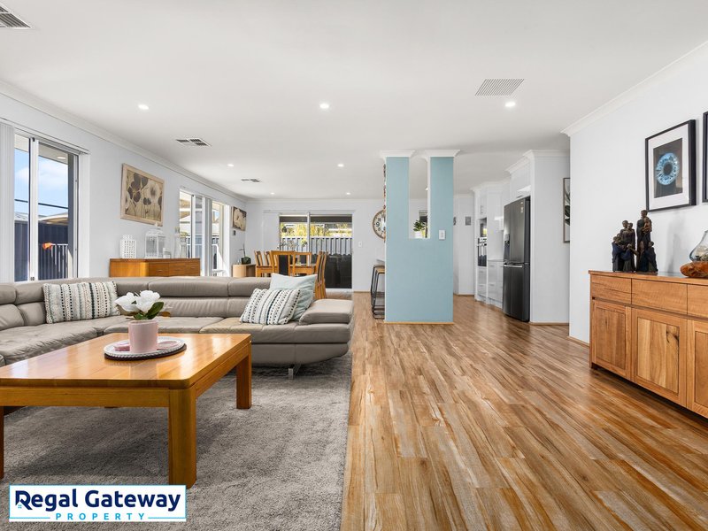
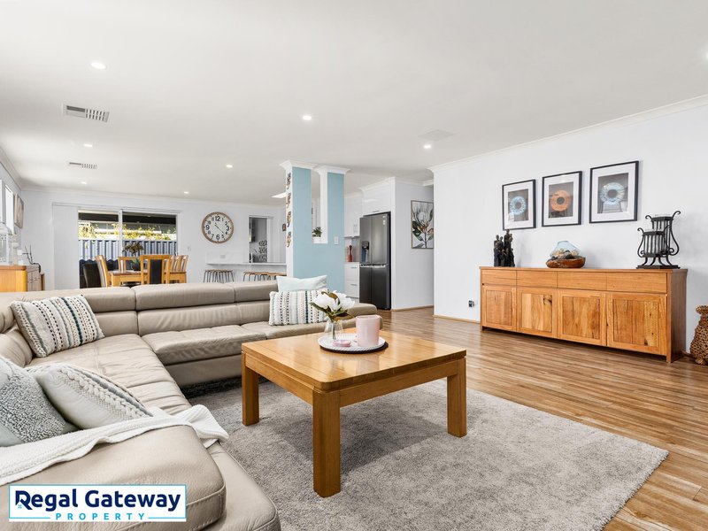
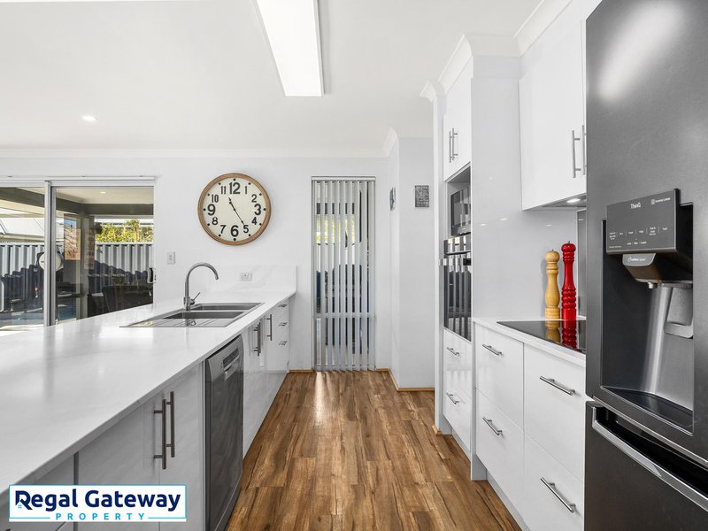
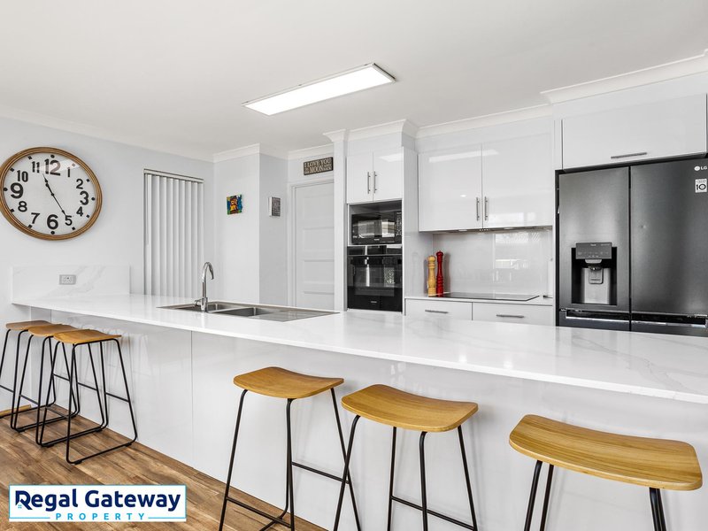
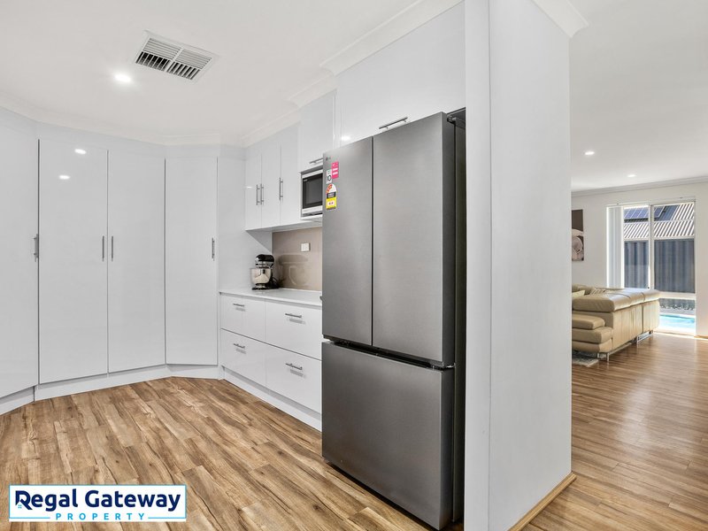
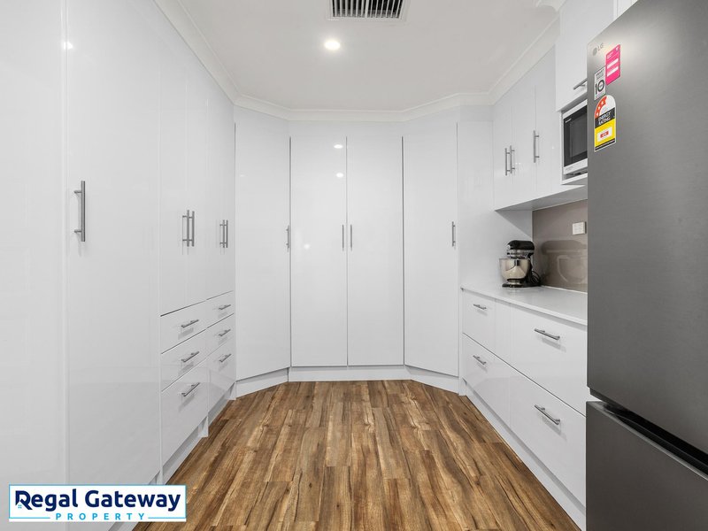
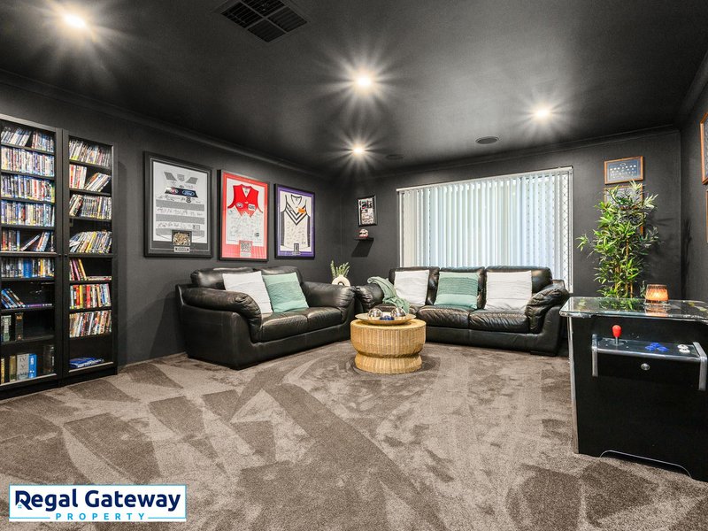
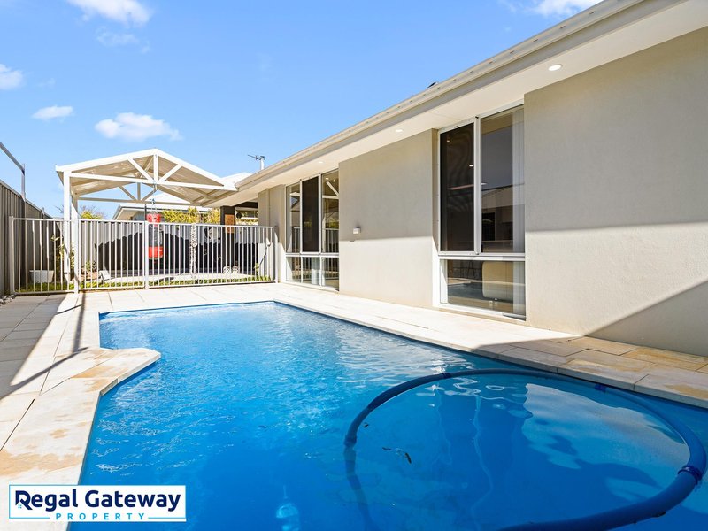
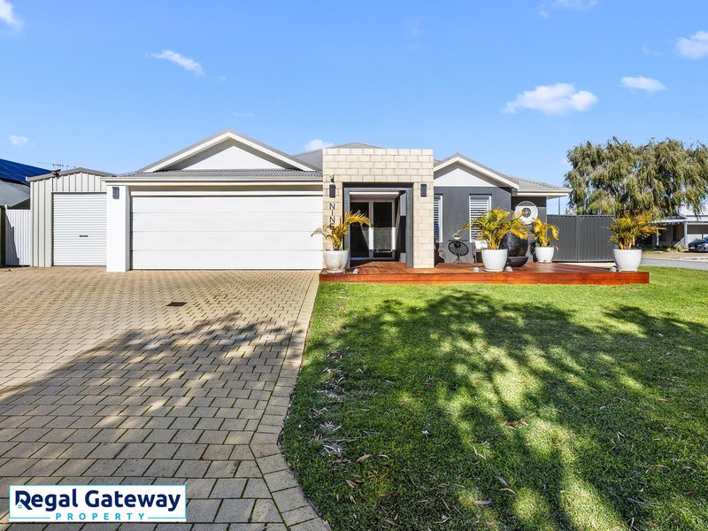
This sensationally presented residence has been thoughtfully designed to cater for the whole family and comes complete with a very long list of extras. Whether it is the heated sparkling below ground swimming pool for long summers, the extra shed for parking or workshop or the private theatre room for amazing movie nights you are spoilt for choice. Extended kitchen includes loads of cupboard space and an extra butler's kitchen accommodating a fridge, appliance bench and loads more cupboards. This property is a rare find, do not delay viewing this sensational family home .......
Some of the features include but not limited to:
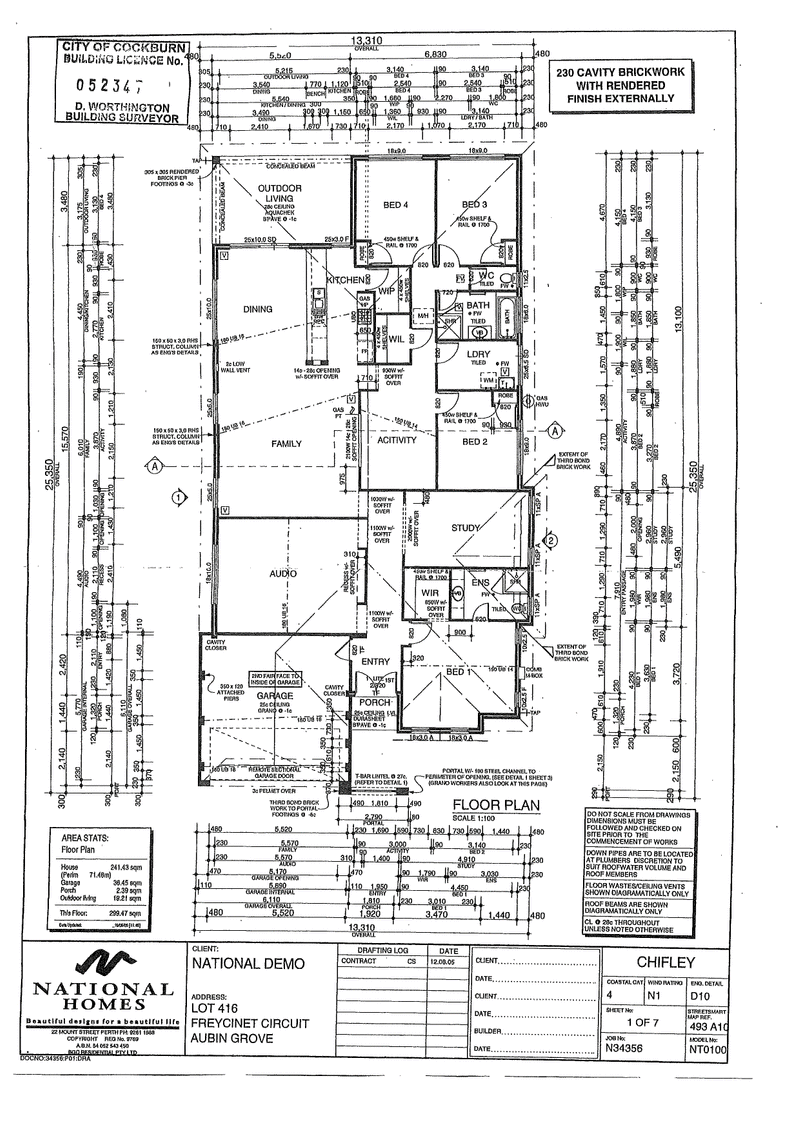
Fully private theatre room great for movie nights or watching the footy
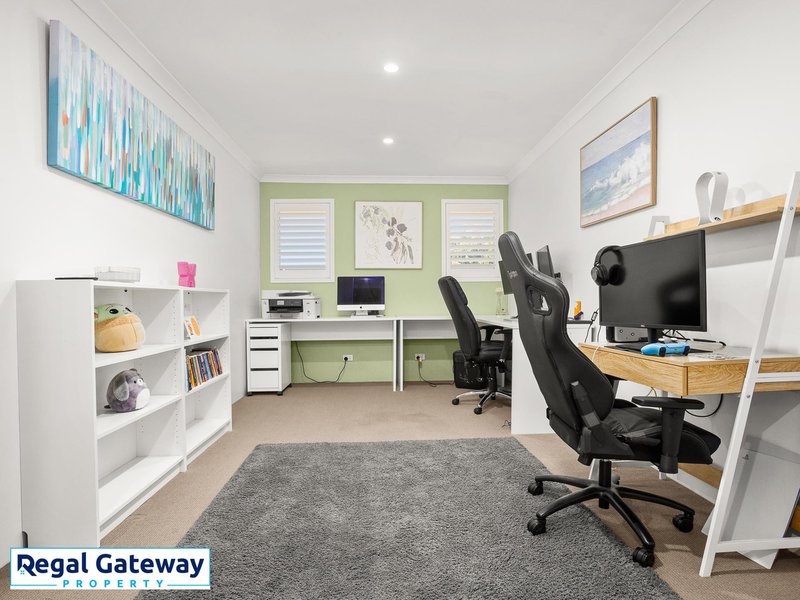
Large home office
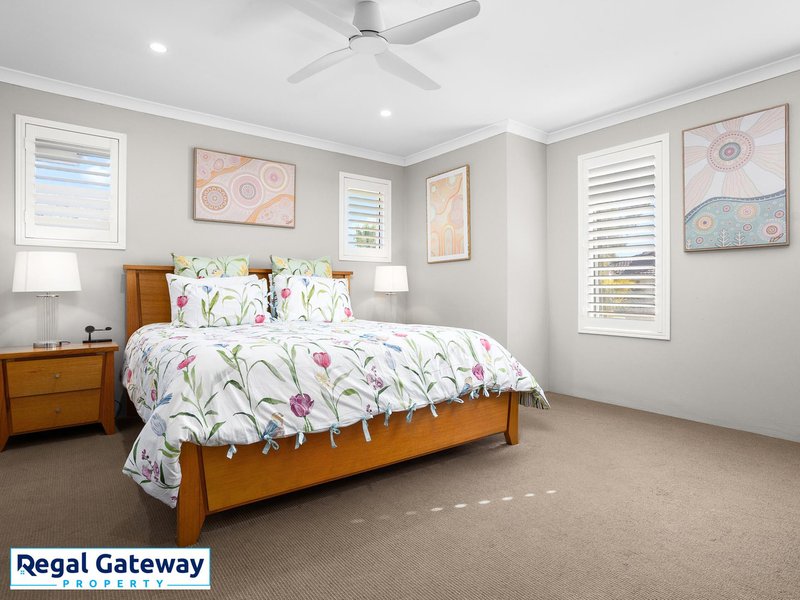
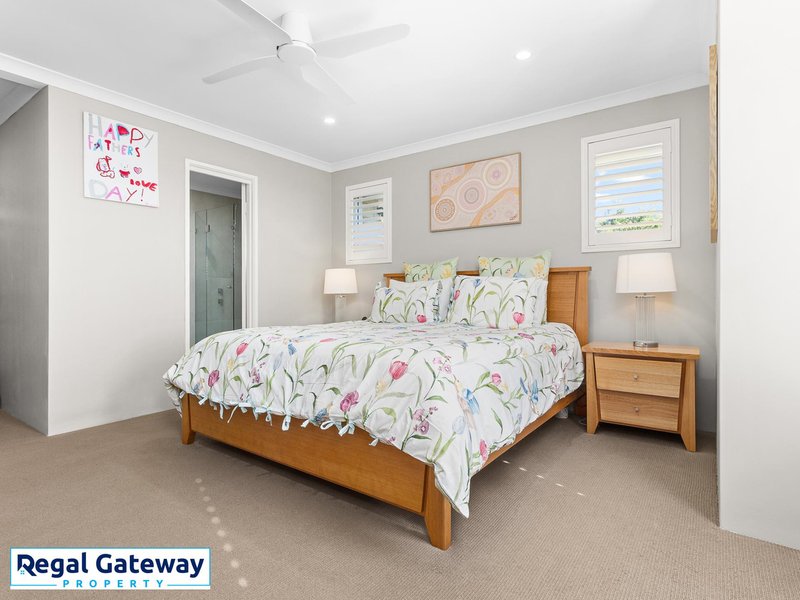
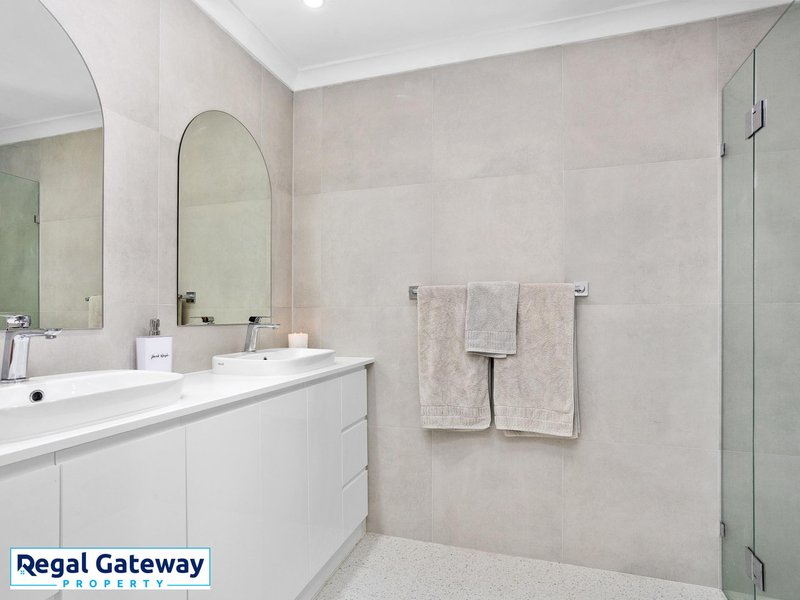
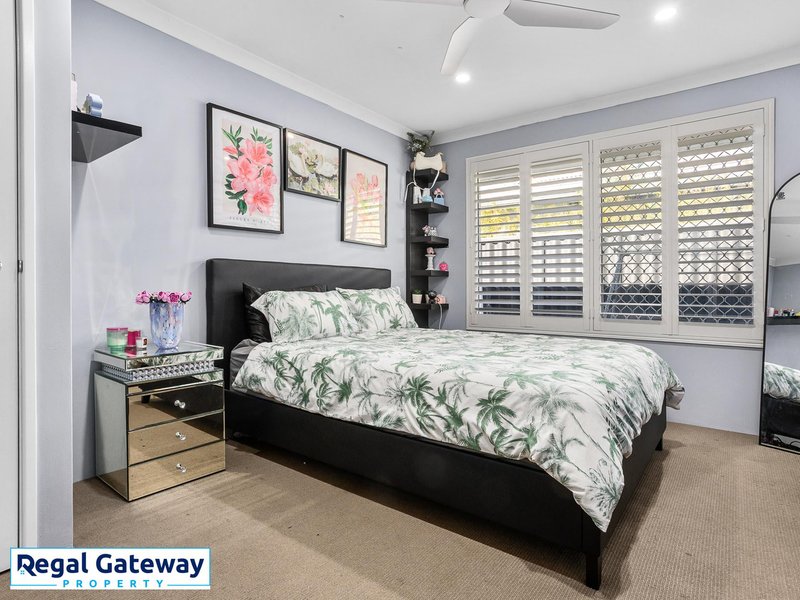
Master suite with walk in robe, beautiful ensuite with shower, doubloe vanity, separate w/c
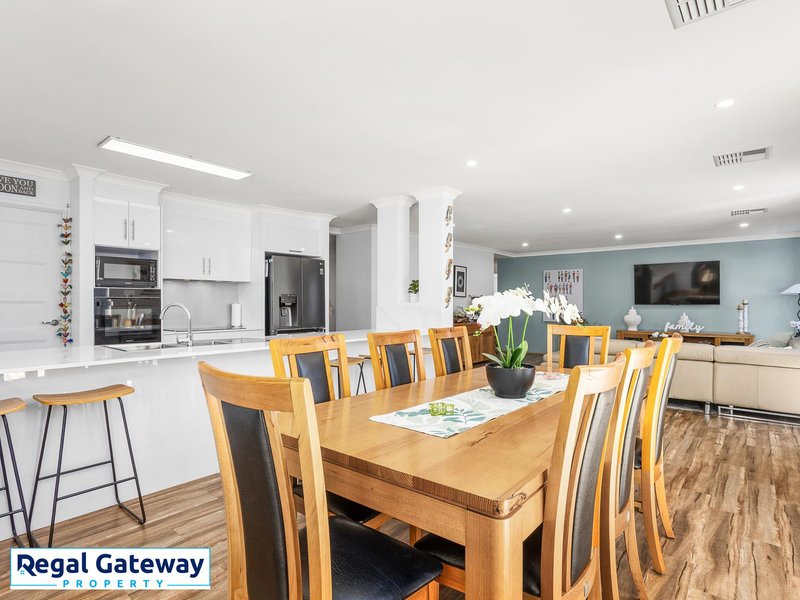
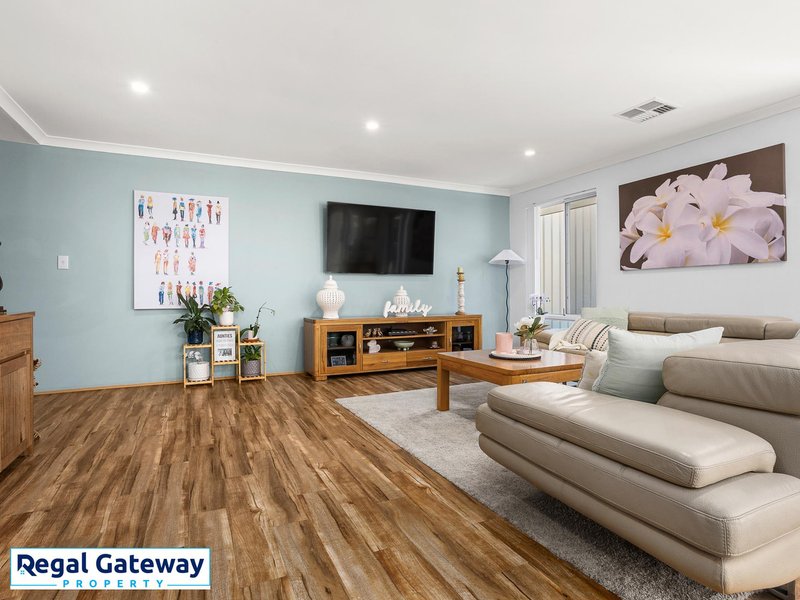
Massive open planned living area with high ceilings and loads of natural light
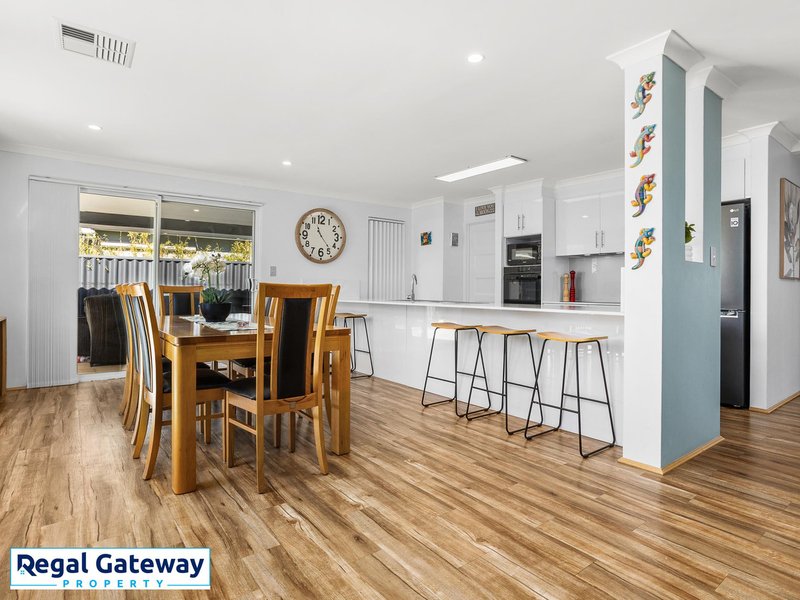
Large kitchen with dishwasher, double fridge recess with plumbing, huge stone top bench and loads of under counter and overhead cupboards and complimented by a butler's kitchen for more storage
Large dining space perfect for entertaining
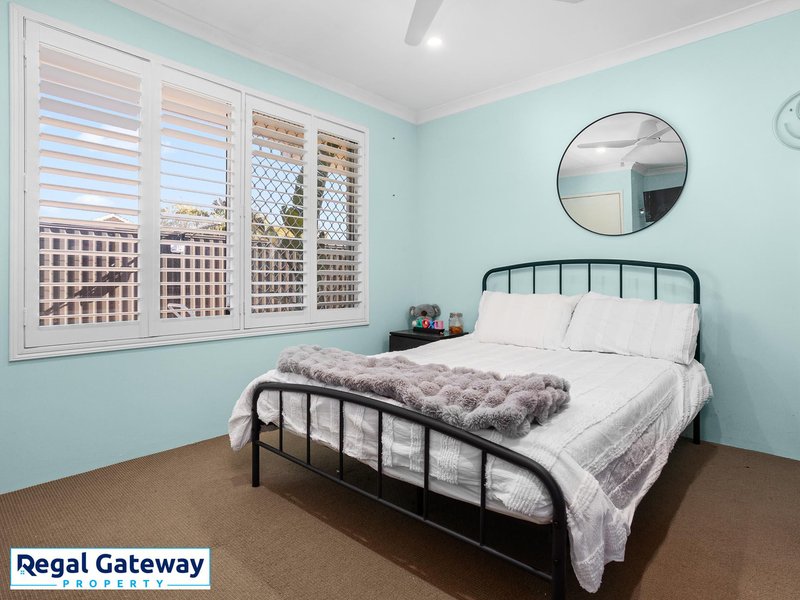
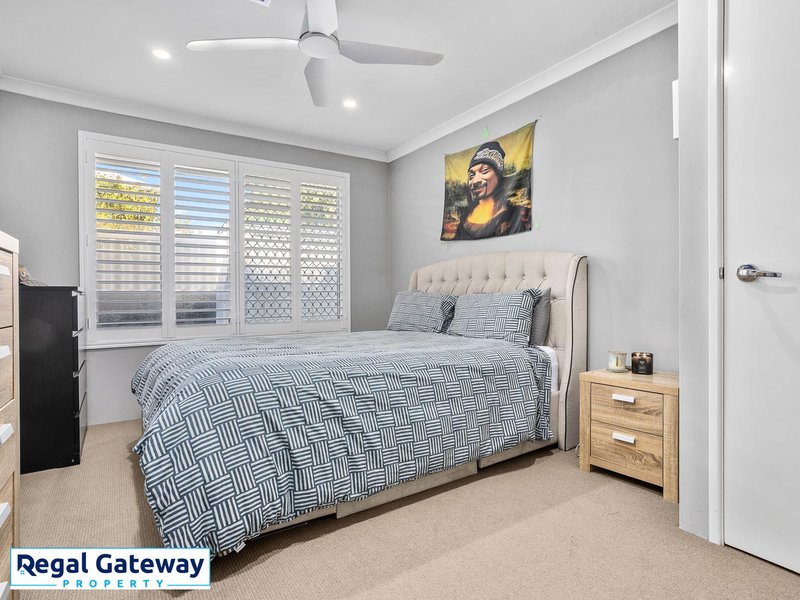
Three minor bedrooms can all accommodate queen sized beds and have built in robes
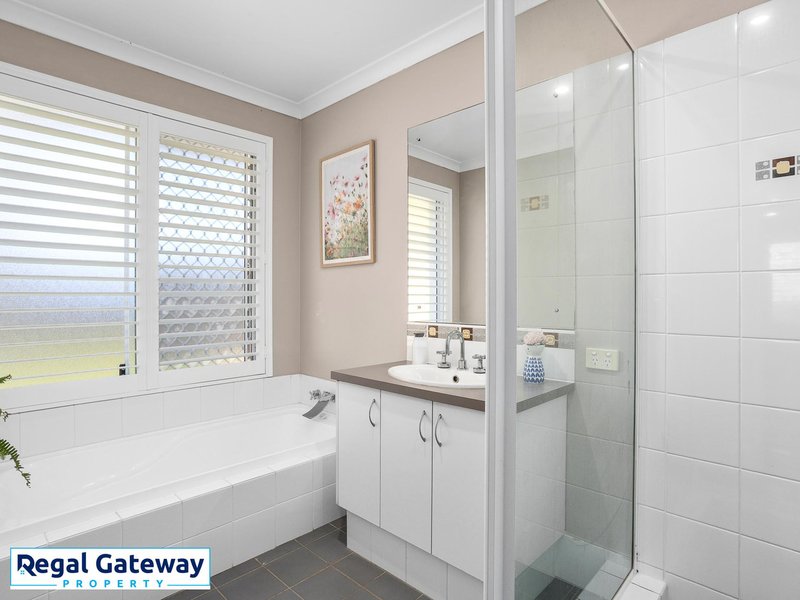
Second bathroom nestled between the minor bedrooms and has shower, bath and vanity
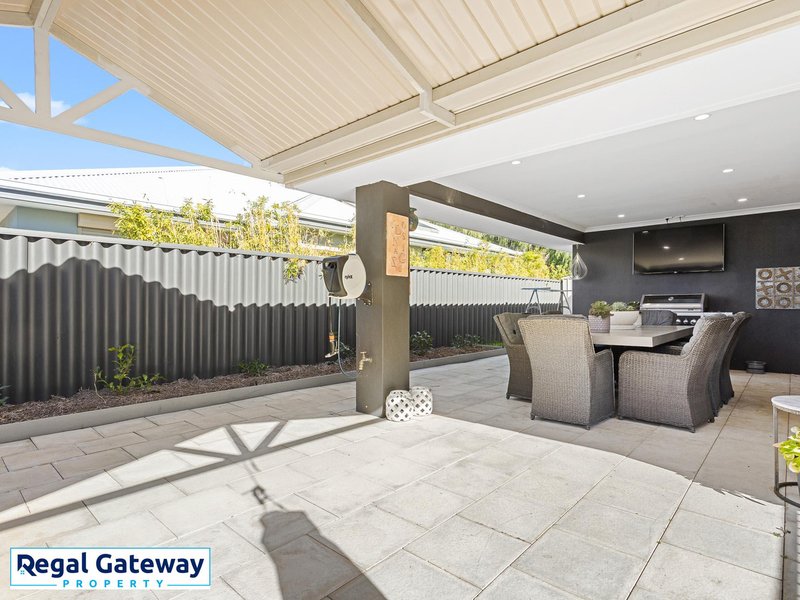
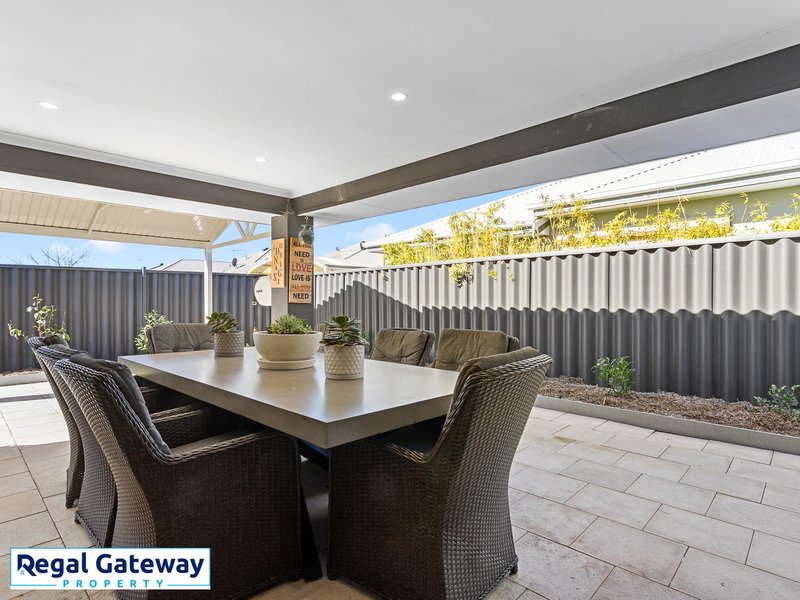
Entertaining is a breeze in the alfresco with patio
Heated below ground swimming pool for long summer days and extending the season out
Plenty of grass for the children and pets to run and complimented by established plants
Double garage and large driveway and hardstand providing plenty of space for extra parking
Side access with double gates for storage of caravan, trailer or boat
Attic in garage
Fully ducted reverse cycle air conditioning for year round comfort
Energy efficient solar panels
Downlights and ceiling fans
Quality stylish tiles and carpets
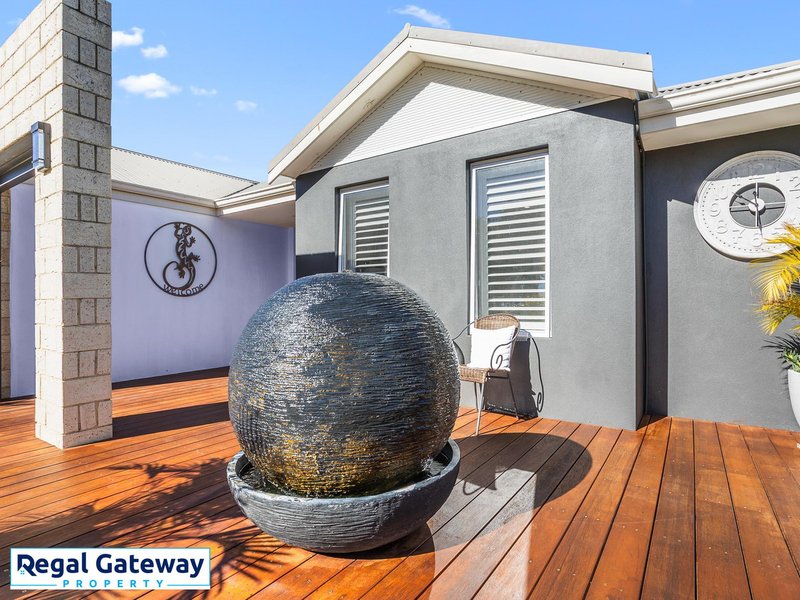
Fully reticulated gardens and relaxing decking area
Security screens
654m2 block with 241m2 living (299m2) under roof 2006 built
Easy walking distance to local shops, Aubin Grove Primary School, public transport, family friendly parks, nature walking trails and close proximity to Cockburn Gateways Shopping Centre, freeway access, Harvest Lakes shopping precinct, cafe's restaurants, medical facilities and so much more. Come along to the scheduled home opens - no need to register. Call Helen McWhirter 0419972638 with any enquiries. This is a rare opportunity!! DO NOT MISS OUT!!*
Information Disclaimer: This document has been prepared for advertising and marketing purposes only. It is believed to be reliable and accurate, but clients must make their own independent enquiries and must rely on their own personal judgement about the information included in this document. Regal Gateway Property provides this document without any express or implied warranty as to its accuracy. Any reliance placed upon this document is at the client's own risk. Regal Gateway Property accepts no responsibility for the results of any actions taken, or reliance placed upon this document by a client. Figures and information may be subject to change without notice.
10/79 Lyon Road, Atwell WA 6164
Call Helen McWhirter on
0419972638


House in Aubin Grove, Unit in Aubin Grove, Townhouse in Aubin Grove, Villa in Aubin Grove, Apartment in Aubin Grove, Flat in Aubin Grove, Studio in Aubin Grove, Warehouse in Aubin Grove, Duplex/Semi-detached in Aubin Grove, Alpine in Aubin Grove, Acreage/Semi-rural in Aubin Grove, Block Of Units in Aubin Grove, Terrace in Aubin Grove, Retirement in Aubin Grove, Serviced Apartment in Aubin Grove, Other in Aubin Grove
House in Atwell, House in Banjup, House in Hammond Park, House in Mandogalup, House in Success, House in Wandi