Want to save your favourite properties and searches?
Sign up below to access all the awesome features.
Already have an account? Sign in


$1,370,000.00


Modern 5-Bedroom Family Home in Greystanes
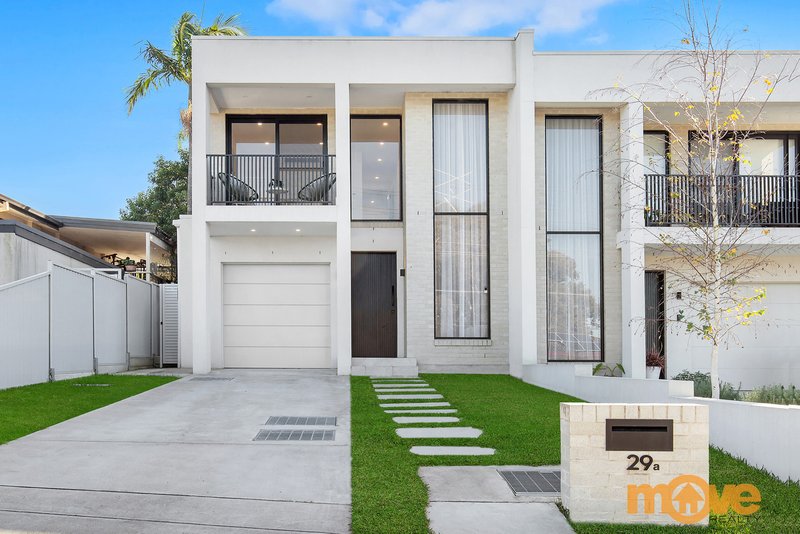
Welcome to 29A Dahlia Street, Greystanes — a beautifully presented five-bedroom home offering modern design, generous space and comfortable family living.
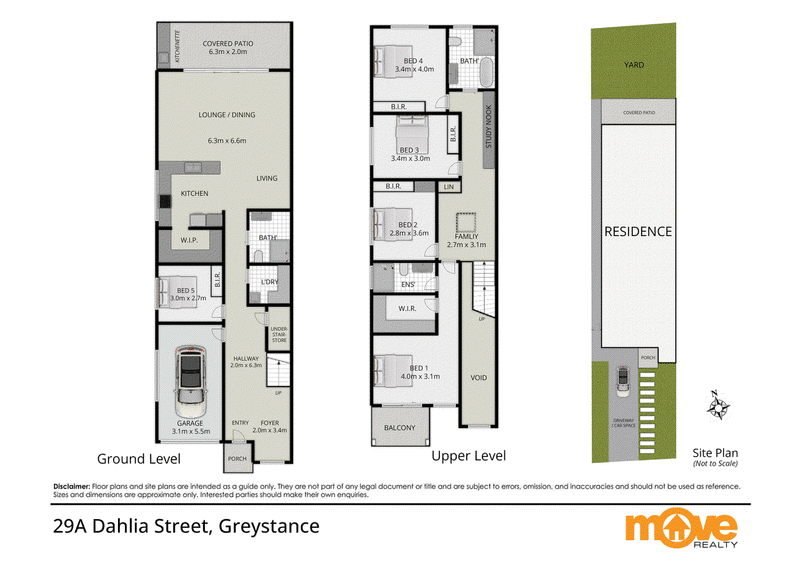
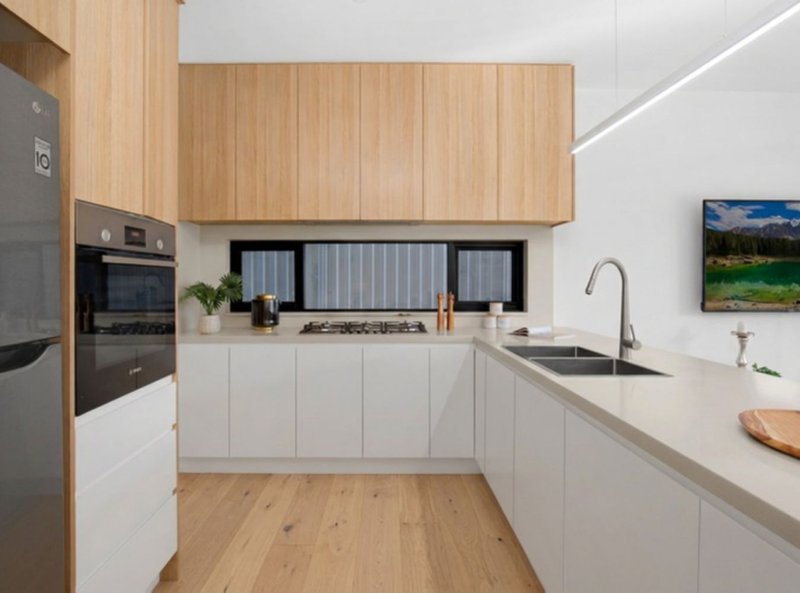
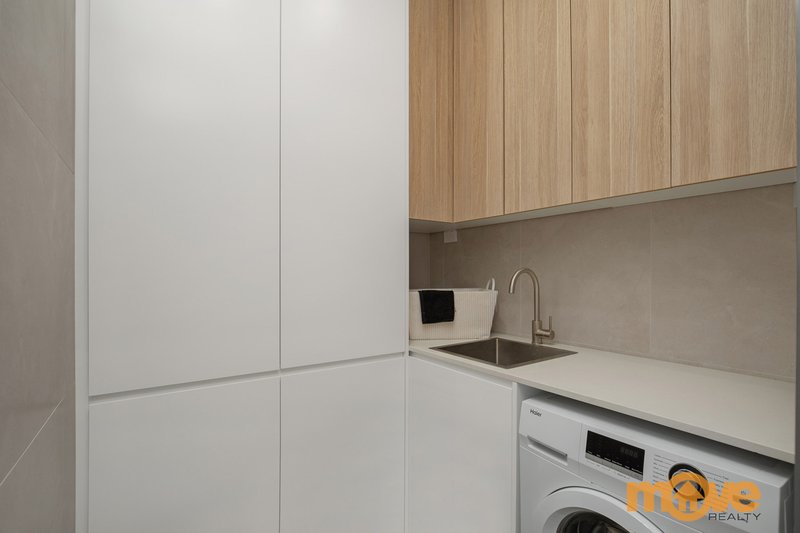
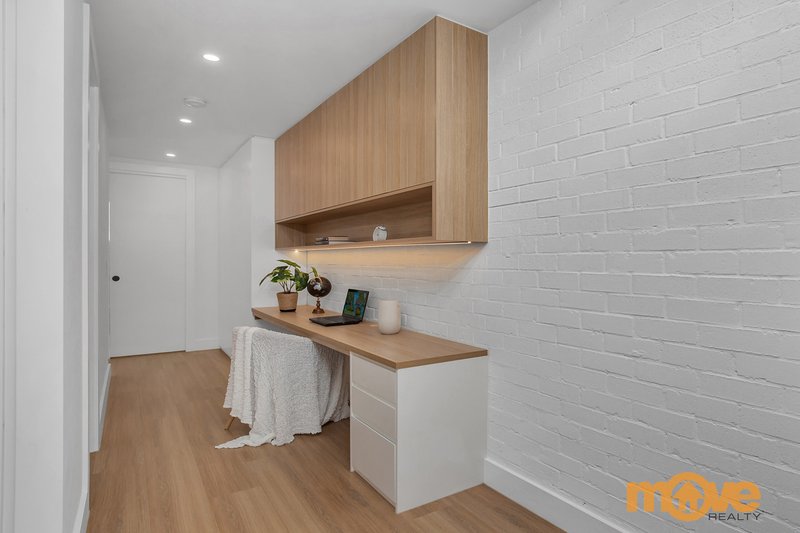
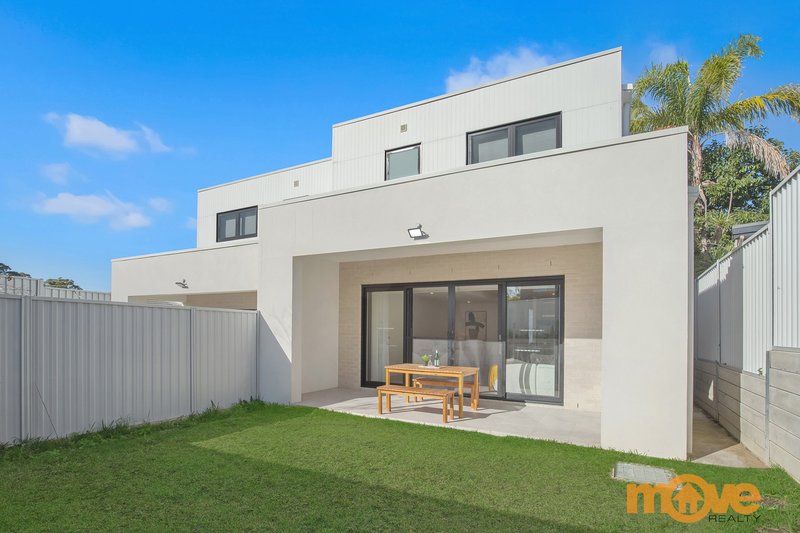
Built in 2024, this impressive double-level residence has been thoughtfully designed with a practical floor plan that suits the needs of a growing family. With five bedrooms, three bathrooms, modern interiors and excellent indoor and outdoor living spaces, this home offers both comfort and convenience.
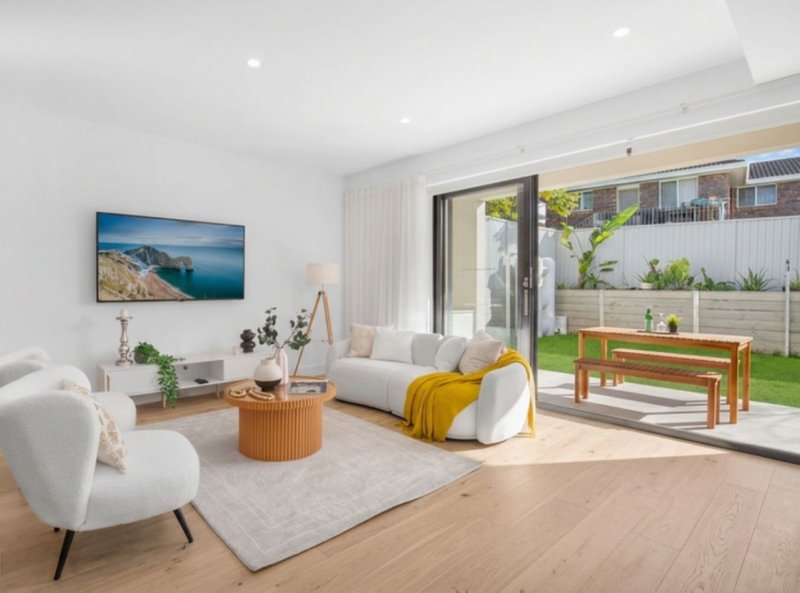
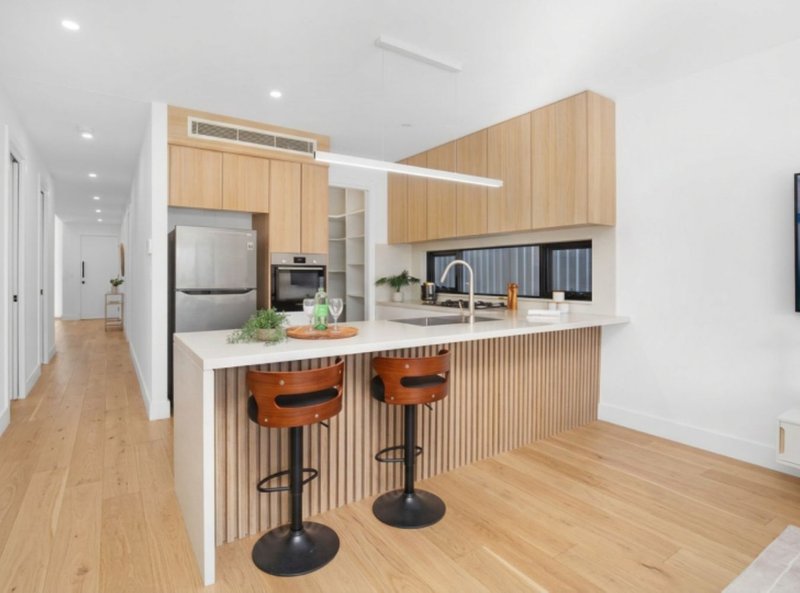
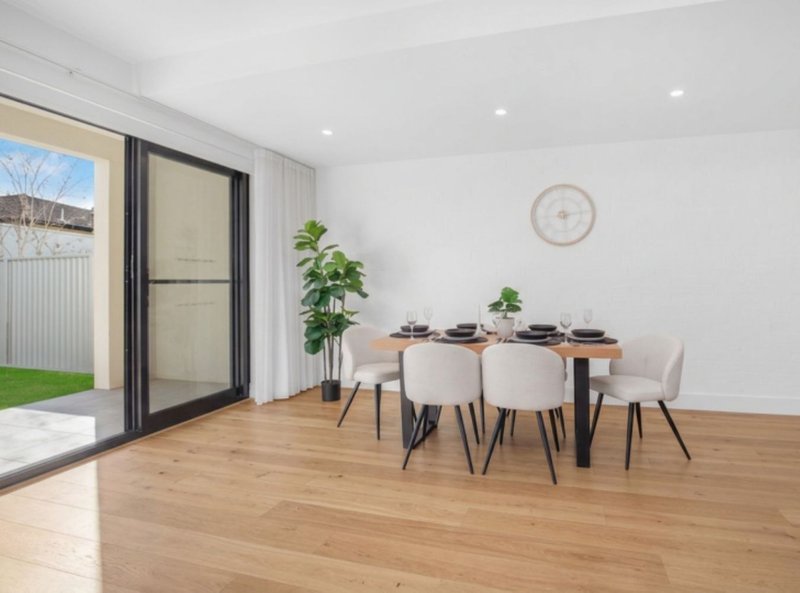
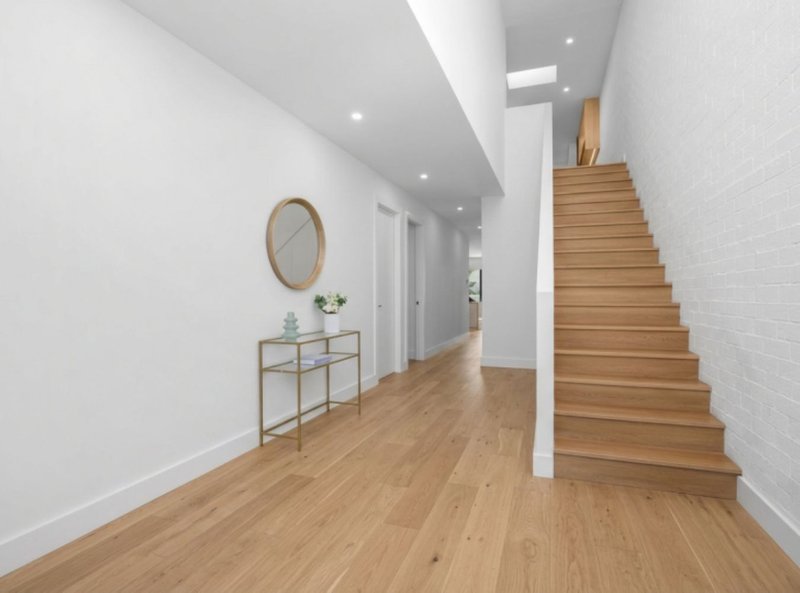
As you enter, the stylish floorboards and contemporary design create a warm and welcoming atmosphere. The spacious open-plan living and dining area forms the centre of the home, providing plenty of room for the family to relax, dine and entertain.
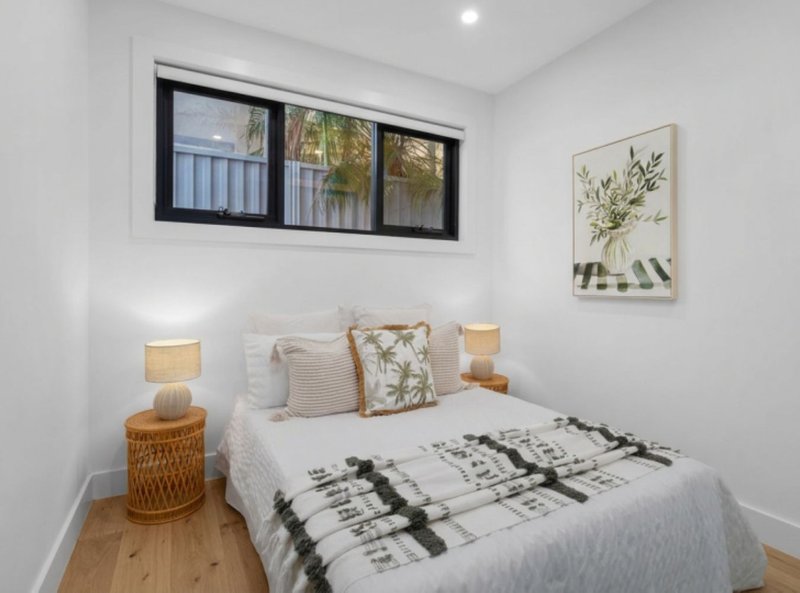
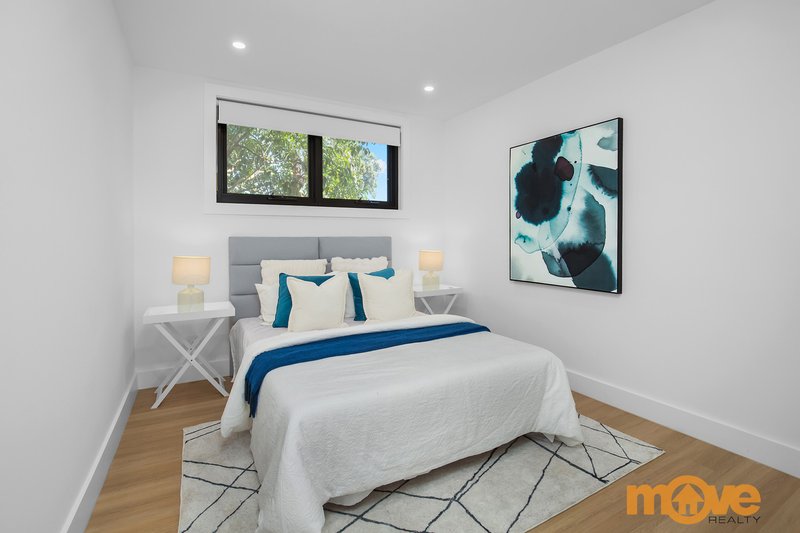
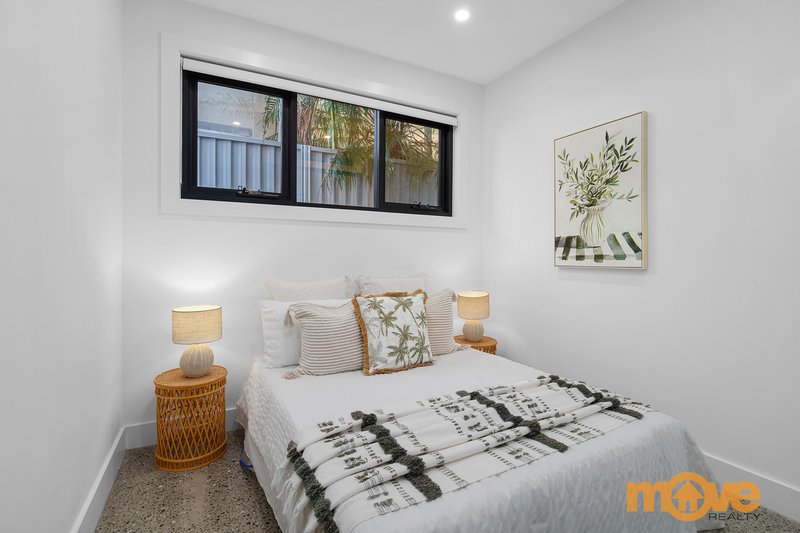
A bedroom and bathroom on the ground floor add valuable flexibility. This space is ideal for guests, extended family, teenagers or anyone who prefers convenient accommodation on the lower level.
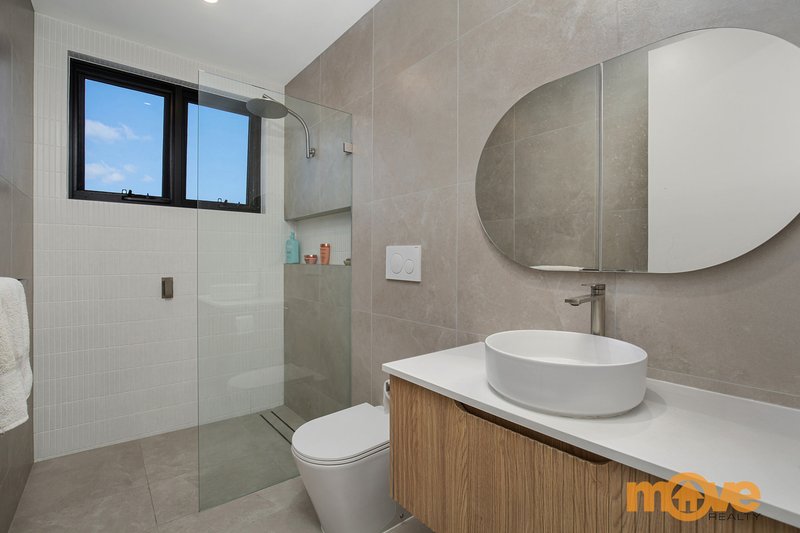
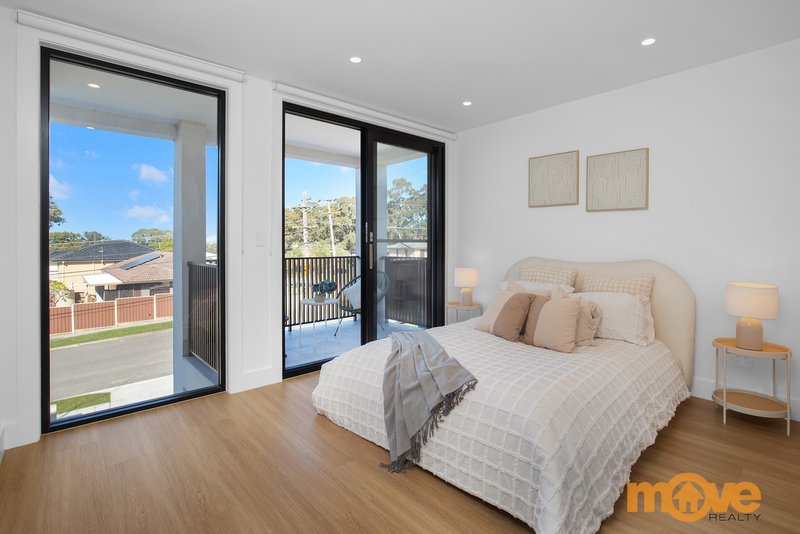
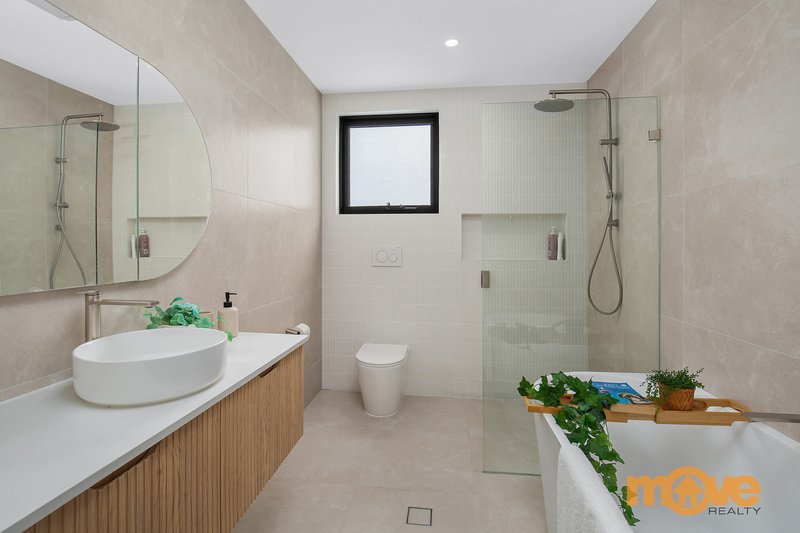
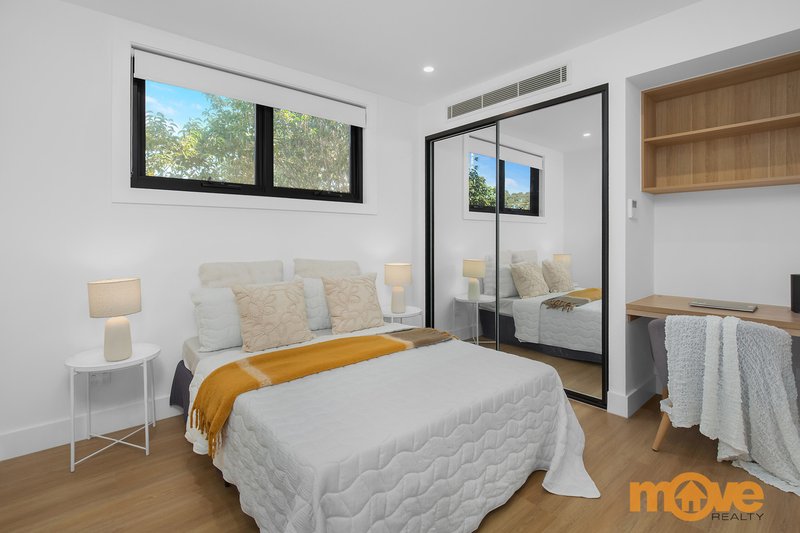
Upstairs, you will find generously sized bedrooms, providing plenty of room and privacy for the whole family. The home features three bathrooms, including a private ensuite, adding to the convenience of everyday family living.
The open-plan living area flows naturally to the covered alfresco, creating an ideal space for outdoor entertaining. Whether enjoying a family barbecue, hosting friends, or simply relaxing outdoors, the alfresco area can be enjoyed year-round.
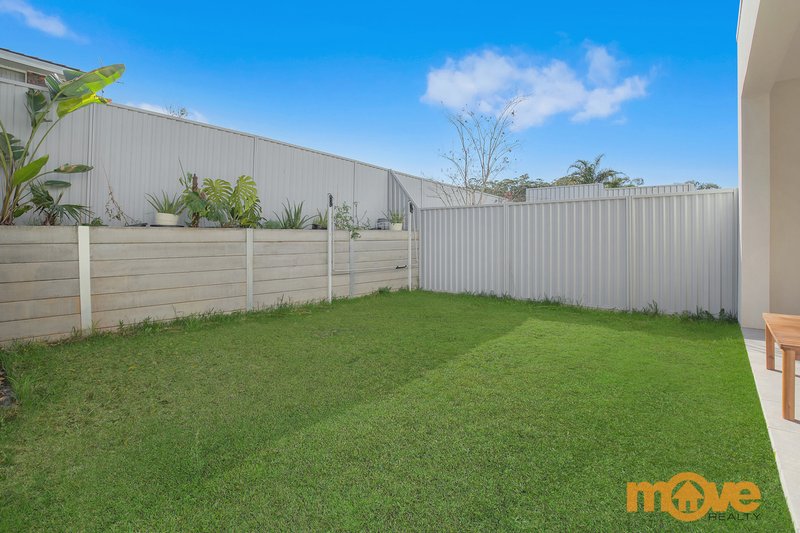
The secure backyard provides a great outdoor space for children and families to enjoy, while the combination of indoor and outdoor areas makes the home well suited to both everyday living and entertaining.
Located in a popular pocket of Greystanes, the property is conveniently positioned close to local schools, parks, shopping and major transport links. Everything you need for day-to-day family life is within easy reach.
Property Highlights:
• Five generous bedrooms; one bedroom downstairs
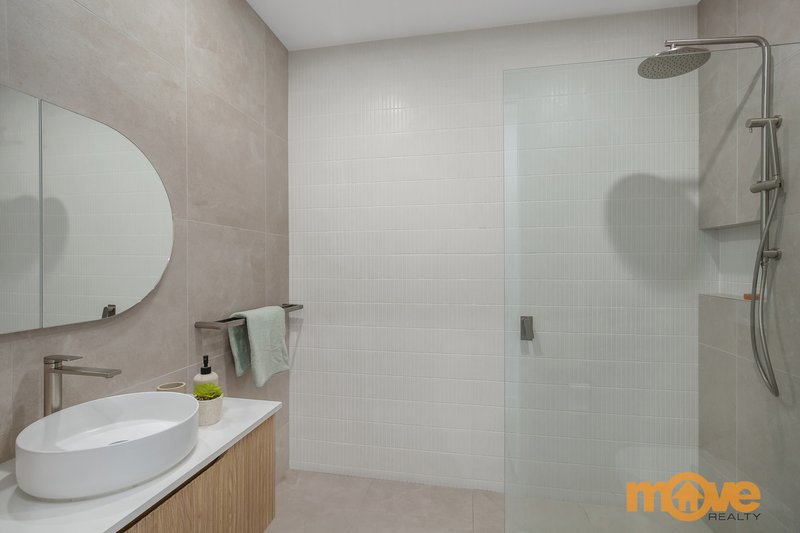
• Three bathrooms, including a private ensuite
• Nearly New Home Built with love in 2024
• Stylish double-level home with practical design
• Floorboards throughout for comfort and easy maintenance
• Spacious open-plan living and dining with a backyard view
• Covered alfresco for entertaining family and friends
• Secure, child-friendly, and rather private backyard & solar
• Lock-up garage with internal access and great driveway
• Sought-after Greystanes location with easy access to everything
A sophisticated modern home offering exceptional family living in one of Western Sydney’s most popular residential locations.
Rates: Council: $405 per quarter; Sydney Water: $202 per quarter
Disclaimer: The information provided above is based on sources we believe to be reliable. However, we cannot guarantee its accuracy and advise interested parties to make their own inquiries.
Unit 1, 10 The Kingsway, Wentworthville NSW 2145
Call Joshi John on
0410 066 578
Call Neha Gupta on
0456 411 704


House in Greystanes, Unit in Greystanes, Townhouse in Greystanes, Villa in Greystanes, Apartment in Greystanes, Flat in Greystanes, Studio in Greystanes, Warehouse in Greystanes, Duplex/Semi-detached in Greystanes, Alpine in Greystanes, Acreage/Semi-rural in Greystanes, Block Of Units in Greystanes, Terrace in Greystanes, Retirement in Greystanes, Serviced Apartment in Greystanes, Other in Greystanes
House in Girraween, House in Merrylands West, House in Merrylands, House in Pemulwuy, House in Pendle Hill, House in Prospect, House in Smithfield, House in South Wentworthville, House in Toongabbie, House in Wentworthville