Want to save your favourite properties and searches?
Sign up below to access all the awesome features.
Already have an account? Sign in














Inspections
Offers over $2,500,000


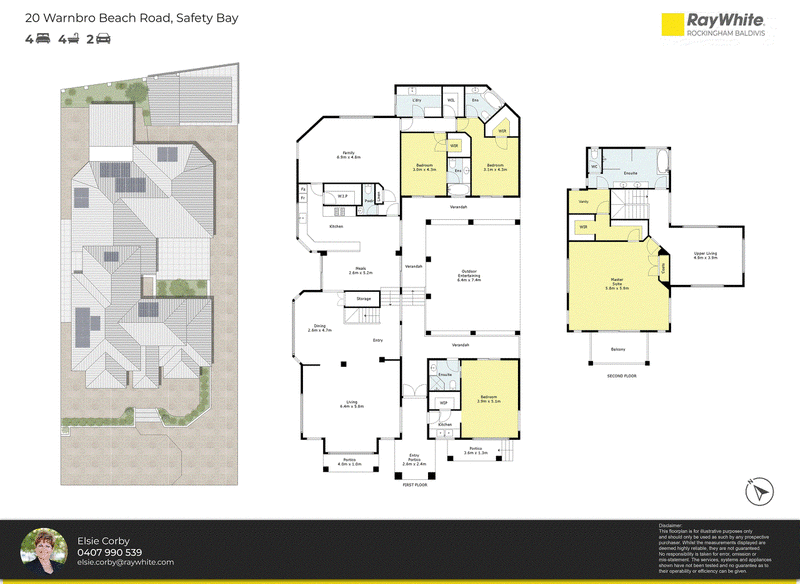
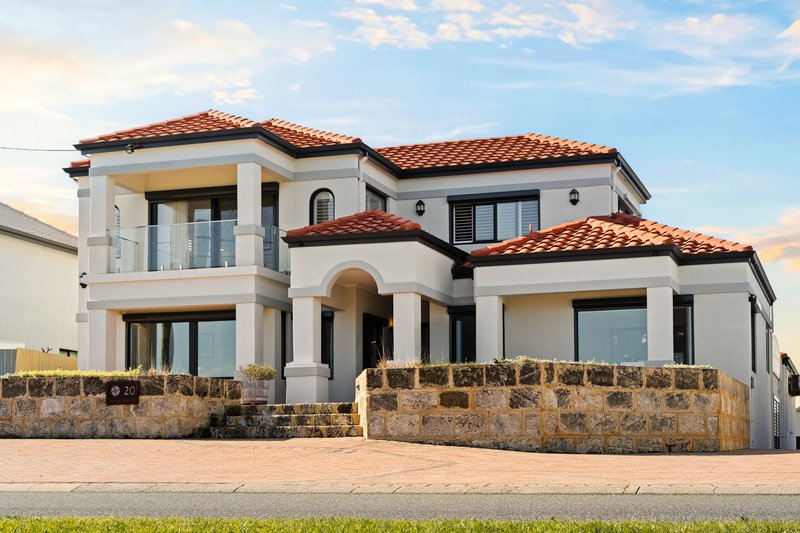
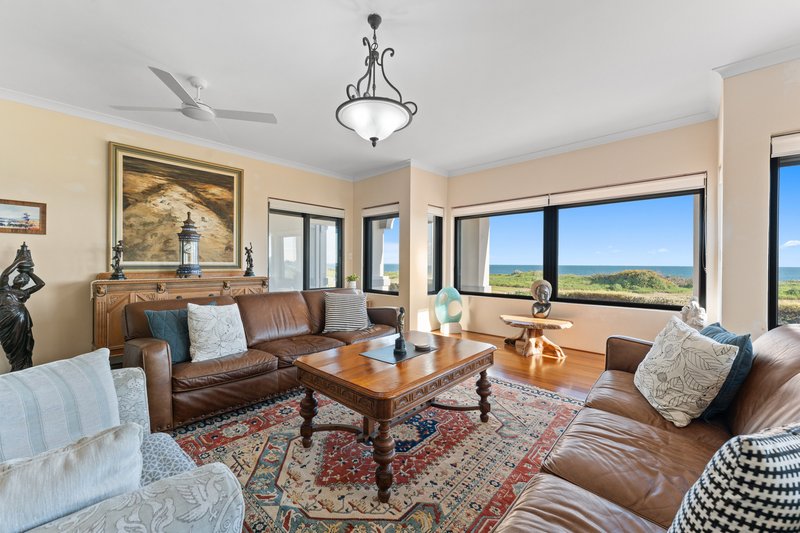
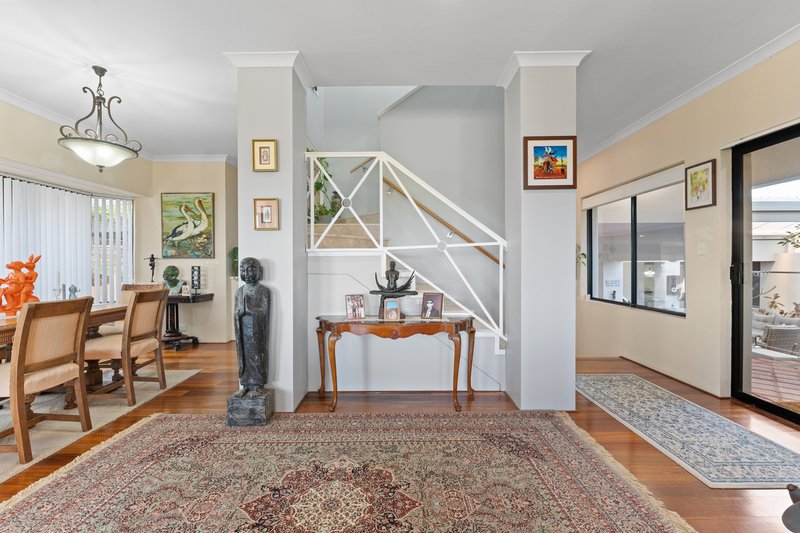
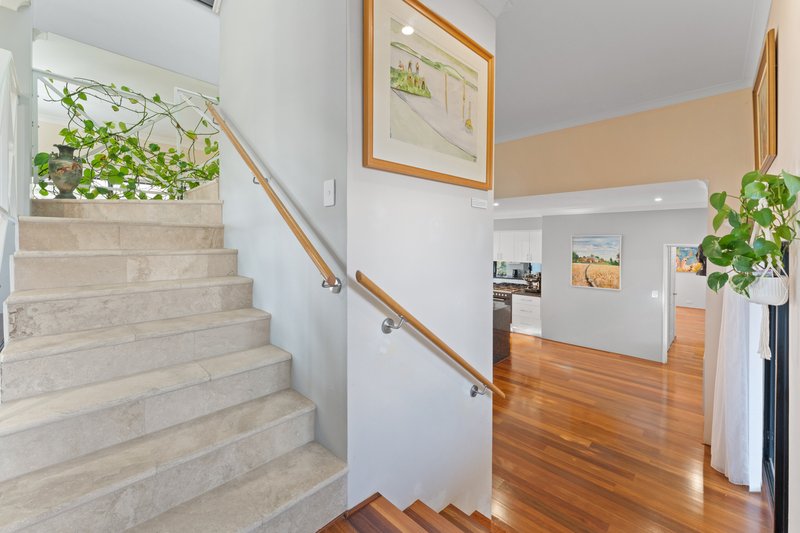
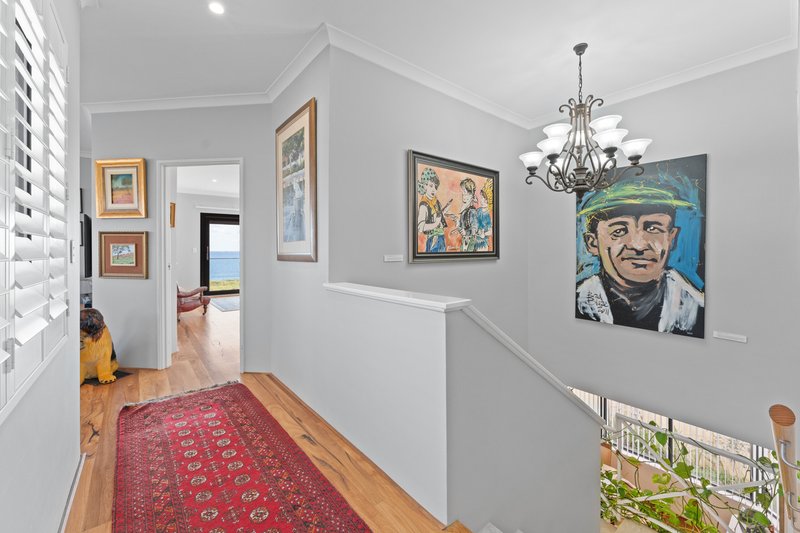
Ray White Rockingham Baldivis are proud to present this exceptional 4 bedroom, 4 bathroom beachfront residence set on a generous 826sqm block opposite the sparkling waters of the pristine, award winning Waikiki Beach. Spanning three impressive levels with over 338sqm of internal living space, this is a home designed to embrace its breathtaking coastal setting while offering luxurious family living and exceptional flexibility.
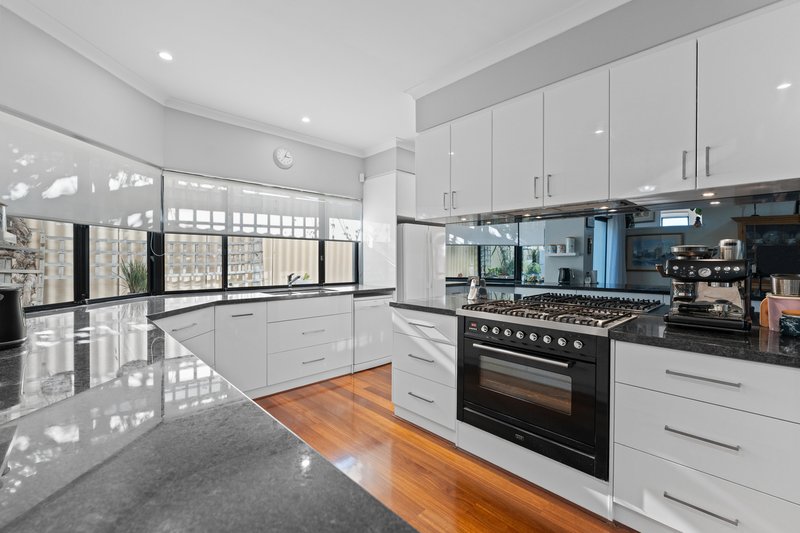
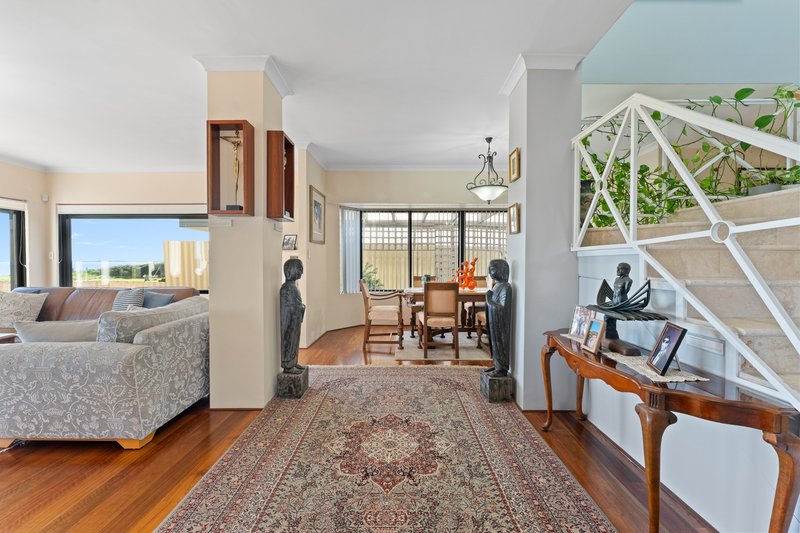

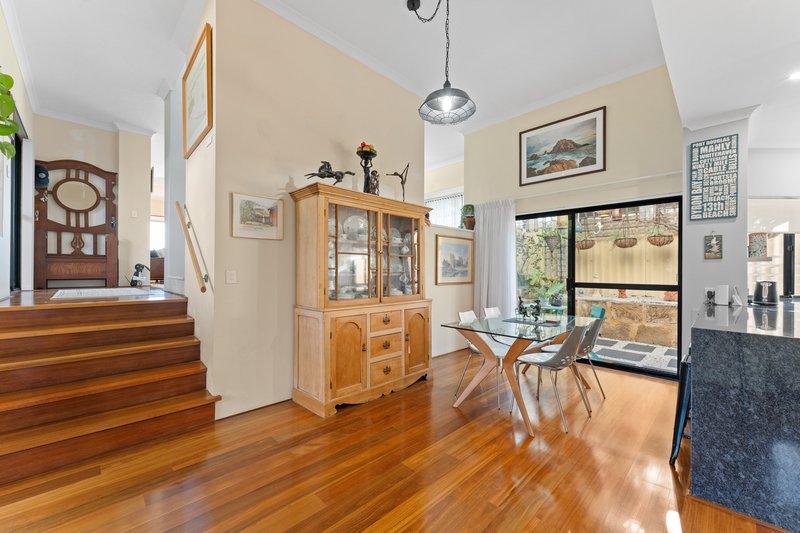
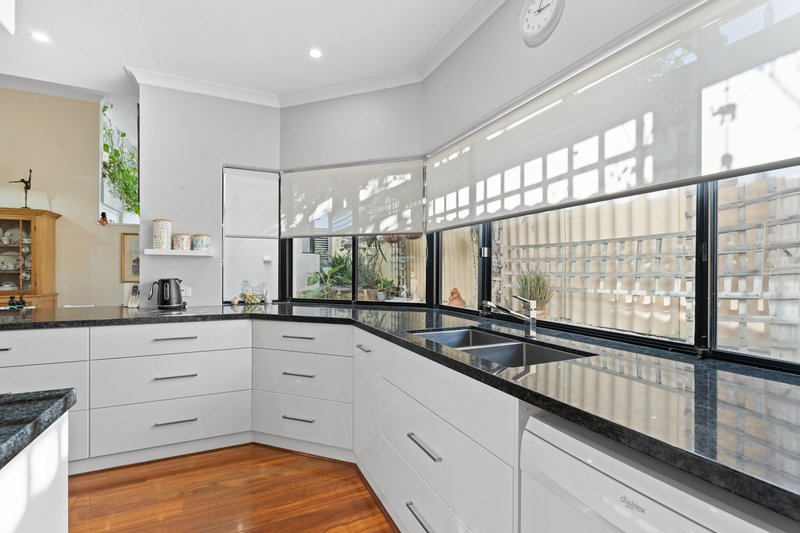
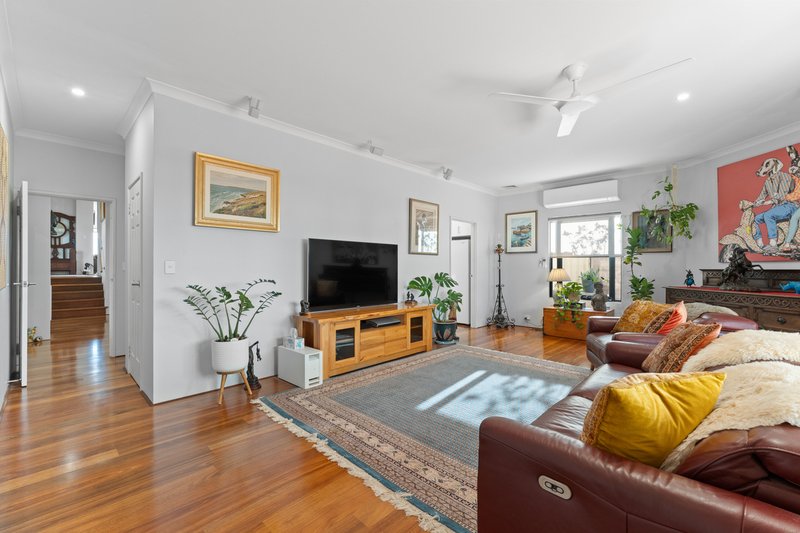
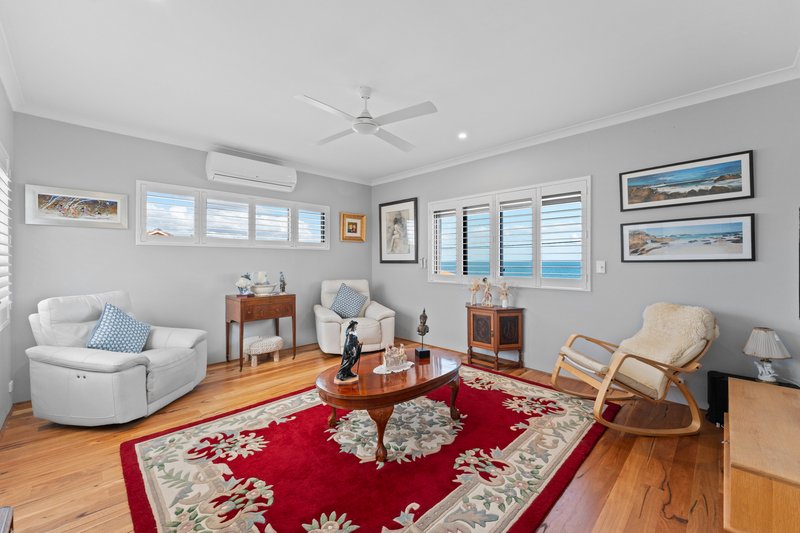
Multiple living areas are spread throughout the home, creating space for everyone to relax or come together. The beautifully renovated kitchen sits at the heart of the home, featuring stone benchtops with waterfall edges, a freestanding oven, mirrored backsplash, extensive cabinetry and a fully fitted scullery. Overlooking the casual meals area, it also enjoys direct access to the protected central courtyard, making indoor and outdoor entertaining effortless whatever the weather. A formal lounge and dining room are perfectly positioned to capture the spectacular ocean views, while a separate family room provides the ideal theatre, games room or additional living space.
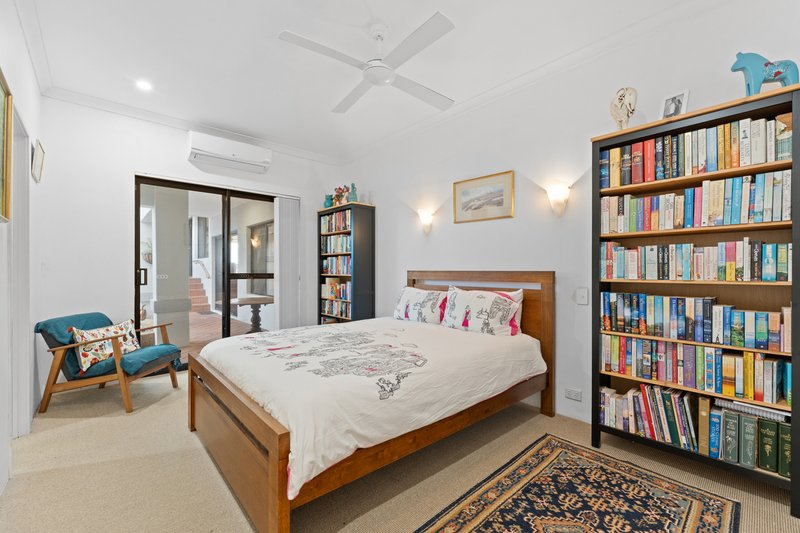
A standout feature is the self-contained guest suite or granny flat. Complete with its own private entrance, kitchenette, walk-in storage and ensuite bathroom, it offers incredible flexibility for extended family, older children, guests or those seeking an additional income opportunity (STCA).
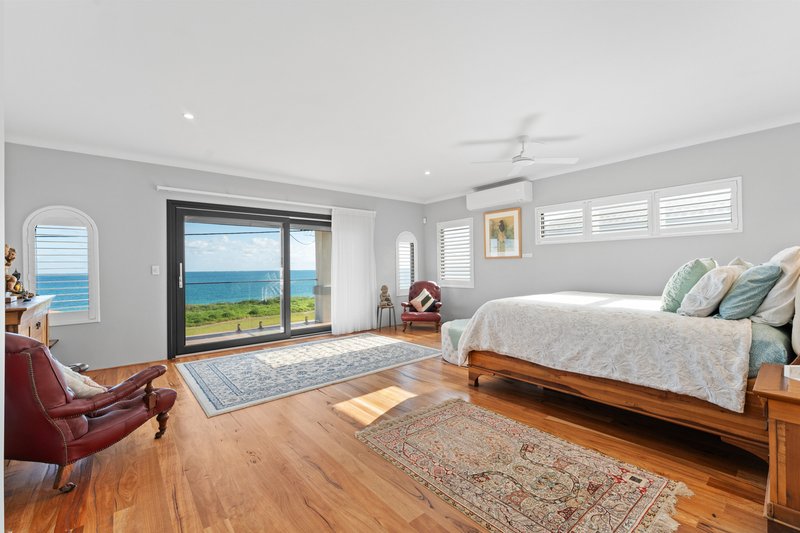
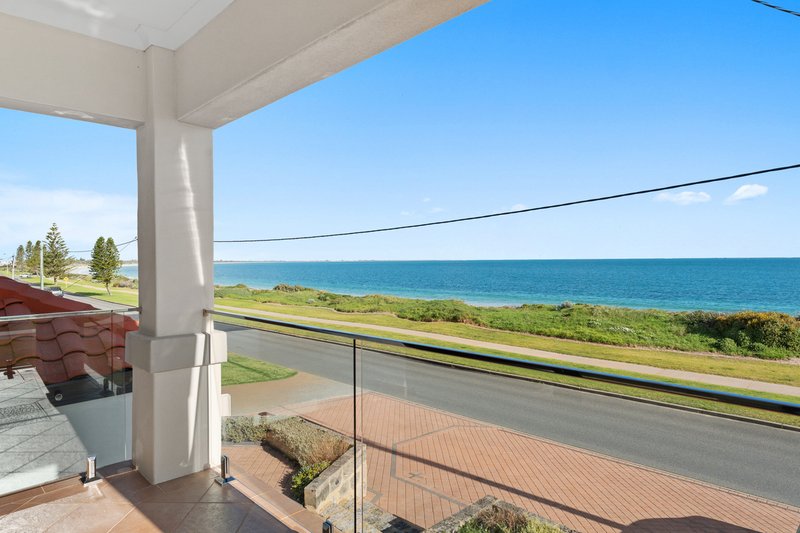
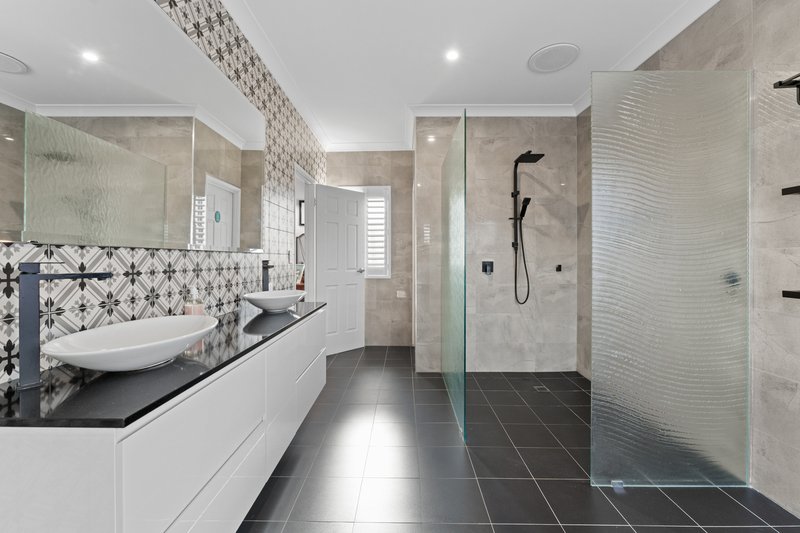
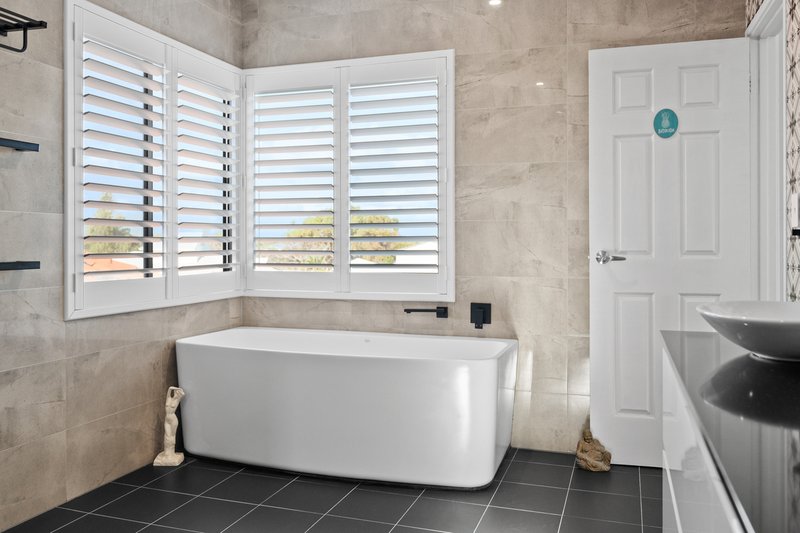
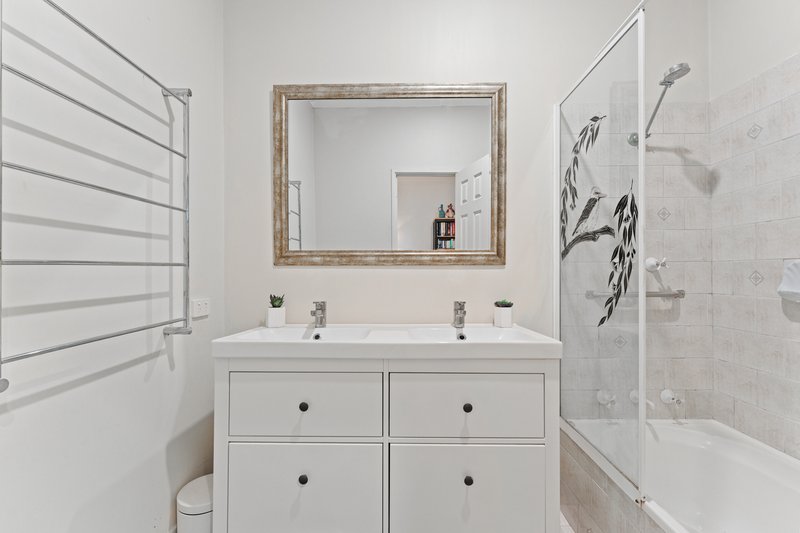
Occupying the entire upper level, the primary suite is a true parents' retreat. Wake each morning to uninterrupted ocean views, step onto your glass fronted private balcony to enjoy the sea breeze and spectacular sunsets, then unwind in your own spacious living area. Dual walk-in robes, a dedicated dressing area and a beautifully appointed modern ensuite with floor-to-ceiling tiling, dual vanities, a freestanding bath and walk-in shower complete this luxurious space. The remaining bedrooms are all generously proportioned with walk-in robes and their own ensuite bathrooms, with two enjoying direct access to the central courtyard.
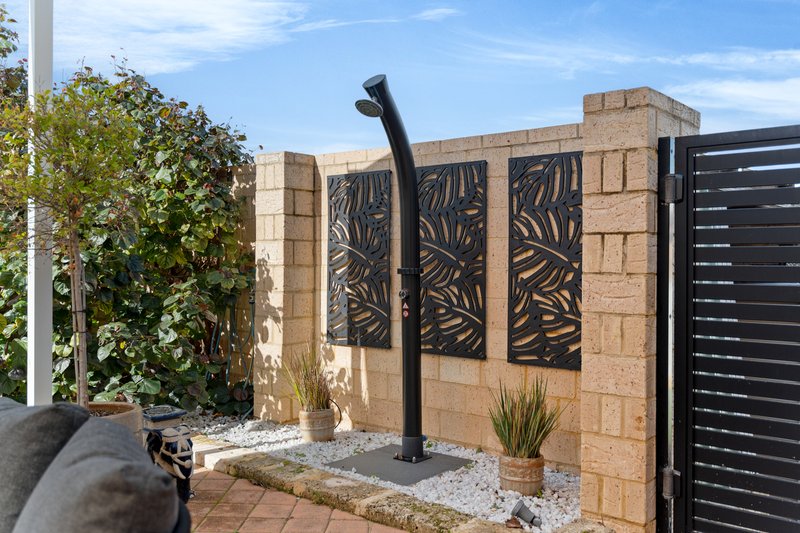
The outdoor spaces have been thoughtfully designed to complement the relaxed coastal lifestyle. The central domed courtyard creates a Mediterranean-inspired entertaining area that can be enjoyed throughout the seasons, while the covered rear alfresco overlooks the low maintenance gardens and includes an outdoor shower, perfect after a swim at the beach. Gated side access provides secure parking for a boat or caravan, while the double garage also incorporates a workshop.
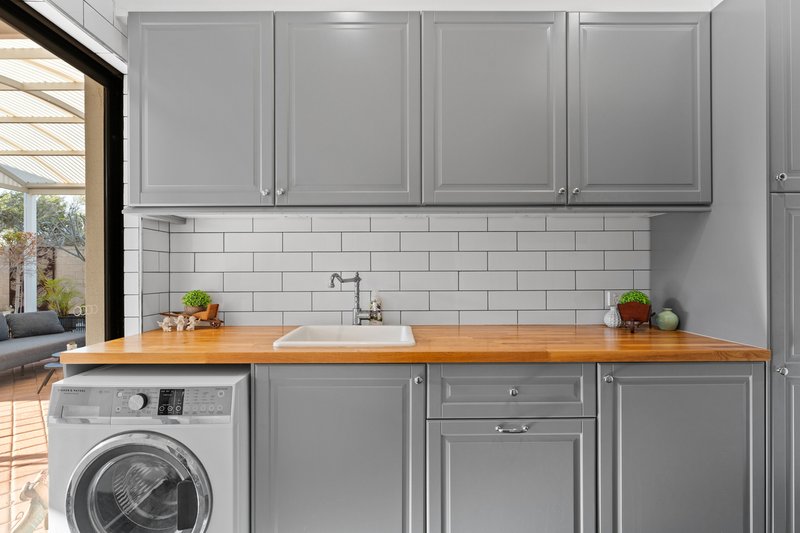
Quality finishes are evident throughout the home, including exquisite Sydney Blue Gum timber flooring, double glazing to all ocean front windows, updated laundry facilities, split system reverse cycle air conditioning, ceiling fans, external roller shutters and a 7.9kW solar panel system with 6.5kW battery storage to assist with energy efficiency. As an added bonus, the exterior has been freshly painted in neutral, modern tones.
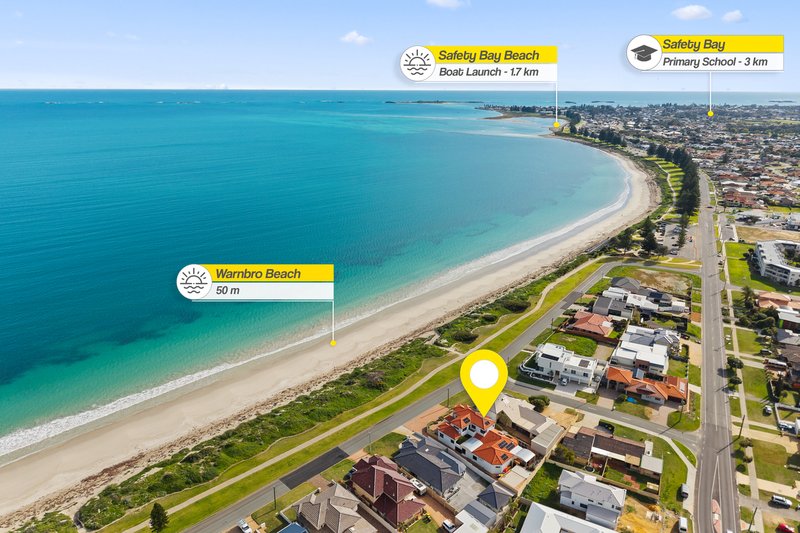
The location is simply second to none. Positioned directly opposite beautiful Waikiki Beach, you'll enjoy uninterrupted ocean views stretching towards Penguin Island and the Shoalwater Marine Reserve, with the beach only moments from your front door. Morning walks along the coastline, daily swims and unforgettable sunsets will quickly become part of your everyday routine. The nearby boat ramp, parklands, shopping, schools and public transport complete this exceptional lifestyle package.
Rarely does an opportunity arise to secure a home of this calibre in such a tightly held beachfront location. Combining generous family proportions, flexible living options and one of Rockingham's most spectacular outlooks, this is a home that offers an enviable coastal lifestyle.
This immaculately presented, magnificent home is deserving of your attention, so call today to find out more.Why wait?
House plans available on request.
Disclaimer:
Although every effort has been taken to ensure the information provided is deemed to be correct at the time of writing, it cannot be guaranteed. Reference to schools does not guarantee availability. Distances are approximate and sourced from Google Maps. Prospective buyers are advised to make their own enquiries.

64A Clyde Avenue, Baldivis WA 6171
Call Elsie Corby on
0407990539


House in Safety Bay, Unit in Safety Bay, Townhouse in Safety Bay, Villa in Safety Bay, Apartment in Safety Bay, Flat in Safety Bay, Studio in Safety Bay, Warehouse in Safety Bay, Duplex/Semi-detached in Safety Bay, Alpine in Safety Bay, Acreage/Semi-rural in Safety Bay, Block Of Units in Safety Bay, Terrace in Safety Bay, Retirement in Safety Bay, Serviced Apartment in Safety Bay, Other in Safety Bay
House in Cooloongup, House in Rockingham, House in Shoalwater, House in Waikiki