
Want to save your favourite properties and searches?
Sign up below to access all the awesome features.
Already have an account? Sign in







By Negotiation


This beautifully appointed brand new 2 bedroom, 2 bathroom apartment with secure double car accommodation in The Shard delivers a sophisticated blend of contemporary design, premium inclusions, and unbeatable lifestyle convenience. Thoughtfully crafted by award winning architectural firm Cox, the residence showcases a refined living experience tailored to modern needs.
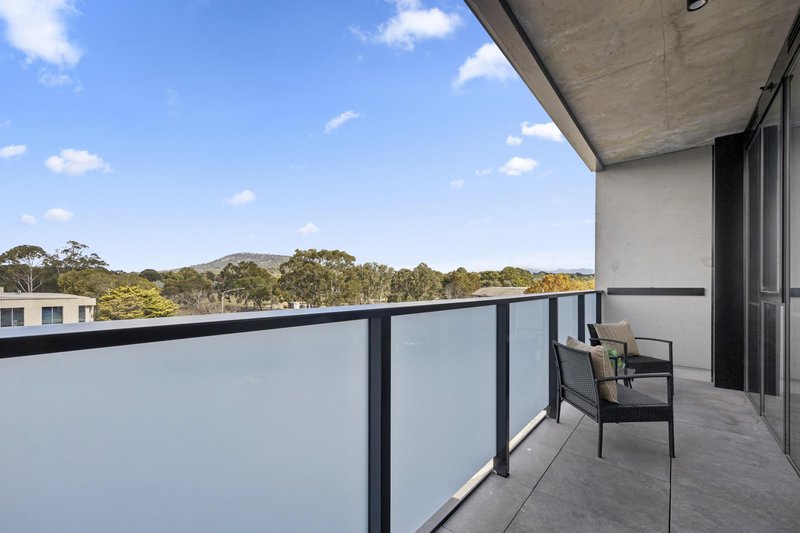
Designed to maximise both space and comfort, the apartment features approximately 70m� of internal living, enhanced by quality finishes and a seamless indoor outdoor flow. The open plan living and dining area is bathed in natural light, complemented by engineered timber flooring and extending effortlessly to a spacious balcony, made even more functional with cleverly positioned condensers off the balcony to maximise usable outdoor space.
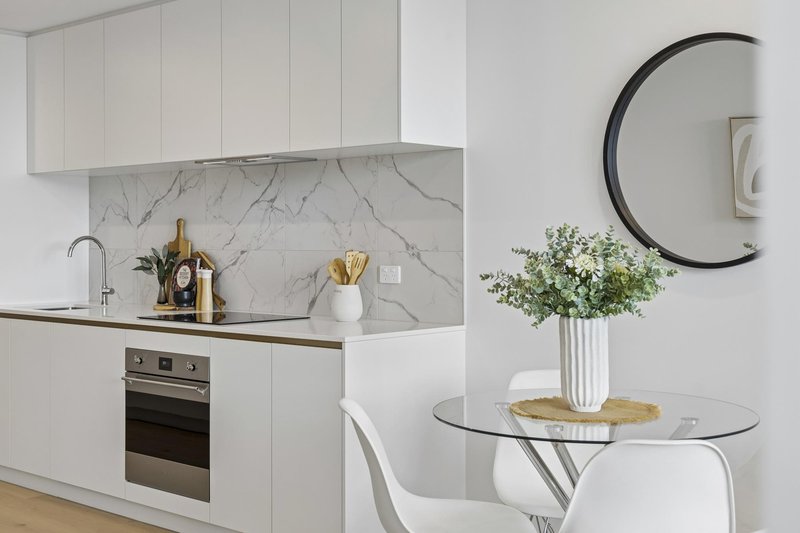
At the heart of the home, the designer kitchen impresses with SMEG appliances, induction cooking, sleek cabinetry, and ample storage, making it both stylish and highly practical for everyday living or entertaining.
Both bedrooms are generously proportioned, with the master suite featuring its own private ensuite. A second bathroom is equally well appointed with contemporary finishes, while a thoughtful combination of timber, carpet, and tiled surfaces throughout ensures both comfort and durability.
Year round comfort is assured with ducted heating and cooling, while electric cooking and hot water systems enhance efficiency and ease of living. The intelligent layout has been designed to suit a wide range of lifestyles, whether you are an owner occupier or investor.
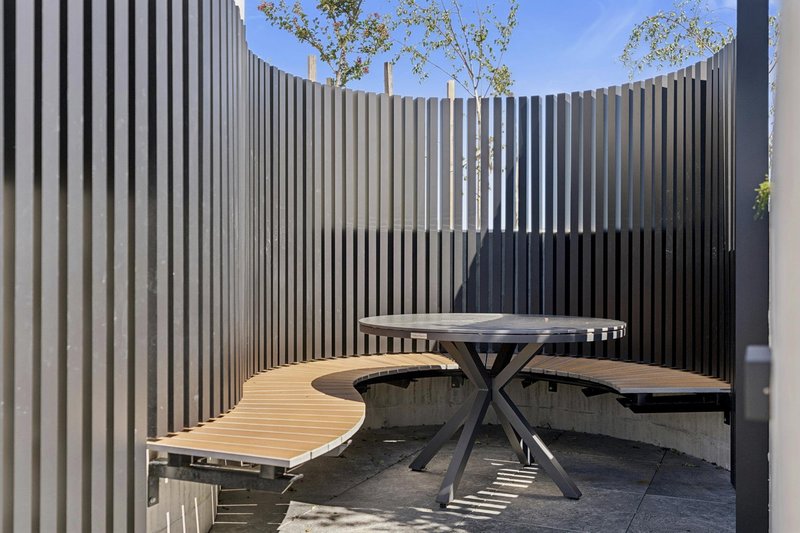
Residents of The Shard enjoy access to exceptional on site amenities, including a stunning rooftop communal open space and expansive, light filled lobbies on selected floors, creating a welcoming and community focused environment with a high proportion of owner occupiers.
Perfectly positioned within walking distance to Westfield Woden and set to benefit from the upcoming light rail connection, this central location offers outstanding connectivity and convenience, placing shopping, dining, and transport right at your doorstep.
Features:
2 spacious bedrooms, master with ensuite
2 modern bathrooms with premium finishes
Secure double car accommodation
Approx. 70m� of internal living space
Open plan living and dining filled with natural light
Engineered timber flooring with carpet and tiled areas
Designer kitchen with SMEG appliances and induction cooking
Ducted heating and cooling throughout
Electric hot water system
Balcony with increased usable space (no visible condensers)
Award winning design by Cox Architecture
Rooftop communal open space
Large, naturally lit lobbies on selected floors
High owner occupier ratio
Rich in lifestyle amenities
Designed for modern, low maintenance living
Walking distance to Westfield Woden
Future light rail connectivity enhancing accessibility
Essentials:
Total Internal Size: approx. 70m�
Body Corp: approx. $582.91 pq
Rental Appraisal: $620 to $640 per week
EER: 6 Stars
Year Built: 2026
A premium opportunity to secure a brand new residence in one of Woden's most exciting developments, ideal for those seeking quality, convenience, and contemporary living.
Disclaimer:
Disclaimer: All information contained herein is gathered from sources we consider to be reliable. However, we cannot guarantee or give any warranty about the information provided. Interested parties must solely rely on their own enquiries.
Photography Disclaimer: Some images may have been virtually staged to better showcase the true potential of the rooms and spaces in the home. Alternatively, while the property may have been staged for photography, it might be vacant during your inspection.
EER (Energy Efficiency Rating):

1St Floor 182 - 200 City Walk, Canberra City ACT 2601
Call Hamid Muradi on
0424 858 600


House in Phillip, Unit in Phillip, Townhouse in Phillip, Villa in Phillip, Apartment in Phillip, Flat in Phillip, Studio in Phillip, Warehouse in Phillip, Duplex/Semi-detached in Phillip, Alpine in Phillip, Acreage/Semi-rural in Phillip, Block Of Units in Phillip, Terrace in Phillip, Retirement in Phillip, Serviced Apartment in Phillip, Other in Phillip
Apartment in Chifley, Apartment in Curtin, Apartment in Garran, Apartment in Hughes, Apartment in Lyons, Apartment in Mawson, Apartment in O'Malley, Apartment in Pearce

