Want to save your favourite properties and searches?
Sign up below to access all the awesome features.
Already have an account? Sign in


$840,000 - $880,000


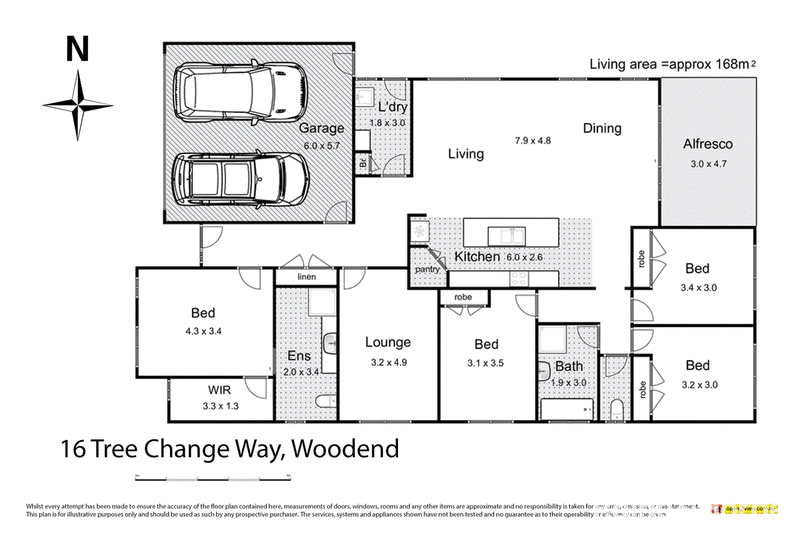
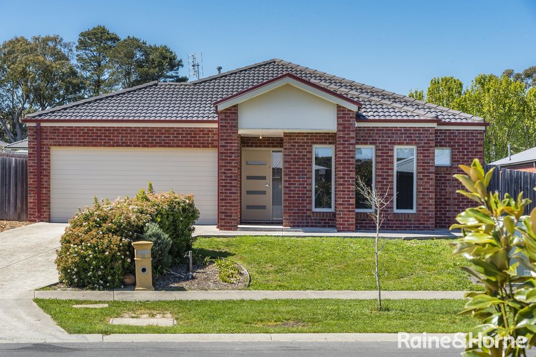
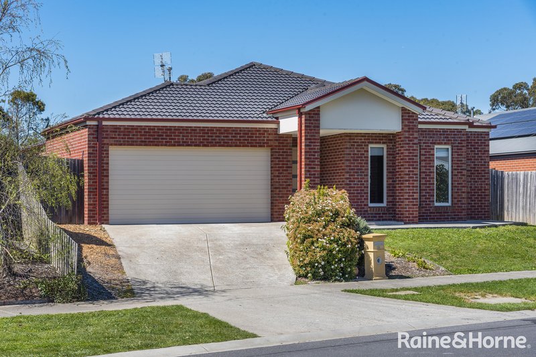
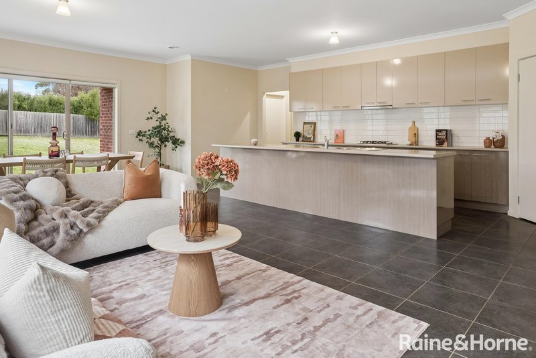
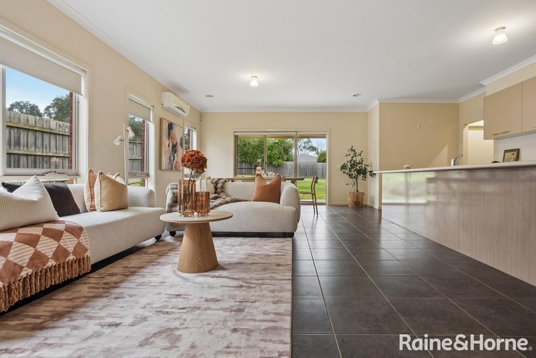
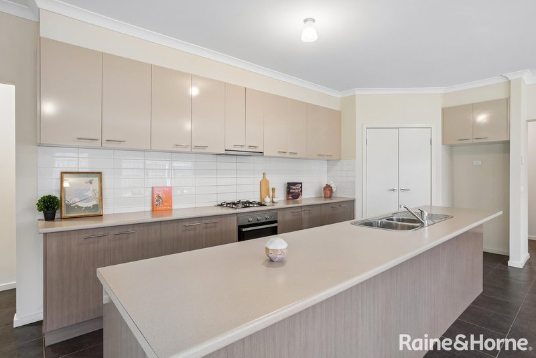
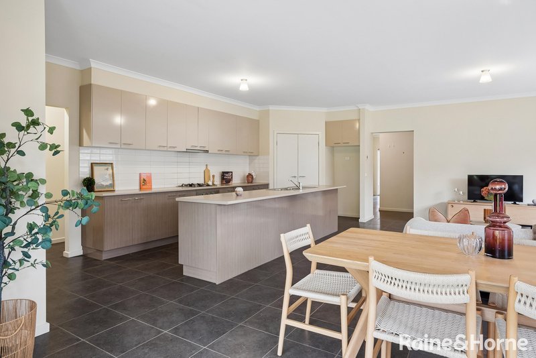
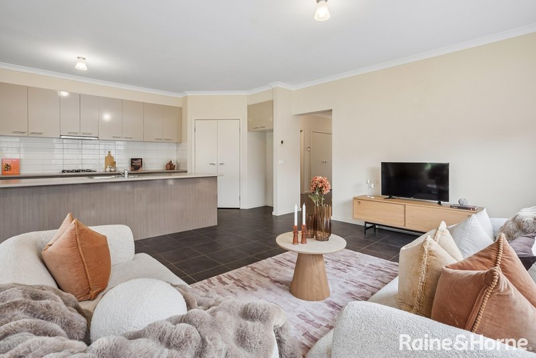
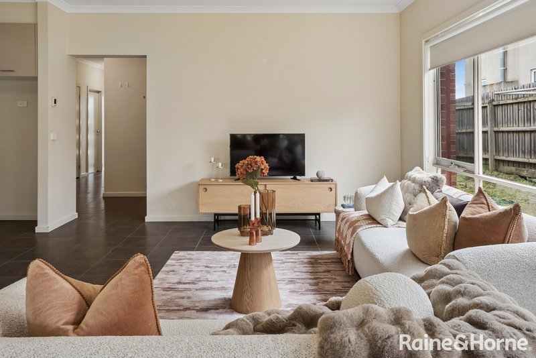
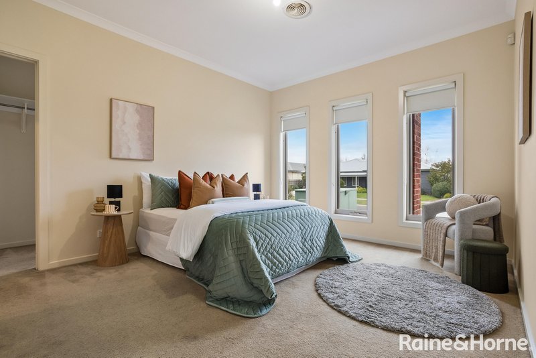
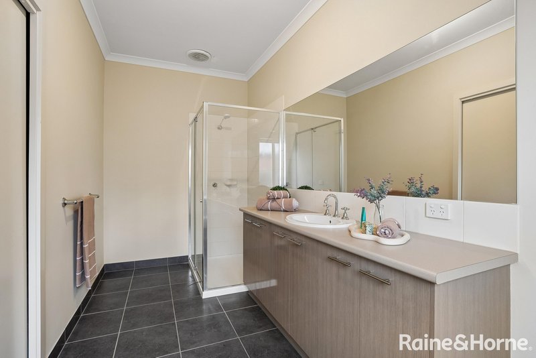
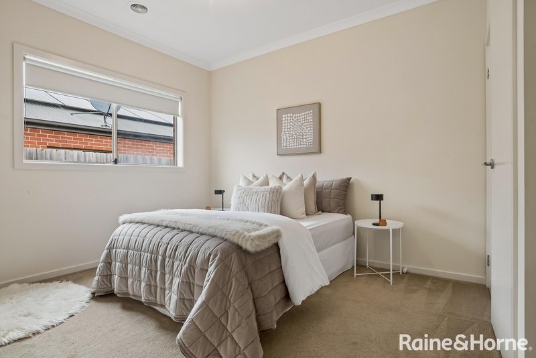
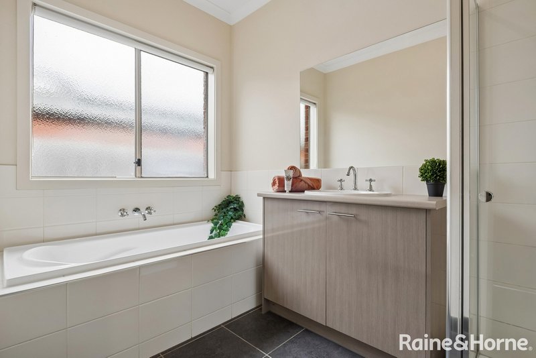
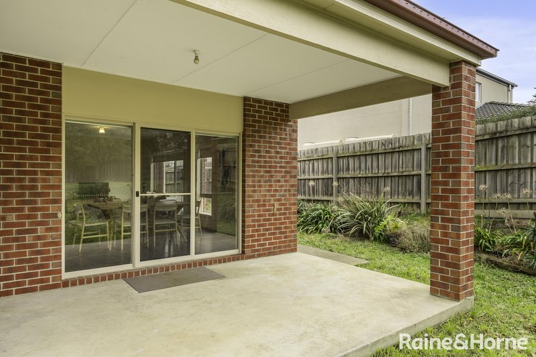
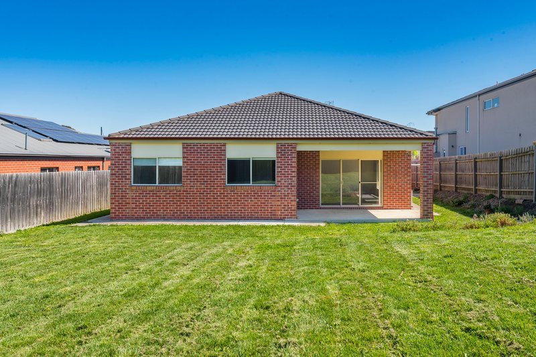
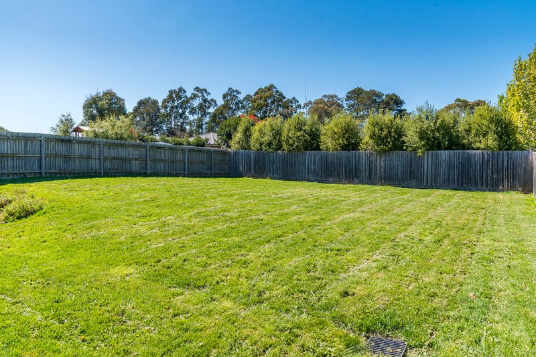
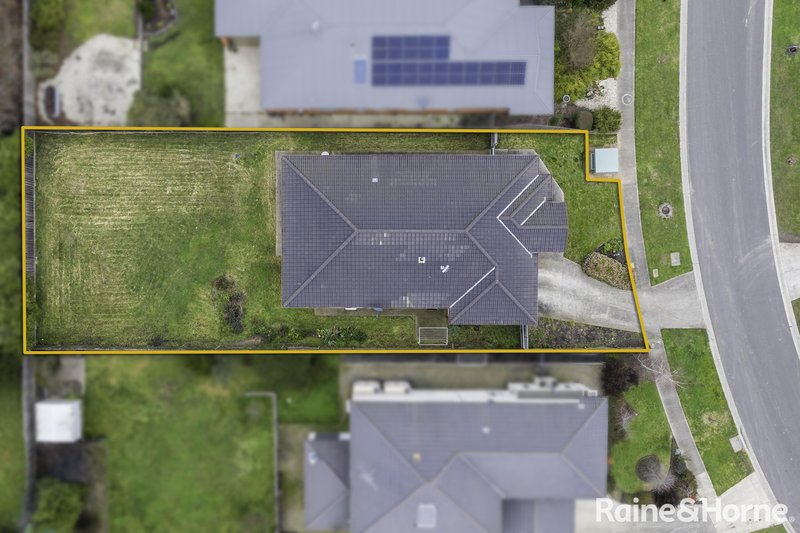
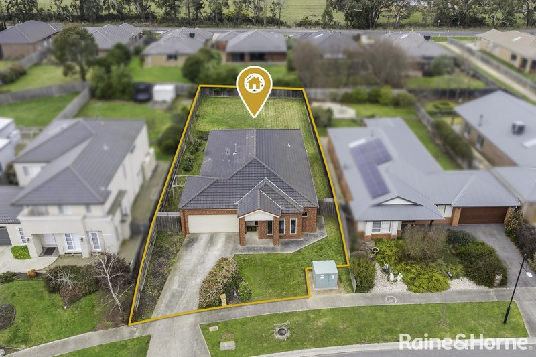
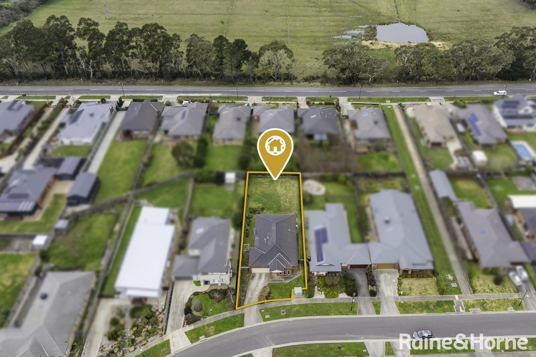
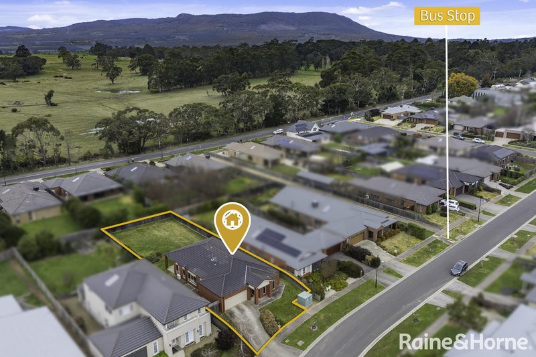
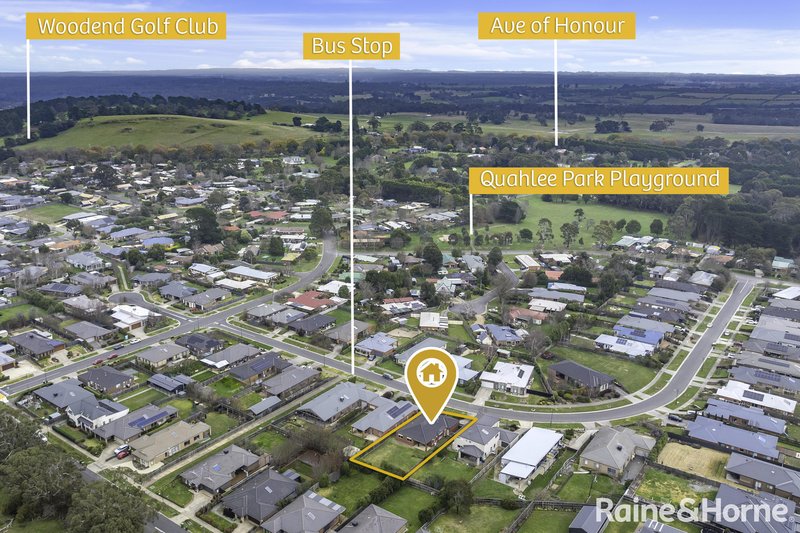
This delightful family haven rests on a generous 825m² allotment, offering space, sunshine and an effortless sense of calm. The four bedroom, two bathroom residence unfolds through a wonderfully free flowing floorplan, creating a home that feels open, connected and beautifully inviting.
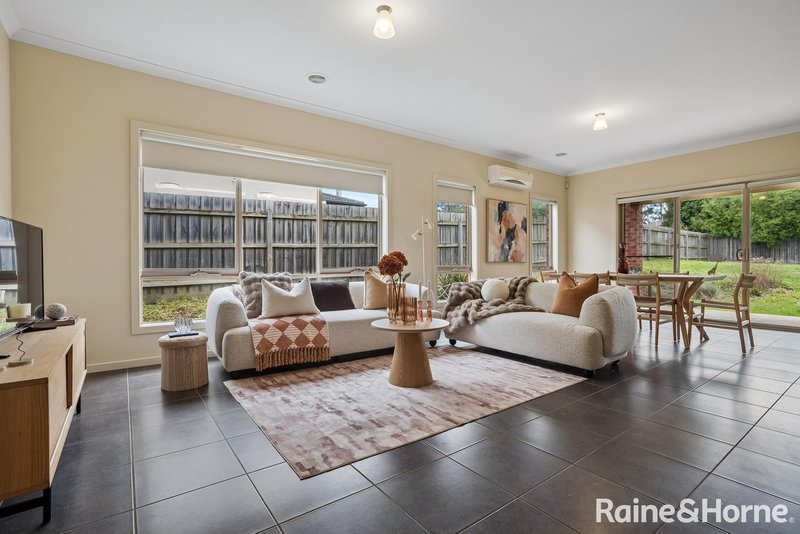
The north facing living zone is a true highlight, capturing streams of golden light throughout the day and setting the perfect backdrop for relaxed family moments.
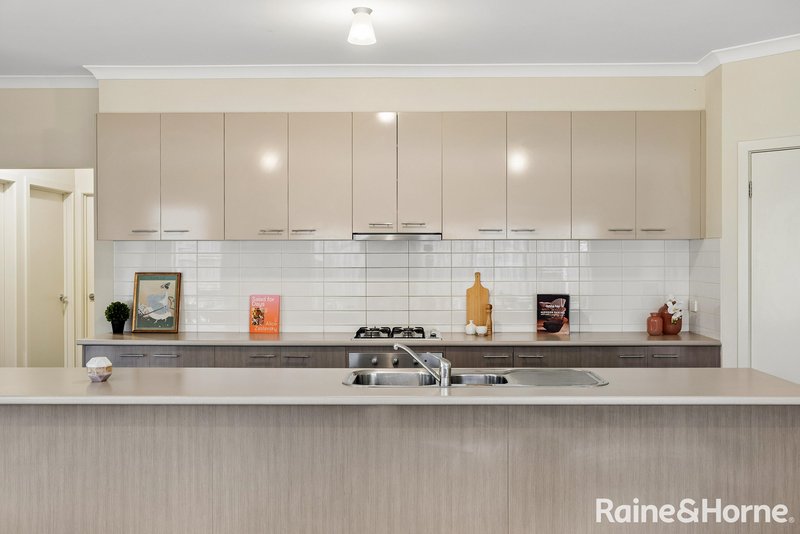
A modern kitchen with stone benchtops and stainless steel appliances adds a touch of refinement, while ducted heating and a split system ensure comfort in every season.
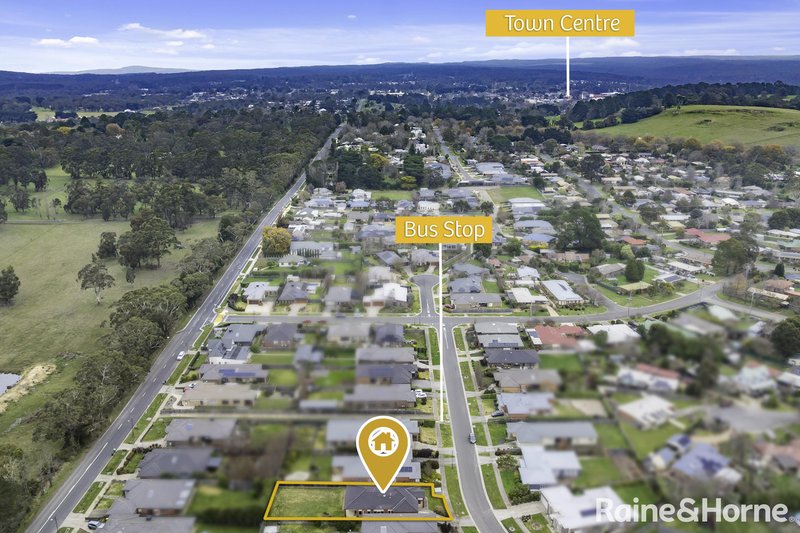
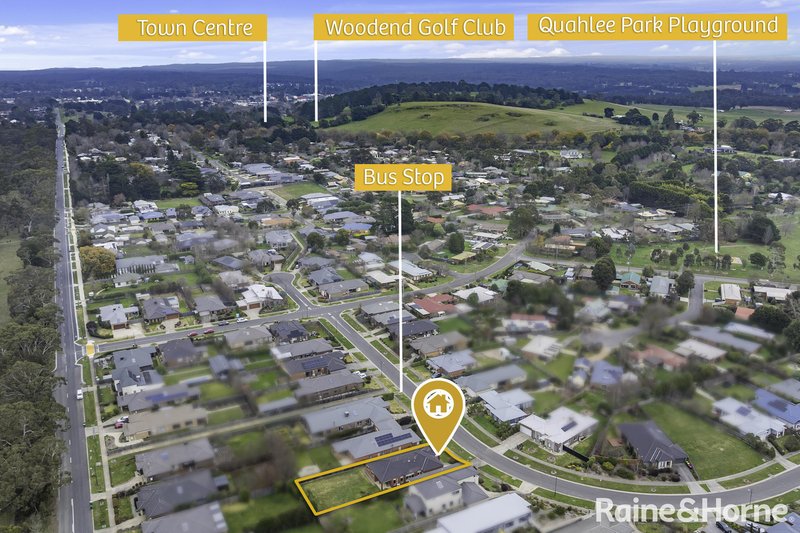
Set within a popular and well loved estate, this property offers the ideal blend of modern living and country tranquillity - a place where families can grow, unwind and enjoy the best of Woodend's lifestyle.
Contact our team today!
*ID required upon inspection
Raine & Horne has taken reasonable care in compiling this information to ensure its accuracy. However, details such as property dimensions, pricing, location, and descriptions have been sourced from third parties and supplied to Raine & Horne. Accordingly, Raine & Horne does not guarantee the accuracy or completeness of this information and disclaims any responsibility for errors or omissions. We strongly advise prospective buyers to undertake their own research and verification of all details. For further guidance, please consult the due diligence checklist available through Consumer Affairs.

42 Brantome Street, Gisborne VIC 3437
Call David Oliver on
0403023706


House in Woodend, Unit in Woodend, Townhouse in Woodend, Villa in Woodend, Apartment in Woodend, Flat in Woodend, Studio in Woodend, Warehouse in Woodend, Duplex/Semi-detached in Woodend, Alpine in Woodend, Acreage/Semi-rural in Woodend, Block Of Units in Woodend, Terrace in Woodend, Retirement in Woodend, Serviced Apartment in Woodend, Other in Woodend
House in Ashbourne, House in Bullengarook, House in Carlsruhe, House in Hesket, House in Macedon, House in Mount Macedon, House in Newham, House in Tylden, House in Woodend North