Want to save your favourite properties and searches?
Sign up below to access all the awesome features.
Already have an account? Sign in


Inspections
For Sale


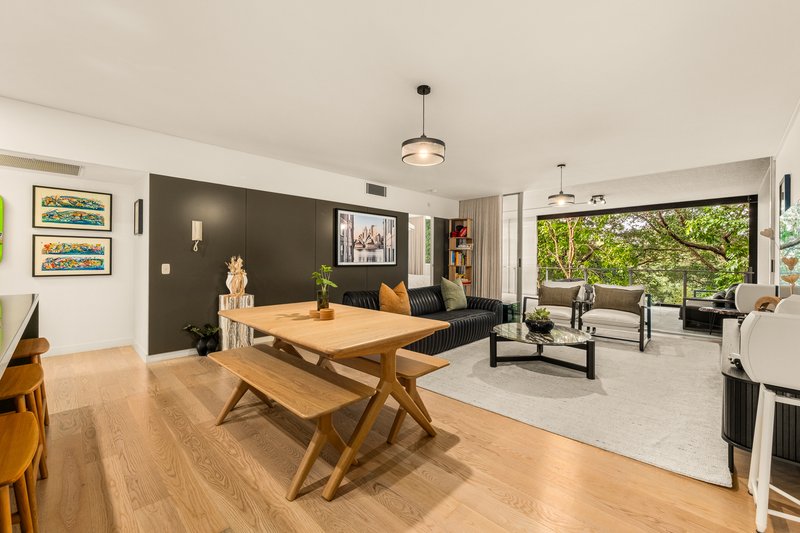
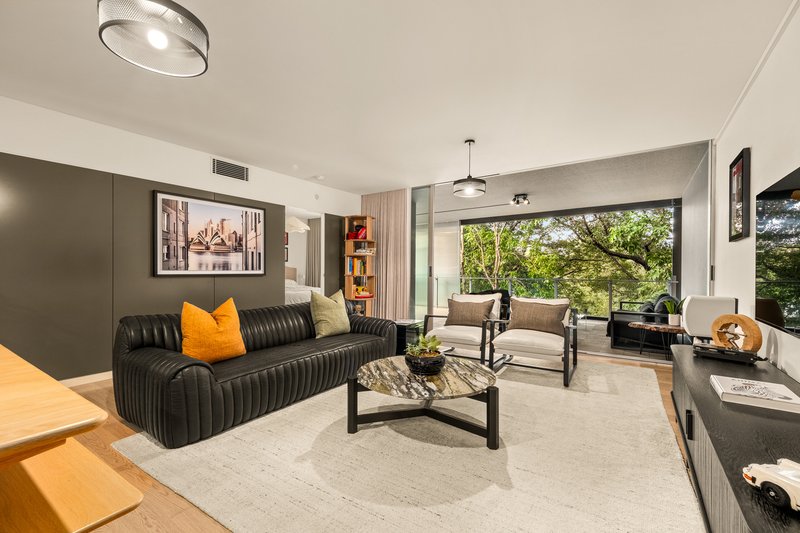
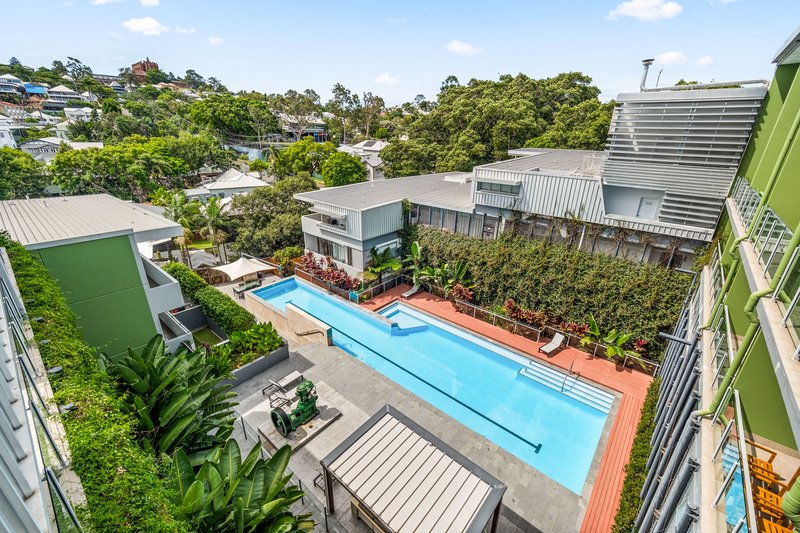
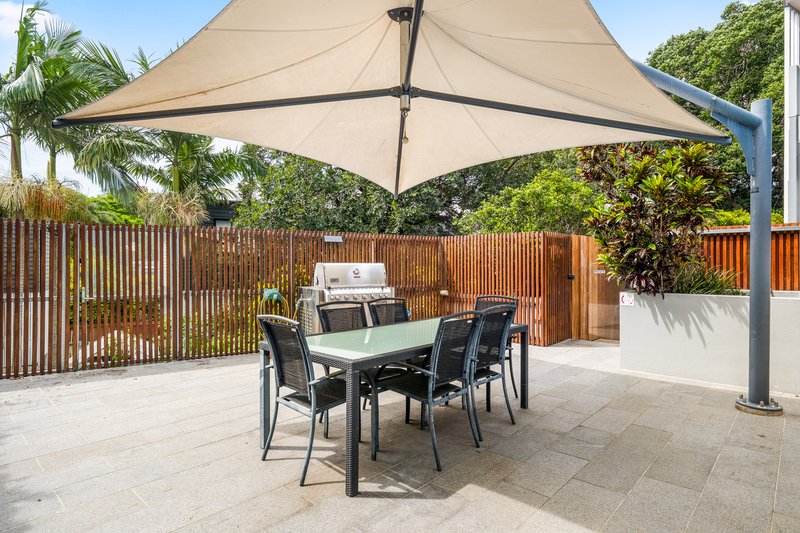
Positioned in one of Paddington's most desirable residential enclaves, this impressive sanctuary effortlessly combines inner-city sophisticated design with tranquil, leafy privacy. From the moment you step inside, light-filled spaces and warm timber flooring guide you through a thoughtfully designed floor plan that maximizes both scale and comfort.
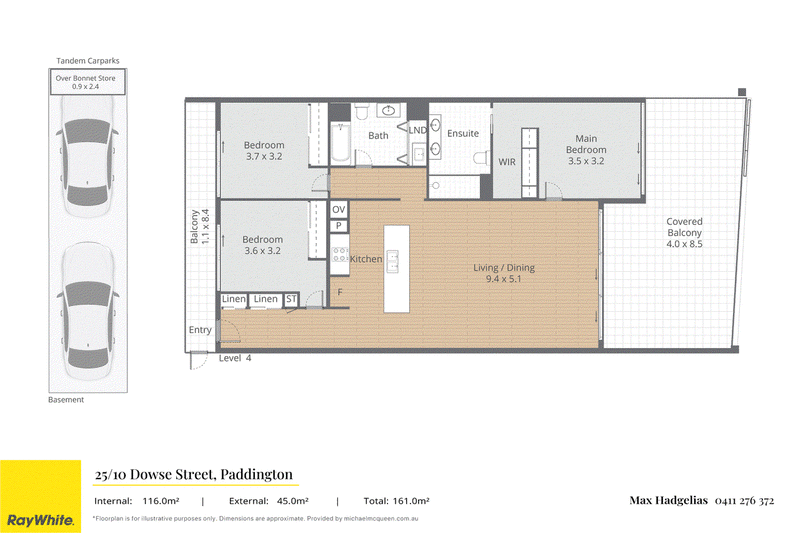
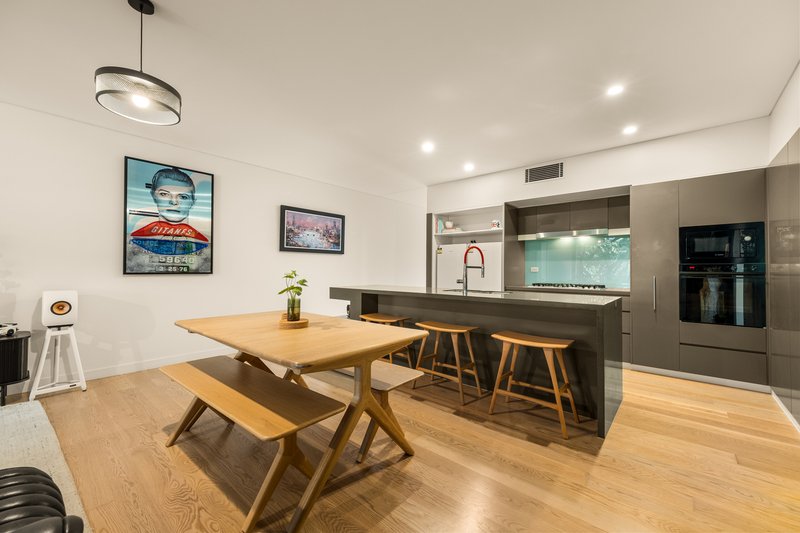
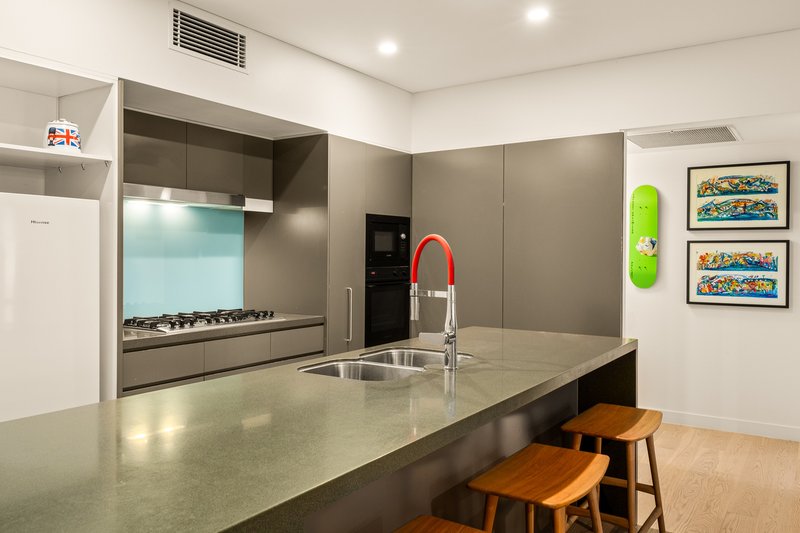
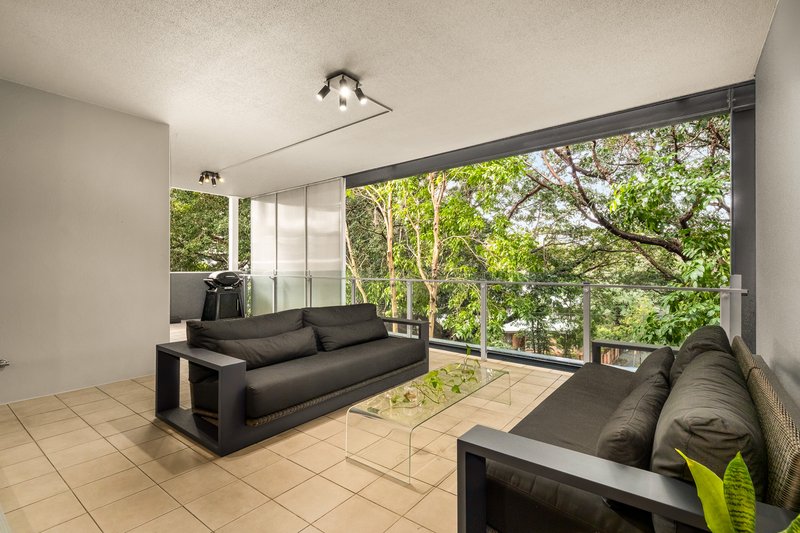
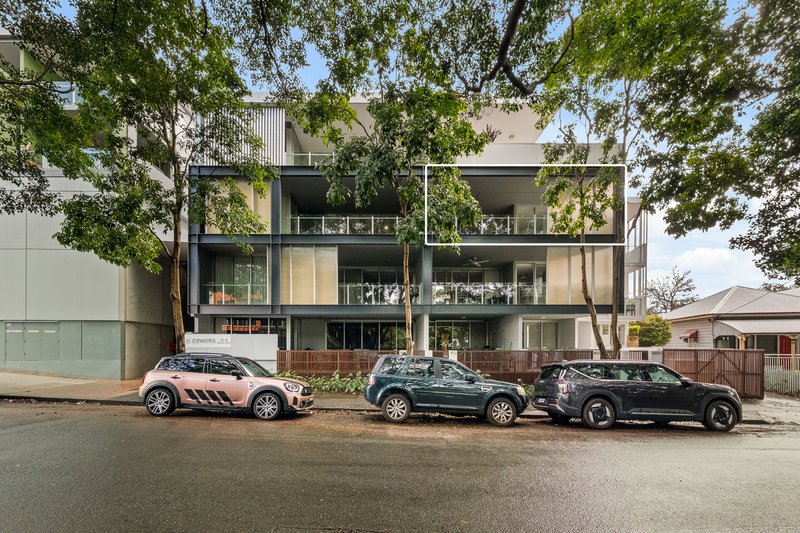
At the heart of the home lies a magnificent open-plan living and dining hub anchored by a sleek gourmet kitchen. Complete with gas cooking, generous stone countertops, and an eye-catching island bench, this central space transitions seamlessly through floor-to-ceiling glass doors onto an expansive covered balcony nestled directly in the lush tree canopy.
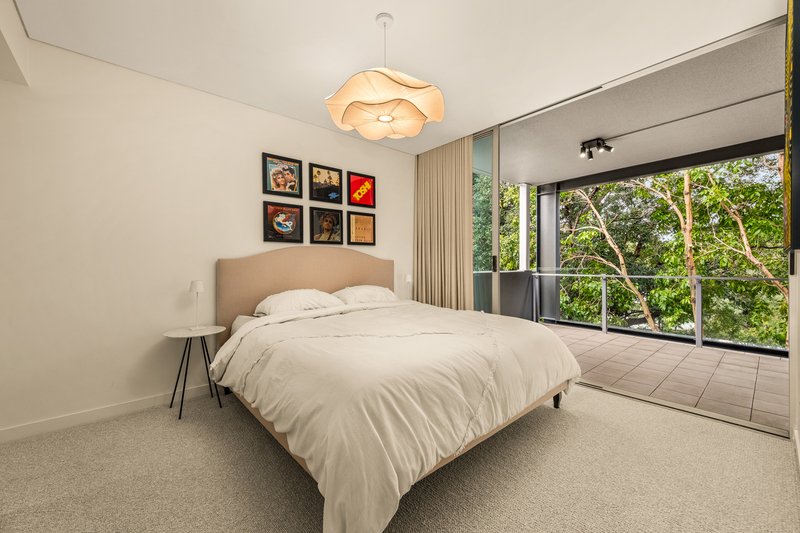
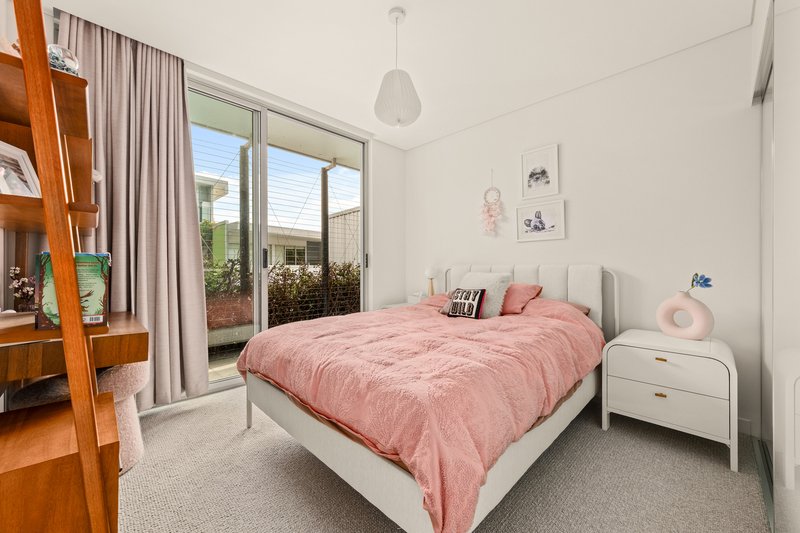
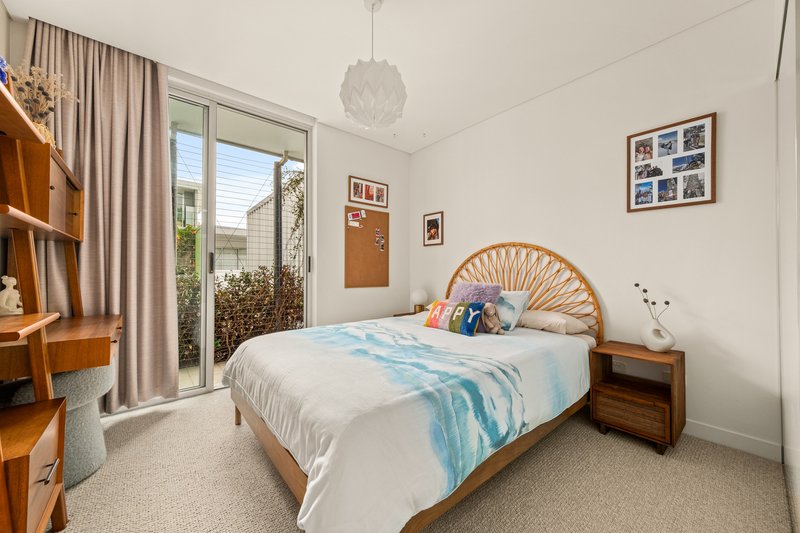
Designed for total living flexibility, the layout thoughtful divides the main suite, featuring a walk-in robe, double-vanity ensuite, and direct balcony access, from two additional generous bedrooms. Both secondary bedrooms feature built-in robes and open out onto a private secondary balcony, offering gentle breezes and elevated outlooks.
Property highlights:
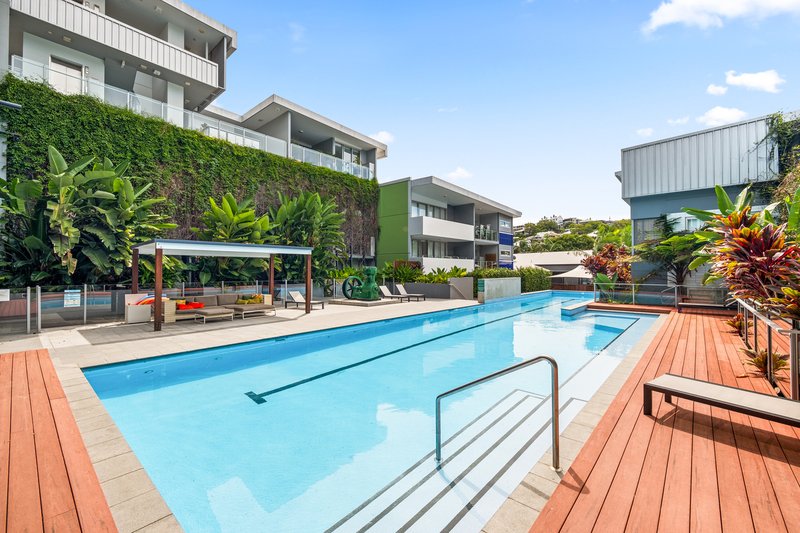
- Second-largest floorplan in the complex-comprising 161m² of living space and two private balconies.
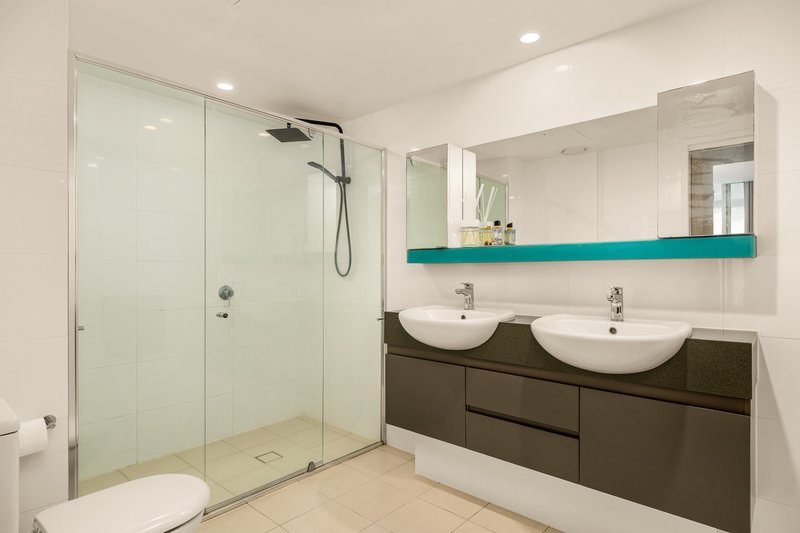
- Master suite complete with a walk-in robe, private double-vanity ensuite, and direct access to the main entertaining balcony.
- Gourmet island kitchen styled with dark minimalist cabinetry, stone surfaces, gas cooktop, pantry, and a signature designer tapware feature.
- Two additional bedrooms with built-in storage, both opening directly onto a private side balcony.
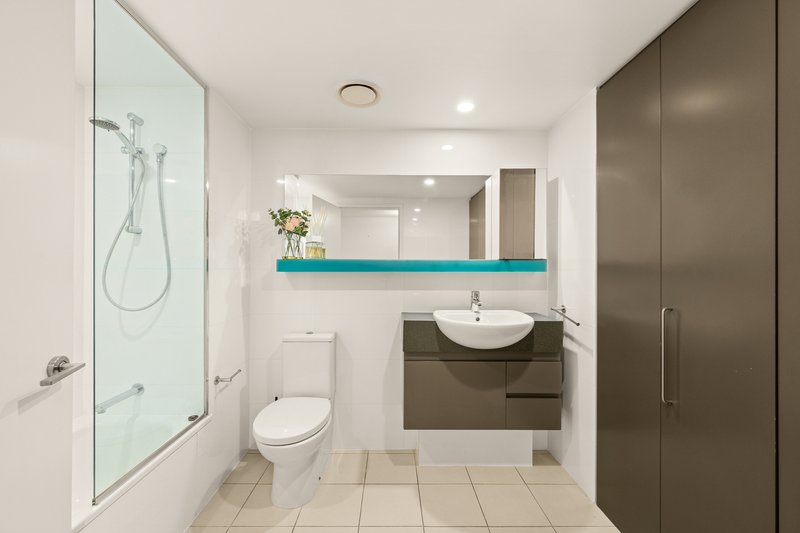
- Modern full-sized main bathroom with a shower-over-bathtub setup, plus a dedicated European-style laundry nook.
- Includes secure tandem two-car parking in the basement alongside an integrated over-bonnet storage unit
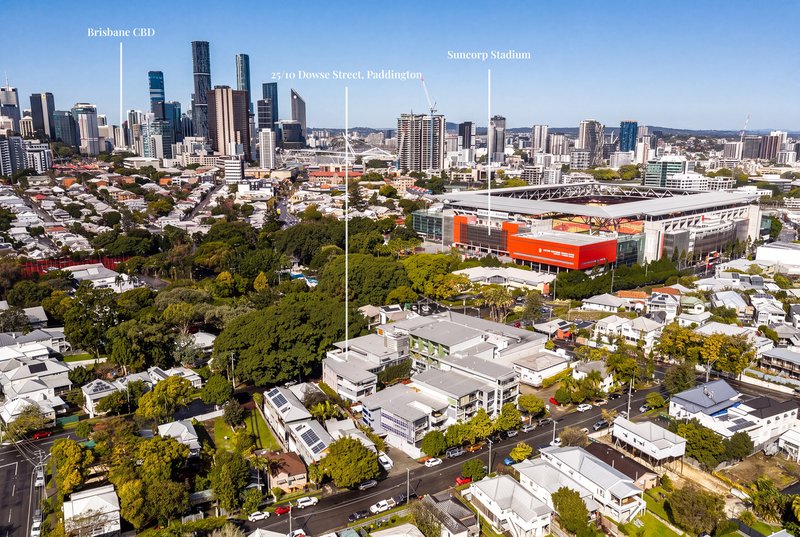
Tucked away, this home places the absolute best of Paddington right on your doorstep. Walk just moments to the boutique dining, cozy cafes, and specialty shopping along Given and Latrobe Terraces, or take a short stroll down to catch live games and entertainment at Suncorp Stadium. With seamless public transport options taking you straight into the Brisbane CBD-under 3km away-you get to enjoy an effortless, low-maintenance urban lifestyle without ever sacrificing peace and green surroundings.
Families will love the exceptional educational options right on their doorstep. The property falls within the highly sought-after catchments for Petrie Terrace State School (just a short walk away) and Kelvin Grove State College. It is also ideally positioned within easy reach of Brisbane's private schools, including Brisbane Grammar School, Brisbane Girls Grammar School, and St Joseph's College (Gregory Terrace), making morning drop-offs an absolute breeze.
Exclusively presented by Max Hadgelias 0411 276 372, reach out to register your interest or to arrange an inspection.
Disclaimer:
This property is being sold without a price and therefore a price guide can not be provided. The website may have filtered the property into a price bracket for website functionality purposes only.

181 Given Terrace, Paddington QLD 4064
Call Max Hadgelias on
0411276372
Call Connor Pocock on
0434061263


House in Paddington, Unit in Paddington, Townhouse in Paddington, Villa in Paddington, Apartment in Paddington, Flat in Paddington, Studio in Paddington, Warehouse in Paddington, Duplex/Semi-detached in Paddington, Alpine in Paddington, Acreage/Semi-rural in Paddington, Block Of Units in Paddington, Terrace in Paddington, Retirement in Paddington, Serviced Apartment in Paddington, Other in Paddington
Apartment in Auchenflower, Apartment in Bardon, Apartment in Milton, Apartment in Petrie Terrace, Apartment in Red Hill