Want to save your favourite properties and searches?
Sign up below to access all the awesome features.
Already have an account? Sign in







From $1,275,000


OPEN HOME: Saturday 1st August 2026 11:00am-12:00pm
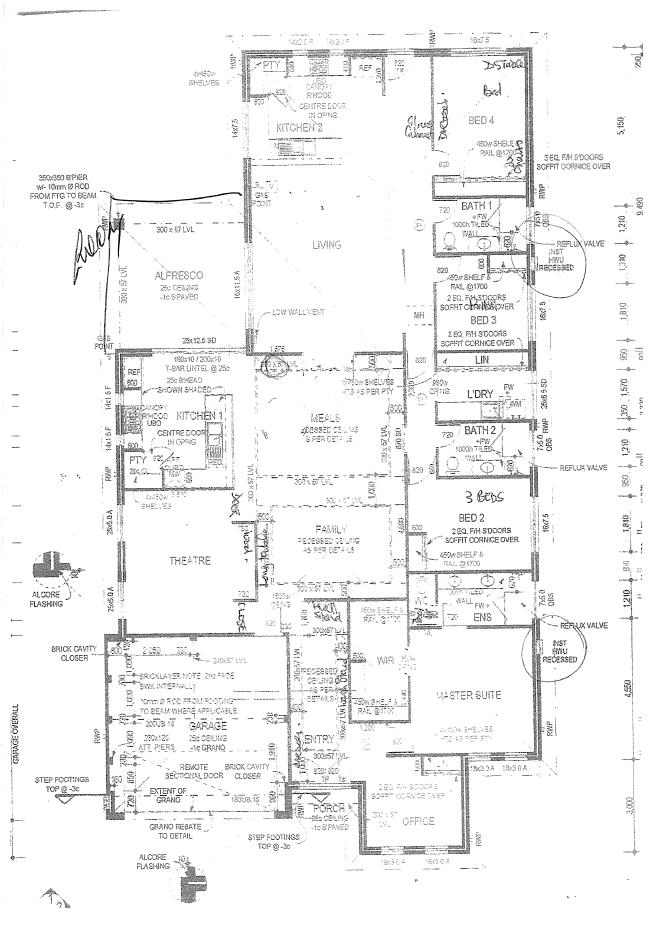
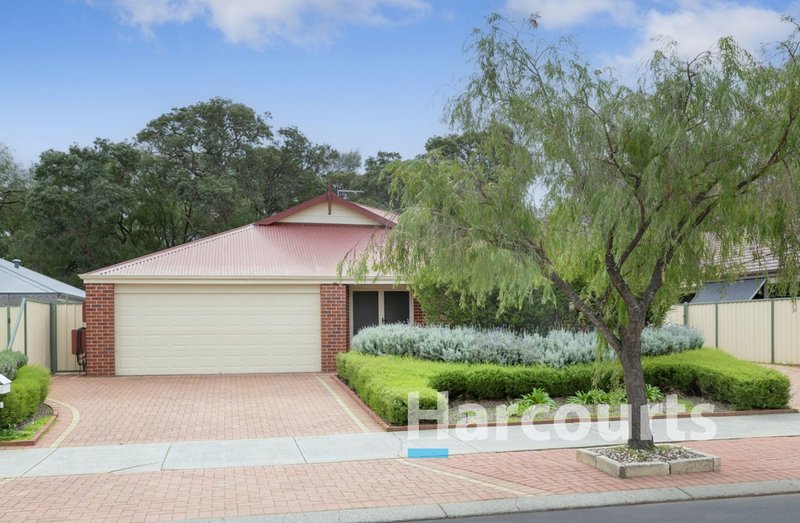
This beautifully presented property has been thoughtfully designed as two fully self-contained homes under one roof, offering a rare opportunity of exceptional flexibility. Whether you're seeking dual living for extended family, a home with independent guest accommodation, or an investment with income potential, this versatile residence delivers.
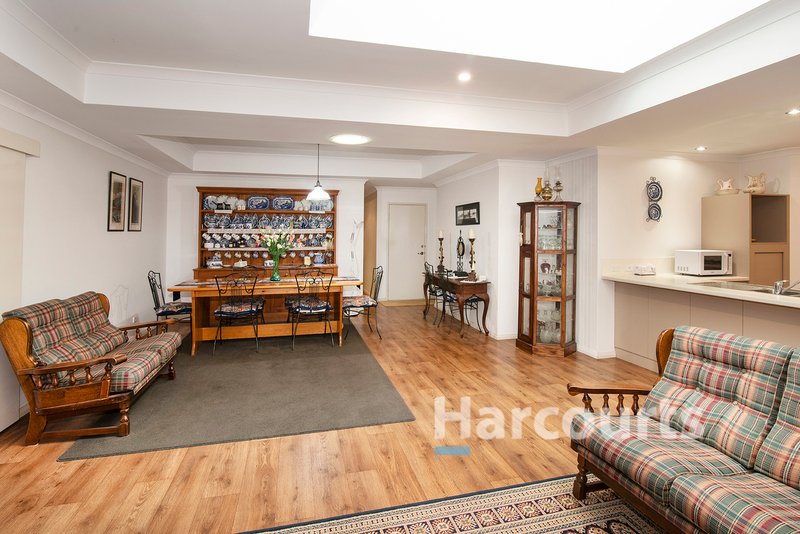
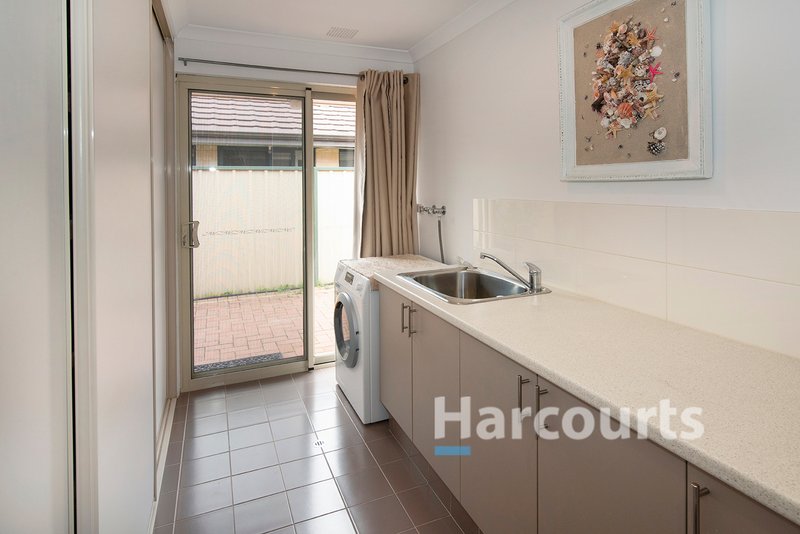
Both dwellings are finished to an immaculate standard and feature spacious open-plan living, modern kitchens, well-appointed bathrooms, comfortable bedrooms, and private outdoor entertaining areas. The seamless design provides the perfect balance of connection and independence, making it ideal for multi-generational families or savvy buyers looking to maximise their investment.
Outside, you'll enjoy easy-care landscaping, two north-facing alfresco areas, excellent side access, and a peaceful garden outlook over natural bushland.
Property Features
• Two fully self-contained homes under one roof
• Four bedrooms and three bathrooms
• Two spacious open-plan living areas
• Two fully equipped kitchens
• Dedicated theatre room
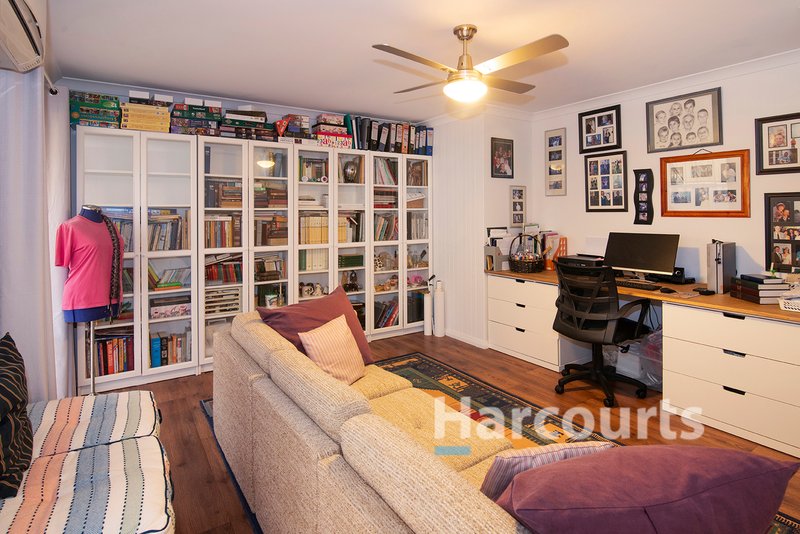
• Separate home office
• Two private north-facing alfresco entertaining areas
• Low-maintenance gardens with tranquil bushland outlook
• Excellent side access for a caravan, boat or trailer
• Two instantaneous gas hot water systems
• 24 solar panels to help reduce energy costs
This information has been prepared to assist solely in the marketing of this property. While all care has been taken to ensure the information provided herein is correct, we do not take responsibility for any inaccuracies. Accordingly, all interested parties should make their own enquiries to verify the information.

29 Queen Street, Busselton WA 6280
Call Chris Hills on
0418671253


House in Yalyalup, Unit in Yalyalup, Townhouse in Yalyalup, Villa in Yalyalup, Apartment in Yalyalup, Flat in Yalyalup, Studio in Yalyalup, Warehouse in Yalyalup, Duplex/Semi-detached in Yalyalup, Alpine in Yalyalup, Acreage/Semi-rural in Yalyalup, Block Of Units in Yalyalup, Terrace in Yalyalup, Retirement in Yalyalup, Serviced Apartment in Yalyalup, Other in Yalyalup
House in Abba River, House in Bovell, House in Kalgup, House in Reinscourt, House in Ruabon, House in Wonnerup, House in Yoongarillup