Want to save your favourite properties and searches?
Sign up below to access all the awesome features.
Already have an account? Sign in


$879,000+


Built by Metricon in 2021 and thoughtfully enhanced since, 4 Amalfi Circuit presents an outstanding opportunity for families seeking a modern home with multiple living zones, excellent separation and plenty of room to grow.
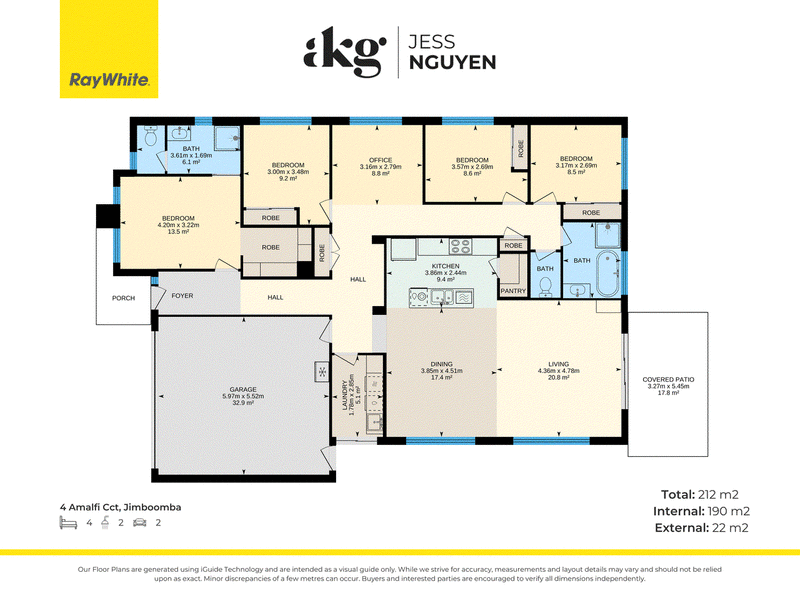
Designed with busy family life in mind, the home features a spacious open-plan living and dining area, a separate lounge room and a dedicated children's retreat. The clever layout places the children's bedrooms and retreat within their own wing, while the privately positioned master suite offers a walk-in wardrobe and ensuite with an added privacy screen.
At the heart of the home, the contemporary kitchen is both stylish and practical. Complete with stone benchtops, induction cooking, dishwasher and a walk-in pantry, it has also been upgraded with additional overhead cabinetry and a streamlined bulkhead finish. The adjoining living and dining areas create a welcoming central space for everyday family life and entertaining.
All four bedrooms include built-in storage and ceiling fans, while the versatile floorplan provides flexibility for those needing a home office or additional bedroom. The family bathroom, separate toilet and generous storage throughout ensure the home remains functional for families of all ages.
The laundry has been completely transformed from its original design, now featuring custom cabinetry and additional storage to make everyday organisation easier.
Outside, the levelled backyard provides plenty of usable space for children and pets, with improved drainage, established pathways and a dedicated concrete area previously enjoyed as a firepit zone. There is also excellent space along both sides of the home, providing further options for landscaping, entertaining or future improvements.
Positioned within a modern and family-friendly community, this beautifully maintained home combines contemporary comfort, practical upgrades and a floorplan that truly understands the needs of a growing family.
Property features include:
Metricon-built home completed in 2021
Four bedrooms with built-in wardrobes and ceiling fans
Privately positioned master suite with walk-in wardrobe and ensuite
Spacious open-plan living and dining area
Separate lounge room
Dedicated children's retreat
Flexible bedroom or home office option
Modern kitchen with stone benchtops
Induction cooktop and dishwasher
Walk-in pantry
Additional overhead kitchen cabinetry and bulkhead
Custom-designed laundry with extensive cabinetry
Easy-care flooring throughout the bedrooms and living areas
Family bathroom with separate toilet
Double remote garage
Levelled and usable backyard on 602m2
Improved backyard drainage
Concrete firepit or outdoor entertaining area
Established pathways and generous side yards
Plenty of space for children and pets
Owner occupied home
Offering modern living without the wait or stress of building, 4 Amalfi Circuit is ready for its next family to move in and make it their own.
Disclaimer: All information contained herein is gathered from sources we consider reliable. However, we cannot guarantee or give any warranty about the information provided, and interested parties must solely rely on their own enquiries.

35 Barklya Place, Marsden QLD 4132
Call Jess Nguyen on
0423416459
Call Chad Baker on
0423416459


House in Jimboomba, Unit in Jimboomba, Townhouse in Jimboomba, Villa in Jimboomba, Apartment in Jimboomba, Flat in Jimboomba, Studio in Jimboomba, Warehouse in Jimboomba, Duplex/Semi-detached in Jimboomba, Alpine in Jimboomba, Acreage/Semi-rural in Jimboomba, Block Of Units in Jimboomba, Terrace in Jimboomba, Retirement in Jimboomba, Serviced Apartment in Jimboomba, Other in Jimboomba
House in Cedar Grove, House in Cedar Vale, House in Kagaru, House in Logan Village, House in Mundoolun, House in New Beith, House in South Maclean, House in Stockleigh, House in Tamborine, House in Undullah