Want to save your favourite properties and searches?
Sign up below to access all the awesome features.
Already have an account? Sign in


$849,000


There's something special about finding a home on one of Redwood Park's most tightly held streets. A place where neighbours become friends, children can grow up with room to roam, and everyday convenience is matched by a genuine sense of community.
Offering the perfect balance of comfort, space and opportunity, this classic three-bedroom, two-bathroom home is ready for its next chapter. Whether you're searching for your first home, a smart investment or a property with the room to grow alongside your family, this is one that simply makes sense.
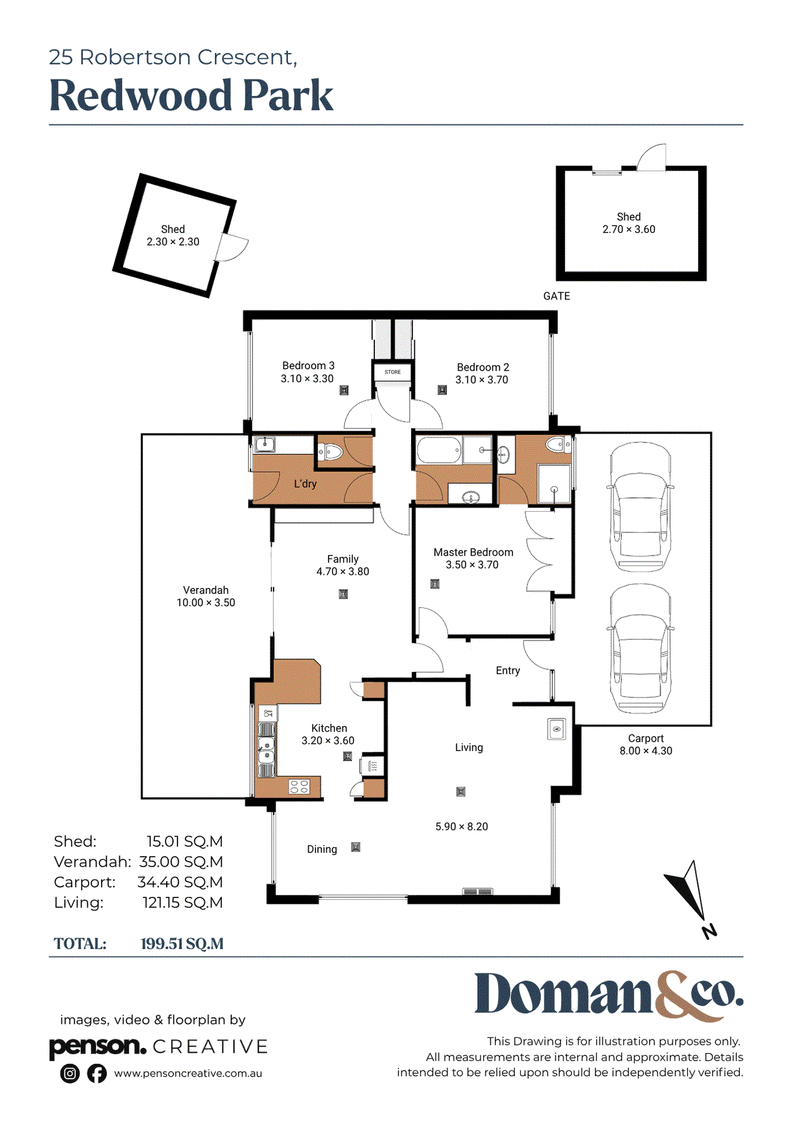
Inside, two separate living areas provide the flexibility every modern household needs, creating spaces to come together or spread out in comfort. The functional floorplan is warm, welcoming and filled with natural light, while offering plenty of scope to update and add value over time.
Step outside and you'll discover where this home truly shines. The expansive backyard offers endless possibilities, whether it's weekend cricket matches, a dream shed, a future pool (STCC) or simply plenty of space for kids and pets to enjoy. An undercover entertaining area extends the living outdoors, while the solar system of 22 panels adds everyday practicality and long-term savings.
Positioned in one of Redwood Park's most desirable pockets, you'll love the lifestyle that comes with it. Quality schools, local parks, shopping and public transport are all within easy reach, making this an address you'll be proud to call home.
Features You'll Love:
• Three generous bedrooms
• Two bathrooms, including ensuite to the main bedroom
• Two separate living areas
• Solar system for improved energy efficiency
• Expansive backyard with endless potential (STCC)
• Undercover outdoor entertaining area
• Excellent opportunity for first home buyers and investors alike
• Positioned on one of Redwood Park's most sought-after streets
• Alley way connecting easily to public transport
Homes in locations like this are always in demand. Combining generous proportions, everyday comfort and exciting potential, this is an opportunity to secure a quality home in a suburb that continues to grow in popularity.
DISCLAIMER: We have in preparing this document using our best endeavours to ensure the information contained is true and accurate but accept no responsibility and disclaim all liability in respect to any errors, omissions, inaccuracies, or misstatements contained. Prospective purchasers should make their own enquiries to verify the information contained in this document.
RLA 292129
Doman & Co. Real Estate
1303 North East Road,
Tea Tree Gully SA 5091
Phone: 08 8396 4460
Find us: https://maps.app.goo.gl/4KZYWy9hFbh4XFSE7
Website: https://domanandco.com/

Unit 6 1240 North East Road, St Agnes SA 5097
Call Jack Binder on
0460006622
Call Garry Dickeson on
0421911228


House in Redwood Park, Unit in Redwood Park, Townhouse in Redwood Park, Villa in Redwood Park, Apartment in Redwood Park, Flat in Redwood Park, Studio in Redwood Park, Warehouse in Redwood Park, Duplex/Semi-detached in Redwood Park, Alpine in Redwood Park, Acreage/Semi-rural in Redwood Park, Block Of Units in Redwood Park, Terrace in Redwood Park, Retirement in Redwood Park, Serviced Apartment in Redwood Park, Other in Redwood Park
House in Banksia Park, House in Fairview Park, House in Modbury Heights, House in Modbury North, House in Ridgehaven, House in Surrey Downs, House in Tea Tree Gully, House in Wynn Vale