Want to save your favourite properties and searches?
Sign up below to access all the awesome features.
Already have an account? Sign in





$1,000 per week


To Apply, please click the link below:
https://app.2apply.com.au/Agency/prdcanberracbd
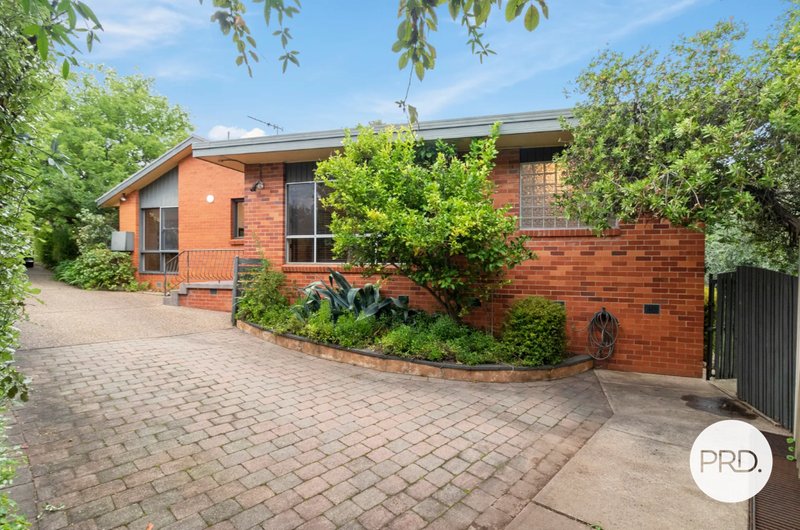
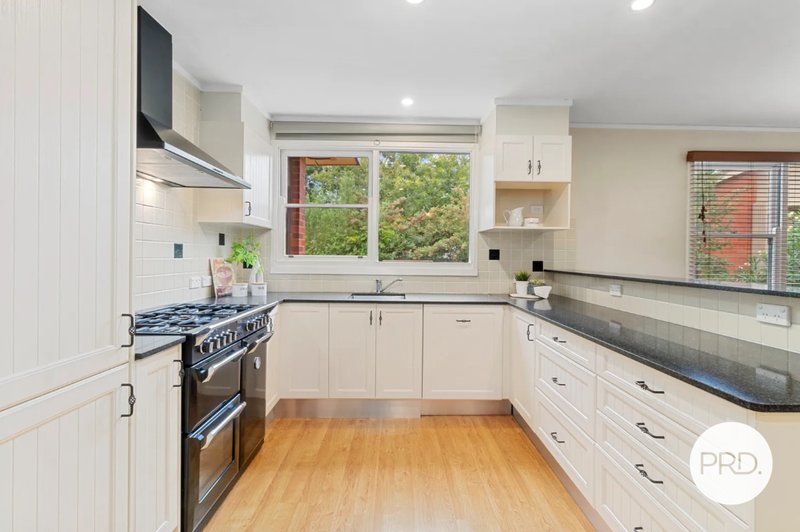
This beautifully maintained and generously proportioned four-bedroom home offers the perfect blend of space, comfort, and convenience-ideal for growing families seeking a premium lifestyle in a sought-after location.
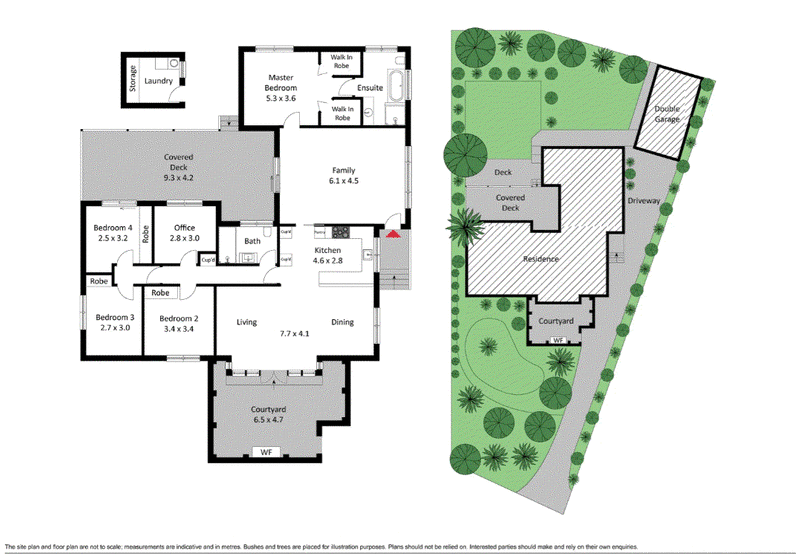
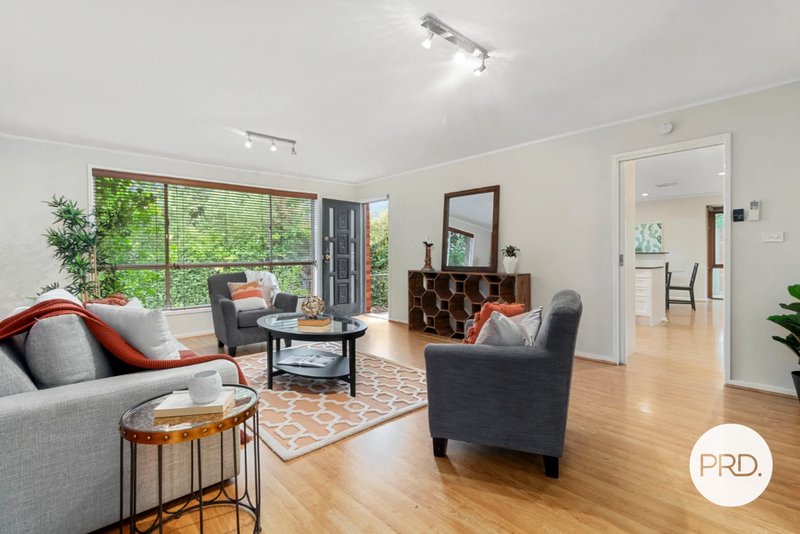
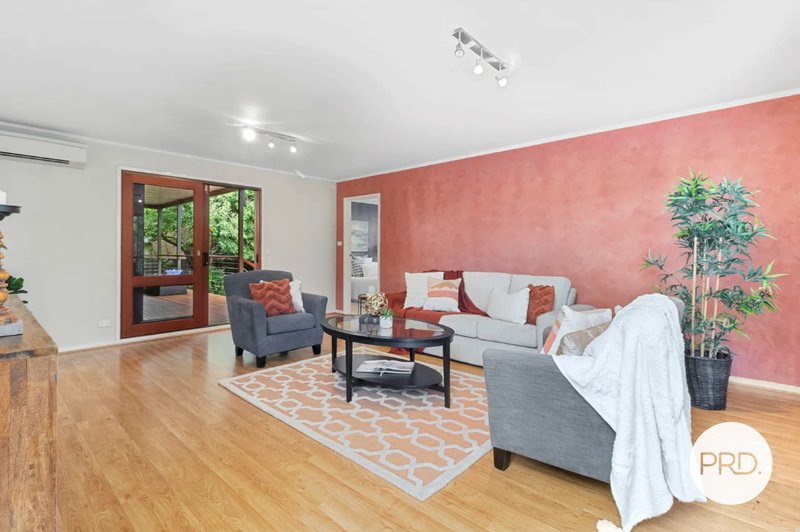
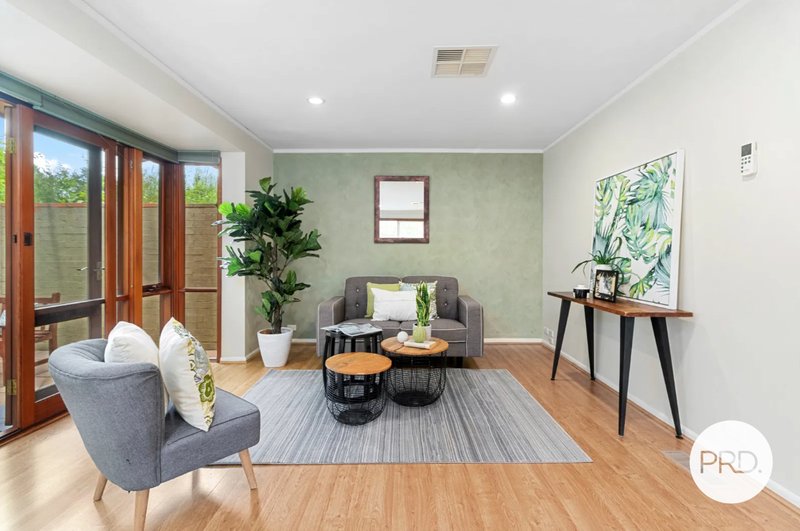
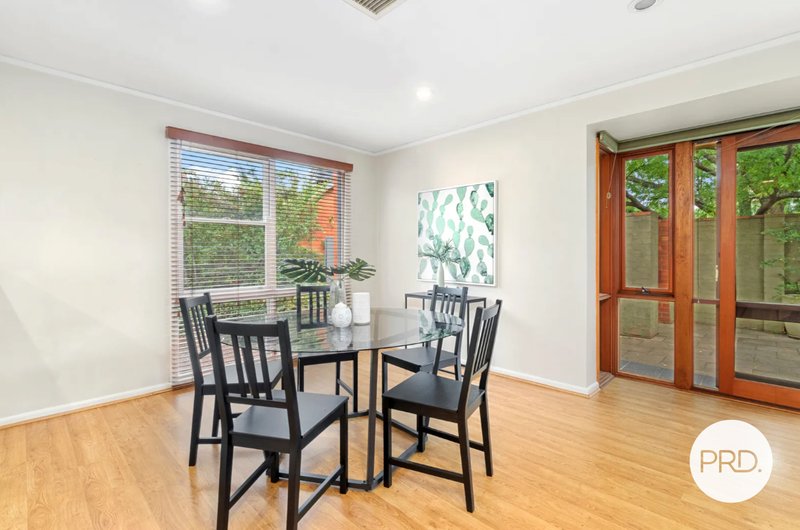
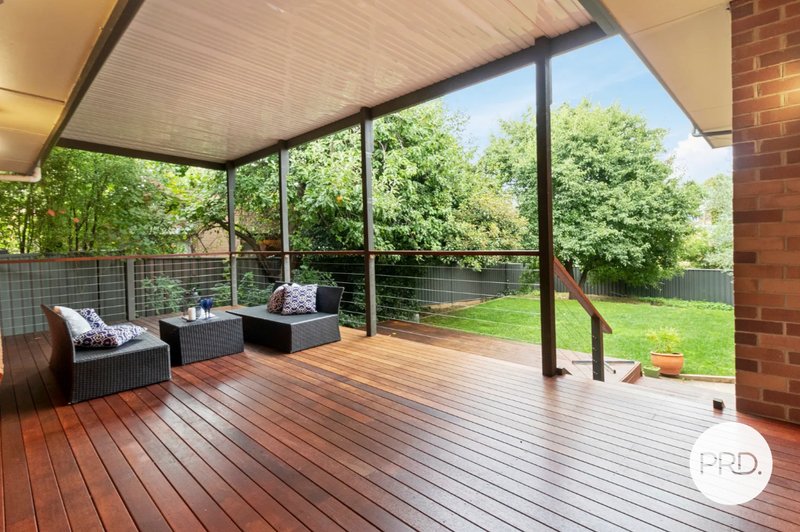
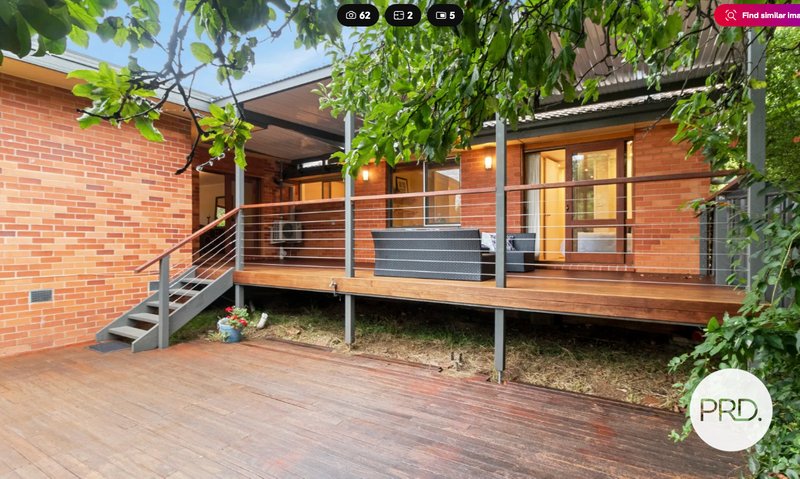
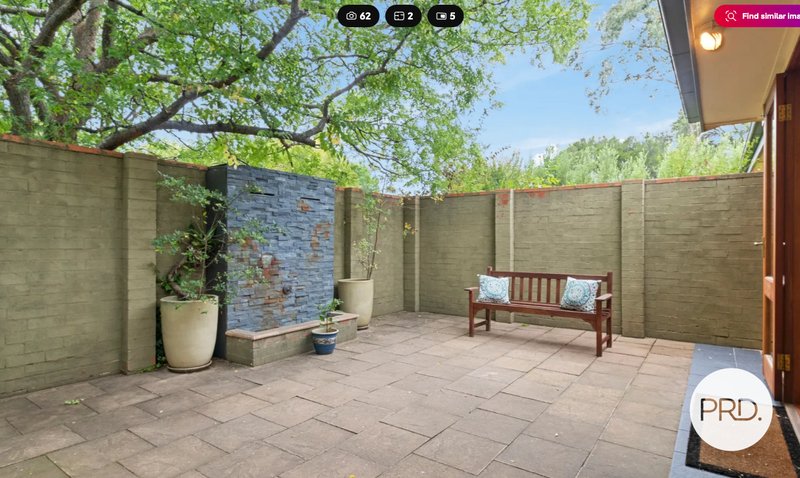
Designed with family living in mind, the home features multiple separate living areas including a spacious formal lounge opens seamlessly to the covered pergola, and large timber deck to the rear garden, creating an inviting space for both relaxing and entertaining., as well as a large open-plan kitchen and family room. The family area is enhanced by a charming timber window sliding door to the private front courtyard.
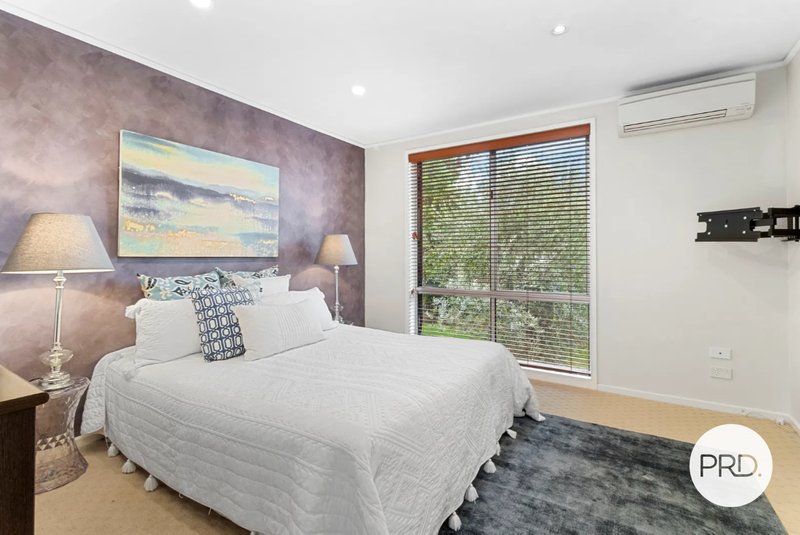
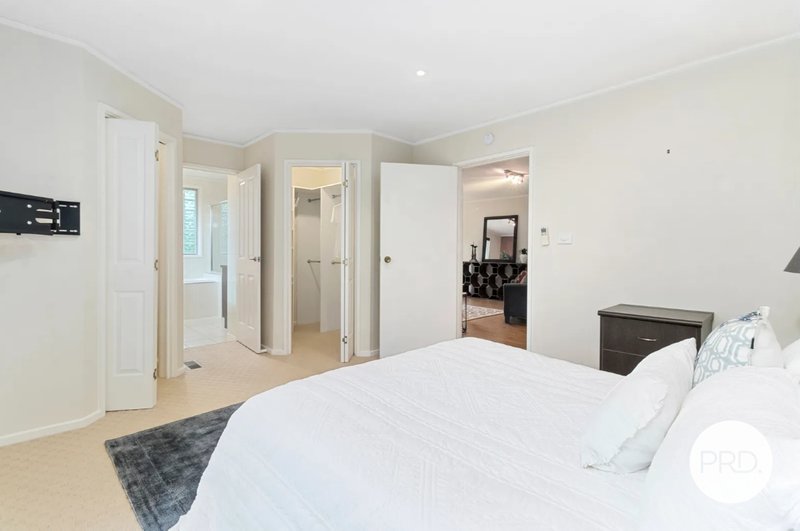
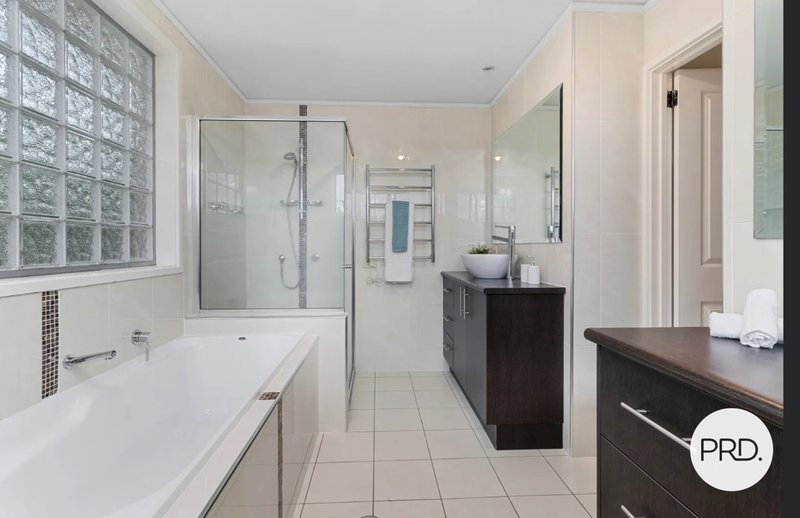
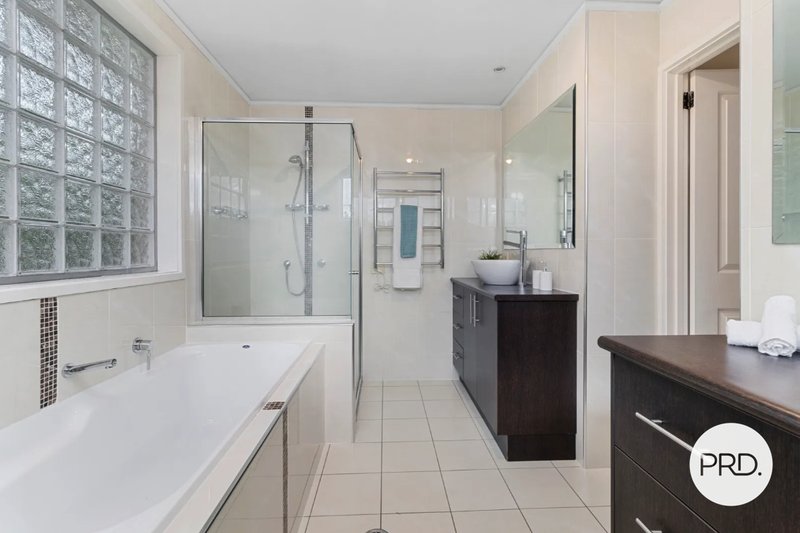

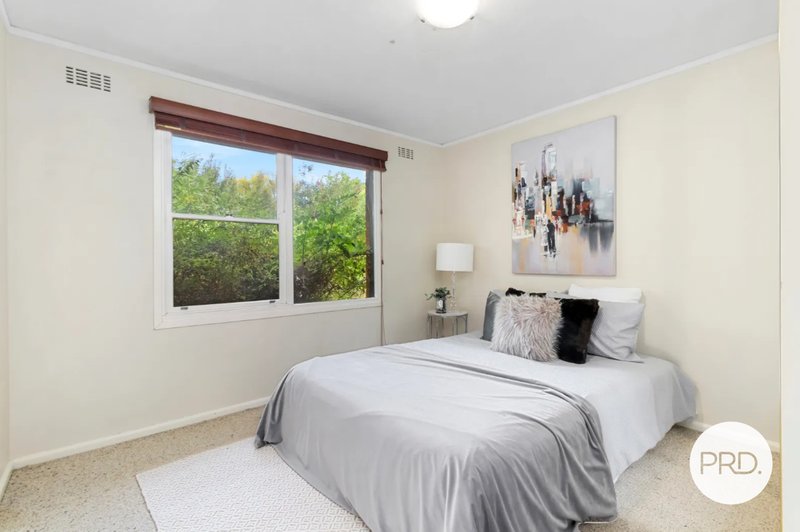
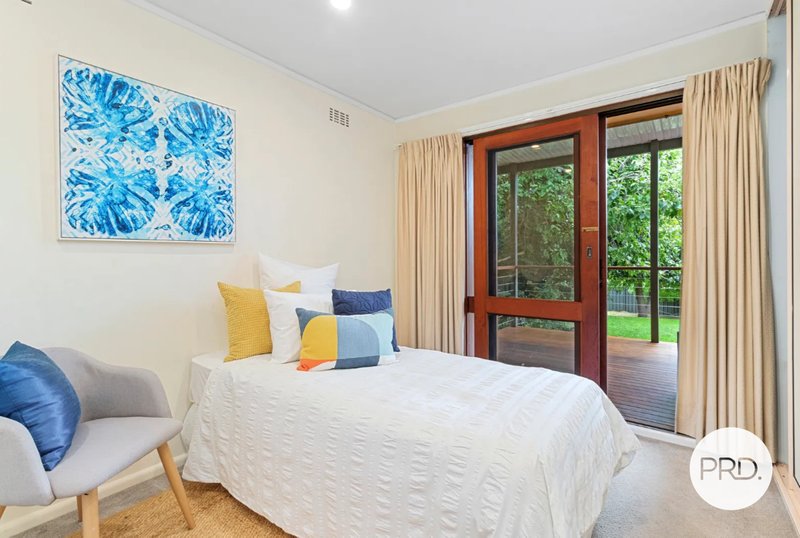
The accommodation is equally impressive, with a spacious master bedroom complete with a his & Hers walk-in robes and a well-appointed ensuite. Three additional bedrooms all include built-in robes and a office/study room perfect for working from home or study needs.
The home is set on a generous block and showcases established gardens, including water features at both the front and rear, and enjoys a peaceful leafy outlook.
Conveniently located close to major arterial roads, quality schools, hospitals, walking trails, local shops, and public transport, this property offers an exceptional lifestyle opportunity.
Property Features:
Four spacious bedrooms
Master bedroom with walk-in robe and ensuite
Three additional bedrooms with built-in robes
Formal lounge opens to the Pergola
Large open-plan kitchen and family and dining area.
Ducted gas heating & evaporative cooling
Split system air conditioning to lounge room & master bedroom
Double garage with automatic door and additional storage
Private rear garden
Private front courtyard with water feature
This is a rare opportunity to secure a spacious family home in a highly desirable location.
The following apply:
- Lease Length: 12 months with the possibility of extension
- Groups: Considered on a case by case situation
- Pets: Considered on a case by case situation. Owner consent is required for all pets
- EER: 2.5
- Ceiling Insulation: This property is compliant with current legislation
PETS: Please be aware that at all stages of tenancy this property requires consent to be sought from the lessor for the keeping of any pets at the premises. Consent must be provided before any pets are at the premises
If no Energy Rating is displayed for this property, EER is unknown
please note: All care has been taken in compiling this information, PRD Canberra CBD will not be held liable for any errors in typing or information. All applicants /parties should rely on their own inspection & investigations to validate any information provided.
Open times are subject to change. Please ensure you have registered for the inspection time so you will be notified of any changes or cancellations. Please note: Our Leasing Consultant will send you an updated rental list each week to keep you informed of our current rental properties. If at any time you would like your email to be removed please reply UNSUBSCRIBE to the email
EER (Energy Efficiency Rating):

339/43-47 Currong Street, Braddon ACT 2612
Call Anissa Wong on
0400882882
Call Ashvinder Kaushik on
None


House in Garran, Unit in Garran, Townhouse in Garran, Villa in Garran, Apartment in Garran, Flat in Garran, Studio in Garran, Warehouse in Garran, Duplex/Semi-detached in Garran, Alpine in Garran, Acreage/Semi-rural in Garran, Block Of Units in Garran, Terrace in Garran, Retirement in Garran, Serviced Apartment in Garran, Other in Garran
House in Hughes, House in O'Malley, House in Phillip, House in Red Hill, House in Symonston