Want to save your favourite properties and searches?
Sign up below to access all the awesome features.
Already have an account? Sign in


Expressions of Interest | $1,790,000 - $1,900,000


Expressions of Interest (EOI) close Monday, 14 September at 5:30 PM
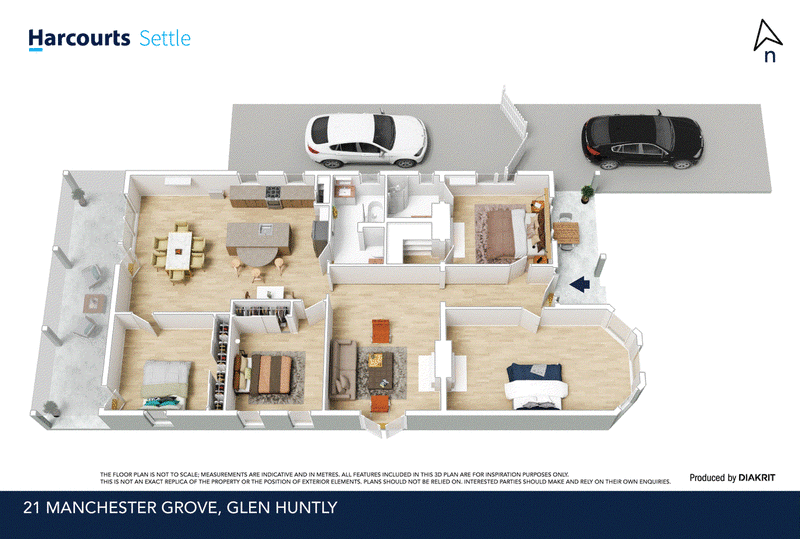
You'll love this beautifully updated four-bedroom, two-bathroom Victorian cottage, thoughtfully renovated to preserve and enhance its timeless period character while introducing all the modern comforts required for today's lifestyle.
Beautifully presented with a sophisticated blend of classic Victoriana and contemporary style, this charming residence is ideally positioned close to the Glen Huntly Road shopping strip, train station, racecourse, university, Glen Huntly Park, and a wide range of local amenities.
Period enthusiasts will appreciate the home's exquisite original features, including soaring ceilings, an arched and corbelled entrance hall, ornate ceiling roses, decorative cornices with elegant paint detailing, polished floorboards, deep skirting boards, and three open fireplaces featuring beautifully carved timber mantelpieces.
Designed for year-round comfort, the home is equipped with gas ducted heating, evaporative cooling, a gas wall heater, and split-system air conditioning.
For modern family living, the spacious open-plan living and dining area provides the perfect setting for everyday relaxation and entertaining, centred around a stylish and functional kitchen. Step outside to enjoy the covered deck overlooking a tranquil rear garden - an inviting space for alfresco dining, entertaining guests, or simply unwinding in a private garden setting.
A rare opportunity to secure a beautifully balanced home where period elegance, modern convenience, and a highly sought-after location come together seamlessly.

744 Waverley Road, Malvern East VIC 3145
Call Jack Liu on
0413232268
Call Maggie Huang on
0437048826


House in Glen Huntly, Unit in Glen Huntly, Townhouse in Glen Huntly, Villa in Glen Huntly, Apartment in Glen Huntly, Flat in Glen Huntly, Studio in Glen Huntly, Warehouse in Glen Huntly, Duplex/Semi-detached in Glen Huntly, Alpine in Glen Huntly, Acreage/Semi-rural in Glen Huntly, Block Of Units in Glen Huntly, Terrace in Glen Huntly, Retirement in Glen Huntly, Serviced Apartment in Glen Huntly, Other in Glen Huntly
House in Carnegie, House in Caulfield East, House in Caulfield South, House in Caulfield, House in Ormond