
Want to save your favourite properties and searches?
Sign up below to access all the awesome features.
Already have an account? Sign in



$1,006,300


House & Land Package 4 Bed Home & Land Package -Walloon, QLD
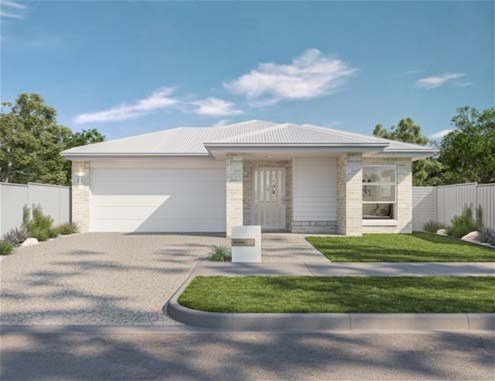
4 Bed | 2 Bath | 2 Car | Modern Family Modern Family Living in Prestigious Estate
Build your dream home in the prestigious Estate with this exceptional land and build package. Secure your future in one of Wallon's most sought-after locations with this turnkey solution designed for modern family living.
House Design Highlights:
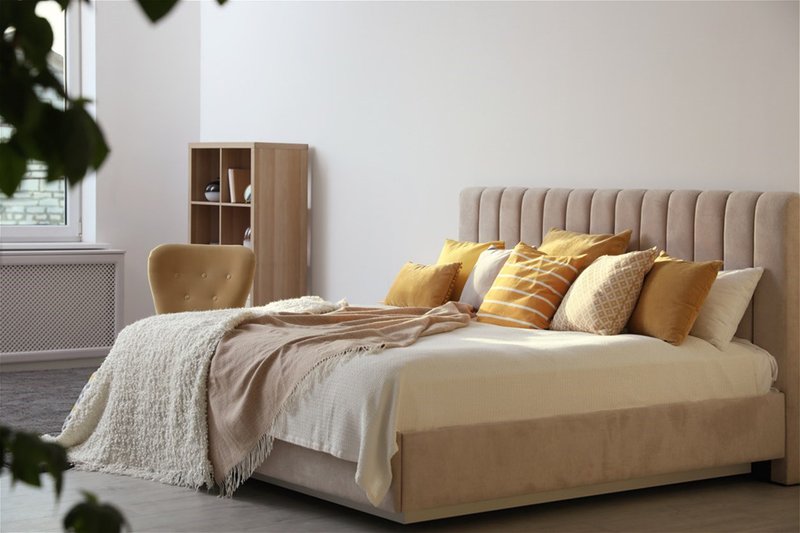
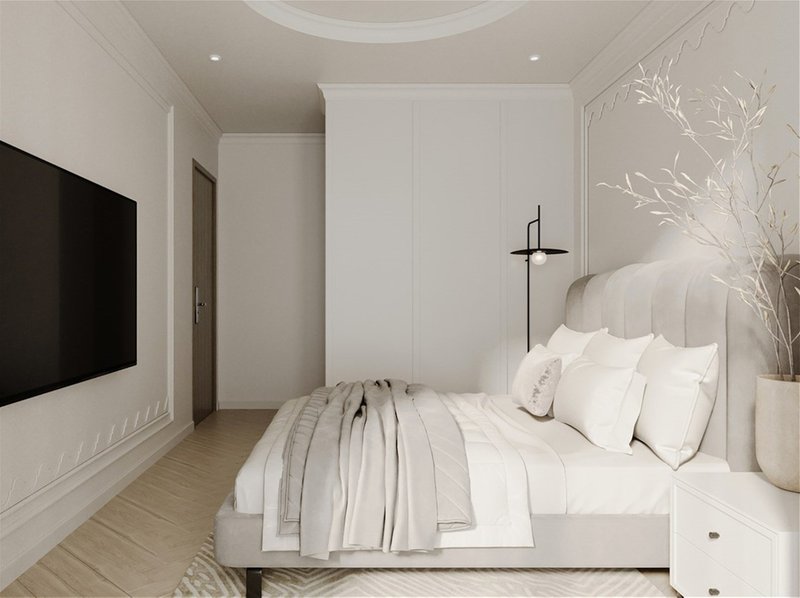
4 spacious bedrooms with built-in wardrobes
Master suite with walk-in robe and ensuite
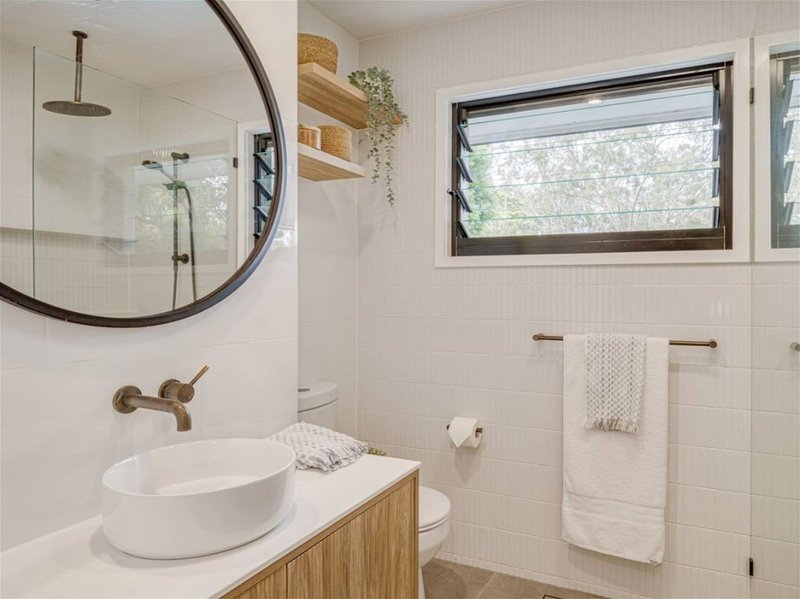
2 contemporary bathrooms plus powder room
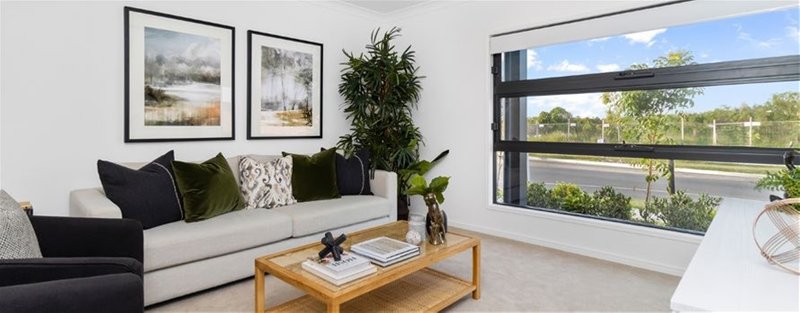
Open-plan kitchen, living and dining area
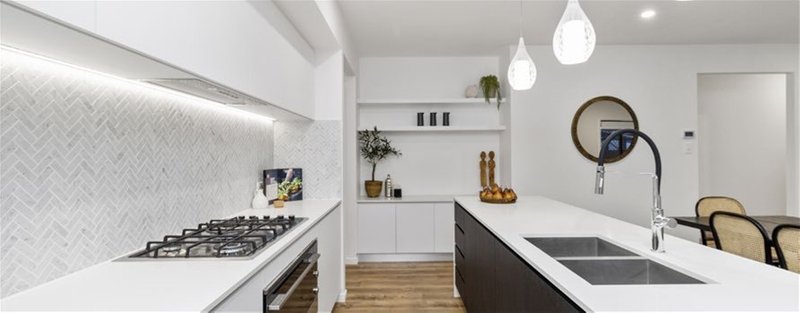
Premium kitchen with stone benchtops and quality appliances
Separate media/family room
Covered alfresco for outdoor entertaining
Double lock-up garage with internal access
Approximately 180m under roof
Contemporary facade with quality finishes
Inclusions:
Site costs and engineering
Concrete driveway and pathways
Turf to front yard
Clothesline and letterbox
Ducted air-conditioning
Quality floor coverings throughout
Choice of contemporary color schemes
12-month maintenance period
The Location:
This Estate offers families an exceptional lifestyle in Walloon, with easy access to:
Quality schools ( 16 schools and six childcare centres within 15 km of home)
Major shopping centers
Medical facilities and hospitals
Parks and recreational areas
Ipswich CBD (approximately 15 minutes)
Package Price: From $POA (price varies depending on lot selection and upgrades)
Build Time: Approximately 6-8 months from contract signing
Contact us today to discuss lot availability, floor plan options, and personalized inclusions.
Disclaimer
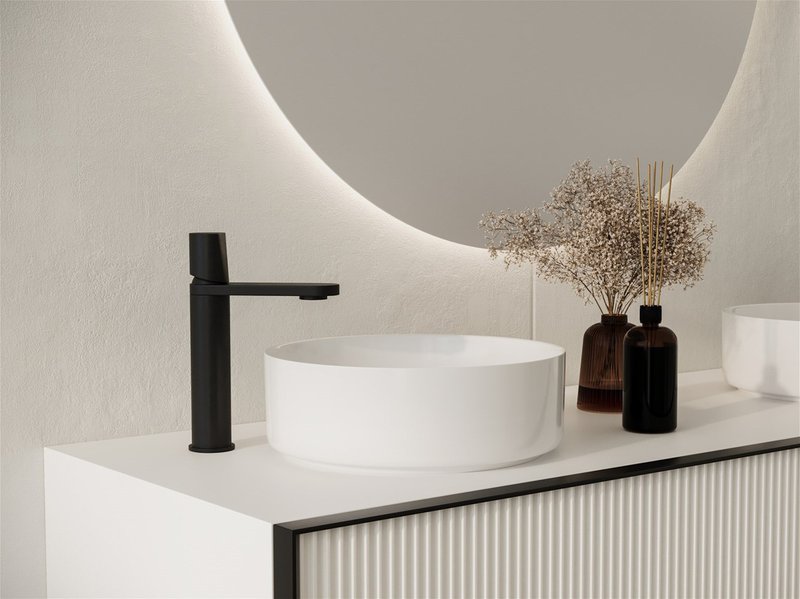
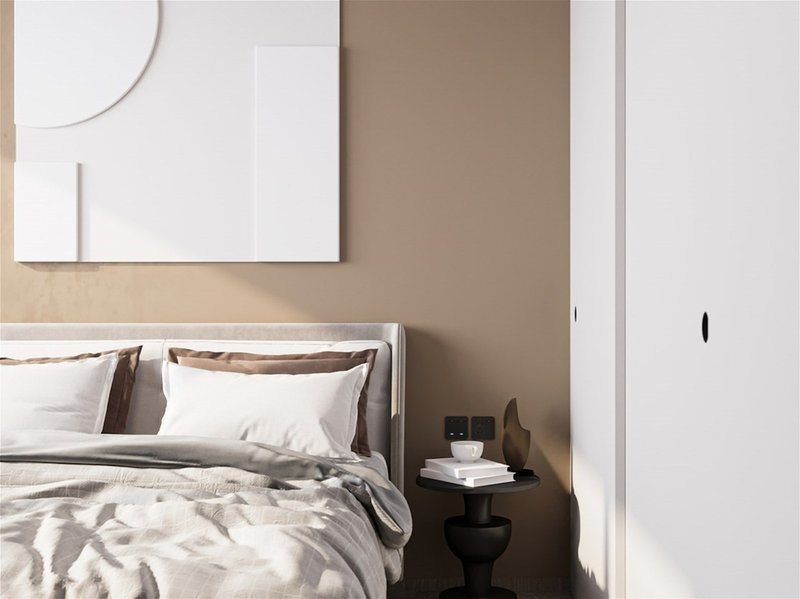
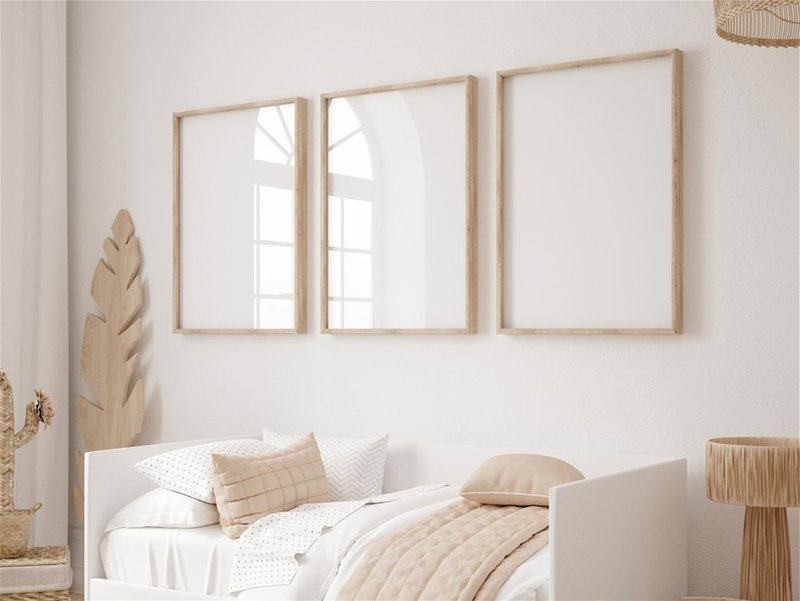
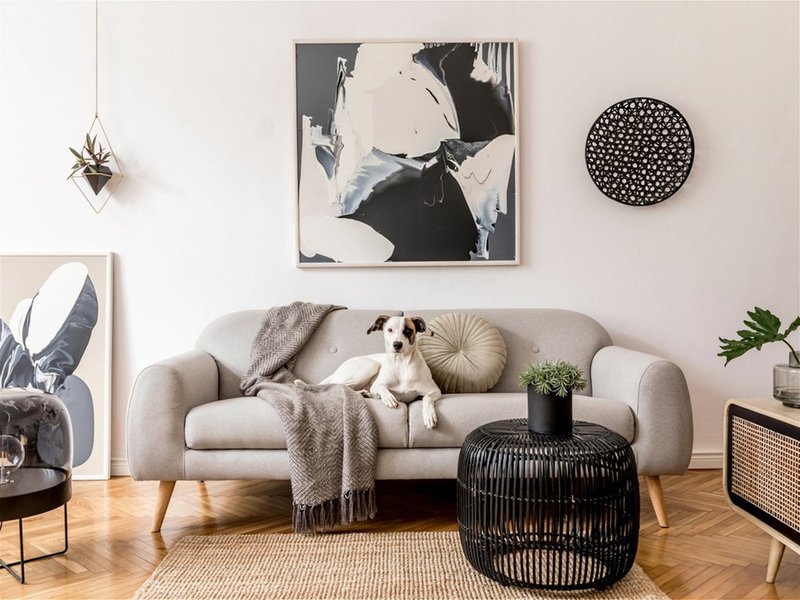
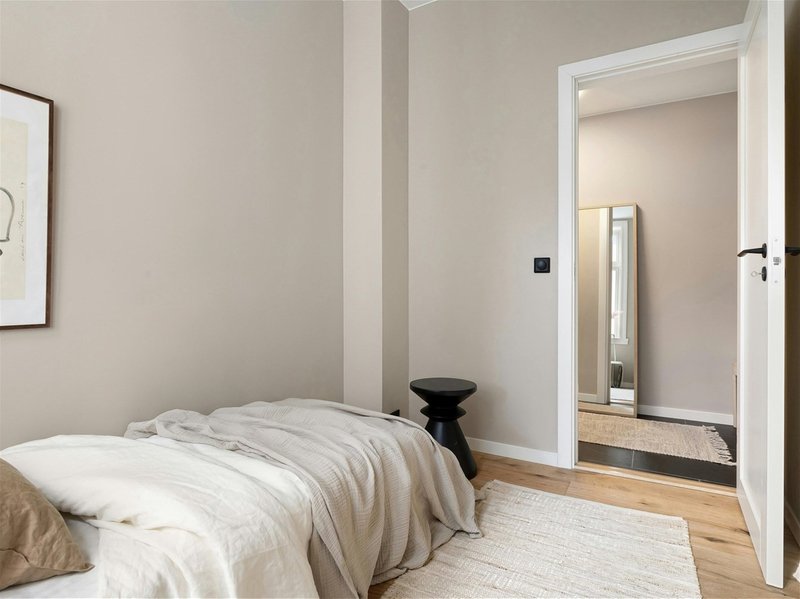
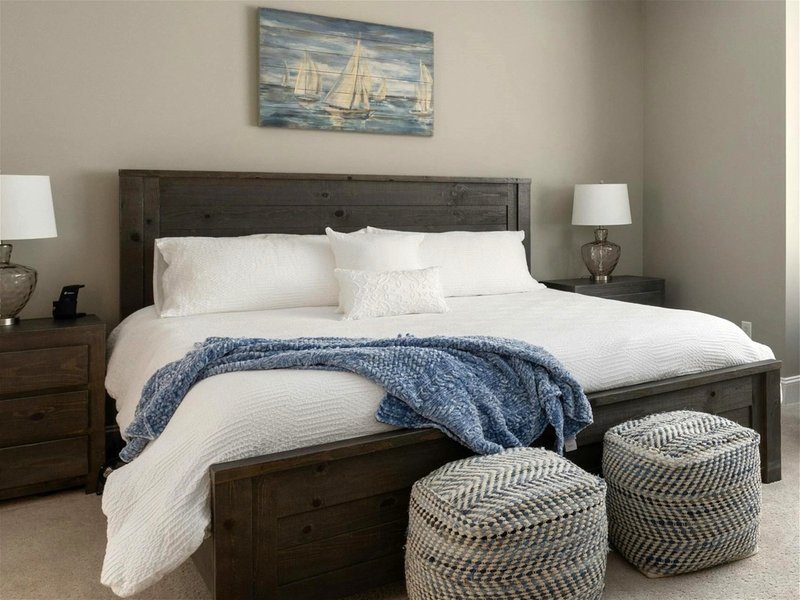
All images are for illustrative purposes only and may include examples of homes with upgraded features not included in the standard package. Final colours, facade, layout, and specifications may vary depending on land availability, builder selections, and council requirements. Pricing, inclusions, and availability are subject to change without notice. Interested parties should make their own enquiries to verify all information presented.
EER (Energy Efficiency Rating):
1/16 Mcdougall Street, Milton QLD 4064
Call Andre Sherman on
0477567869


House in Walloon, Unit in Walloon, Townhouse in Walloon, Villa in Walloon, Apartment in Walloon, Flat in Walloon, Studio in Walloon, Warehouse in Walloon, Duplex/Semi-detached in Walloon, Alpine in Walloon, Acreage/Semi-rural in Walloon, Block Of Units in Walloon, Terrace in Walloon, Retirement in Walloon, Serviced Apartment in Walloon, Other in Walloon
House in Amberley, House in Haigslea, House in Ironbark, House in Jeebropilly, House in Karrabin, House in Mount Marrow, House in Thagoona
