
Want to save your favourite properties and searches?
Sign up below to access all the awesome features.
Already have an account? Sign in












Auction
Inspections
Auction


Auction Location: On-Site
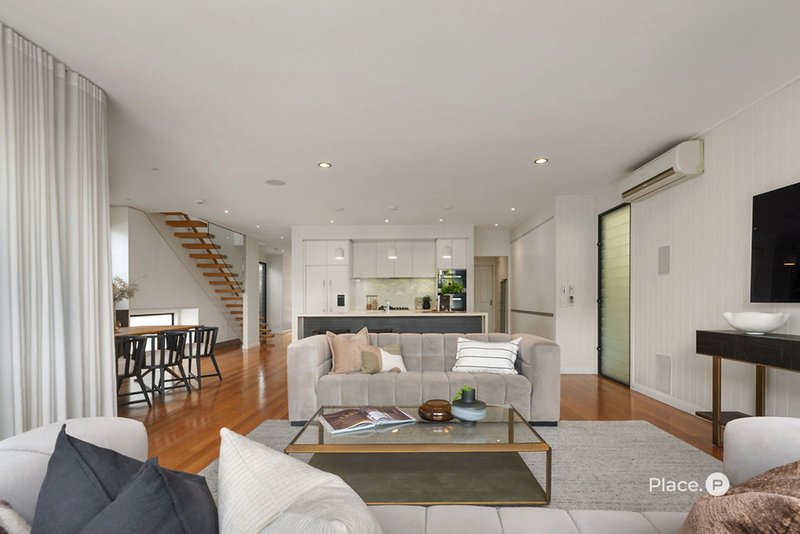
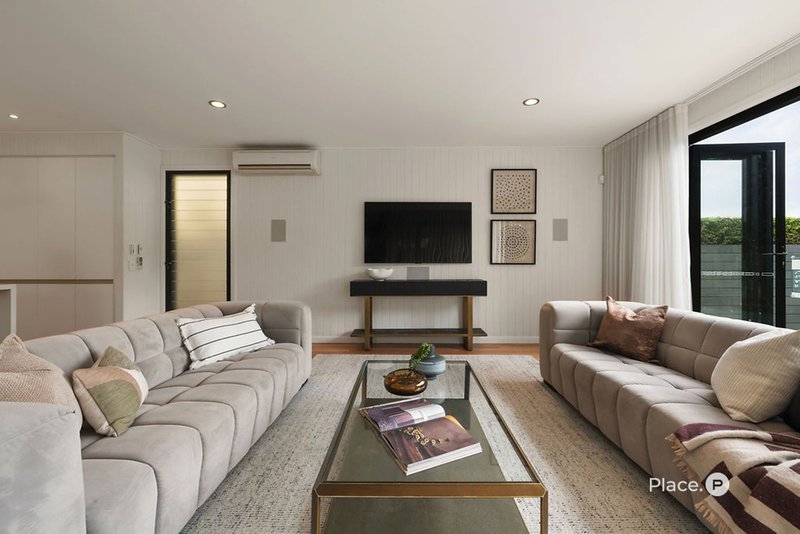
Designed for families who appreciate space, style and exceptional functionality, this beautifully appointed residence delivers a lifestyle where every detail has been carefully considered. Generous proportions, multiple living areas and seamless indoor-outdoor entertaining create a home that's as practical as it is inviting. With nothing left to do but move in, this is a home you'll enjoy from the very first day.
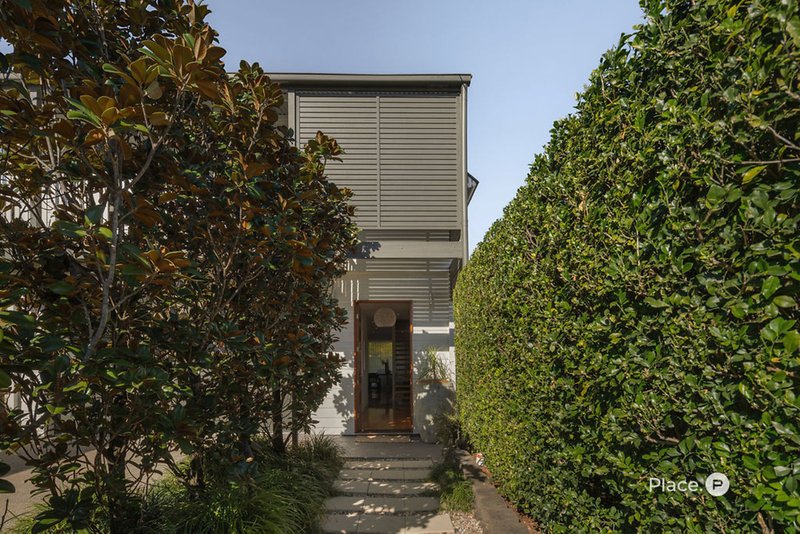
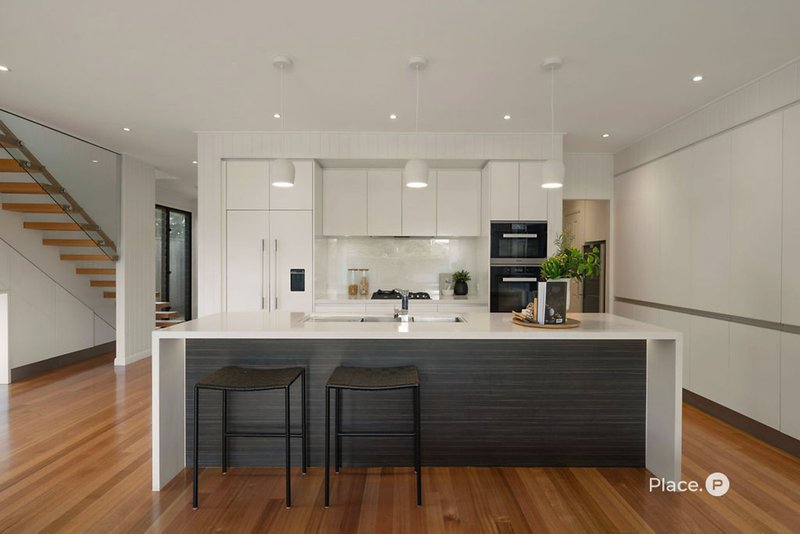
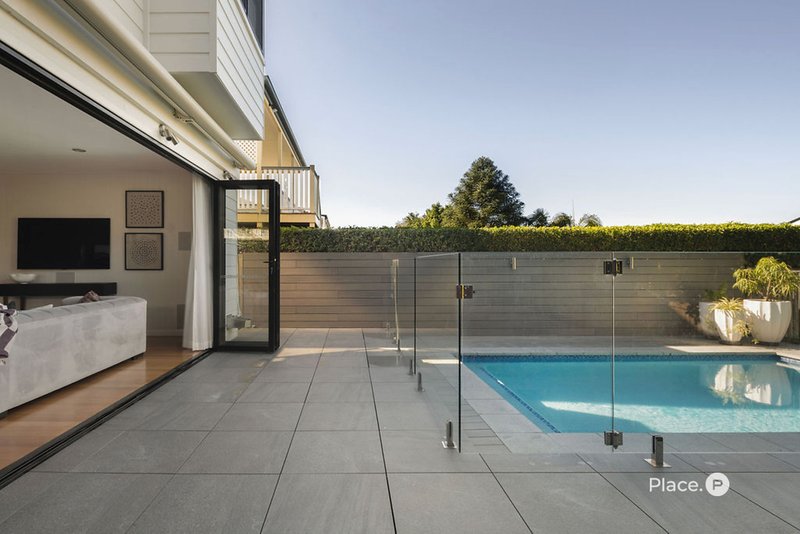
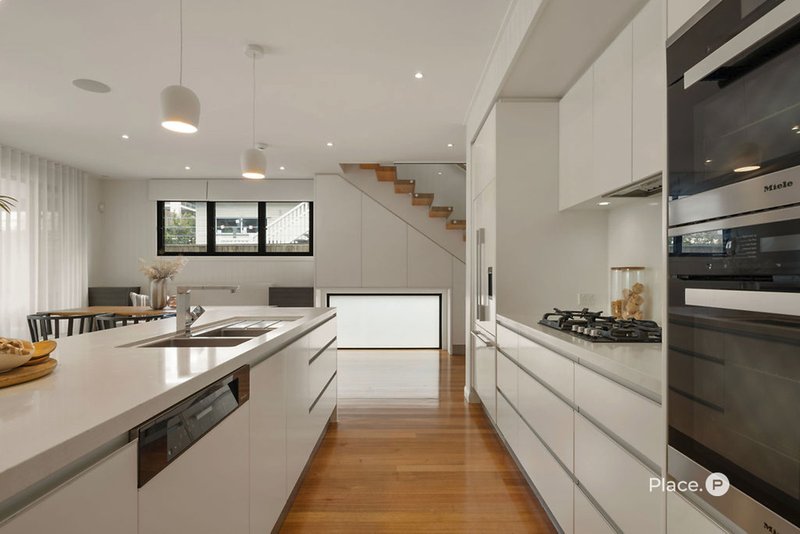
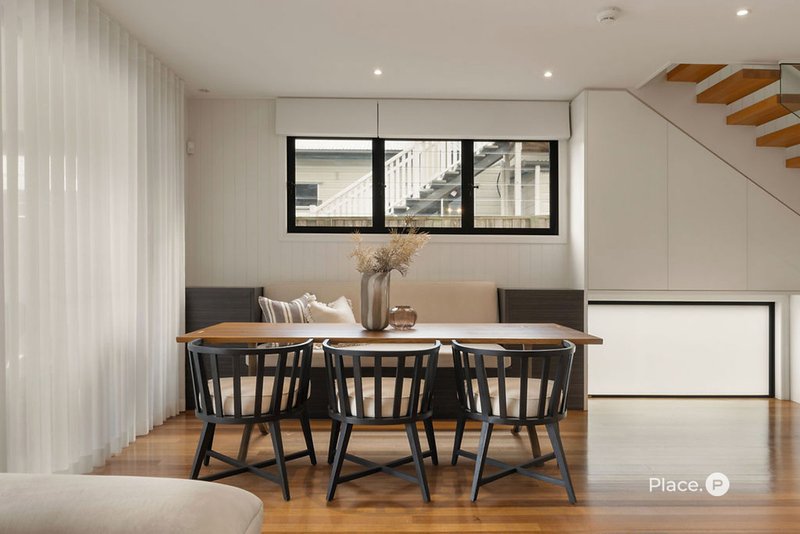
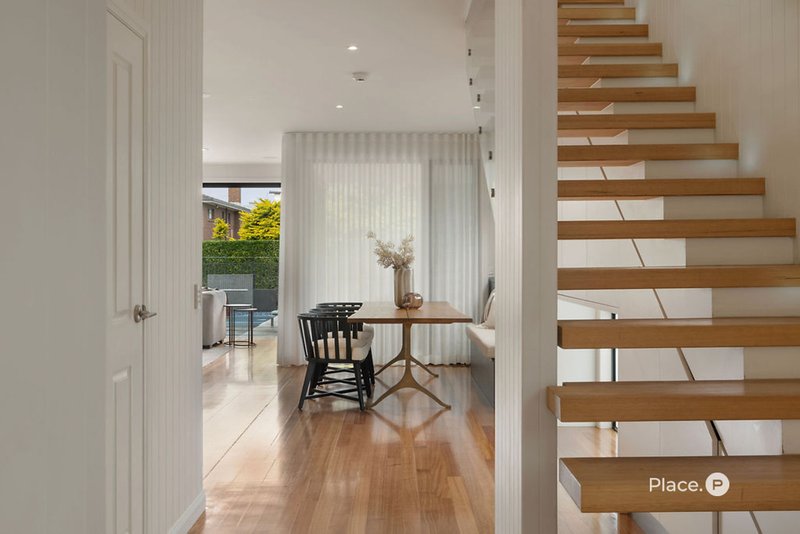
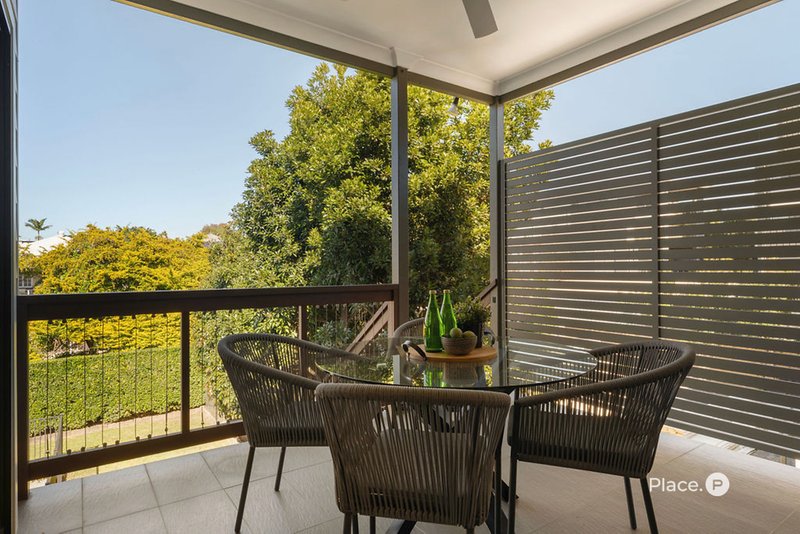
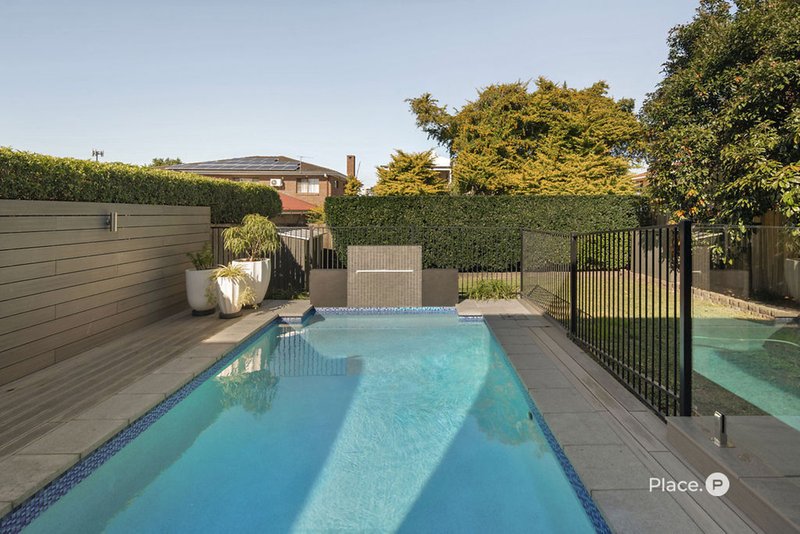
Beyond the striking front entry, a wide hallway draws you through to the expansive open plan living and dining area where rich timber floors, high ceilings and seamless indoor-outdoor integration create a wonderful sense of light and space. Designed for both everyday family life and effortless entertaining, these generous proportions create a welcoming hub where everyone naturally comes together. Anchoring the home is a beautifully appointed kitchen featuring expansive stone benchtops, quality appliances, extensive cabinetry and a large central island that encourages conversation while meals are prepared. Full-width glass doors extend the living space onto the covered alfresco where weekends are destined to be spent entertaining. Overlooking the solar-heated saltwater pool and established gardens, this inviting outdoor space creates the perfect setting for relaxed afternoons or hosting family and friends.
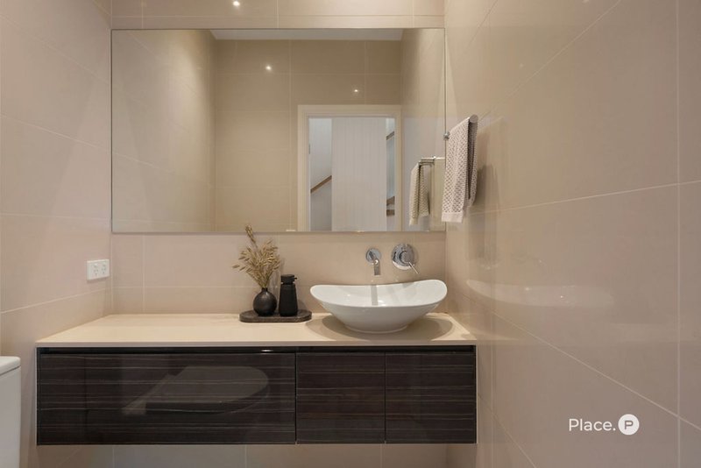
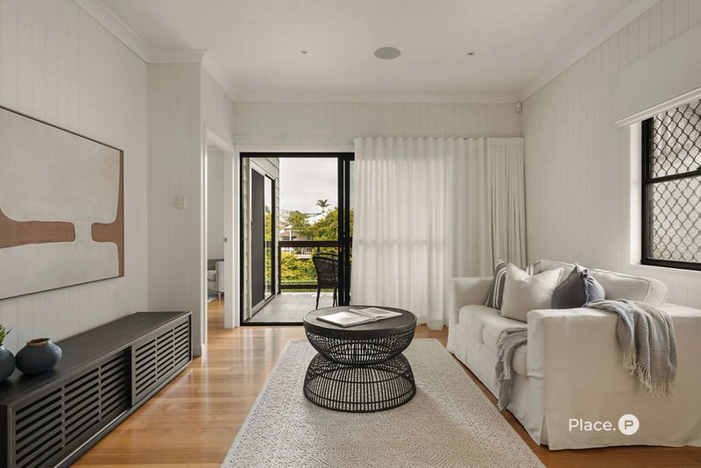
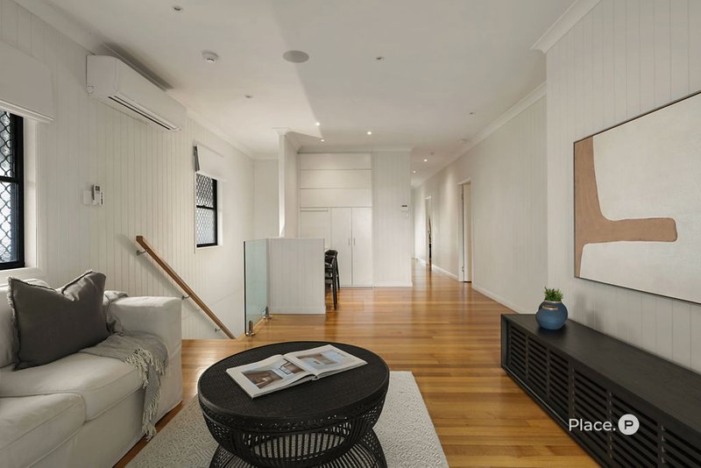
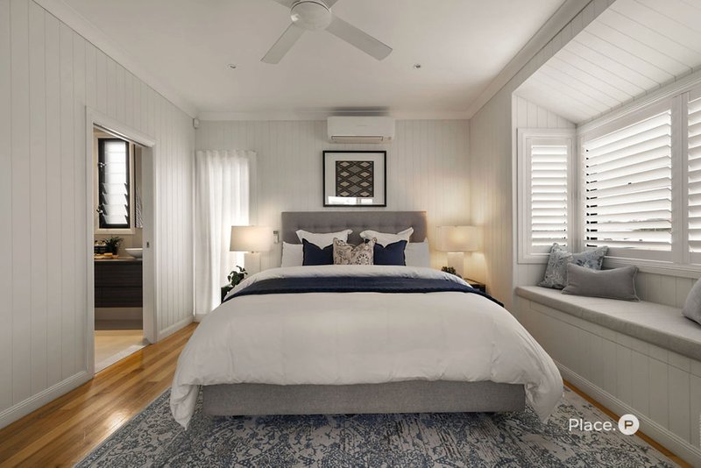
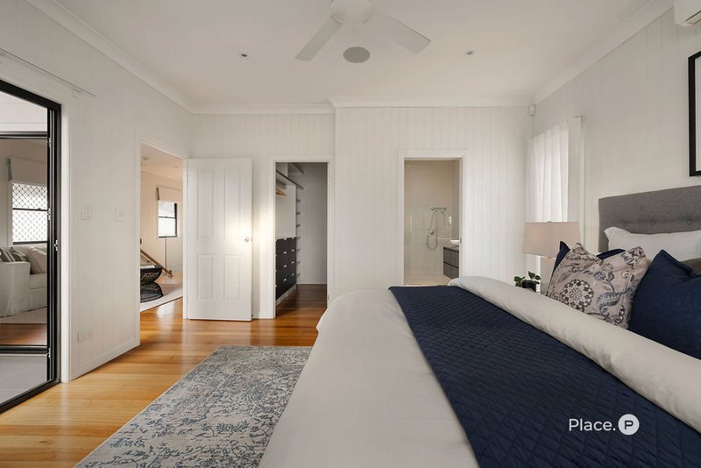
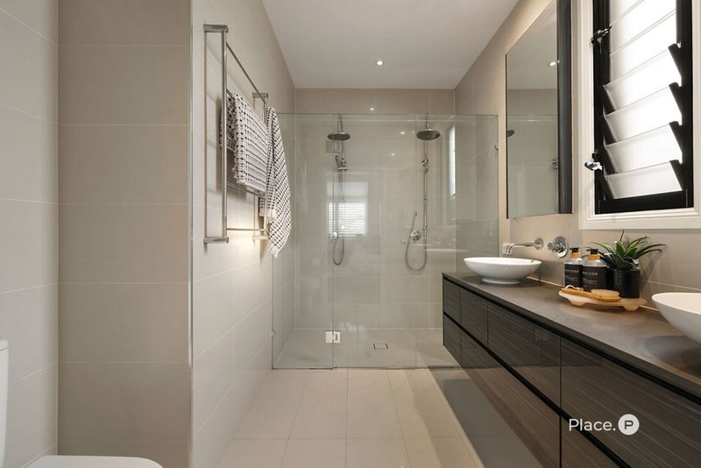
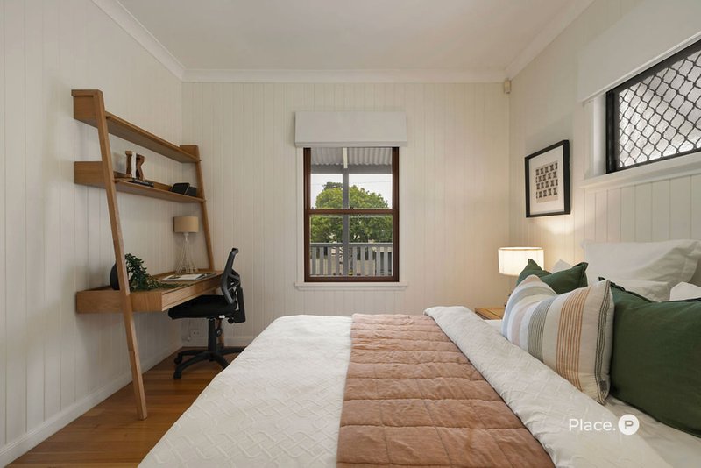
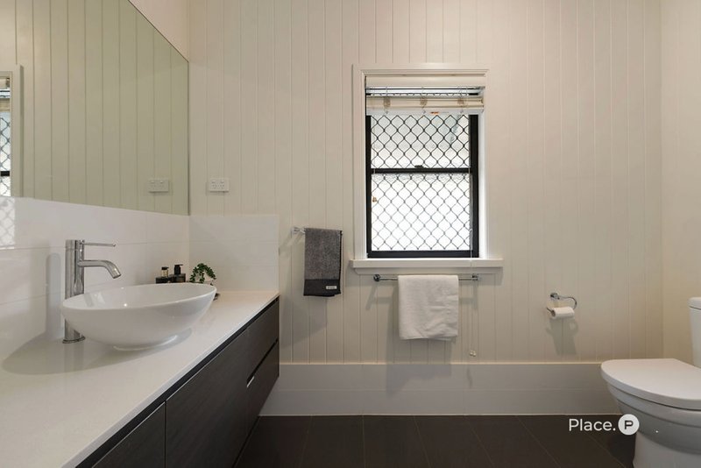
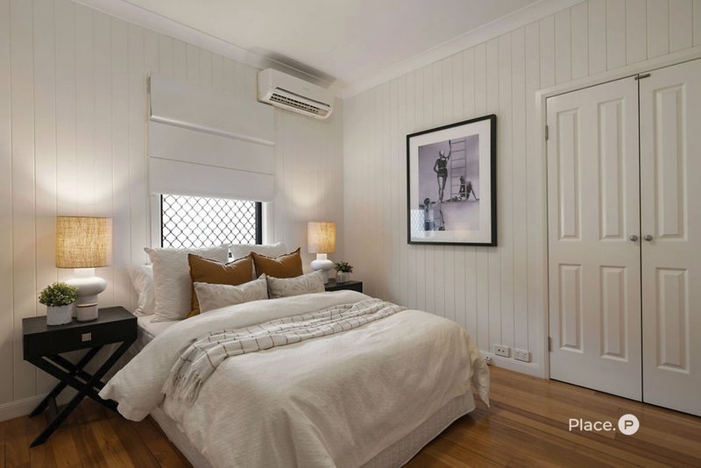
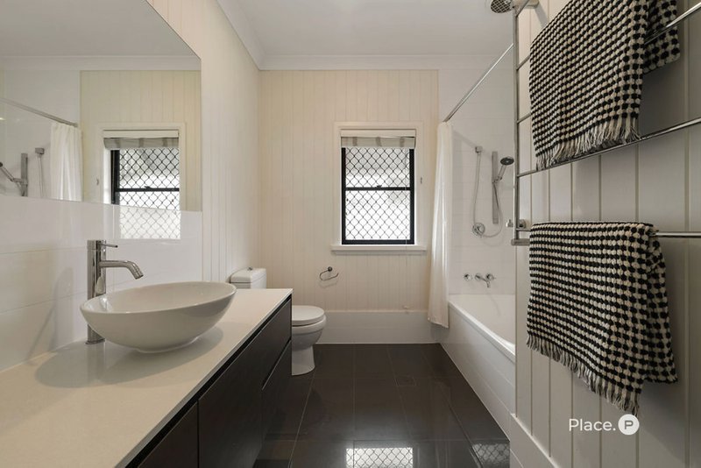
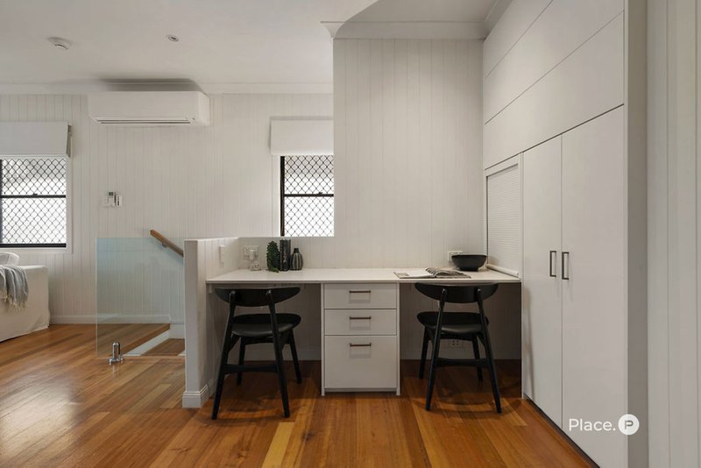
Upstairs, a second living area and dedicated study nook provide valuable flexibility for growing families, while four generous bedrooms ensure everyone has their own retreat. Two bedrooms enjoy the luxury of private ensuites, each complemented by its own walk-in robe, including the impressive master suite with access to the rear deck. The remaining bedrooms are serviced by a stylish family bathroom, while a powder room downstairs caters perfectly for guests.
Features include:
- Open plan living and dining spaces
- Designer kitchen with stone benchtops throughout
- Miele appliances including two ovens, a combi steam oven and dishwasher, plus a Fisher & Paykel integrated fridge
- Multiple living areas across two levels
- Solar-heated saltwater swimming pool with striking water blade feature
- Multiple outdoor entertaining zones
- Four generous bedrooms, including two with private ensuites and walk-in robes
- Dedicated study nook for working from home
- Exceptional built-in storage across both levels
- Air-conditioning and ceiling fans throughout
- Integrated entertainment with natural gas BBQ connection
- Solar panels, double garage and additional off-street parking
- Back-to-base security with gate intercom
Perfectly positioned in one of Wooloowin's most convenient pockets, you're moments from Wooloowin Station, Market Central Lutwyche, Kedron Brook Bikeway, Brisbane Airport and the CBD. Families will appreciate the sought-after Wooloowin State School catchment, with quality private schools, cafés and everyday conveniences all close by. Beautifully presented and ready to enjoy, this is a home you'll simply move into and enjoy. We encourage you to arrange your inspection today.
Disclaimer
This property is being sold by auction or without a price and therefore a price guide cannot be provided. The website may have filtered the property into a price bracket for website functionality purposes.
Disclaimer:
We have in preparing this advertisement used our best endeavours to ensure the information contained is true and accurate, but accept no responsibility and disclaim all liability in respect to any errors, omissions, inaccuracies or misstatements contained. Prospective purchasers should make their own enquiries to verify the information contained in this advertisement.

76 Racecourse Rd, Ascot QLD 4007
Call Patrick McKinnon on
0431 430 760
Call Naomi Butterworth on
0432 441 437


House in Wooloowin, Unit in Wooloowin, Townhouse in Wooloowin, Villa in Wooloowin, Apartment in Wooloowin, Flat in Wooloowin, Studio in Wooloowin, Warehouse in Wooloowin, Duplex/Semi-detached in Wooloowin, Alpine in Wooloowin, Acreage/Semi-rural in Wooloowin, Block Of Units in Wooloowin, Terrace in Wooloowin, Retirement in Wooloowin, Serviced Apartment in Wooloowin, Other in Wooloowin
House in Albion, House in Clayfield, House in Kedron, House in Lutwyche, House in Nundah, House in Wavell Heights

