Want to save your favourite properties and searches?
Sign up below to access all the awesome features.
Already have an account? Sign in


Inspections
$840,000 - $870,000


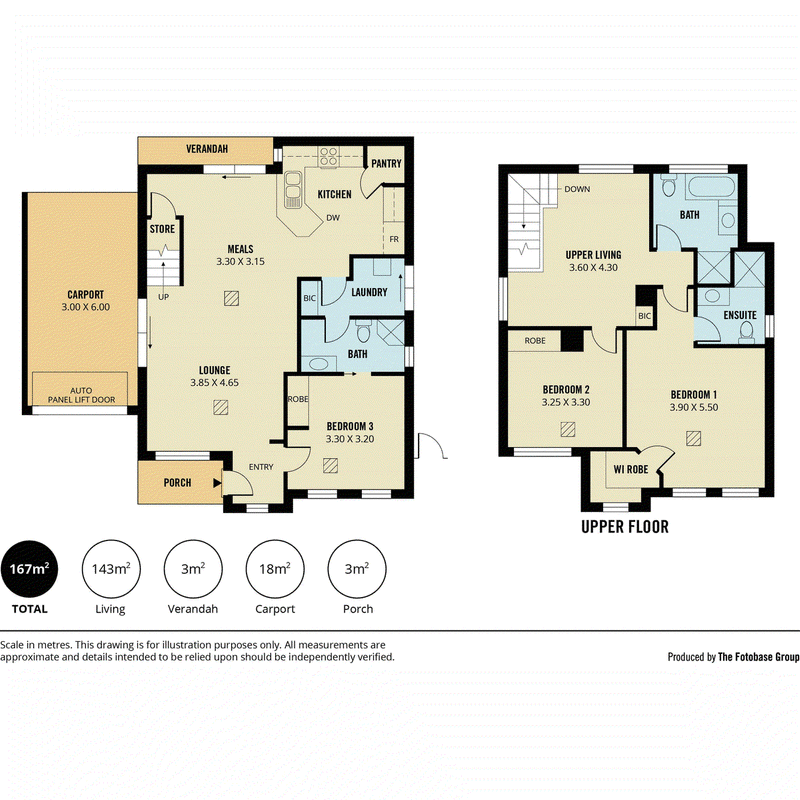
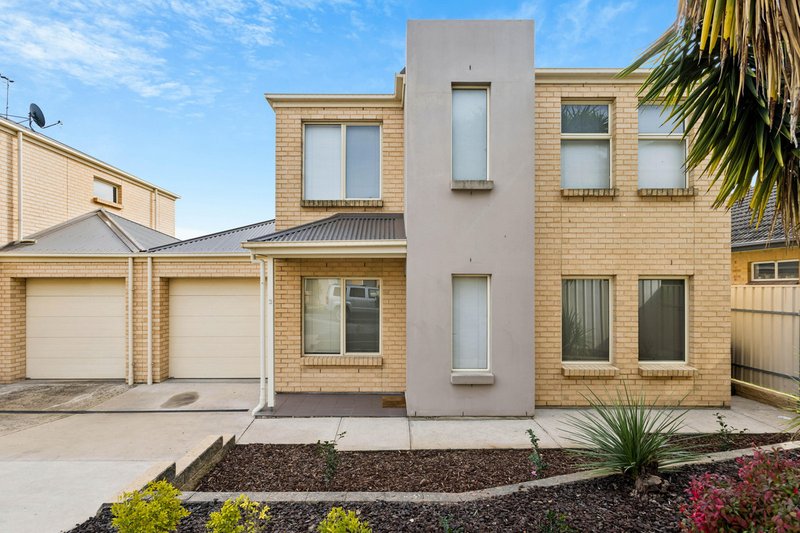
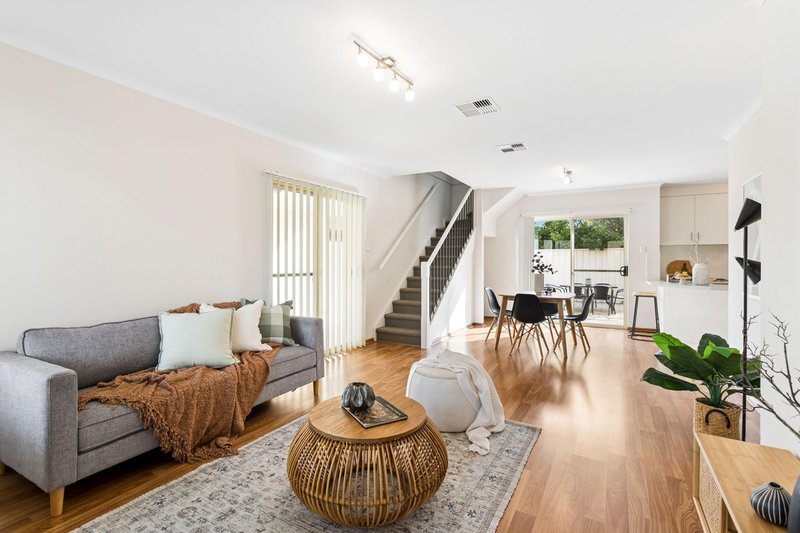
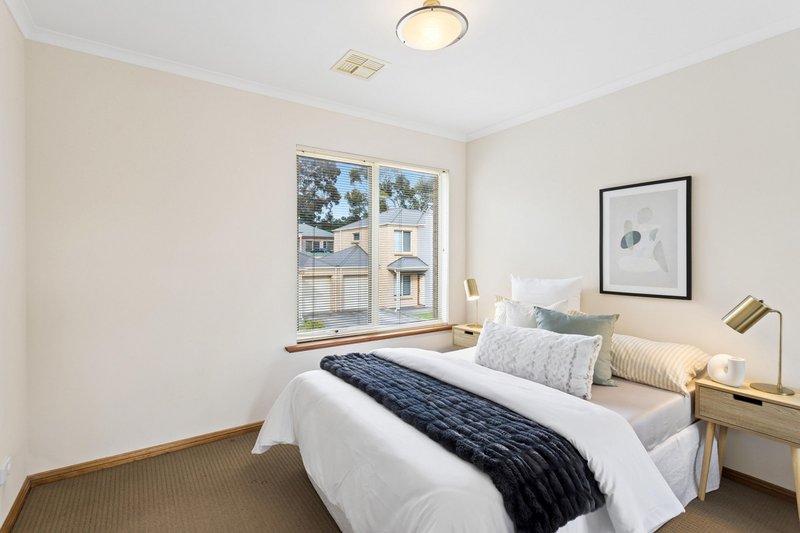
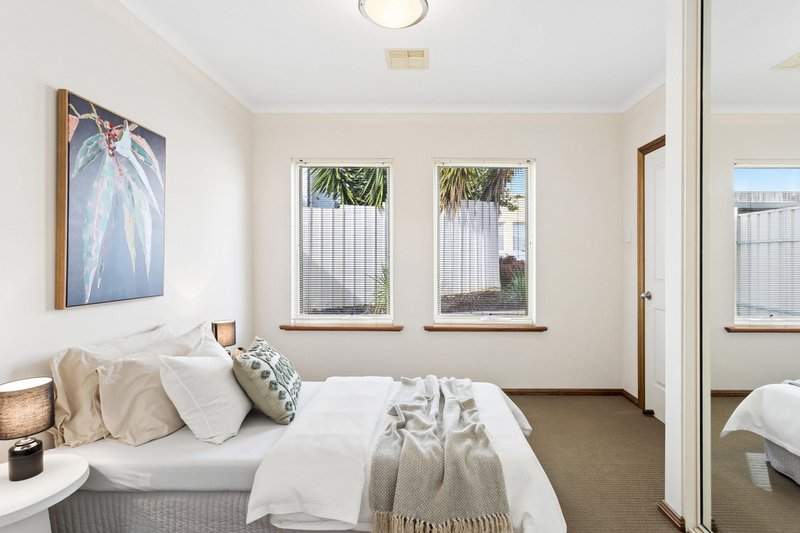
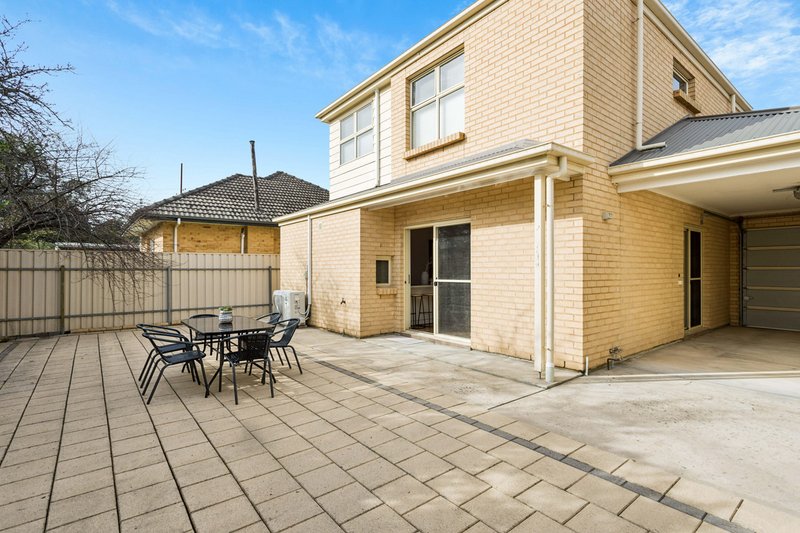
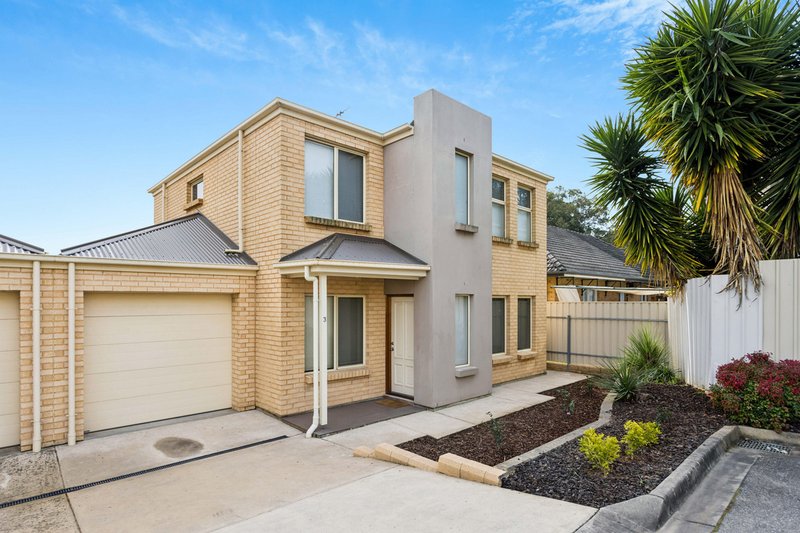
This impressive two-storey home showcases an exceptionally versatile floor plan, thoughtfully designed to accommodate a range of lifestyles. Offering three generously sized bedrooms and three well-appointed bathrooms, the layout provides the perfect balance of comfort and flexibility.
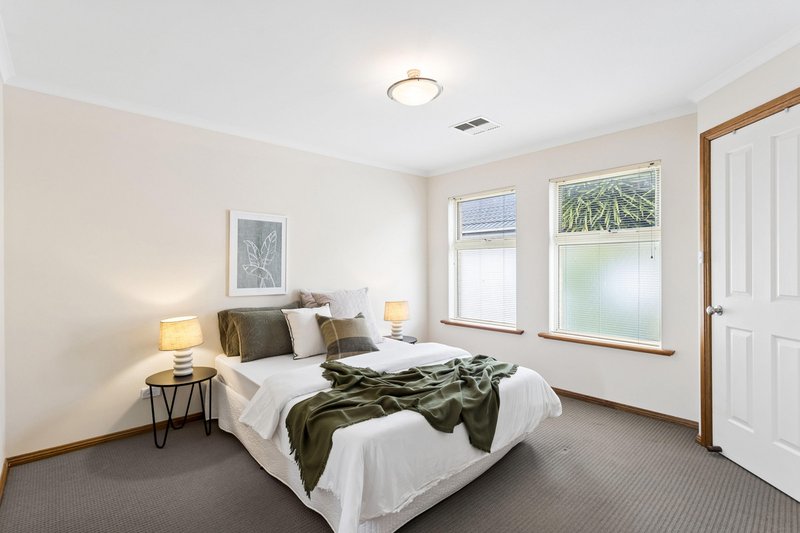
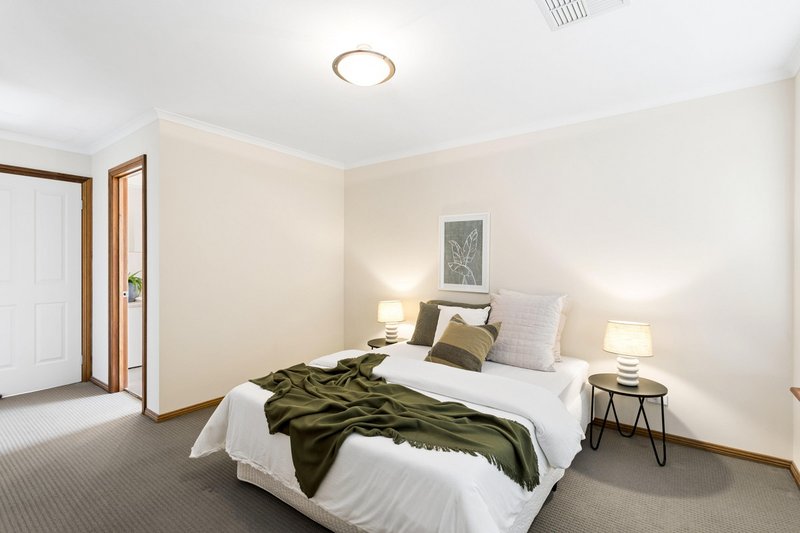
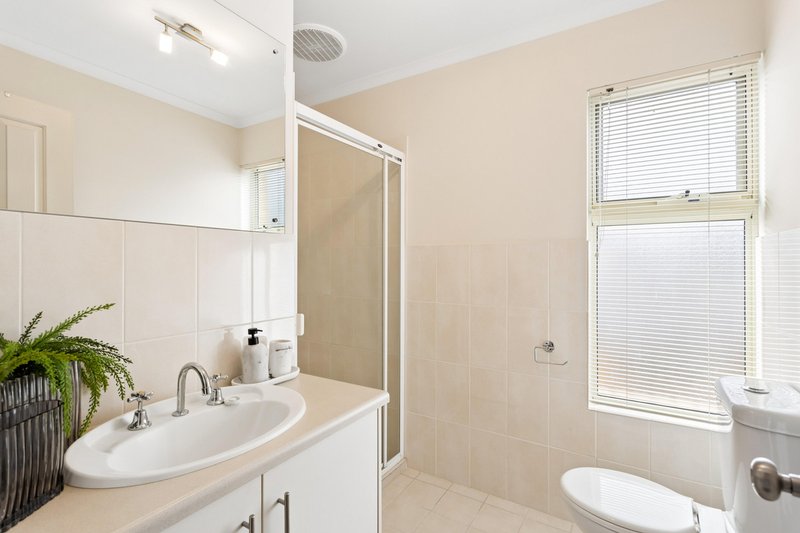
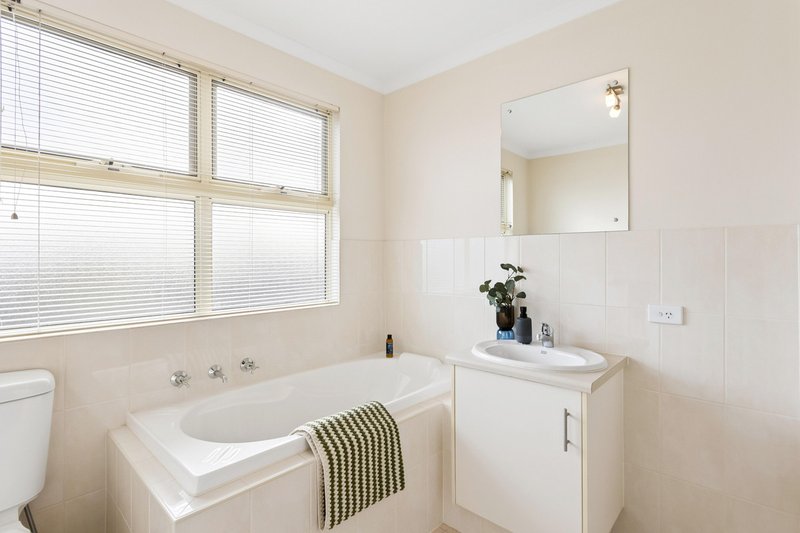
On the ground floor, a spacious bedroom with convenient ensuite access creates an ideal retreat for guests, teenagers, extended family, or those seeking single-level living. Upstairs, the second master bedroom enjoys the privacy of its own ensuite, while the third bedroom is positioned alongside the main bathroom.
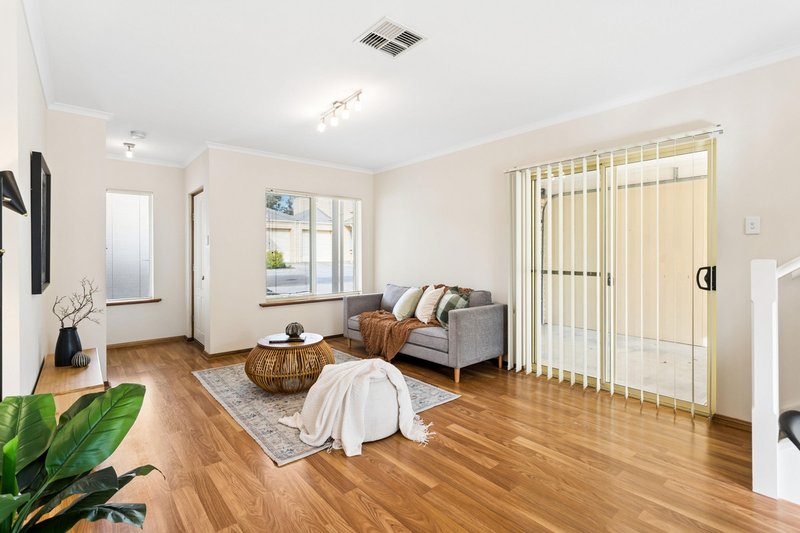
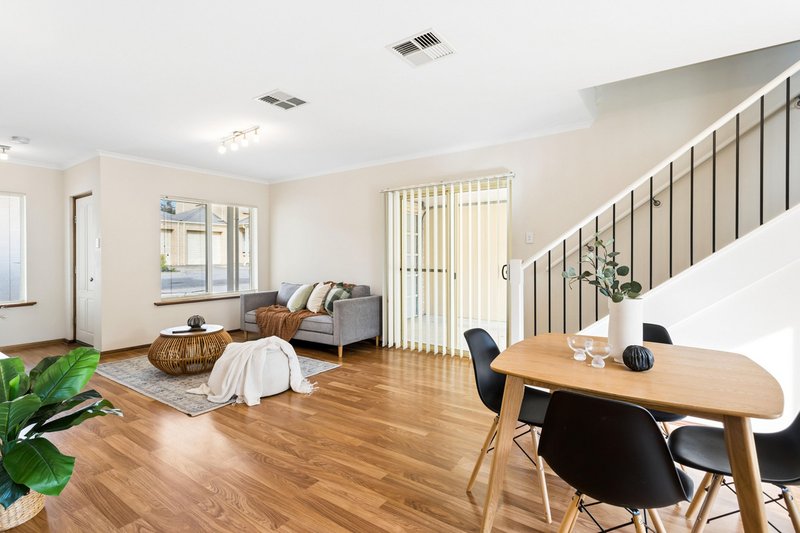
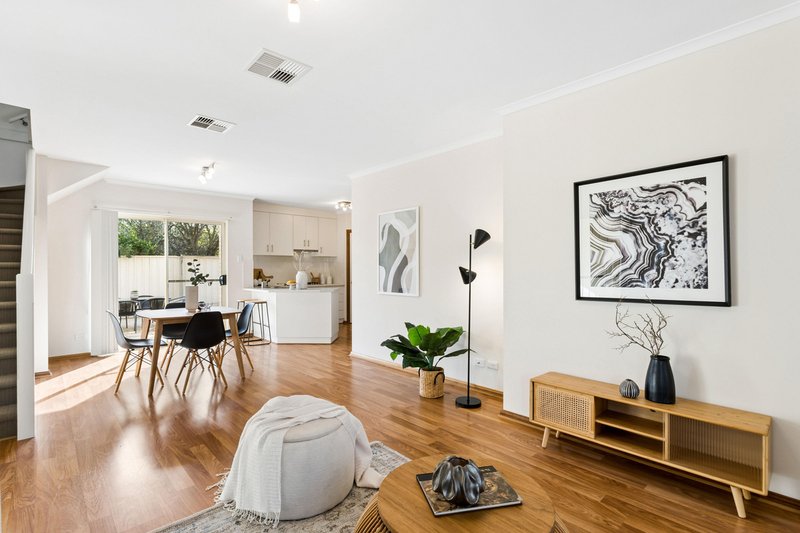
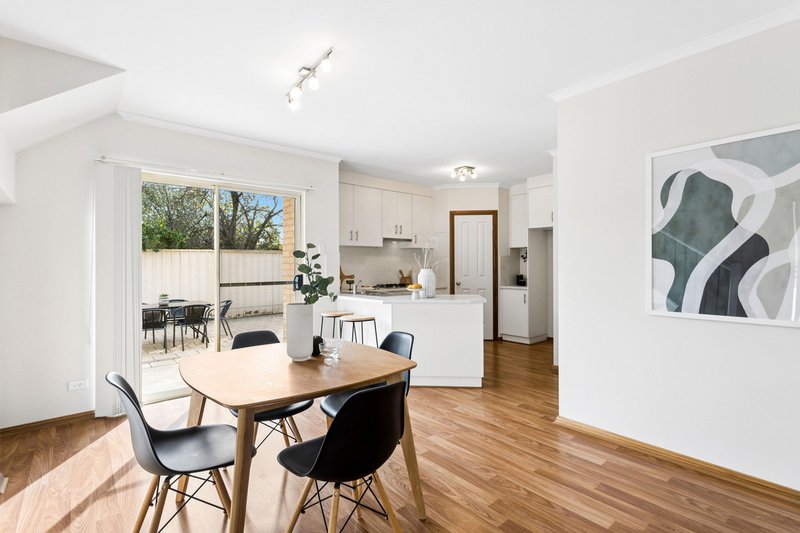
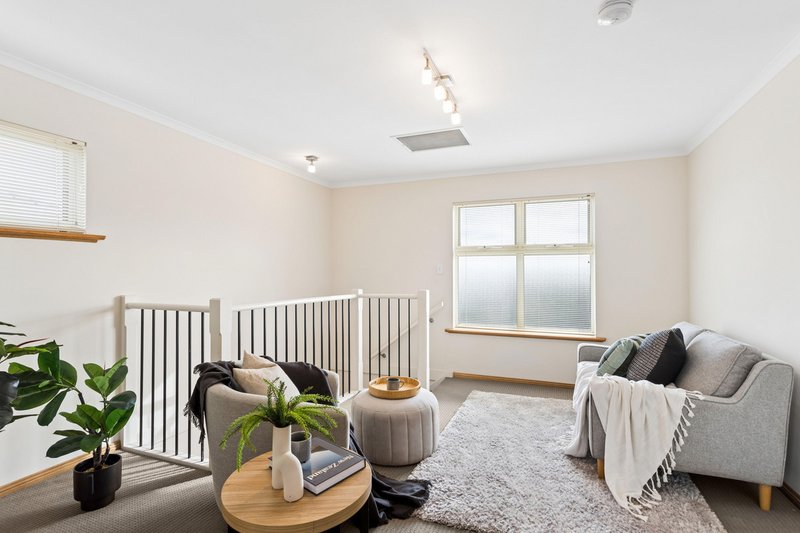
With two separate living areas spanning both levels, the home offers outstanding flexibility for growing families, multi-generational living or those wanting additional space to relax and entertain.
Whether you're searching for your first home, a spacious family residence, or a quality investment, this property presents an exceptional opportunity. Its thoughtfully designed floor plan is a rare find, offering a level of versatility that easily adapts to changing family needs and modern living. Investors will also appreciate the strong appeal for shared accommodation, with multiple bedrooms, bathrooms and separate living zones providing privacy and independence for occupants.
Key Features:
* Exceptionally flexible floor plan with three spacious bedrooms and three bathrooms
* Two separate living areas, perfect for growing families or shared living
* Reverse cycle heating and cooling for year-round comfort
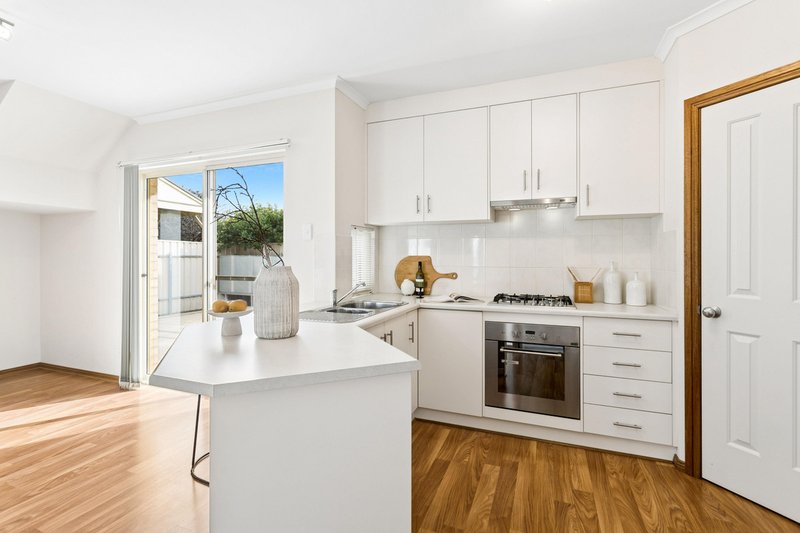
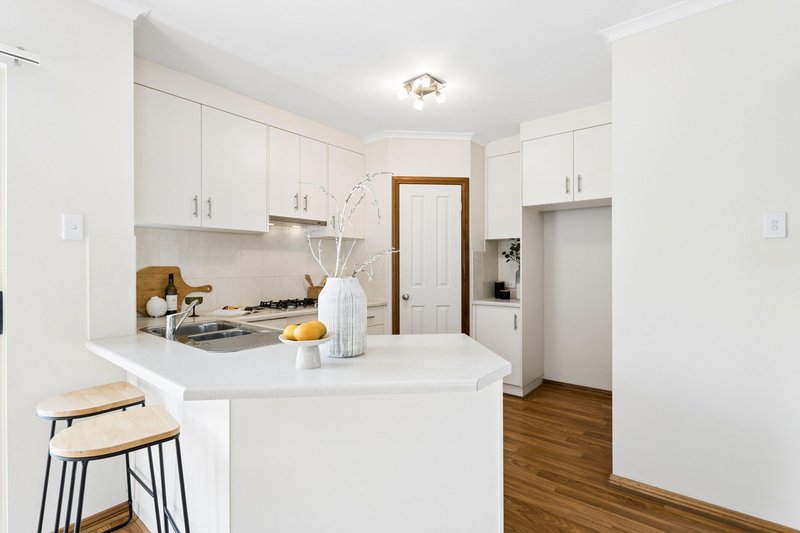
* Modern kitchen equipped with stainless steel appliances
* Gas cooktop
* Low-maintenance flooring throughout
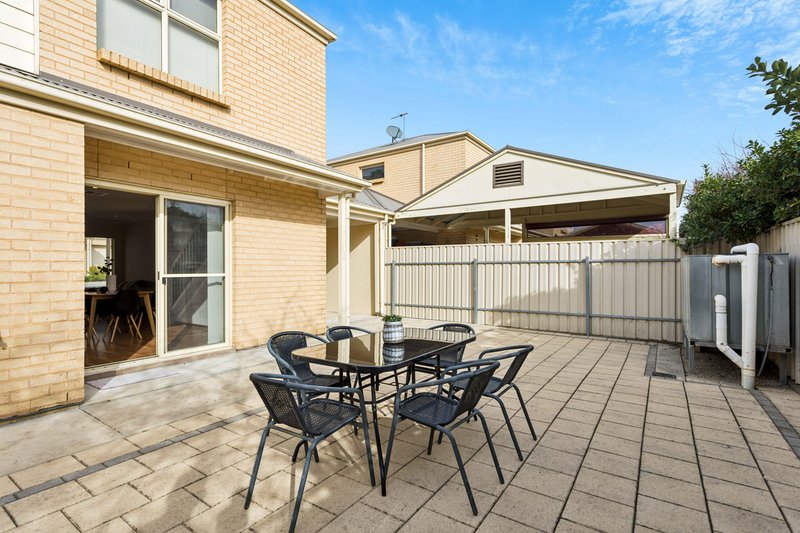
* Easy-care, low-maintenance backyard
* Rainwater tank
* Automatic roller door with secure internal access
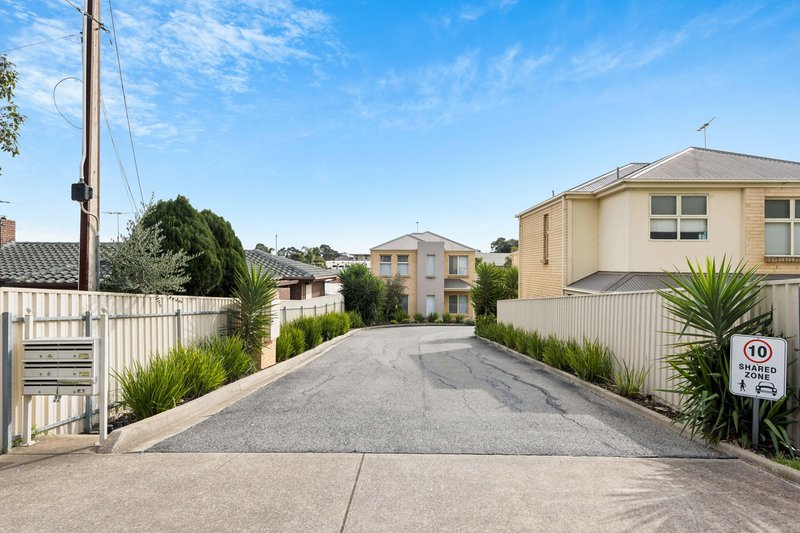
* Community Title with fees of approximately $265 per quarter
Conveniently located 20 mins approx. from the Adelaide CBD, this home combines the ease of city-fringe living with the comfort of a low-maintenance lifestyle. Enjoy easy access to quality schools, shopping centres, public transport, parks, caf�s, and a wide range of everyday amenities, all just moments from your doorstep. Offering exceptional flexibility, a highly sought-after layout, and an unbeatable location, this is a home that will appeal to first-home buyers, families, downsizers and investors alike.
All information provided has been obtained from sources we believe to be accurate, however, we cannot guarantee the information is accurate and we accept no liability for any errors or omissions (including but not limited to a property's land size, floor plans and size, building age and condition). Interested parties should make their own enquiries and obtain their own legal and financial advice. Should this property be scheduled for auction, the Vendor's Statement may be inspected at our LJ Hooker Property Specialists Real Estate office for 3 consecutive business days immediately preceding the auction and at the auction for 30 minutes before it starts.
RLA 208516

None
Call Donna Staines on
0456 844 103


House in Hope Valley, Unit in Hope Valley, Townhouse in Hope Valley, Villa in Hope Valley, Apartment in Hope Valley, Flat in Hope Valley, Studio in Hope Valley, Warehouse in Hope Valley, Duplex/Semi-detached in Hope Valley, Alpine in Hope Valley, Acreage/Semi-rural in Hope Valley, Block Of Units in Hope Valley, Terrace in Hope Valley, Retirement in Hope Valley, Serviced Apartment in Hope Valley, Other in Hope Valley
House in Dernancourt, House in Highbury, House in Holden Hill, House in Modbury, House in St Agnes, House in Vista