Want to save your favourite properties and searches?
Sign up below to access all the awesome features.
Already have an account? Sign in
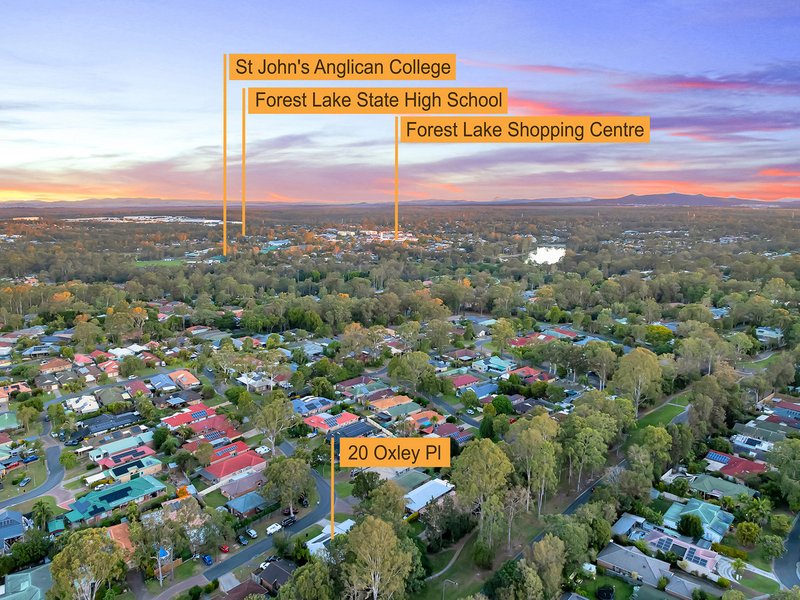


Offers over $975,000


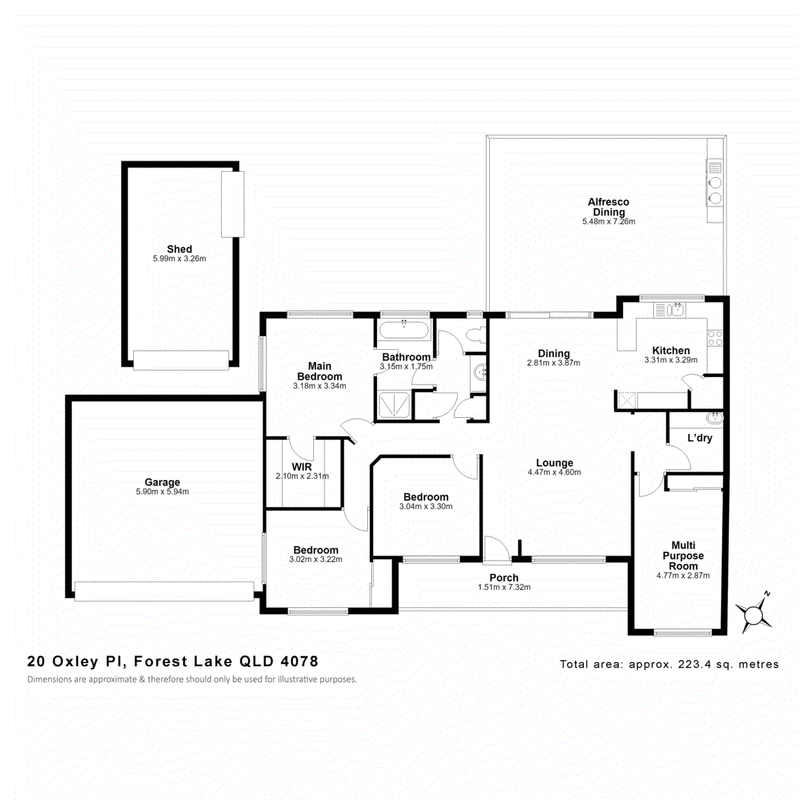
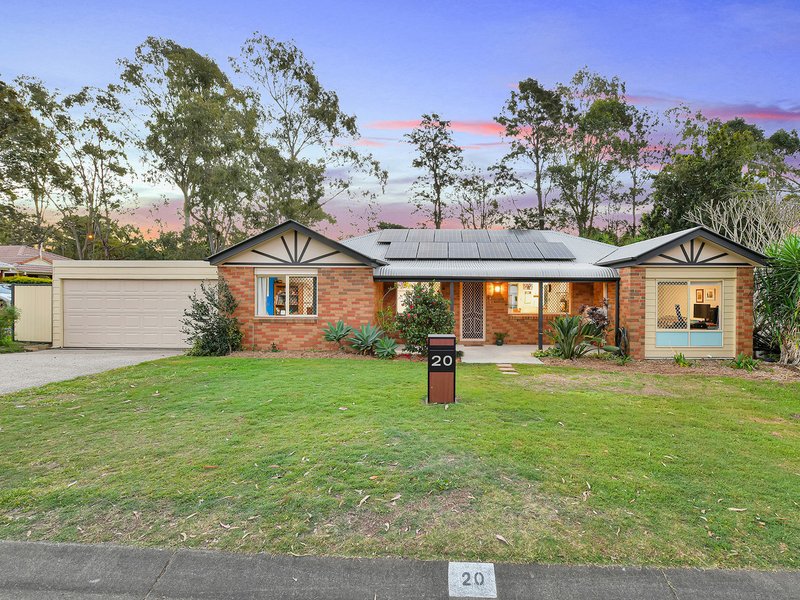
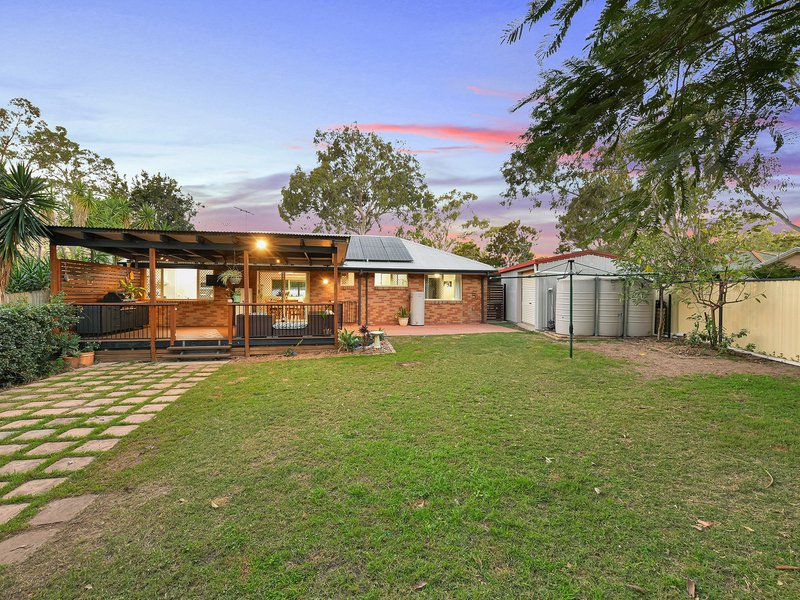
Positioned on a generous 606m� allotment, this well-appointed three-bedroom home presents a rare opportunity to secure entry into the property market without compromising on land size. A standout feature in today's market, where most homes of this configuration are typically set on just 320m� to 448m�.
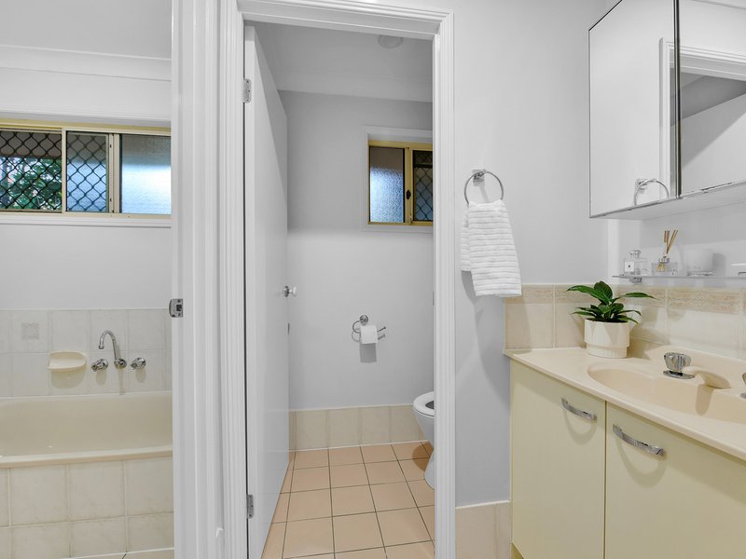
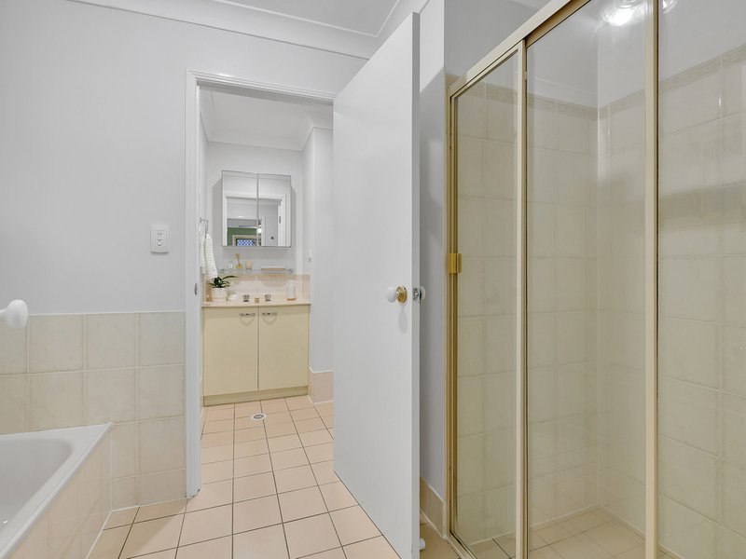
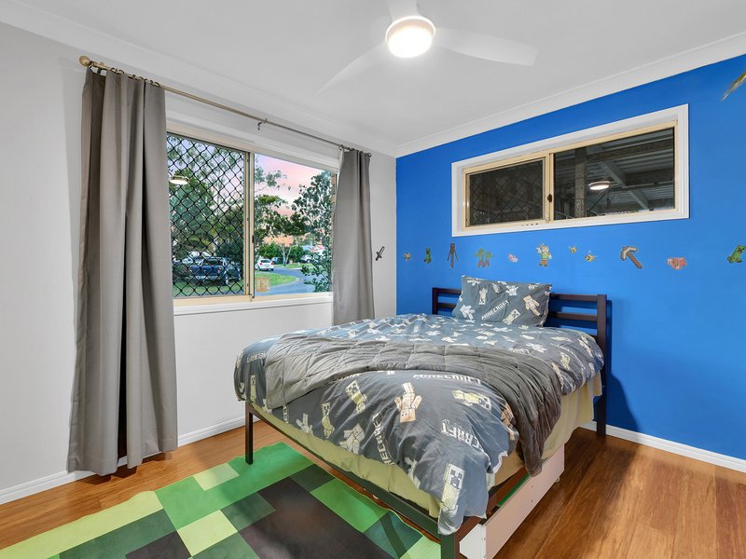
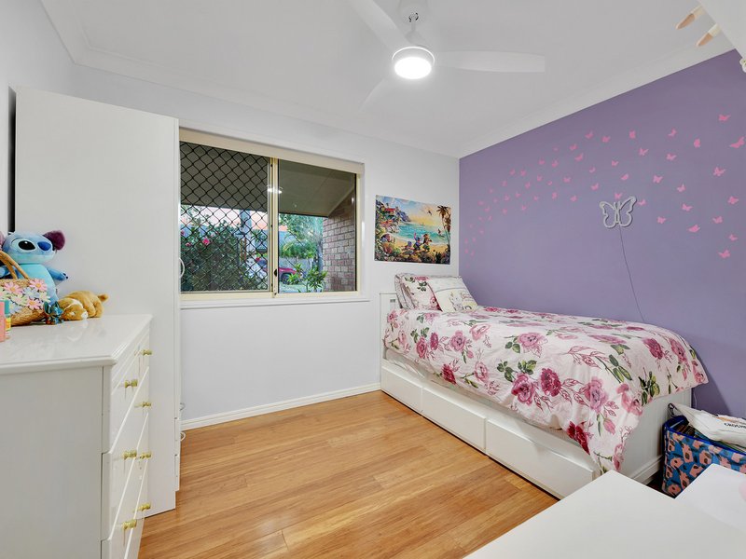
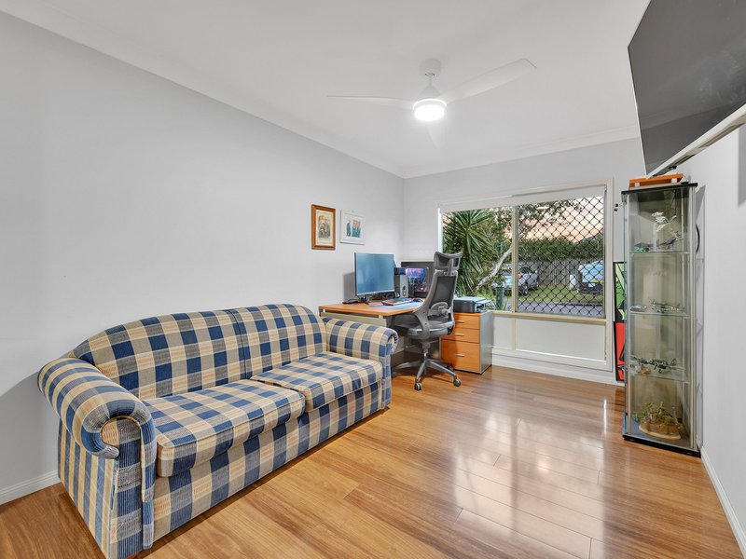
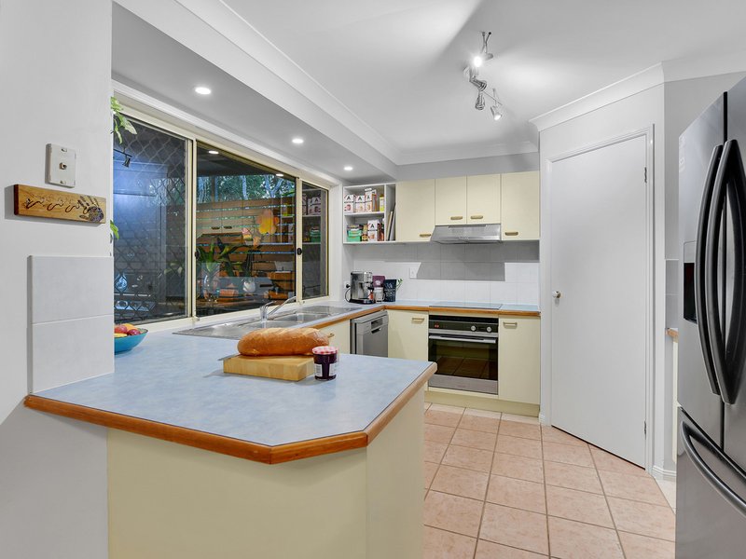
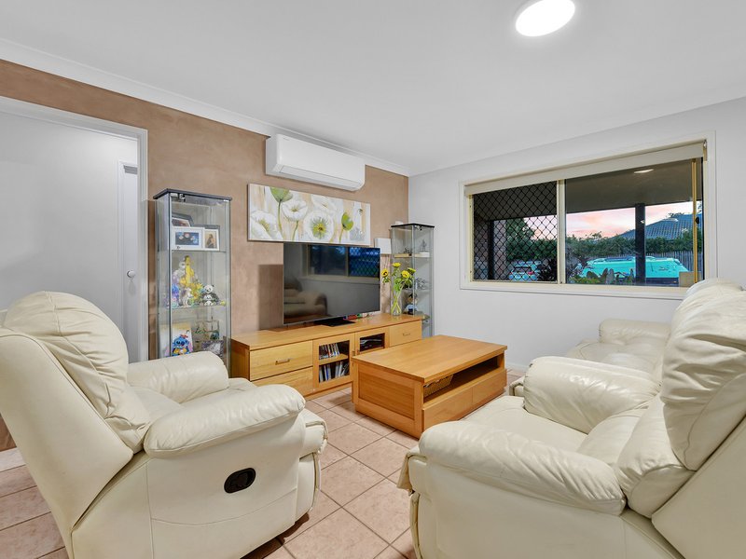
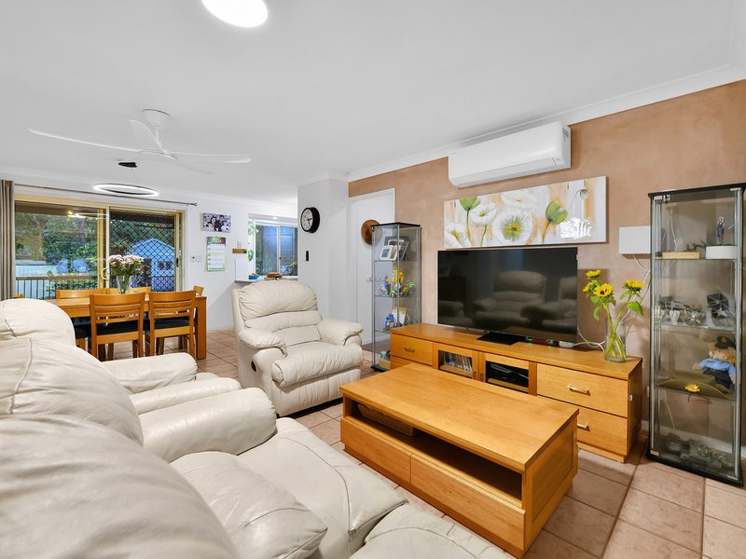
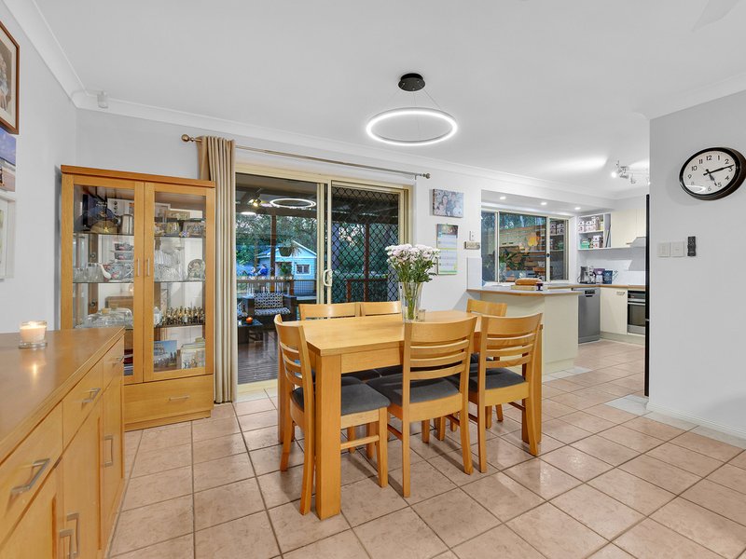
Designed for comfortable and practical living, the home offers three spacious bedrooms serviced by a functional two-way bathroom. At the heart of the home is an open-plan kitchen, living and dining ideal for everyday living and entertaining alike. A separate multi-purpose room with built-in robes adds valuable flexibility, perfect as a home office, gym or additional living space.
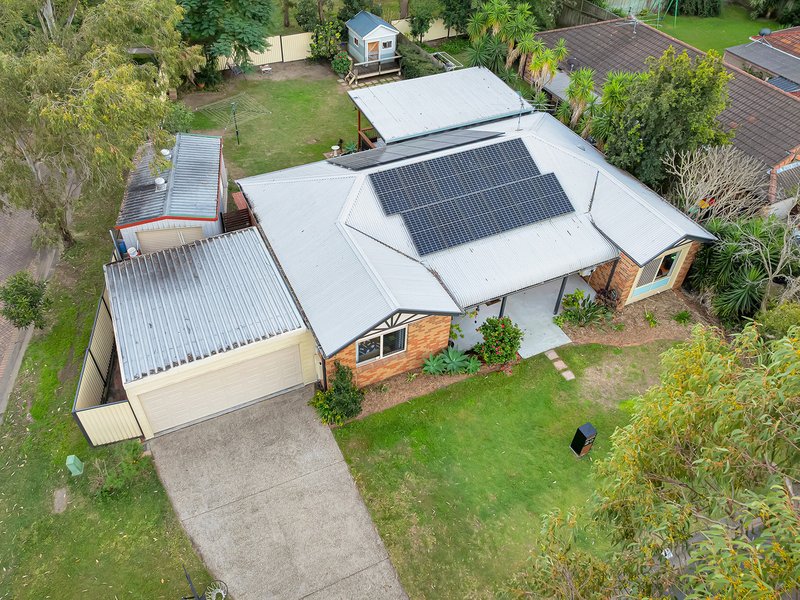
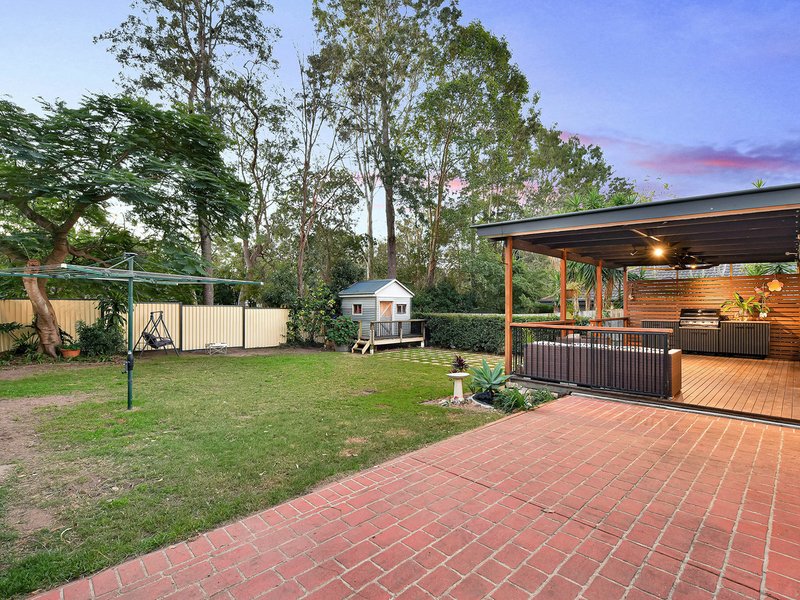
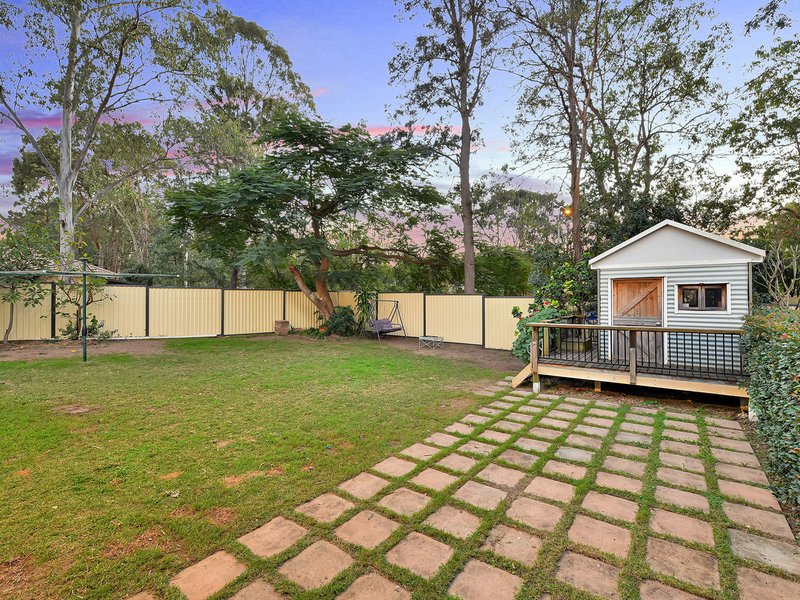
Step outside and you'll immediately appreciate the expansive rear timber deck, a true highlight of the home. Elevated to capture views across the entire backyard, it provides the perfect setting for entertaining or simply unwinding while keeping an eye on the kids. The substantial yard offers plenty of room for pets, a cubby house or additional play equipment, making it ideal for growing families.
Adding further value is a large 6m x 3.5m powered shed on slab, complete with both front and side roller door access, perfect for storage, hobbies, or workspace needs.
Other Notable Features:
� 8.8kW solar system
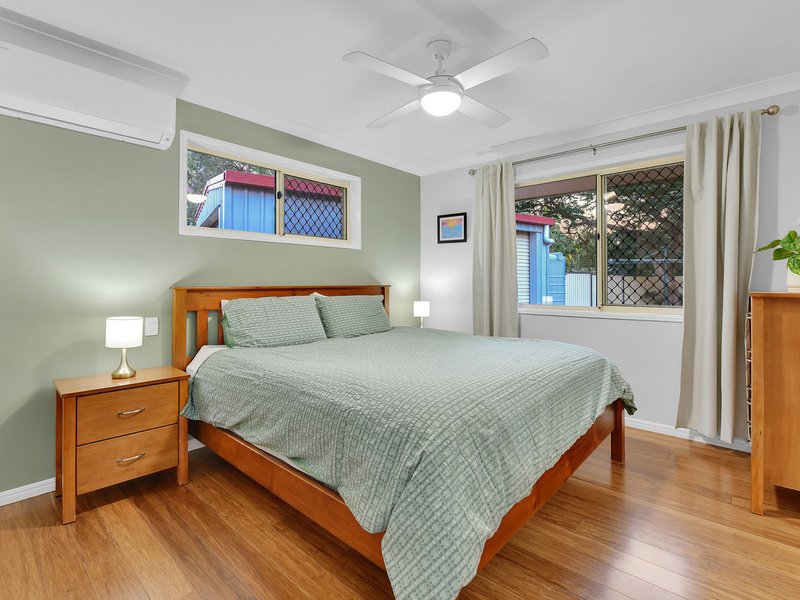
� Two split-system reverse cycle air conditioners
� Ceiling fans throughout
� Charming kids' cubby house
� Water tank with pump
� Corner block with potential side access
� Double remote garage
This is an outstanding opportunity to enter the market at an affordable price point while still enjoying the benefits of a sizeable block, something that is becoming increasingly hard to find.

25 Pinelands Road, Sunnybank Hills QLD 4109
Call Mark Foelz on
0432 521 724


House in Forest Lake, Unit in Forest Lake, Townhouse in Forest Lake, Villa in Forest Lake, Apartment in Forest Lake, Flat in Forest Lake, Studio in Forest Lake, Warehouse in Forest Lake, Duplex/Semi-detached in Forest Lake, Alpine in Forest Lake, Acreage/Semi-rural in Forest Lake, Block Of Units in Forest Lake, Terrace in Forest Lake, Retirement in Forest Lake, Serviced Apartment in Forest Lake, Other in Forest Lake
House in Carole Park, House in Doolandella, House in Ellen Grove, House in Greenbank, House in Heathwood, House in Inala, House in Pallara, House in Richlands, House in Wacol