Want to save your favourite properties and searches?
Sign up below to access all the awesome features.
Already have an account? Sign in



Inspections
FOR SALE


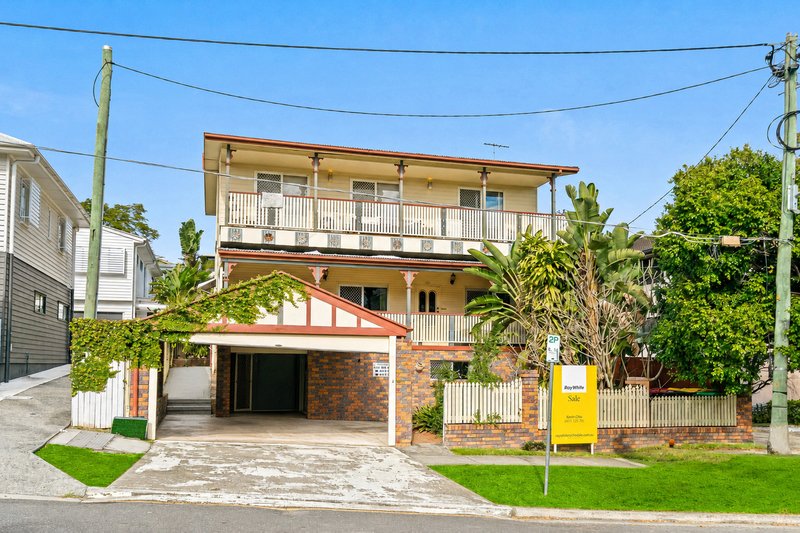
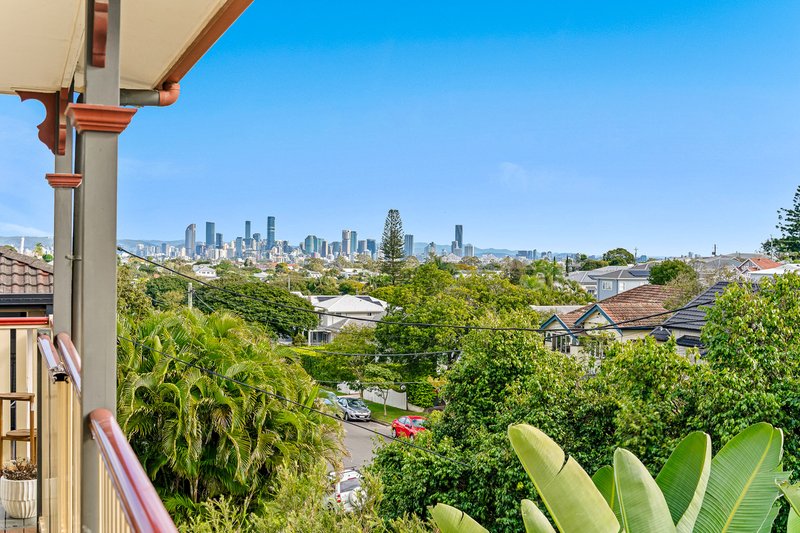
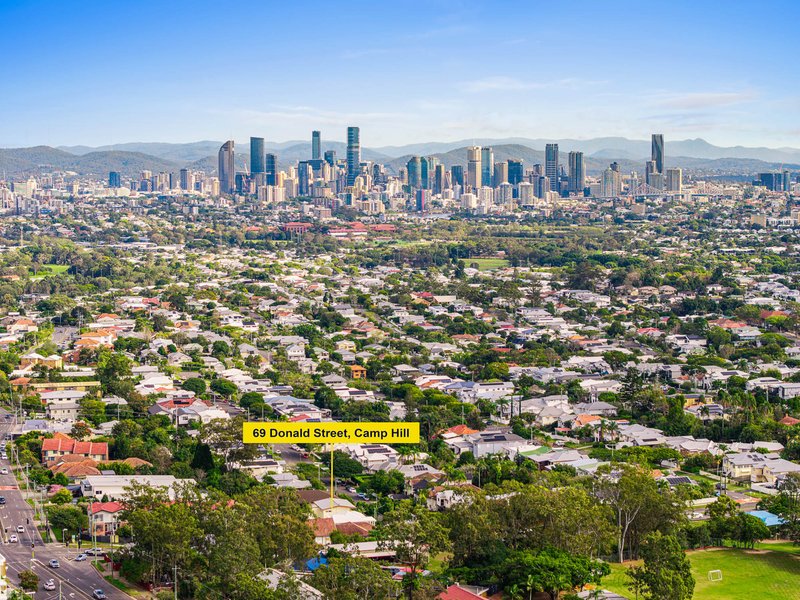
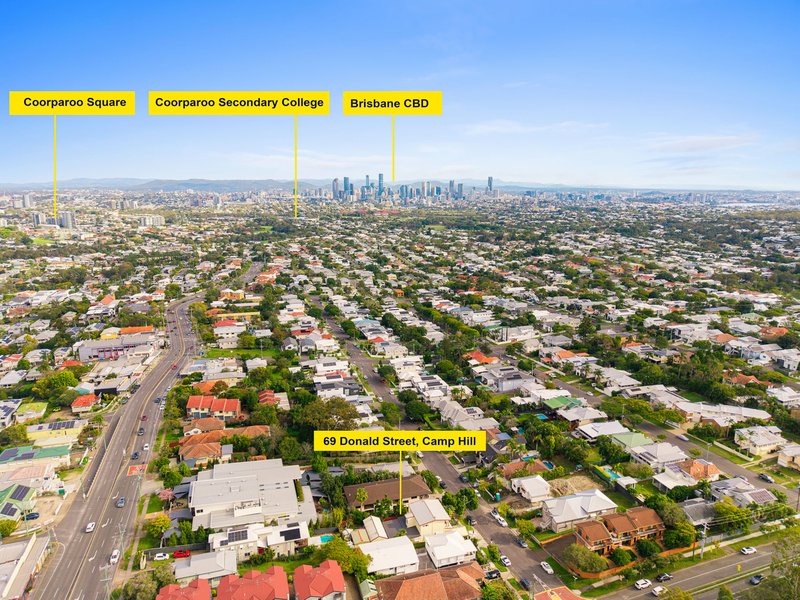
Perched on an elevated 607m2 allotment in one of Camp Hill's tightly held streets, 69 Donald Street presents a rare opportunity to secure a substantial family residence showcasing breathtaking Brisbane City skyline views by day and night, with the added opportunity to enjoy spectacular city lights and seasonal fireworks displays from the comfort of home, alongside exceptional versatility and the advantage of Low-Medium Density Residential (LMR2) zoning.
Combining impressive proportions with an incredibly flexible floorplan, this remarkable residence offers multiple living zones, a council-approved detached granny flat, expansive entertaining areas, and a range of accommodation options ideal for large families, multi-generational living, or buyers seeking a premium landholding with exciting future possibilities (subject to Brisbane City Council approval).
From the moment you arrive, the elevated position immediately captures your attention. Designed to maximise natural light, cooling breezes, and spectacular city views, the residence delivers a lifestyle rarely found in one of Brisbane's most sought-after suburbs.
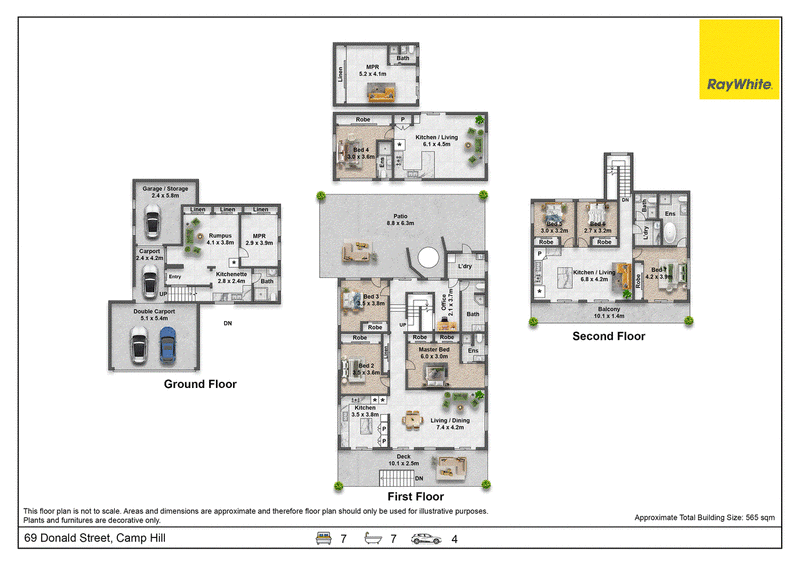
First Floor: Central Family Living & Entertaining
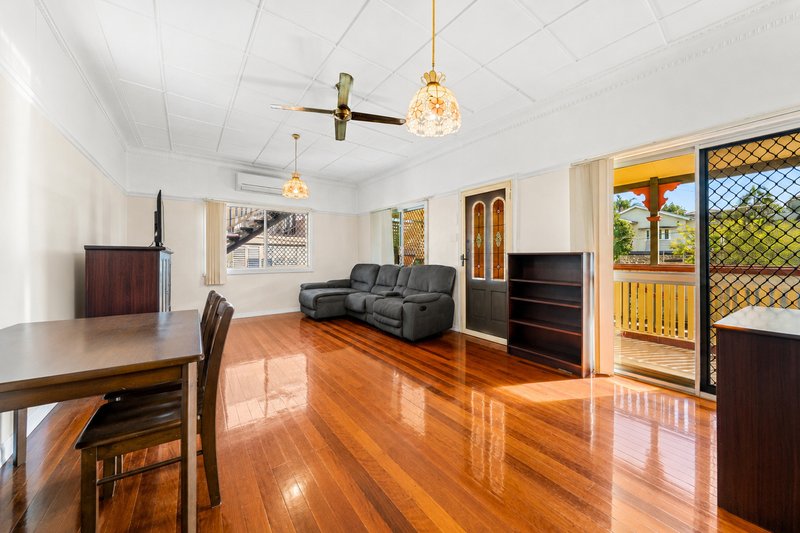
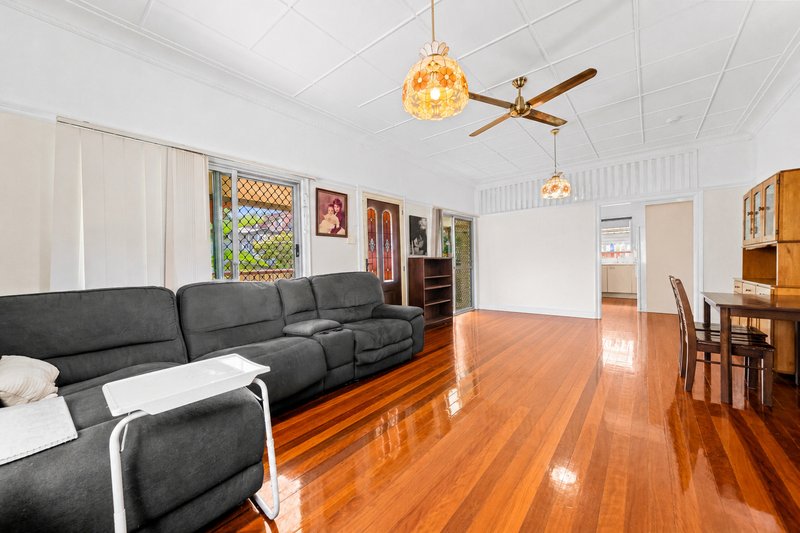
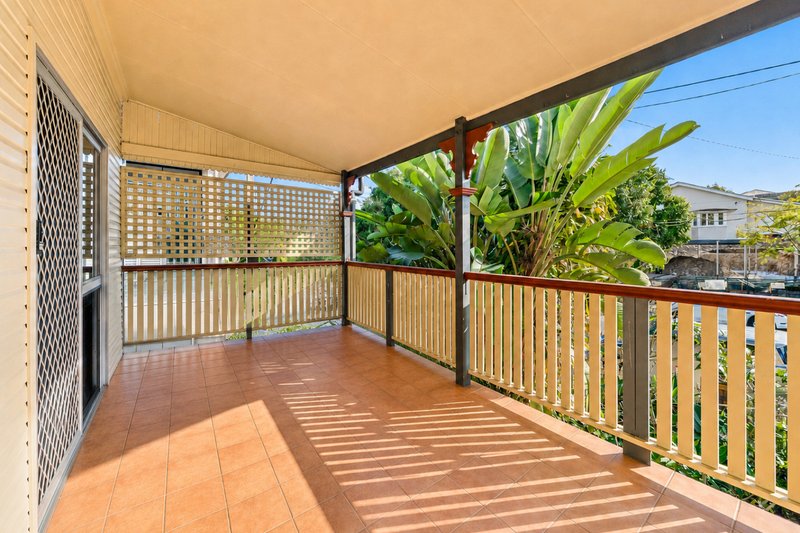
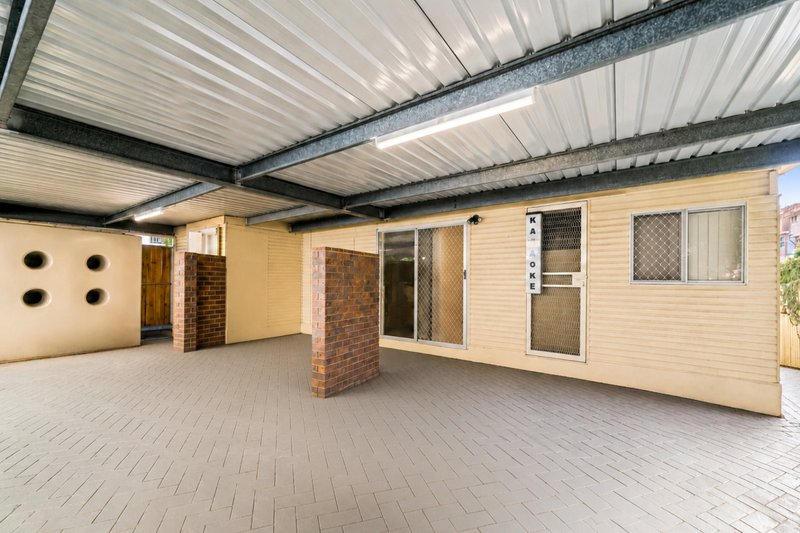
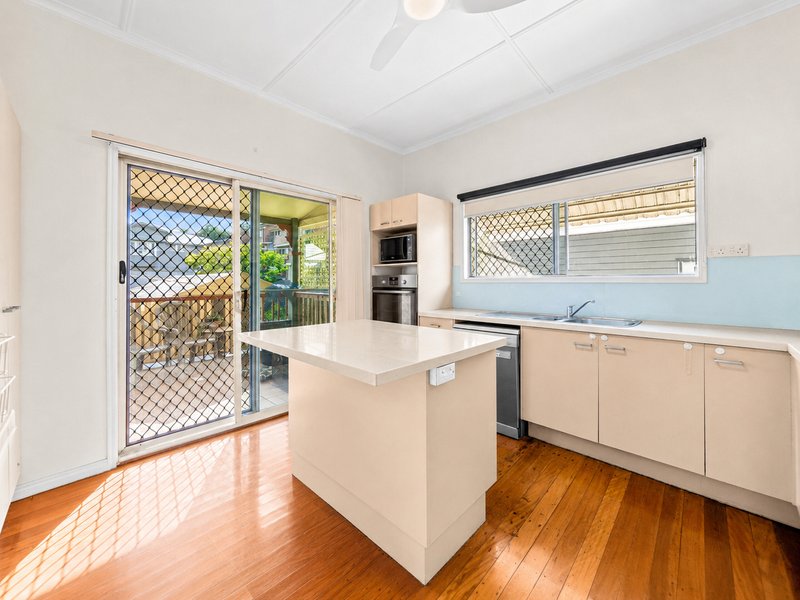
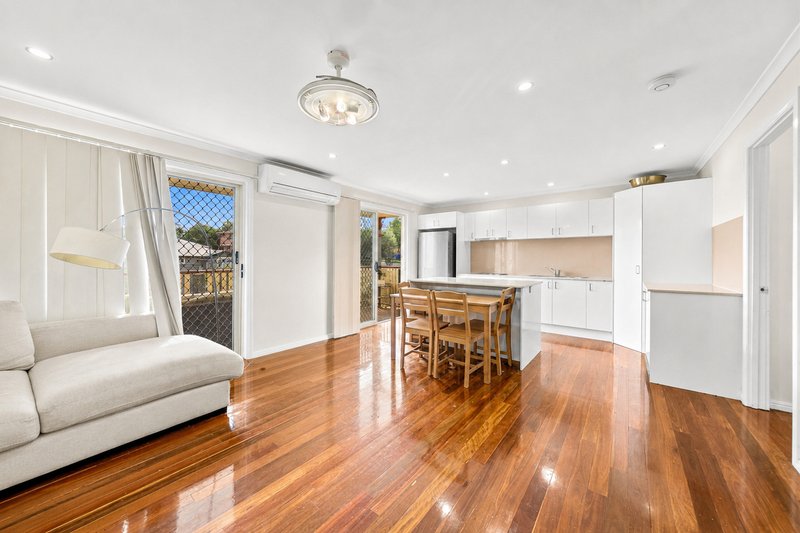
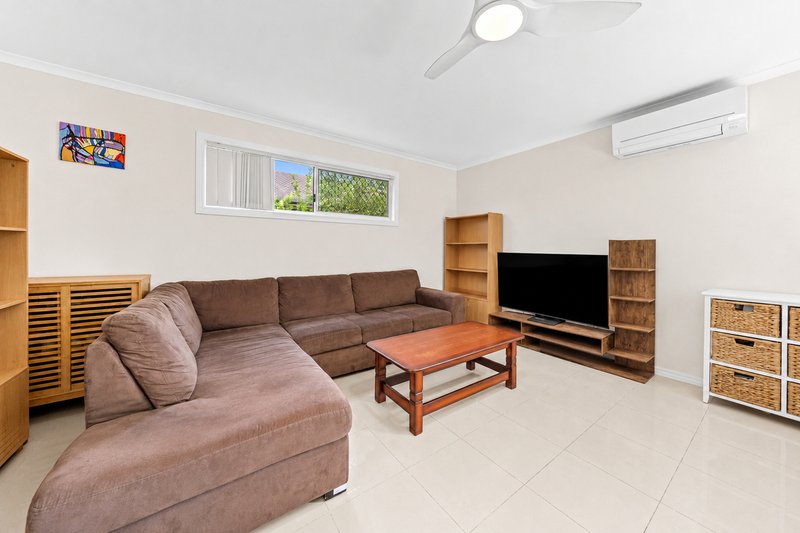
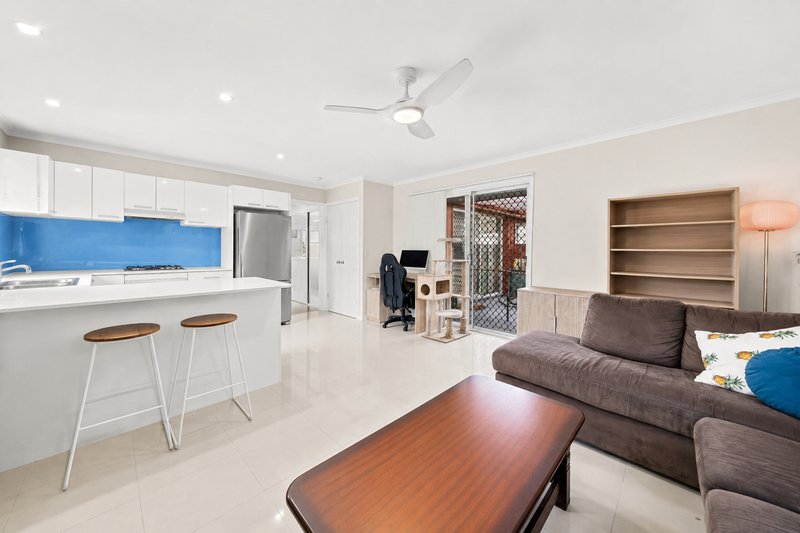
The main living hub of the home features light-filled open-plan lounge, dining, and kitchen spaces that flow seamlessly to a private front deck, as well as an impressive 54m2 covered rear entertaining patio.
Perfect for family celebrations, weekend barbecues, or relaxed entertaining with friends, this expansive outdoor area provides the ideal setting to enjoy the peaceful surrounds while taking advantage of the home's elevated position.
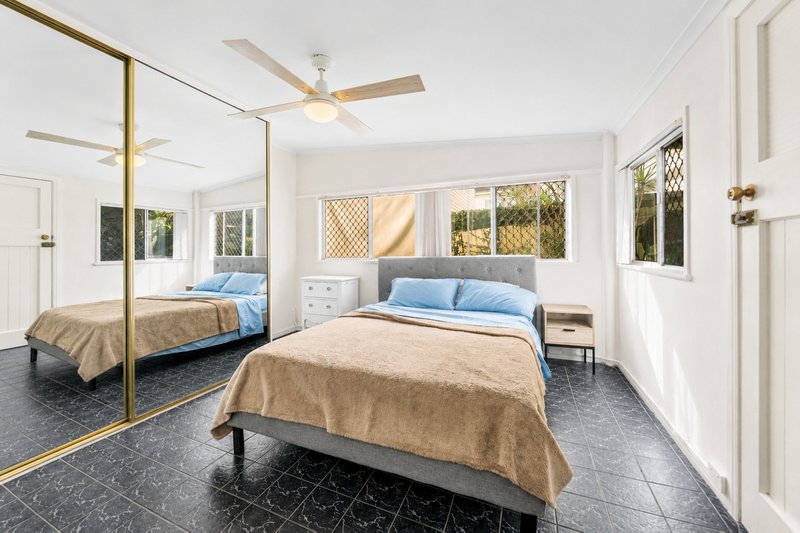
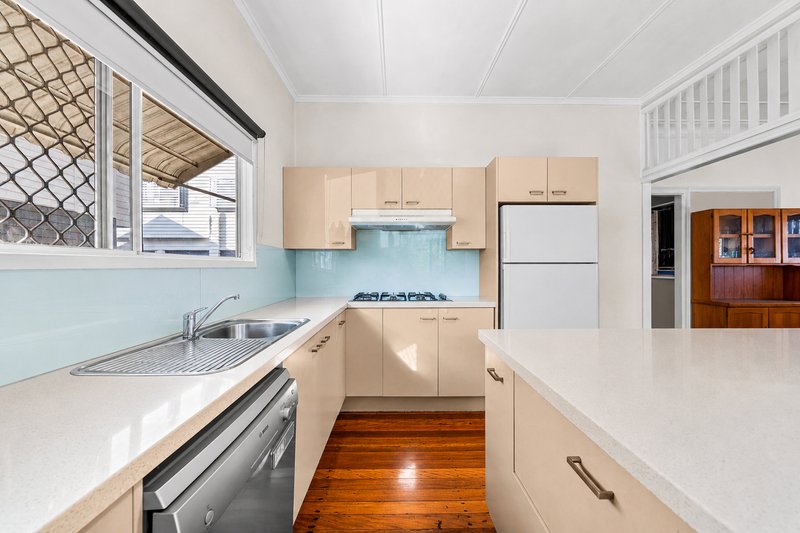
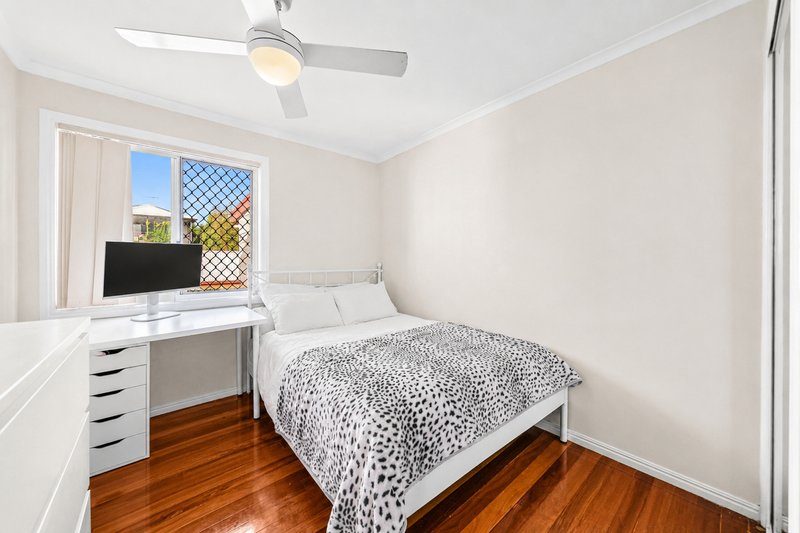
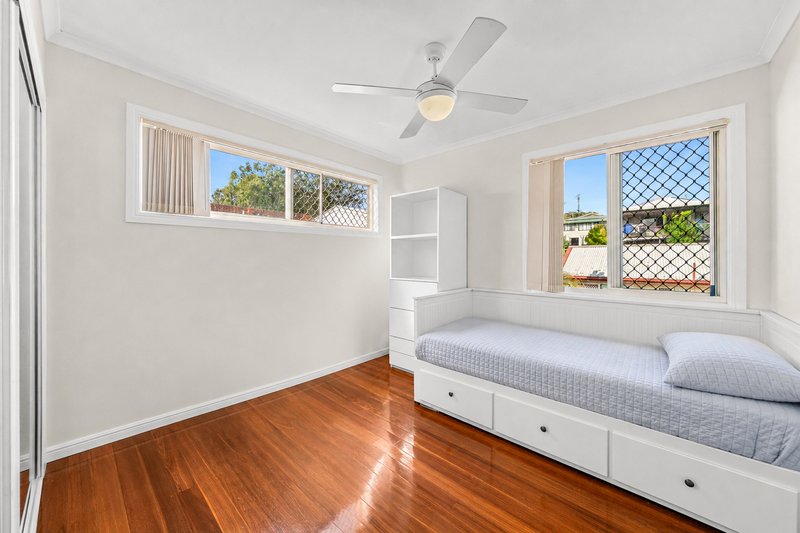
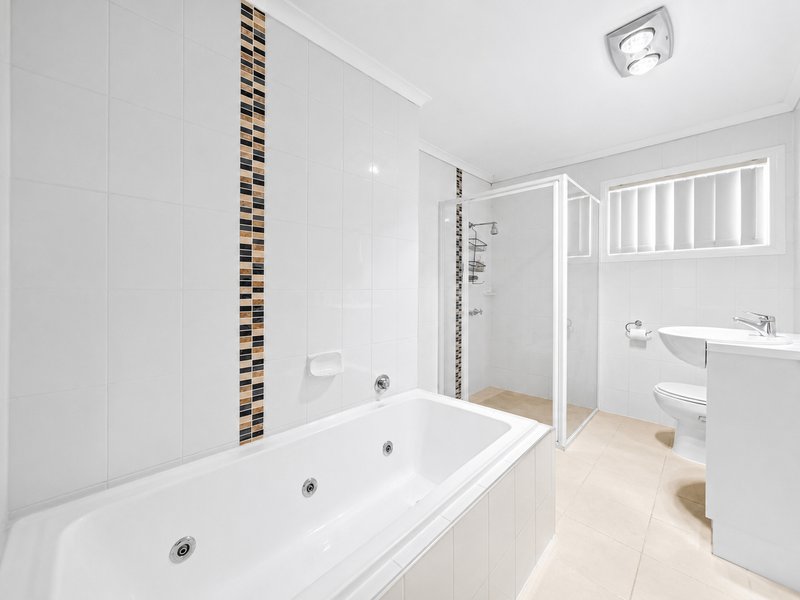
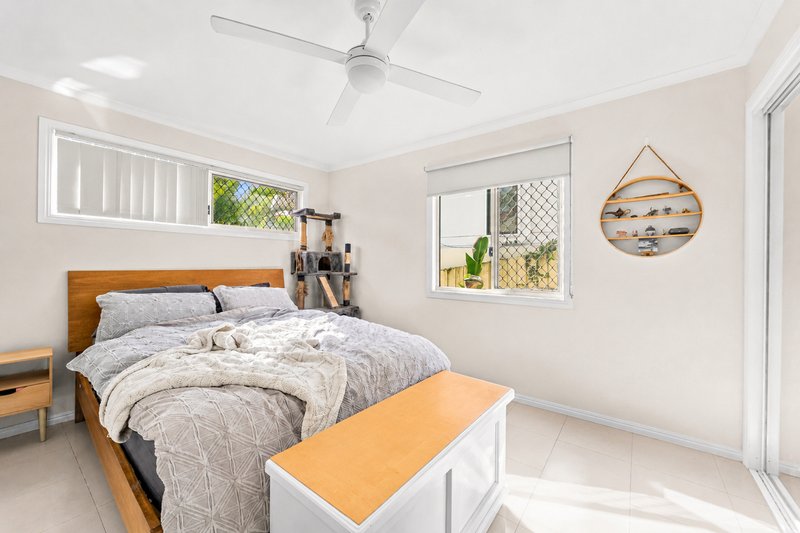
This level accommodates three generous bedrooms, a dedicated home office, two full bathrooms including an ensuite, and the central family kitchen.
Second Floor: Elevated View Retreat & Flexible Living Zone
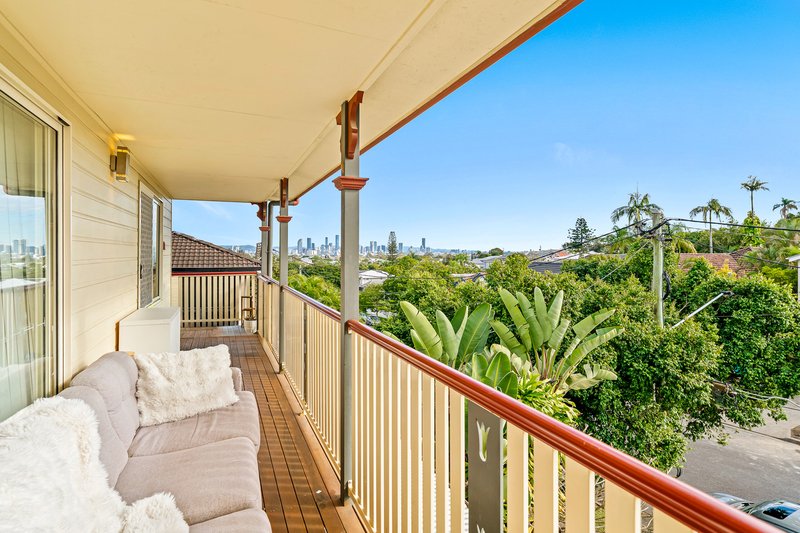
Occupying the top level, this impressive retreat showcases an expansive 10-metre balcony capturing breathtaking panoramic views across the Brisbane skyline.
By day, enjoy the sweeping city outlook; by night, watch the skyline transform into a spectacular display of city lights, creating an unforgettable backdrop for family and guests.
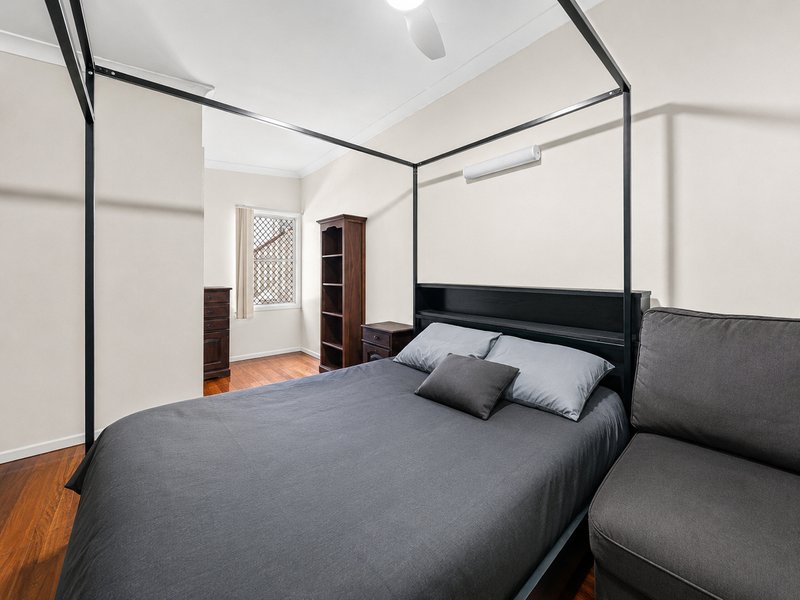
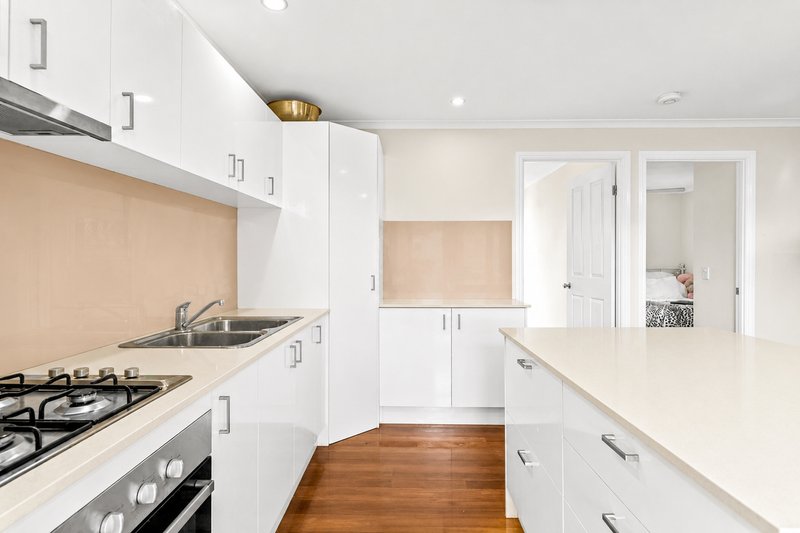
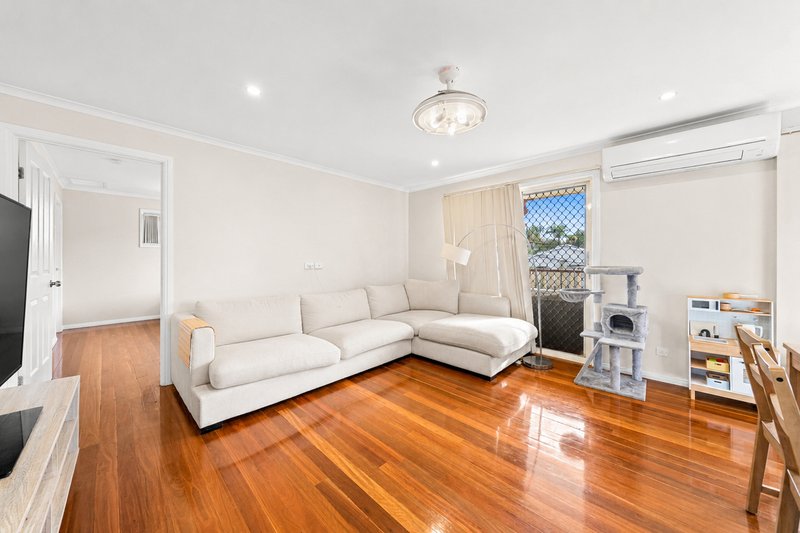
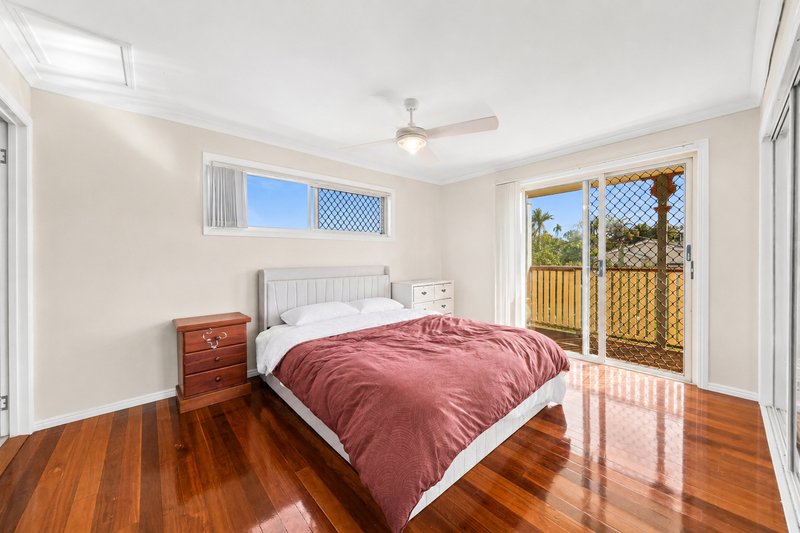
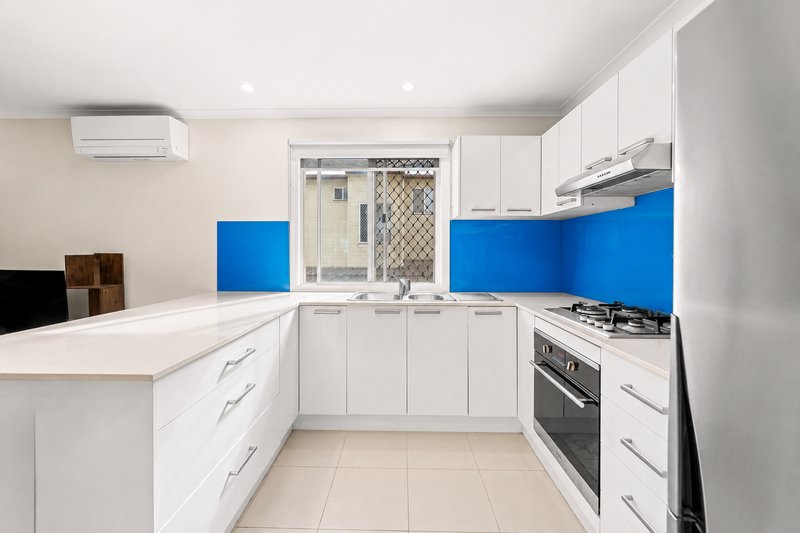
This level features an additional kitchen, open-plan living area, and three further bedrooms, including a generous master suite complete with private ensuite and direct balcony access - allowing you to wake each morning to stunning city views.
Council-Approved Detached Granny Flat
Privately positioned at the rear of the property, the council-approved detached granny flat provides exceptional flexibility for extended family, independent teenagers, long-term guests, or those seeking additional private accommodation.
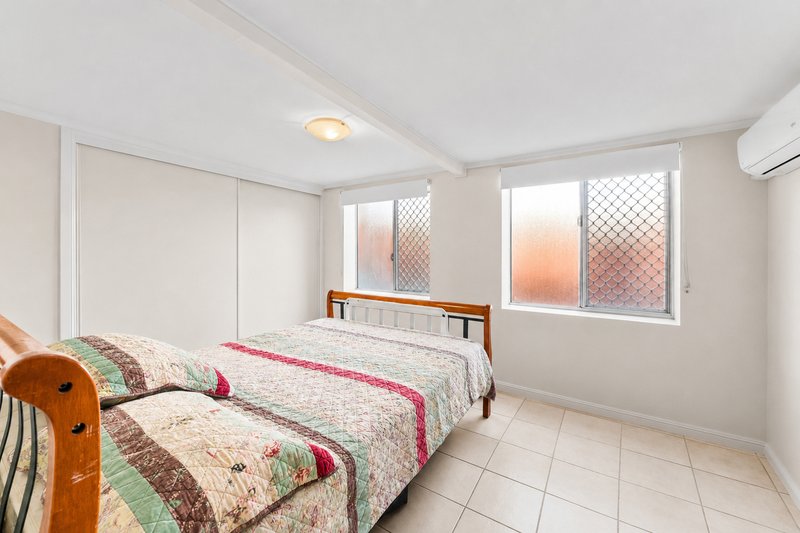
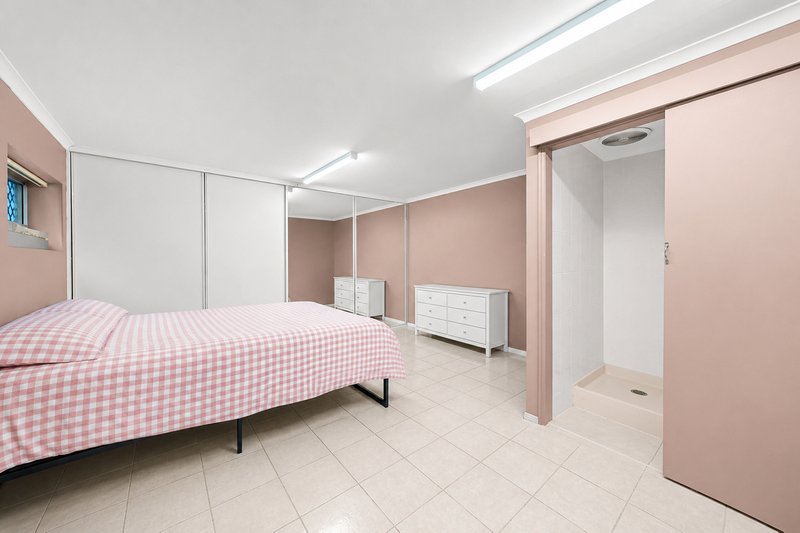
Complete with its own bedroom, dedicated multipurpose room (MPR), two bathrooms, and open-plan kitchen and living area, this separate space provides comfort, privacy, and convenience while remaining connected to the main residence.
Ground Floor: Practical Utility & Multi-Purpose Spaces
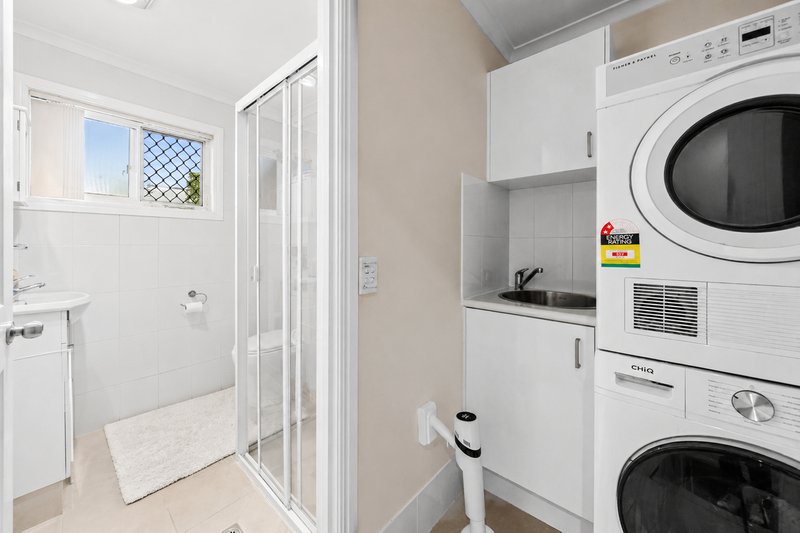
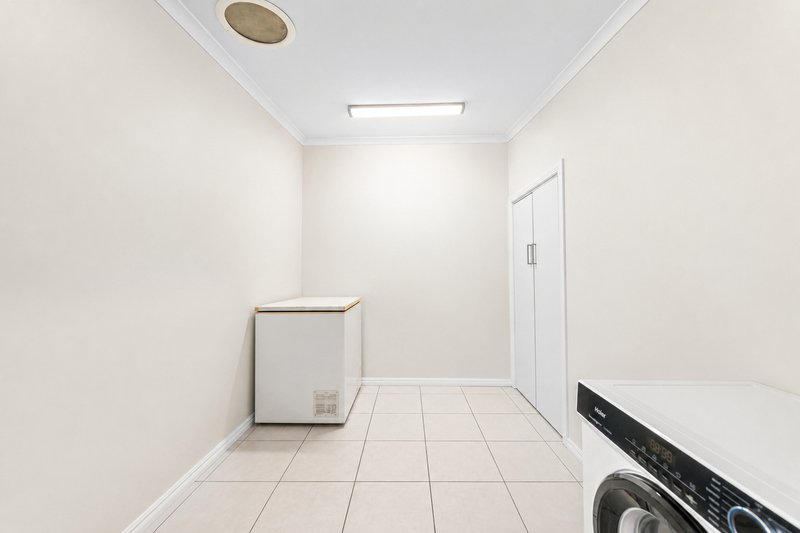
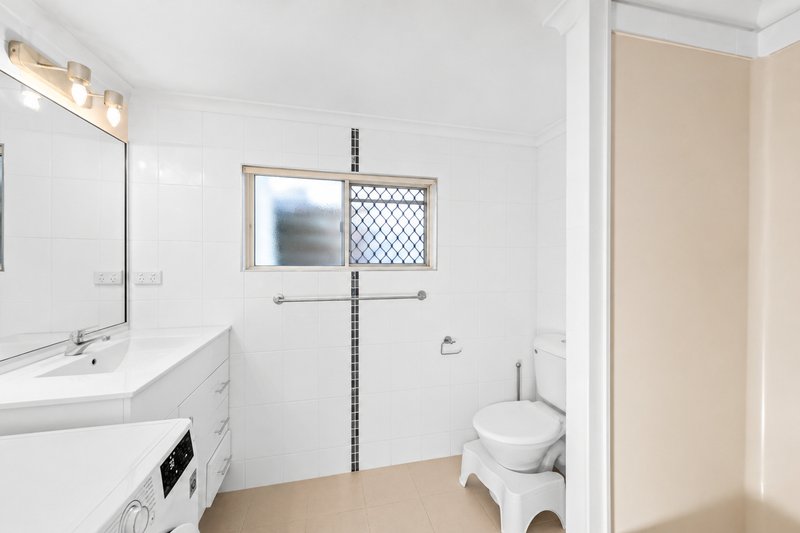
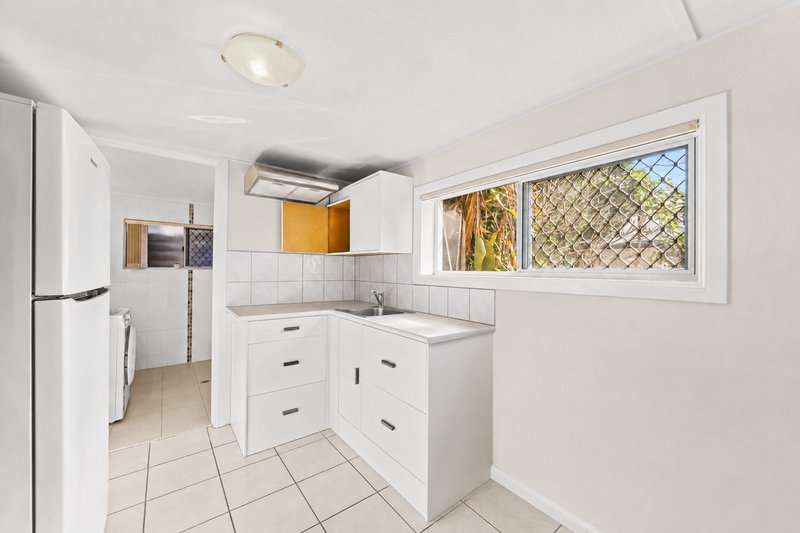
The ground floor further enhances the home's incredible versatility with a full bathroom, kitchenette, rumpus room, and additional multipurpose utility areas.
Ideal for secure storage, a workshop, home gym, hobby room, studio, or additional workspace, these spaces provide endless flexibility to suit a variety of lifestyle needs.
Property Highlights
• Elevated 607m2 allotment with panoramic Brisbane City skyline views by day and night
• Enjoy spectacular city lights and seasonal fireworks displays from this exceptional vantage point
• Located within the sought-after Low-Medium Density Residential (LMR2) Zone
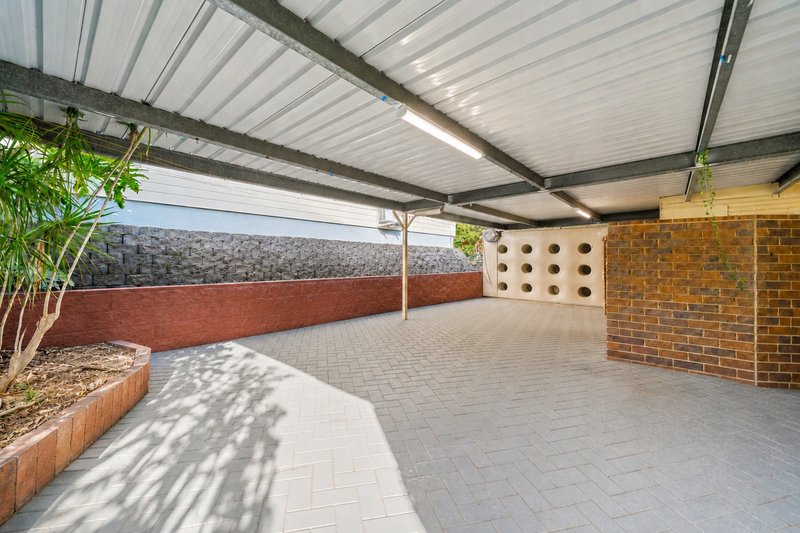
• Ultra-flexible floorplan featuring up to 7 bedrooms, 7 bathrooms, and 4 car spaces
• Council-approved detached granny flat offering exceptional independence for extended family or guests
• Dedicated home office plus multiple living, rumpus, and multipurpose rooms
• 54m2 covered outdoor entertaining patio on the main level
• Spectacular 10-metre upper balcony overlooking the Brisbane CBD skyline
• Ground-floor utility areas with kitchenette, bathroom, rumpus, and flexible storage spaces
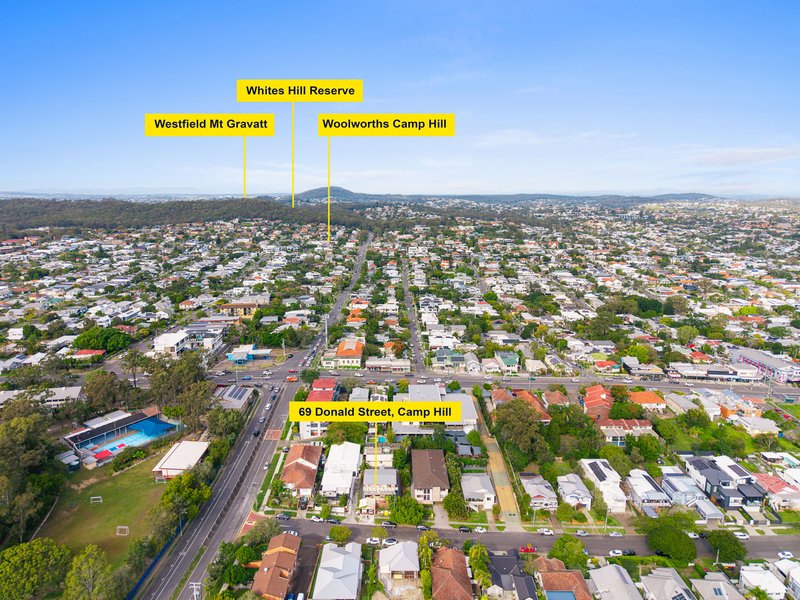
• Approximately 7km to the Brisbane CBD
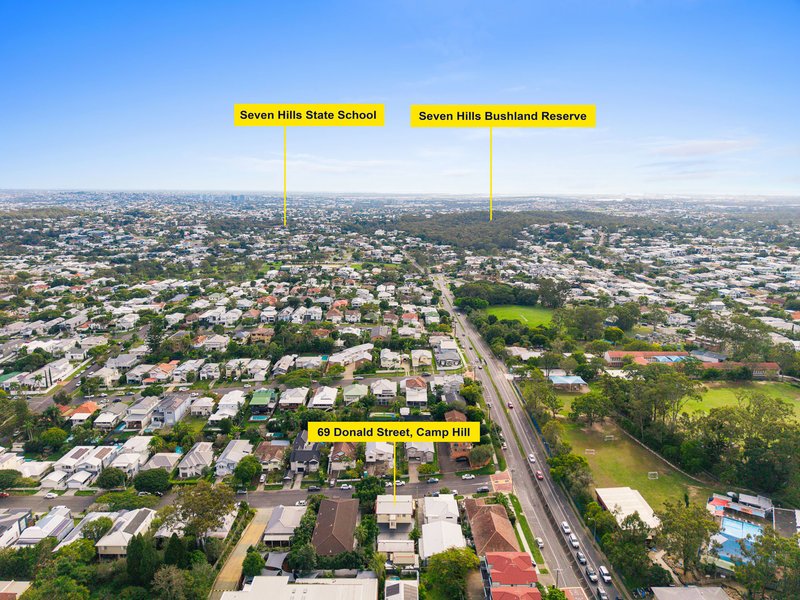
• Within the Camp Hill State Infants & Primary School and Whites Hill State College catchments
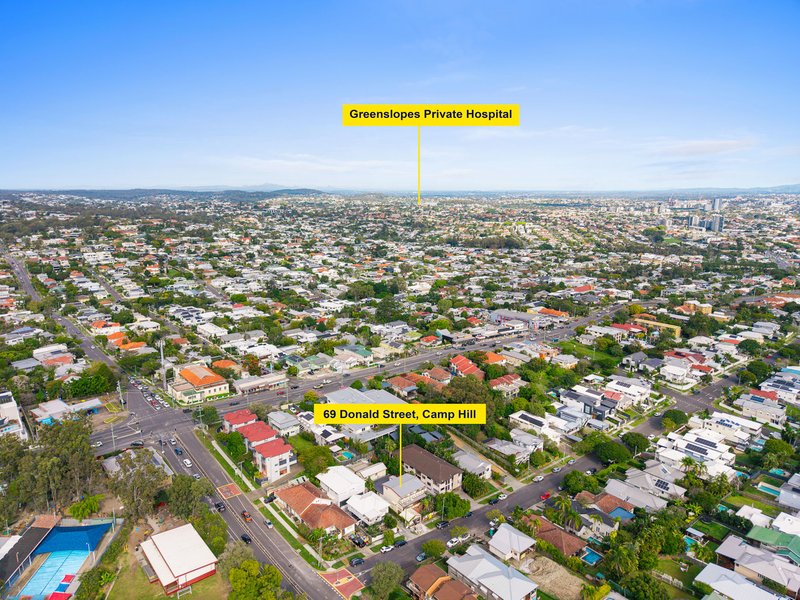
• Minutes from Martha Street Precinct, Camp Hill Marketplace, Westfield Carindale, local cafés, restaurants, parks, and public transport
Rarely does a property combine elevated city views, substantial land, exceptional flexibility, a council-approved granny flat, and sought-after LMR2 zoning in such a tightly held Camp Hill location.
Whether you are searching for an outstanding family home, a residence designed to comfortably accommodate multiple generations, or a premium landholding with exciting future possibilities (STCA and subject to relevant approvals), 69 Donald Street presents an opportunity that is simply too good to miss.
Inspect with confidence and experience the scale, flexibility, and breathtaking views that make this one of Camp Hill's most unique offerings.
For further information, floor plans, or to arrange your inspection, contact Kevin Chiu today.
Disclaimer:
All information contained herein has been obtained from sources we believe to be reliable. However, we cannot guarantee its accuracy and accept no responsibility for any errors or omissions. Interested parties should make their own enquiries and obtain independent advice, including confirming all planning controls, zoning, building approvals, permitted uses, and future development potential with Brisbane City Council.
Disclaimer: We have in preparing this advertisement used our best endeavours to ensure the information contained is true and accurate, but accept no responsibility and disclaim all liability in respect to any errors, omissions, inaccuracies or misstatements contained. Prospective purchasers should make their own enquiries to verify the information contained in this advertisement.

16-18 Beverley Avenue, Rochedale South QLD 4123
Call Kevin Chiu on
0411621991
Call Tom Zhang on
0411 621 991


House in Camp Hill, Unit in Camp Hill, Townhouse in Camp Hill, Villa in Camp Hill, Apartment in Camp Hill, Flat in Camp Hill, Studio in Camp Hill, Warehouse in Camp Hill, Duplex/Semi-detached in Camp Hill, Alpine in Camp Hill, Acreage/Semi-rural in Camp Hill, Block Of Units in Camp Hill, Terrace in Camp Hill, Retirement in Camp Hill, Serviced Apartment in Camp Hill, Other in Camp Hill
House in Carina Heights, House in Carina, House in Coorparoo, House in Holland Park, House in Norman Park, House in Seven Hills