Want to save your favourite properties and searches?
Sign up below to access all the awesome features.
Already have an account? Sign in


Inspections
Best Offers By 18th of Aug at 7pm


5208/8 Margaret Street, Brisbane City
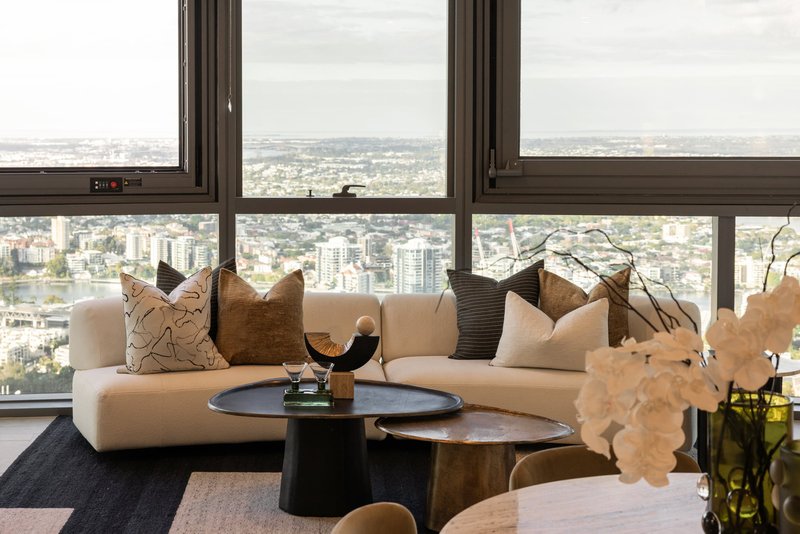
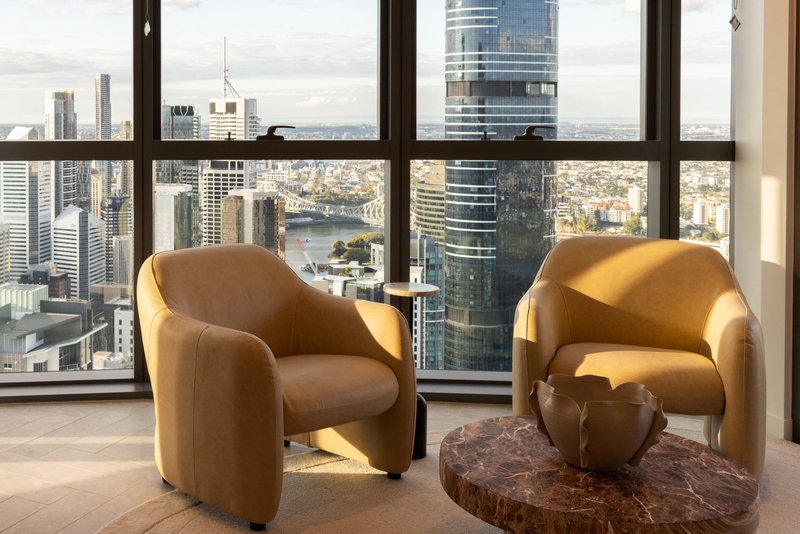
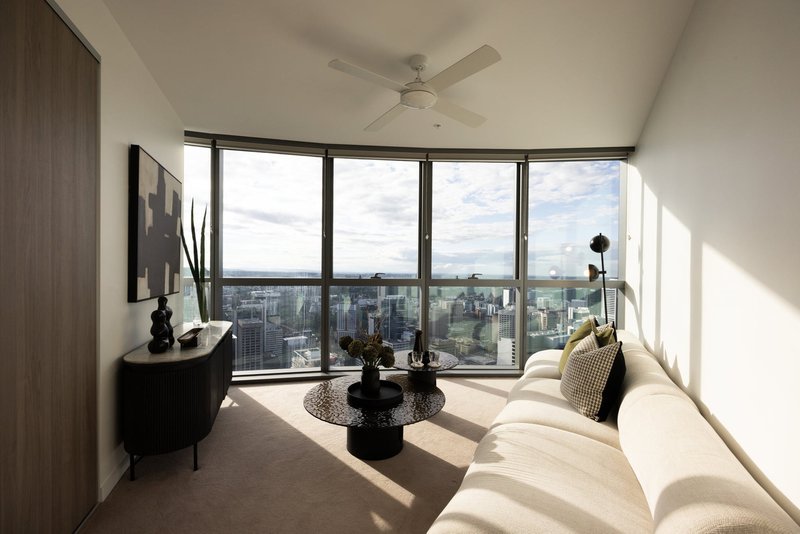
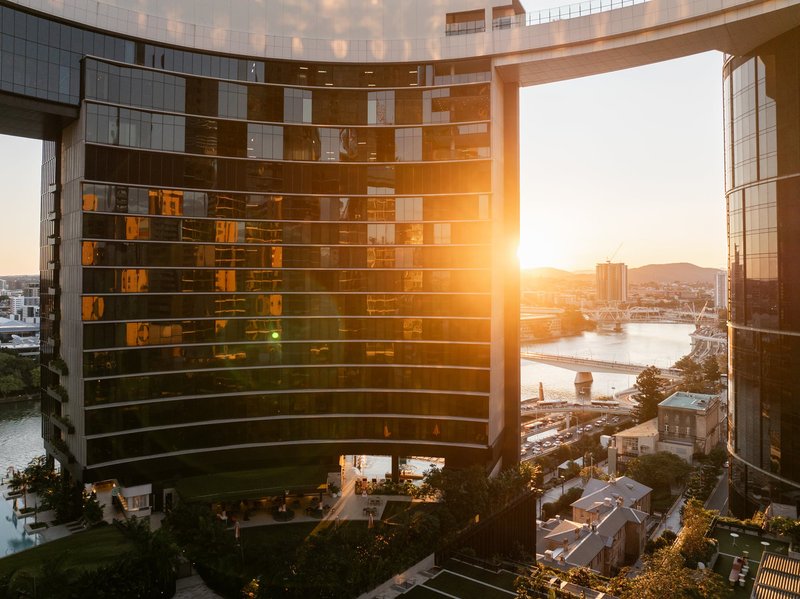
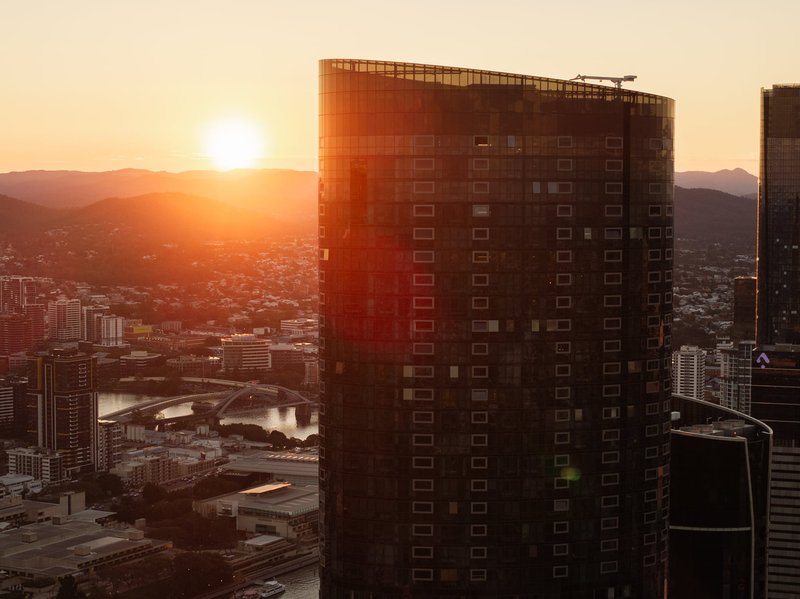
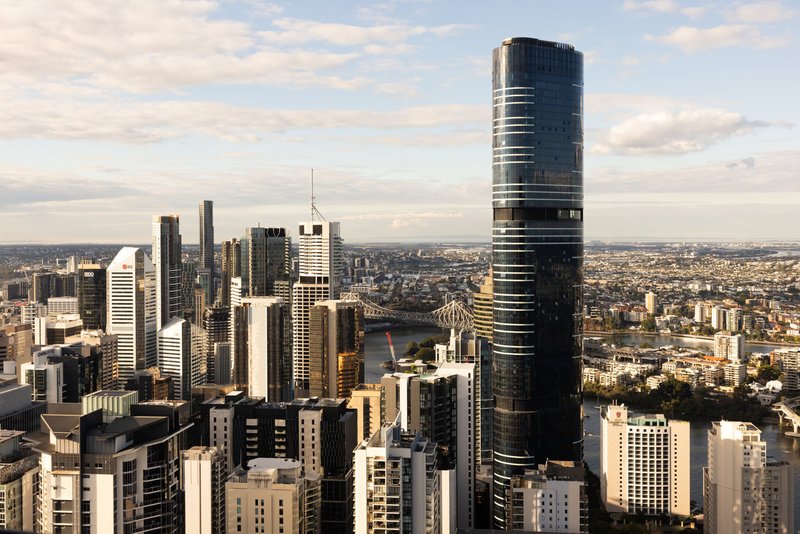
Occupying a spectacular position on level 52 of The Diamond Residences, this exceptional three-bedroom apartment offers an extraordinary Brisbane lifestyle defined by elevation, space and uninterrupted views.
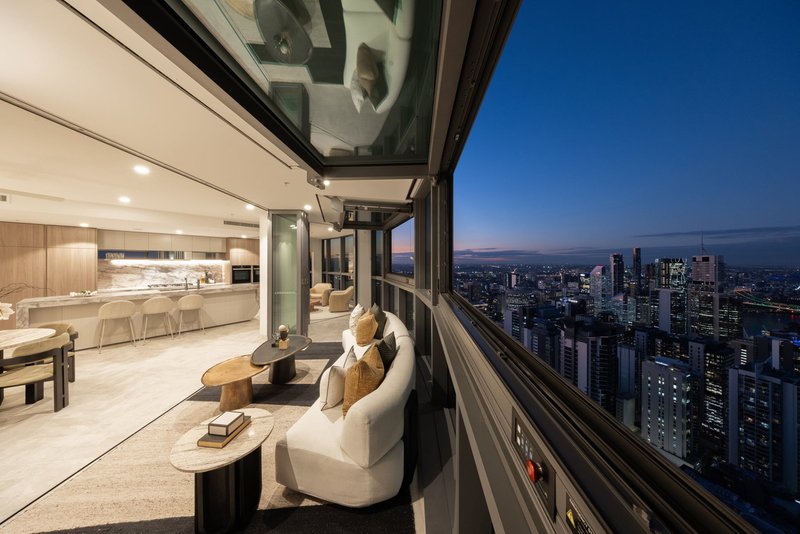
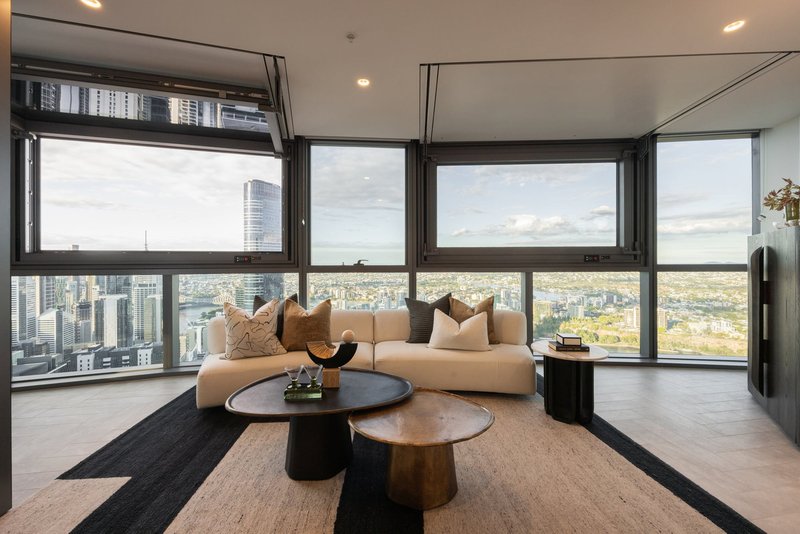
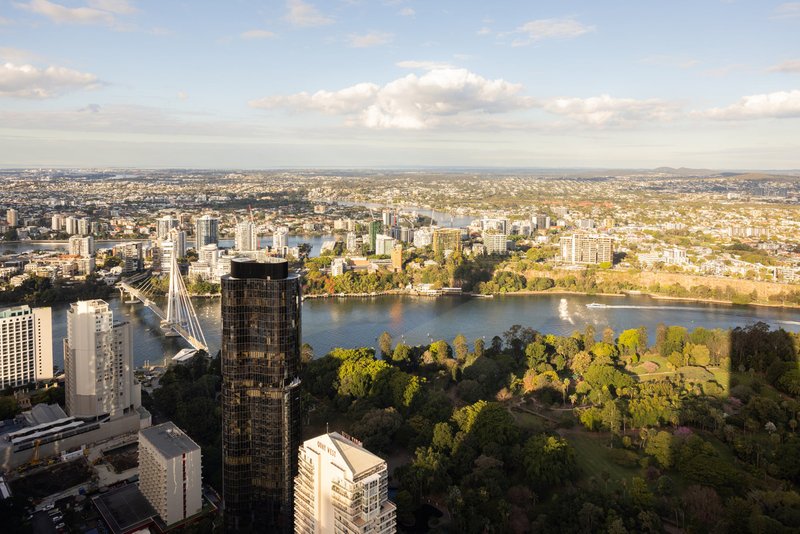
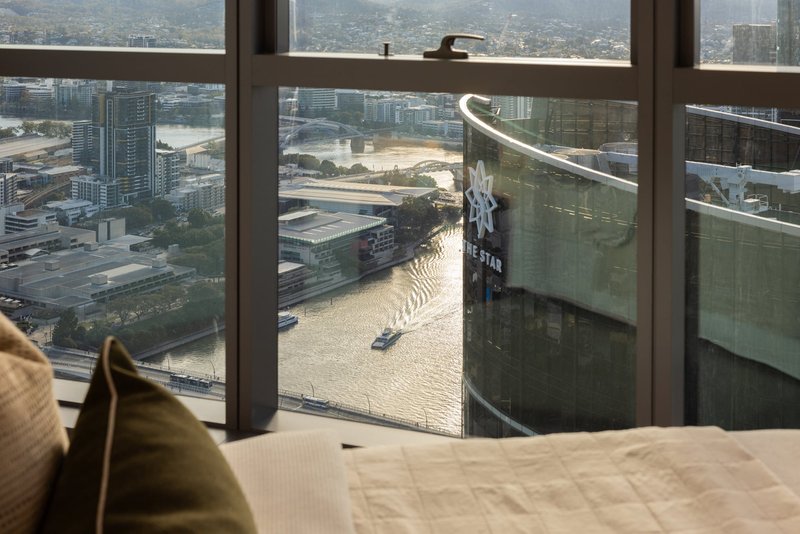
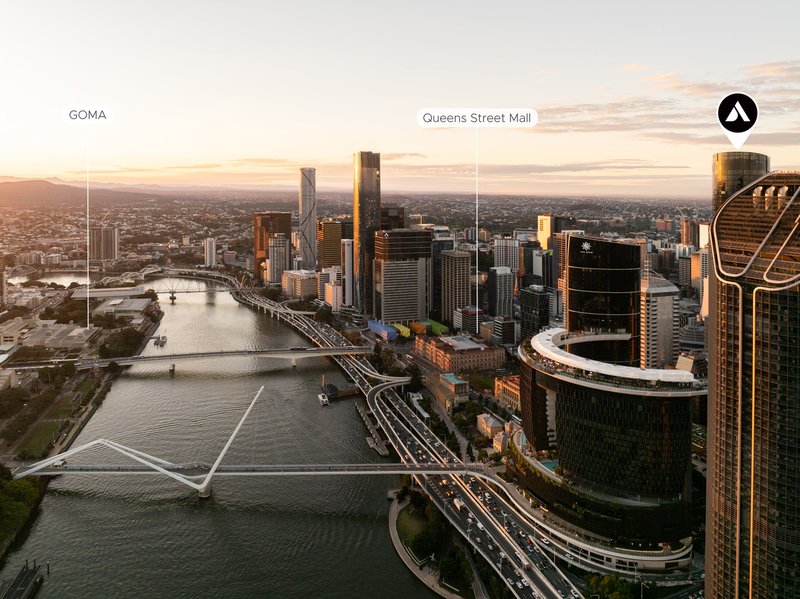
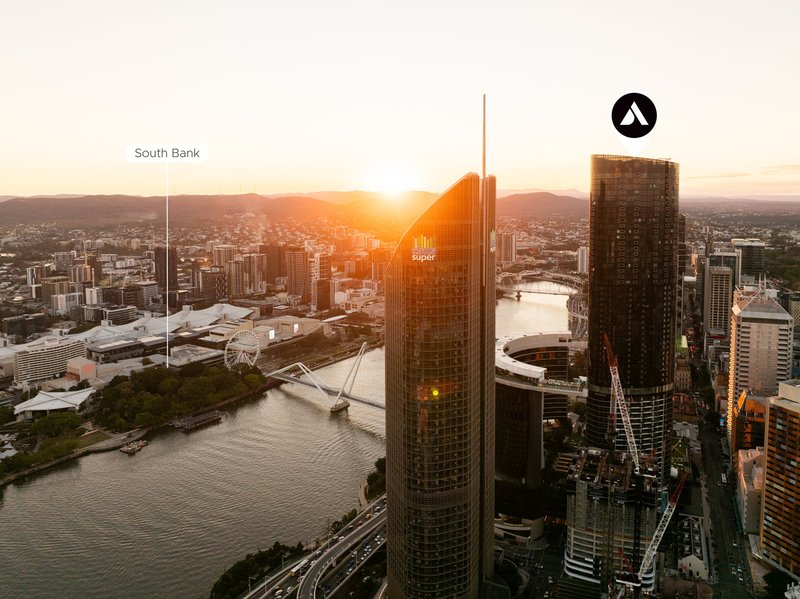
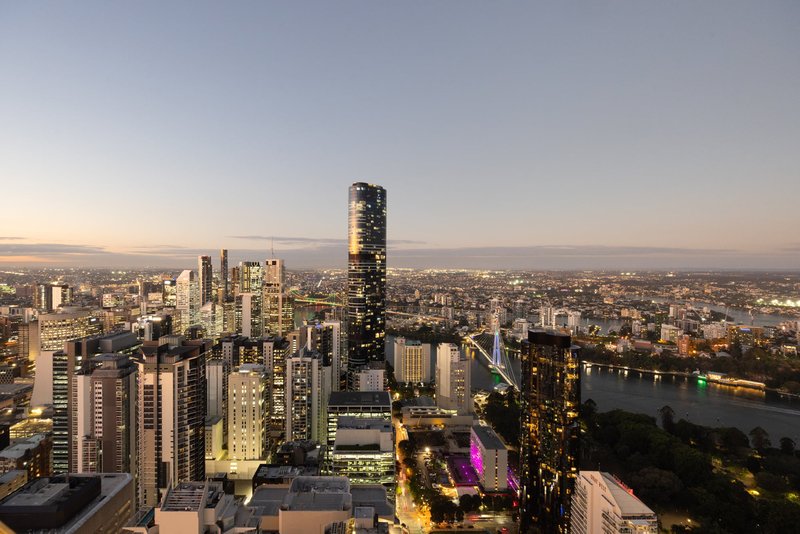
From the moment you enter, the city becomes the backdrop to everyday living. Expansive glazing reveals a remarkable outlook encompassing the winding Brisbane River, South Bank, the City Botanic Gardens, landmark bridges and the surrounding skyline. On clear days, the view stretches beyond the city towards distant mountain ranges, islands and Moreton Bay.
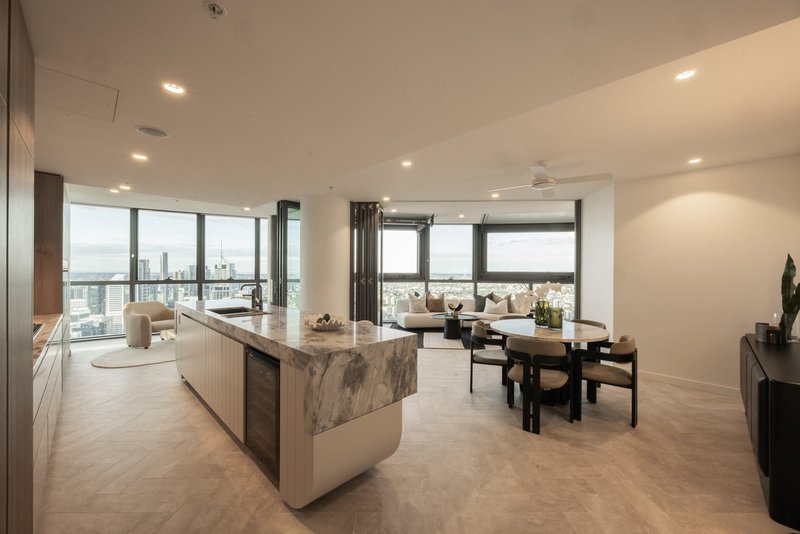
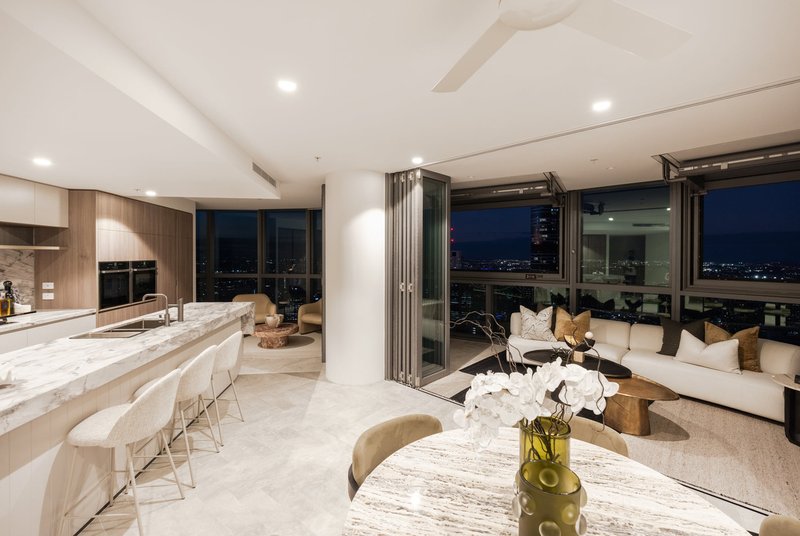
The apartment's intelligent design balances impressive entertaining areas with privacy and comfort. Internal bi-fold doors allow different zones to be opened for larger gatherings or separated to create quieter, more intimate spaces. Automated windows welcome fresh air and enhance the connection between the residence and its elevated surroundings.
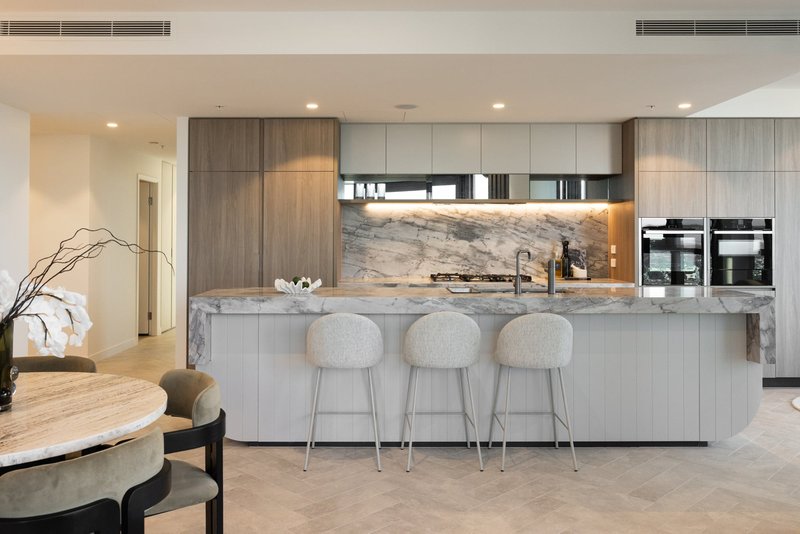
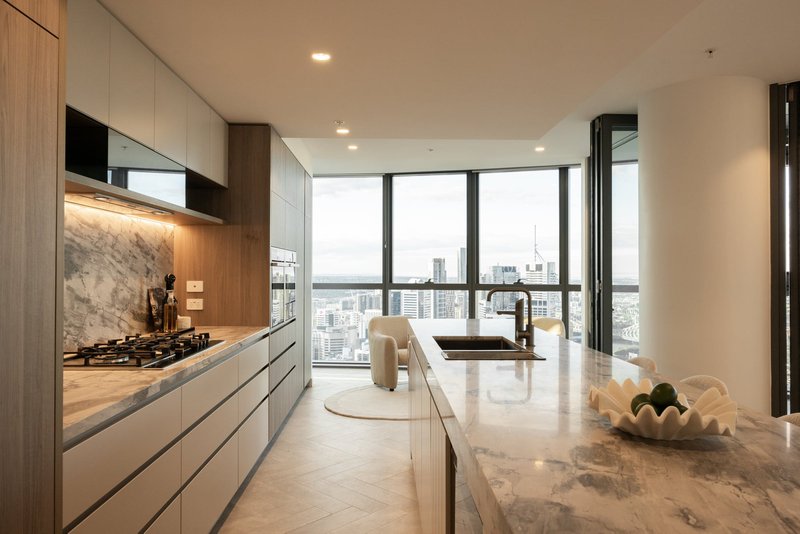
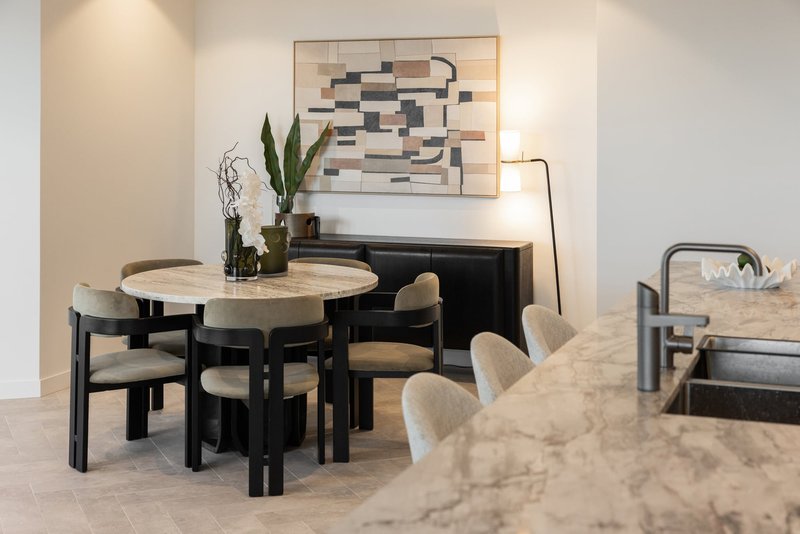
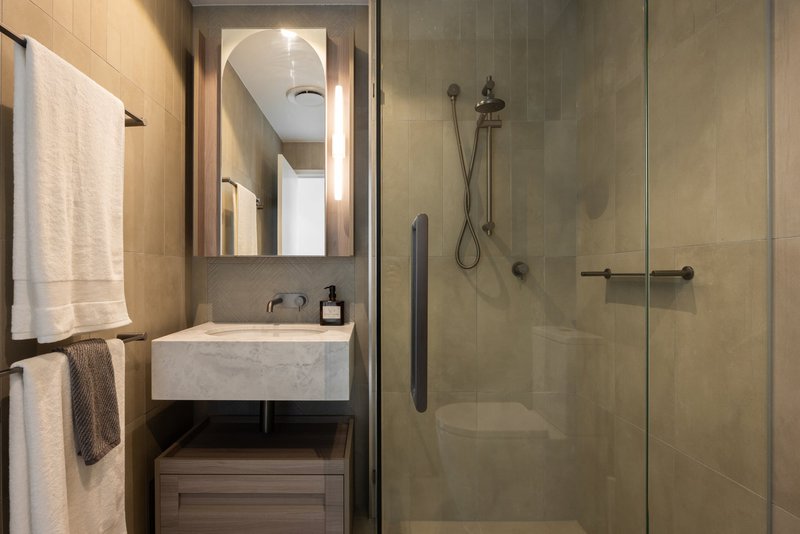
A sophisticated selection of natural stone, porcelain tiling, wool carpet and refined neutral finishes gives the interiors a calm and timeless character. At the centre of the home, the designer kitchen combines visual impact with serious functionality. Premium Neff appliances include dual ovens, an induction cooktop and warming drawer, complemented by integrated appliances, generous preparation space and a convenient Zip tap.
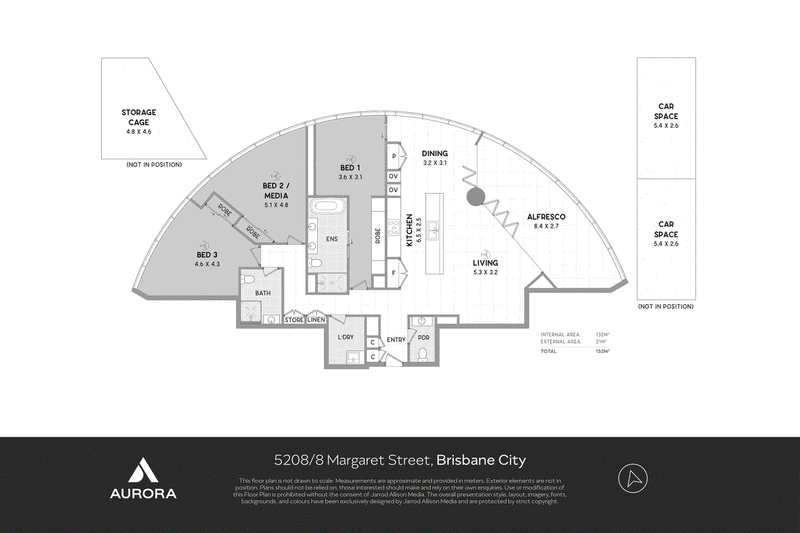
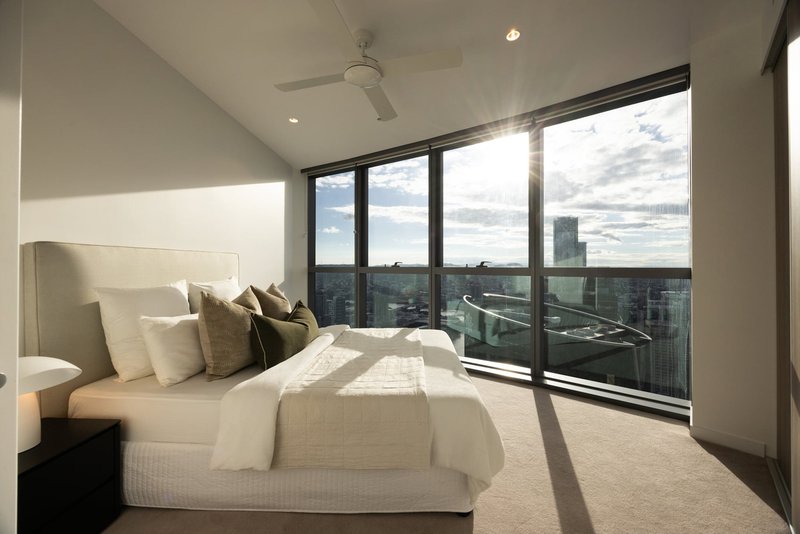
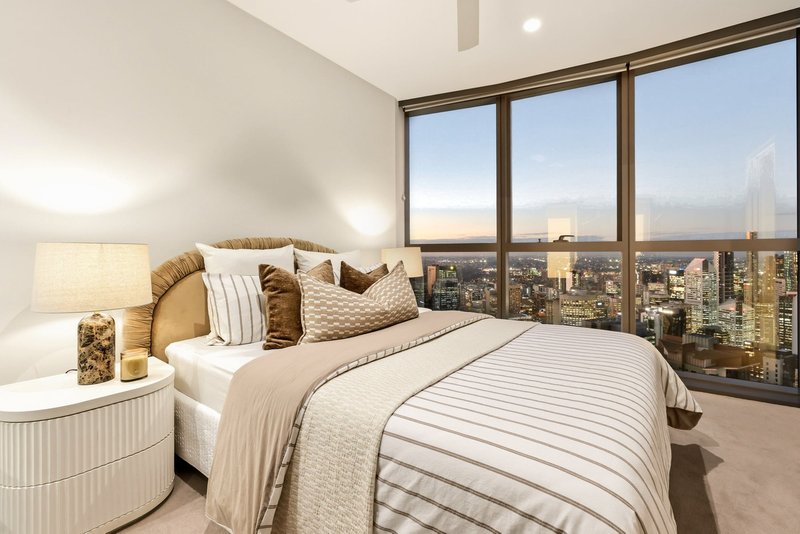
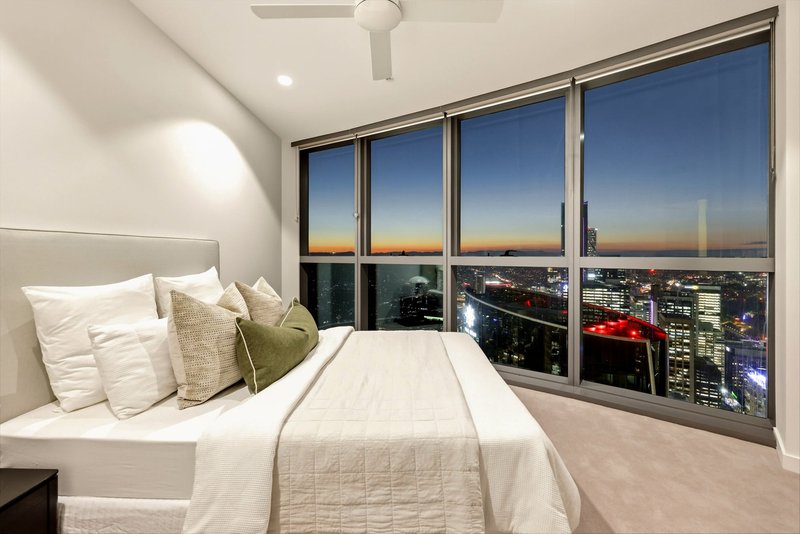
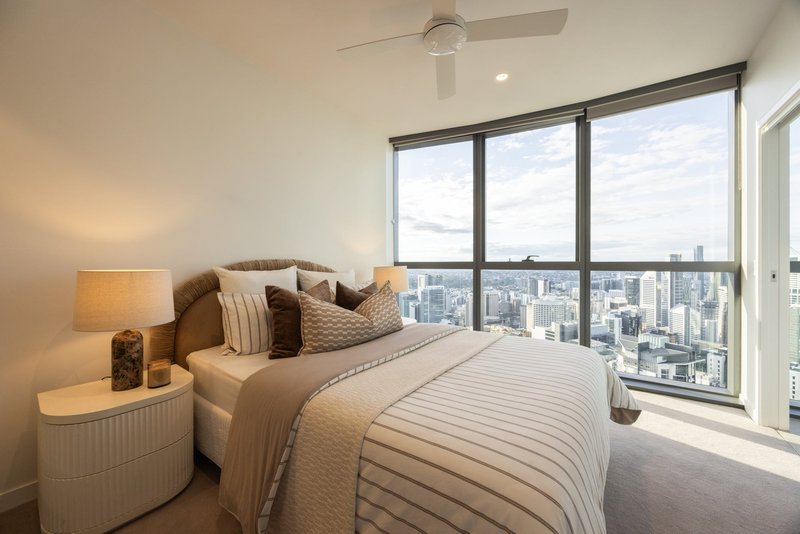
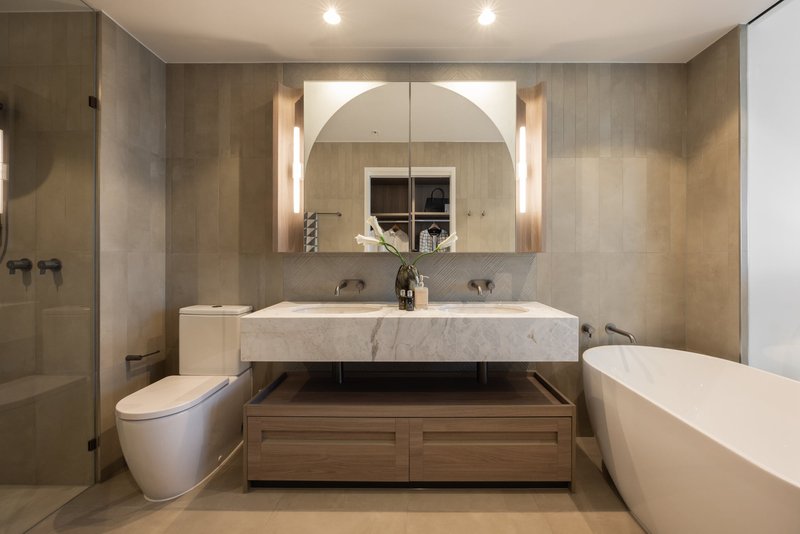
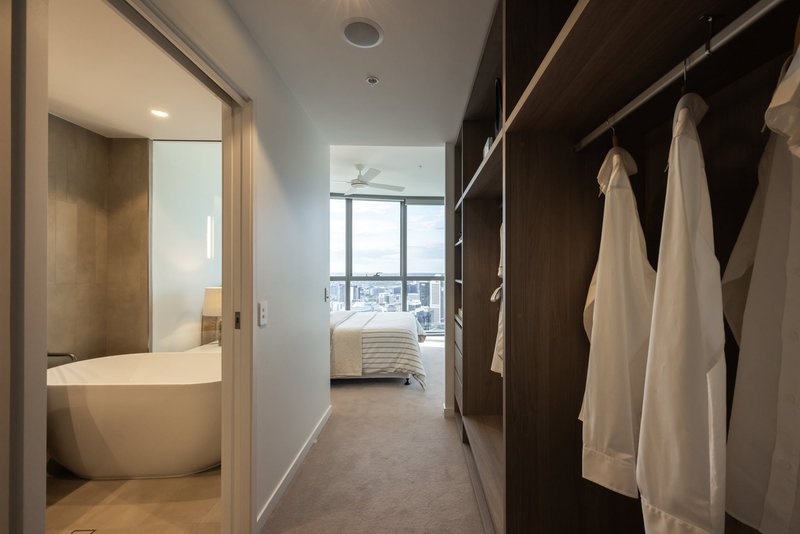
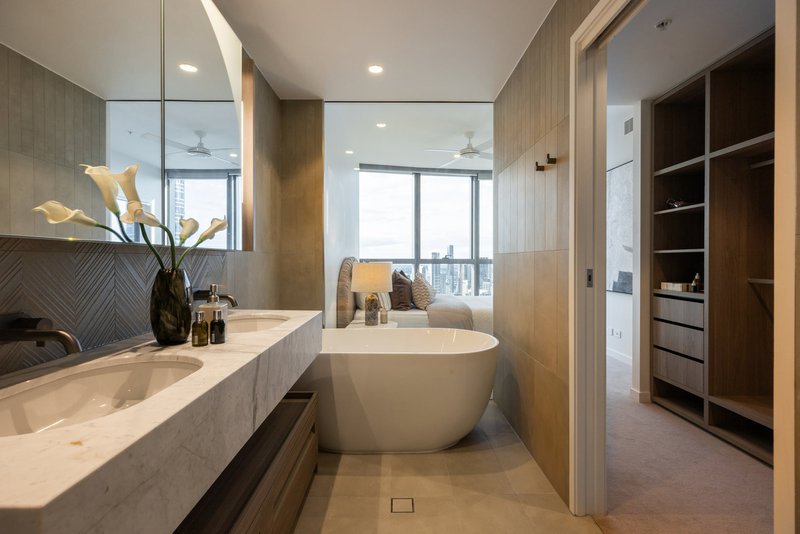
Open-plan living and dining areas take full advantage of the apartment's outlook, creating a memorable setting for both relaxed evenings and formal occasions. Each of the three bedrooms enjoys its own perspective across Brisbane, while the luxurious primary suite features a beautifully appointed ensuite with a freestanding bathtub, twin shower and viewing window.
One of the residence's most valuable inclusions is secure parking for four vehicles-a highly uncommon offering within Brisbane's CBD.
>> A COMPLETE RESIDENTIAL EXPERIENCE
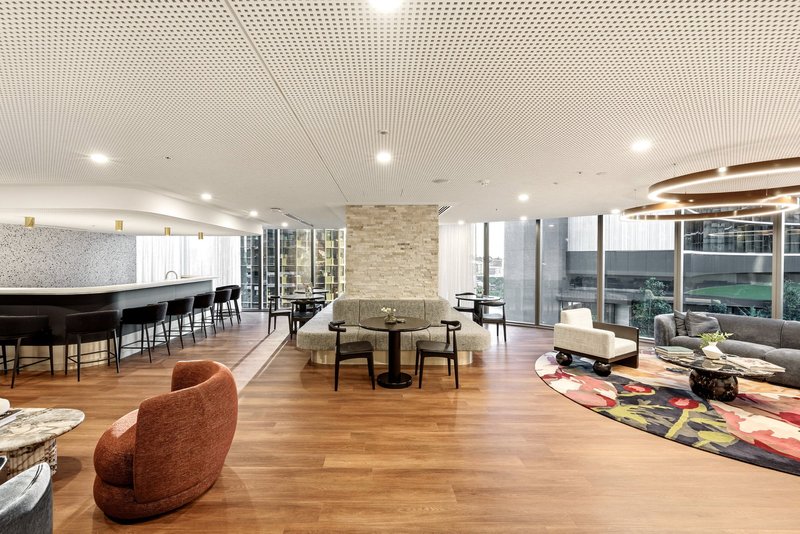
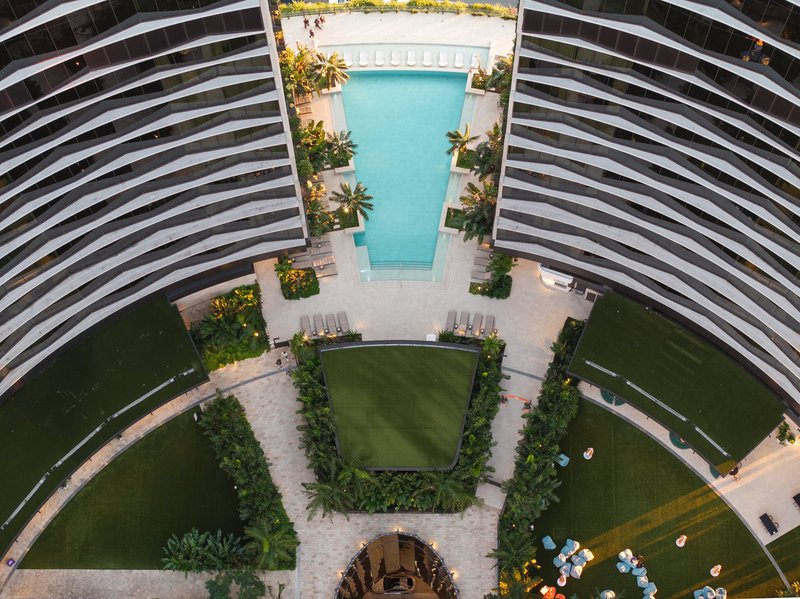
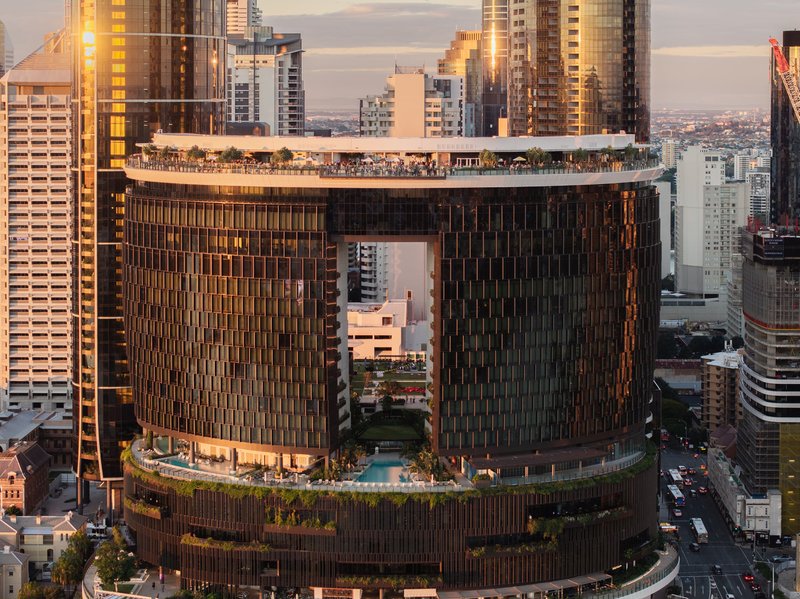
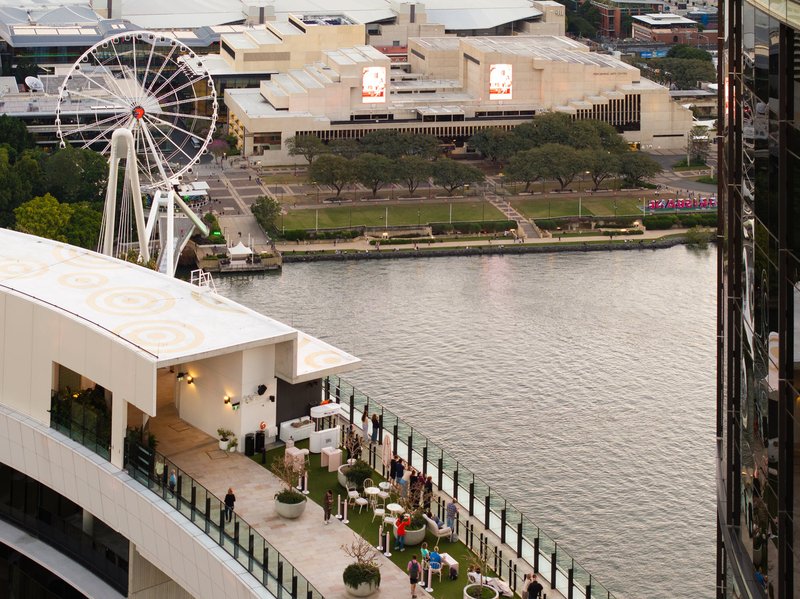
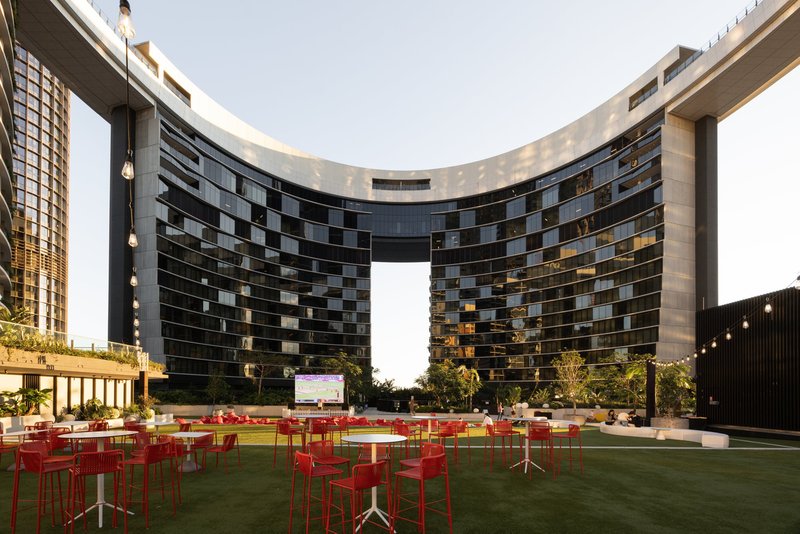
Residents of The Diamond Residences enjoy a comprehensive collection of private facilities designed for relaxation, entertainment and business. These include elegant lounges, a private cinema, barbecue areas, a business centre, a fully equipped gymnasium and an elevated podium terrace.
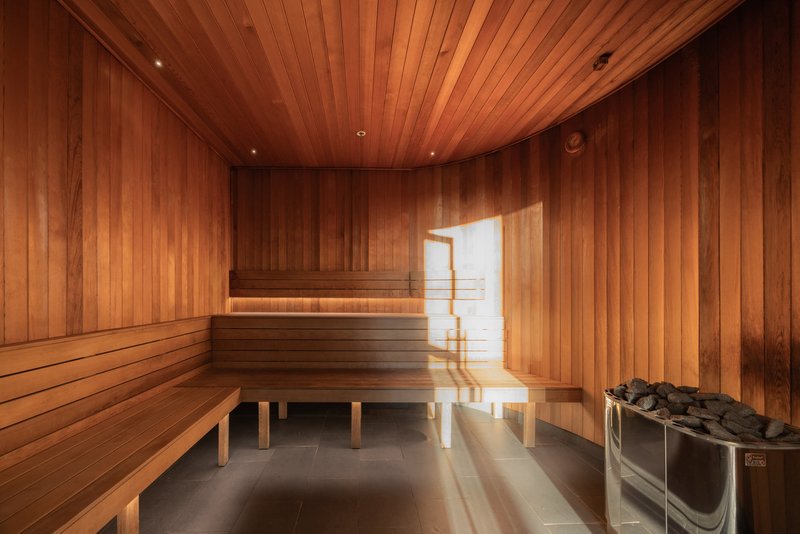
The resort-inspired recreation area incorporates a swimming pool, spas, steam room and sauna. A 24-hour concierge service, secure intercom entry and on-site security provide additional convenience and reassurance.
>>BRISBANE AT YOUR DOOR
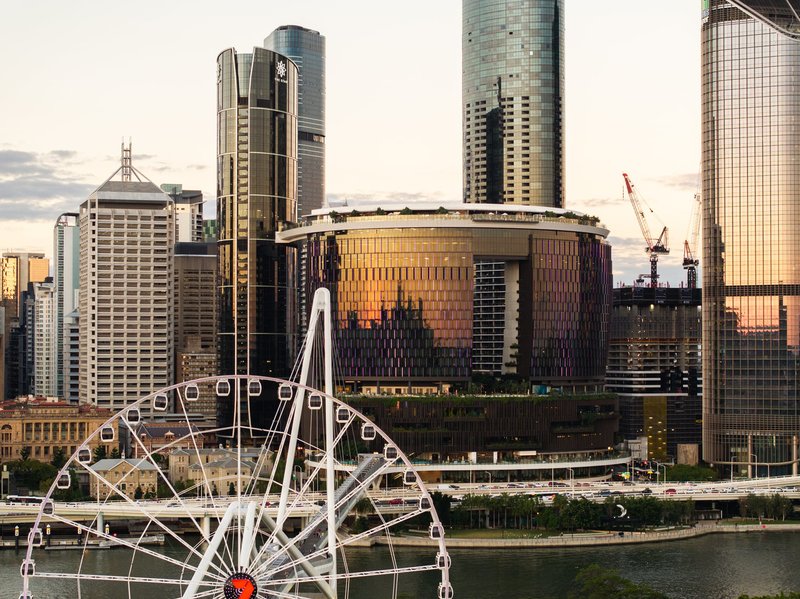
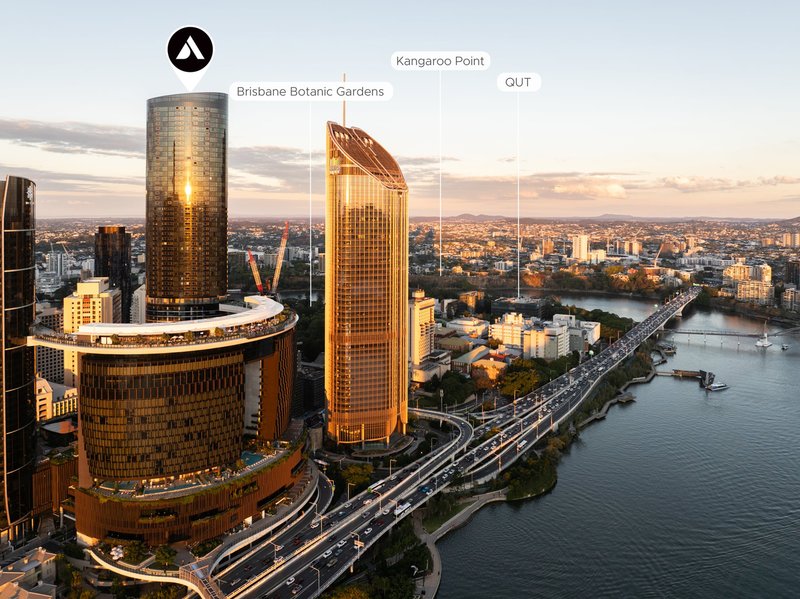
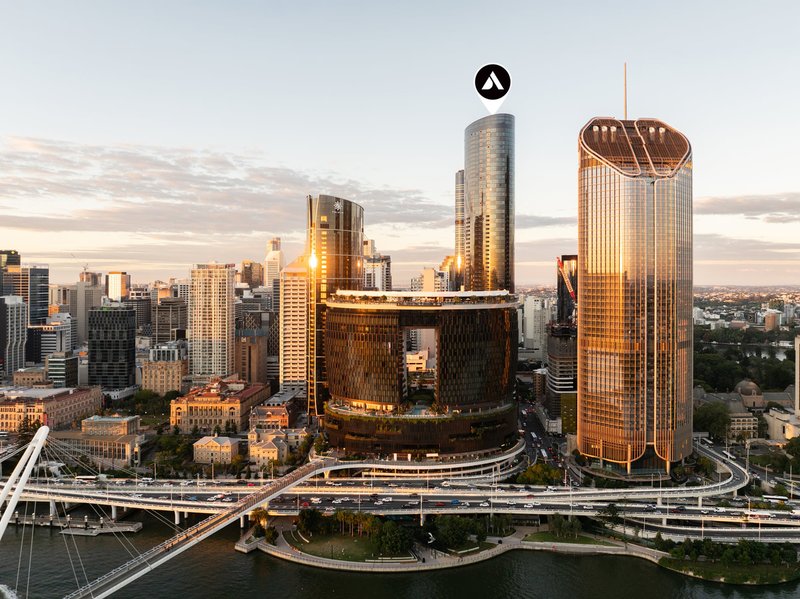
Living within Queen's Wharf places acclaimed restaurants, premium shopping, entertainment and The Star Brisbane only moments from home. The surrounding riverfront promenades provide easy access to the City Botanic Gardens, while nearby pedestrian bridges create convenient connections to South Bank and Kangaroo Point.
Major cultural attractions, hospitals, schools, sporting venues and public transport are all readily accessible. Whether beginning the day with a riverside walk or entertaining against a backdrop of city lights, this is a residence created for those seeking space, convenience and an unmistakably Brisbane outlook.
>> PROPERTY HIGHLIGHTS
• Big storage cage on B1
• Two car spaces
• Prestigious level 52 position within The Diamond Residences
• Panoramic river, city, parkland and mountain views
• Three generous bedrooms and 2.5 bathrooms
• Flexible living and entertaining zones with internal bi-fold doors
• Designer Neff kitchen with dual ovens, induction cooking and warming drawer
• Integrated appliances and convenient Zip tap
• Primary ensuite with freestanding bathtub, twin shower and viewing window
• Automated windows and ducted air-conditioning
• Separate internal laundry
• Secure intercom access, on-site security and 24-hour concierge
• Resident lounges, private cinema, business centre, gym and barbecue facilities
• Resort-style pool, spas, steam room, sauna and podium terrace
• Immediate access to the dining, retail and entertainment of Queen's Wharf
>> PRICE INFORMATION
No price guide has been provided for this campaign. Any price range displayed by a third-party property website may be generated solely for search functionality and should not be regarded as a price indication supplied by the seller or agent.
Disclaimer
We have in preparing this advertisement used our best endeavours to ensure the information contained is true and accurate, but accept no responsibility and disclaim all liability in respect to any errors, omissions, inaccuracies or misstatements contained. Prospective purchasers should make their own enquiries to verify the information contained in this advertisement.

400 Newmarket Road, Newmarket QLD 4051
Call Sally Wang on
0426058111
Call Rocky Zhong on
0413760053


House in Brisbane City, Unit in Brisbane City, Townhouse in Brisbane City, Villa in Brisbane City, Apartment in Brisbane City, Flat in Brisbane City, Studio in Brisbane City, Warehouse in Brisbane City, Duplex/Semi-detached in Brisbane City, Alpine in Brisbane City, Acreage/Semi-rural in Brisbane City, Block Of Units in Brisbane City, Terrace in Brisbane City, Retirement in Brisbane City, Serviced Apartment in Brisbane City, Other in Brisbane City
Unit in Fortitude Valley, Unit in Kangaroo Point, Unit in Kelvin Grove, Unit in Milton, Unit in Petrie Terrace, Unit in South Brisbane, Unit in Spring Hill