Want to save your favourite properties and searches?
Sign up below to access all the awesome features.
Already have an account? Sign in




FOR SALE | $1,000,000 - $1,050,000


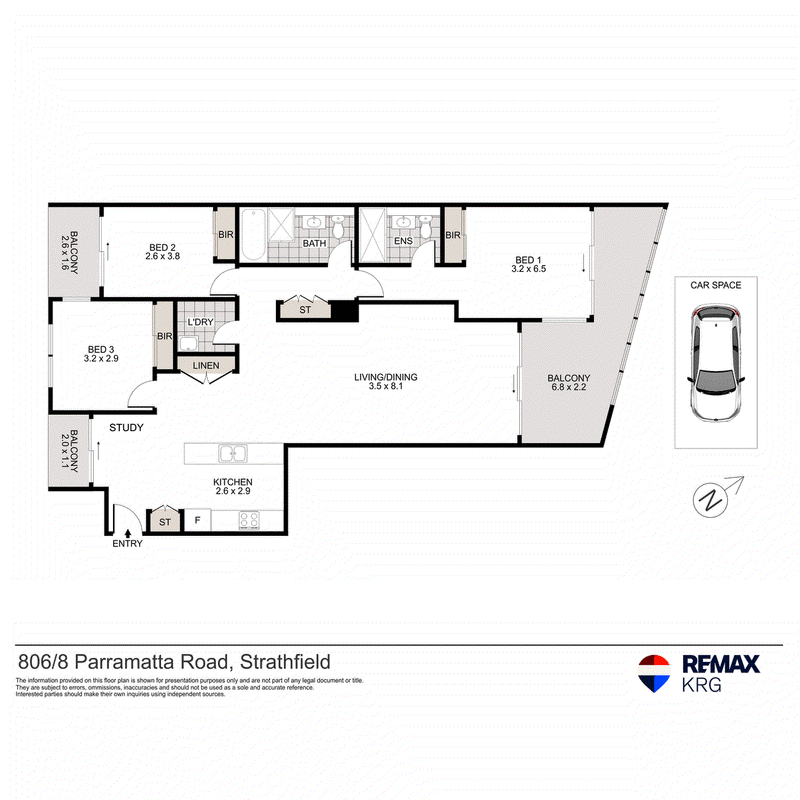
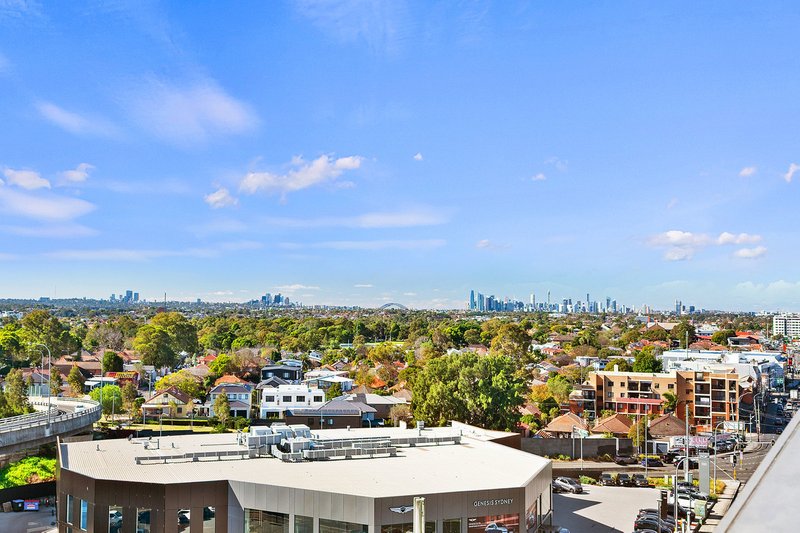
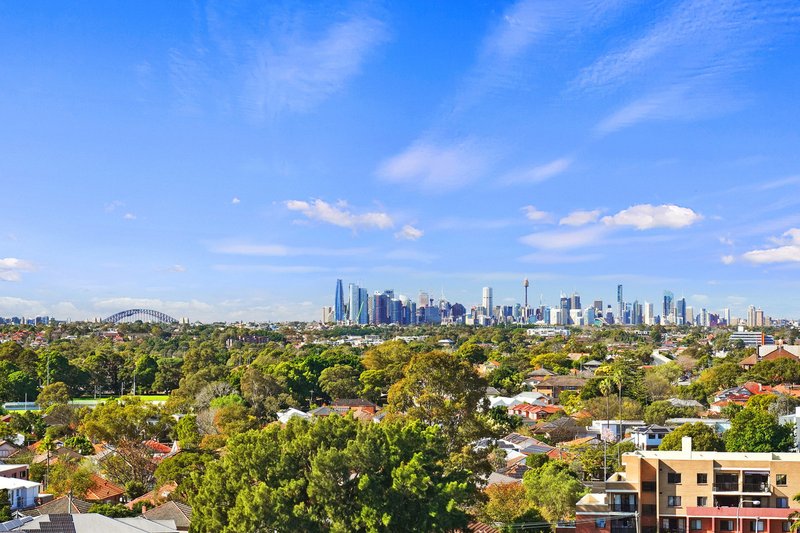
Elevated on the 8th floor of a tightly held, well-maintained security complex of only three penthouse residences, this oversized three-bedroom apartment offers scale, privacy and sweeping city skyline views in a convenient setting.
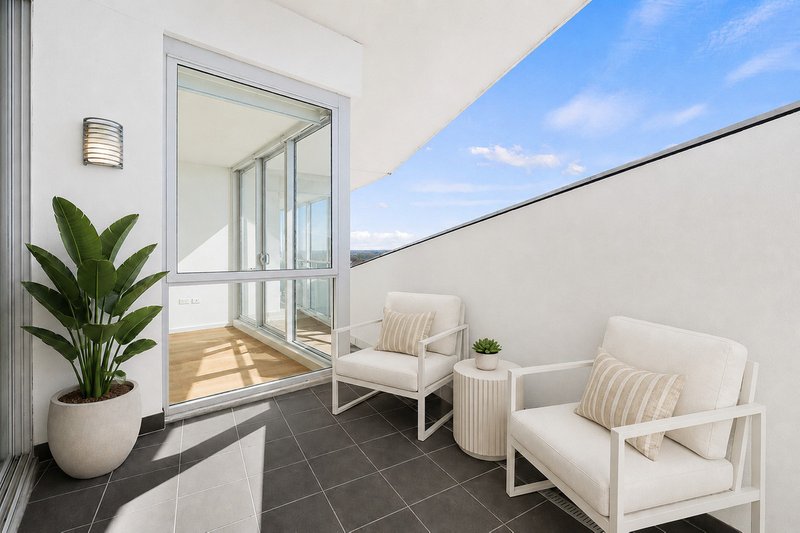
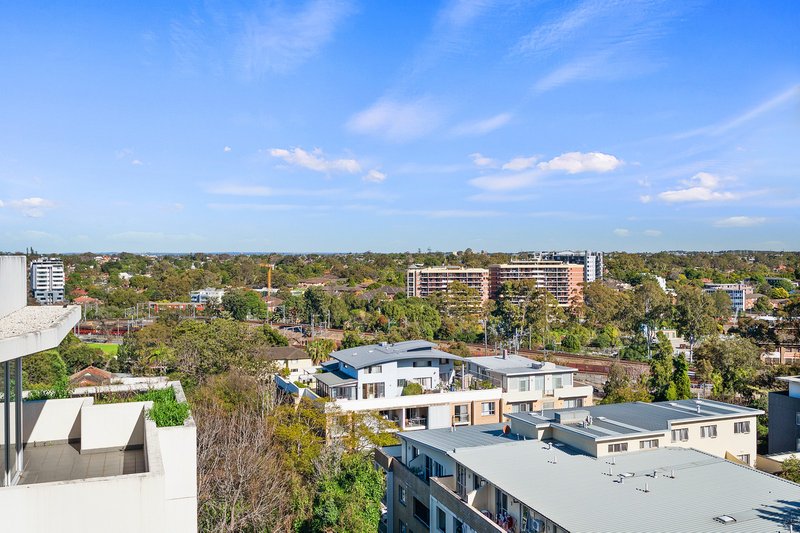
The home is defined by its generous proportions and practical layout, with clearly zoned living and dining areas that enhance space and functionality. Dual balconies on either side provide excellent cross-flow ventilation and a strong indoor–outdoor connection.
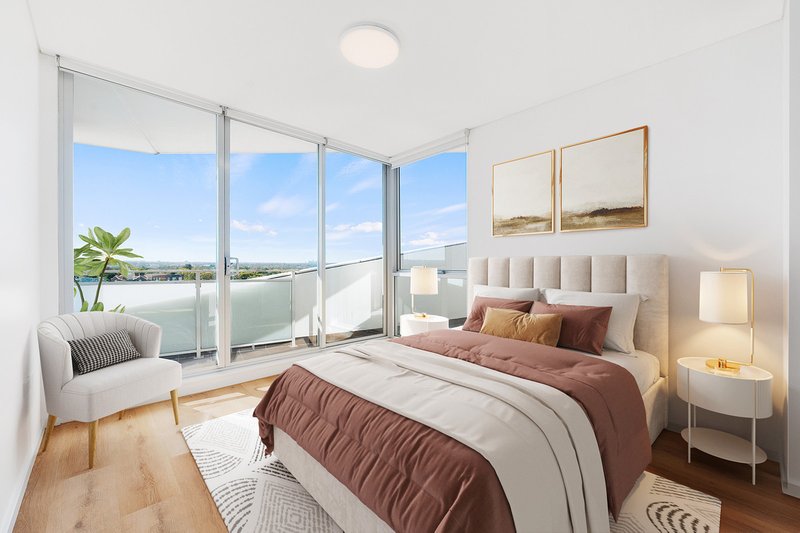
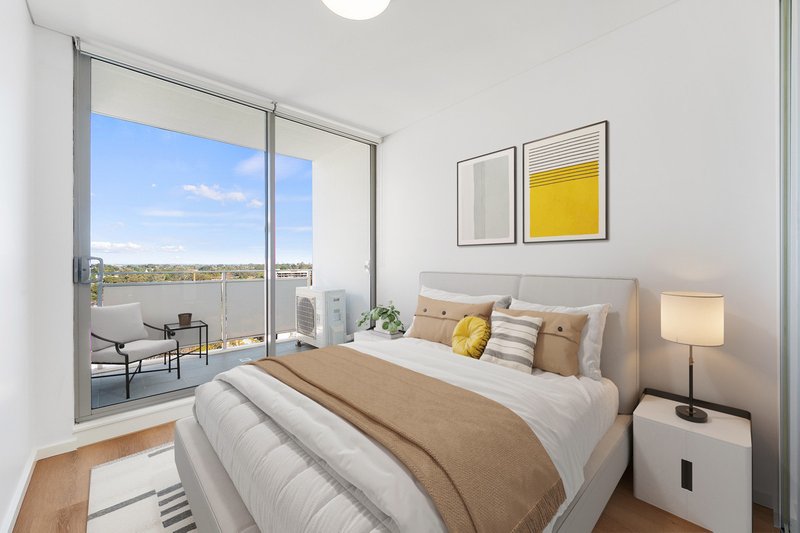
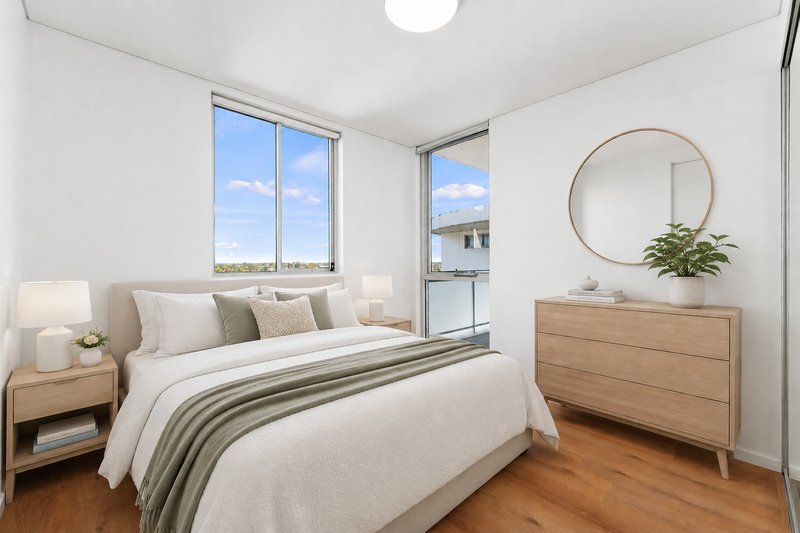
All three bedrooms are well-sized and include built-in wardrobes, with separation between rooms ensuring privacy. The master suite is a standout, featuring direct balcony access, a stylish ensuite and uninterrupted city skyline outlooks. The remaining bedrooms are serviced by a modern, well-finished convenient bathroom.
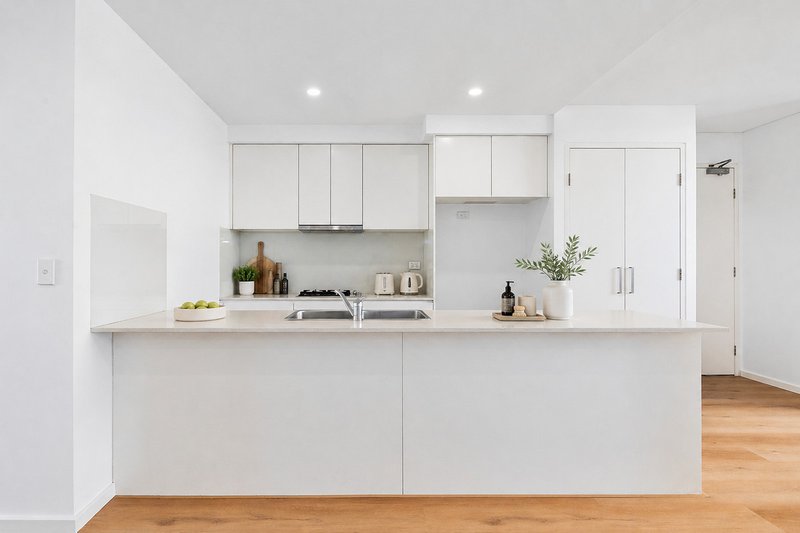
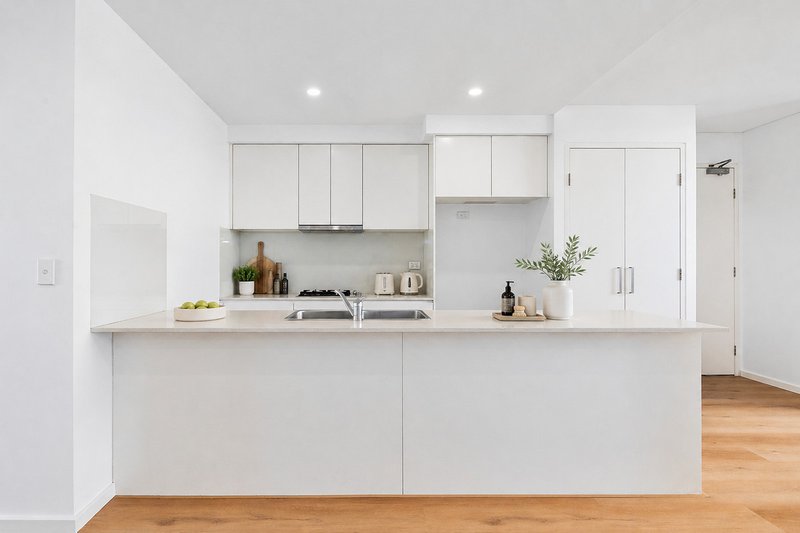
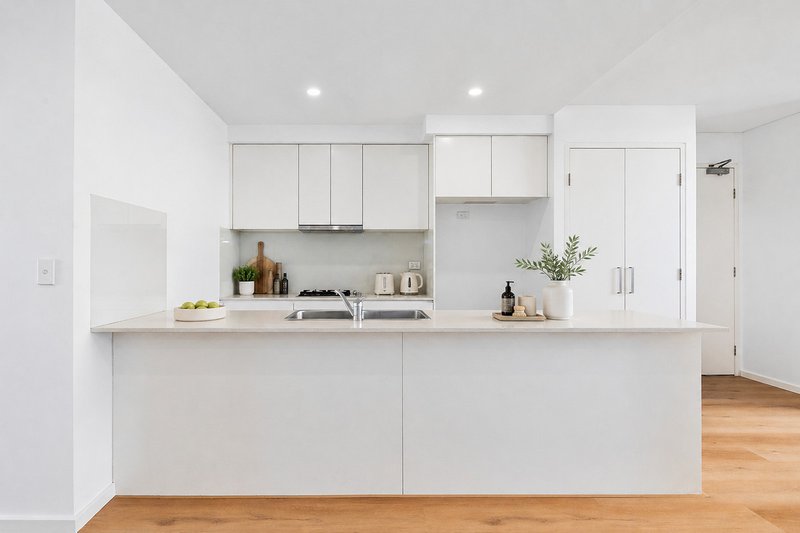
The kitchen and bathrooms have been updated to a high standard. The kitchen includes quality appliances, stone benchtops, ample storage and a functional layout that flows to the dining area. Bathrooms feature contemporary finishes, premium fixtures and a clean, timeless design.
Additional highlights include:
-Secure car space with oversized storage cage
-Lift access with secure intercom entry
-Well-managed building with low strata levies
-Dual balcony configuration enhancing light and airflow
-Access via Leicester Avenue, Strathfield
Outgoings & Sizes (approx):
Strata: $1411.80pq
Water: $172.82 pq
Council: $380.00 pq
Estimated Rental Return: $1000.00 per week
Internal Area: 121sqm
Total Area: 139sqm
Perfectly positioned for convenience, the residence offers effortless access to transport, retail precincts, cafés, reputable schools, and major arterial routes. Delivering an impressive sense of scale, elevated city views, and lifestyle convenience, this is a rare offering in a tightly held Strathfield pocket.
For further information or to arrange a private inspection, contact Matt Roffe of REMAX Kelly Roffe Group on 0421 742 226. Private appointments welcomed.

54 Mortlake Street, Concord NSW 2137
Call Matt Roffe on
0421 742 226


House in Strathfield, Unit in Strathfield, Townhouse in Strathfield, Villa in Strathfield, Apartment in Strathfield, Flat in Strathfield, Studio in Strathfield, Warehouse in Strathfield, Duplex/Semi-detached in Strathfield, Alpine in Strathfield, Acreage/Semi-rural in Strathfield, Block Of Units in Strathfield, Terrace in Strathfield, Retirement in Strathfield, Serviced Apartment in Strathfield, Other in Strathfield
Apartment in Burwood, Apartment in Concord, Apartment in Enfield, Apartment in Greenacre, Apartment in Homebush West, Apartment in Homebush, Apartment in North Strathfield, Apartment in Rookwood, Apartment in Strathfield South