Inspections
For Sale


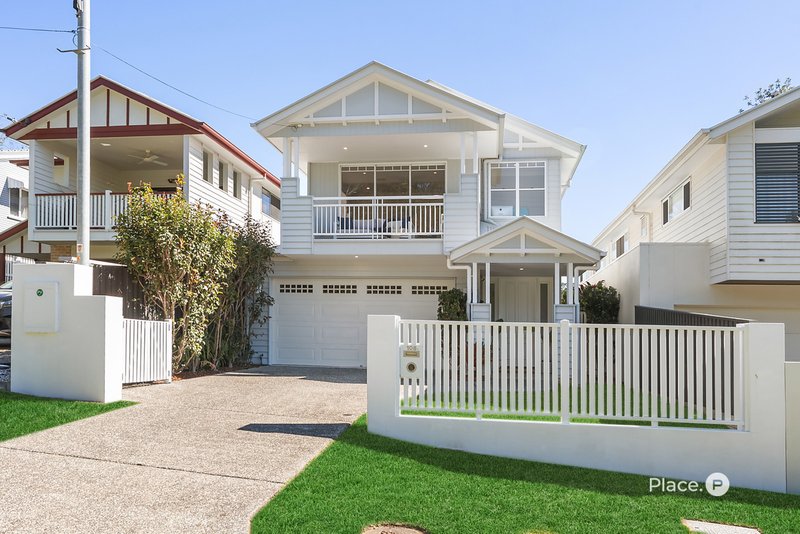
Positioned on a quiet street directly opposite expansive parkland and scenic walking trails, this beautifully appointed five-bedroom residence offers contemporary family living in one of Brisbane's most sought-after inner-city locations. Set on a low maintenance 458sqm allotment just 7km from the CBD, this exceptional home combines sophisticated finishes, generous proportions and a highly convenient lifestyle close to quality schools, transport and everyday amenities.
Designed to maximise natural light and effortless indoor-outdoor living, the home showcases 2.7-metre ceilings, polished Northern Beech timber flooring and an open-plan layout that flows seamlessly to the covered alfresco, sparkling pool and landscaped gardens. At the heart of the home, the gourmet kitchen features Hamptons-inspired shaker cabinetry, 40mm stone benchtops, premium Asko appliances including an induction cooktop, steam and pyrolytic self-cleaning oven, a large island bench and an impressive butler's pantry, creating the perfect setting for both entertaining and everyday living.
Ground Level
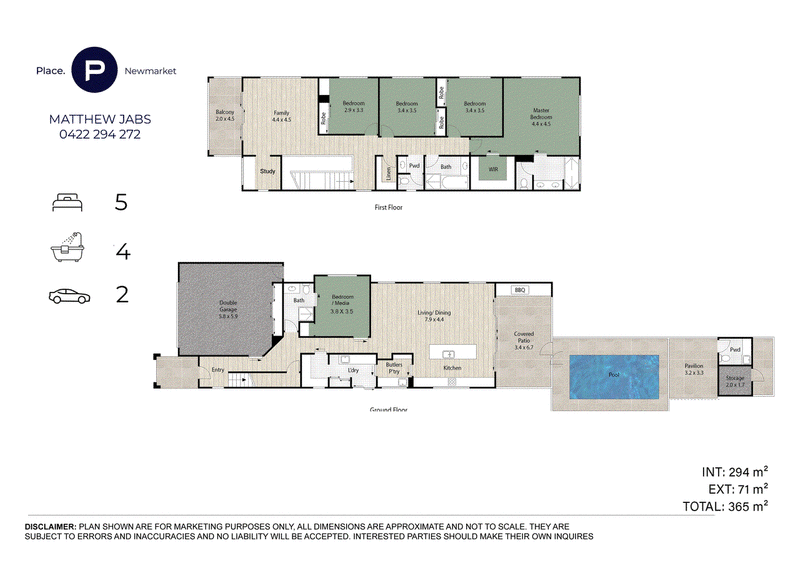
• Expansive open-plan living and dining area with polished Northern Beech timber flooring and 2.7m ceilings.
• Covered alfresco entertaining area overlooking the pool and landscaped backyard.
• Designer kitchen with 40mm stone benchtops, Hamptons-style shaker cabinetry, premium Asko appliances and a fully appointed butler's pantry.
• Flexible fifth bedroom or multipurpose room with built-in robe, ideal as a media room, guest room or home office.
• Full bathroom servicing the lower level.
• Spacious laundry with stone benchtops, excellent storage and external access.
• Ducted and zoned Daikin air conditioning throughout.
• Double remote lock up garage with epoxy flooring and rear yard access.
Upper Level
• Four generous bedrooms with built-in robes, ceiling fans and quality carpet.
• Custom built study overlooking parklands.
• Luxurious master suite complete with walk-in robe and stylish ensuite featuring dual vanities, floor-to-ceiling tiling and a semi-frameless shower.
• Spacious second living area opening onto a 4m x 2.5m balcony overlooking the parklands.
• Timber flooring throughout the upper hallway and living area.
• Main bathroom with separate bath and semi-frameless shower.
• Walk-in linen cupboard providing excellent storage.
• 2.4m-high internal doors throughout.
Outdoor Features
• Fully fenced, low maintenance 458sqm allotment.
• Landscaped gardens with a sparkling swimming pool.
• Pool house with adjoining entertaining space and separate storage room.
Enjoy the tranquillity of living opposite acres of parkland while remaining moments from every convenience. Mornington Street is ideally located close to train transport, Wilston State School, St Columba's School, Marist College Ashgrove and Hillbrook Anglican School and a variety of popular cafés and shopping precincts including Wilston Village, Alderley Village, Stafford City, Newmarket Village and the nearby Coles shopping centre. Offering outstanding lifestyle appeal in a tightly held location, this is an exceptional opportunity to secure a quality family home in Brisbane's inner north.
Disclaimer
This property is being sold by auction or without a price and therefore a price guide can not be provided. The website may have filtered the property into a price bracket for website functionality purposes.

400 Newmarket Road, Newmarket QLD 4051
07 3354 8000
MATTHEW JABS
0422 294 272
ROSS ARMSTRONG
0409 299 653