Want to save your favourite properties and searches?
Sign up below to access all the awesome features.
Already have an account? Sign in


Inspections
FOR SALE


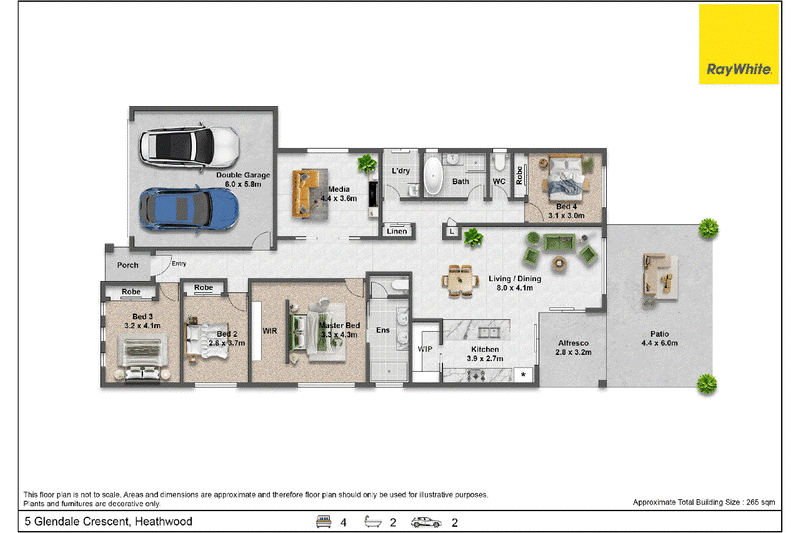
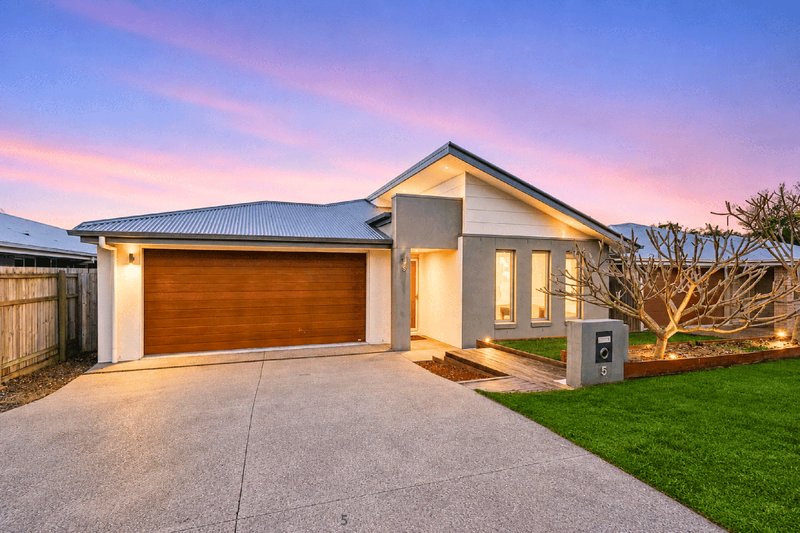
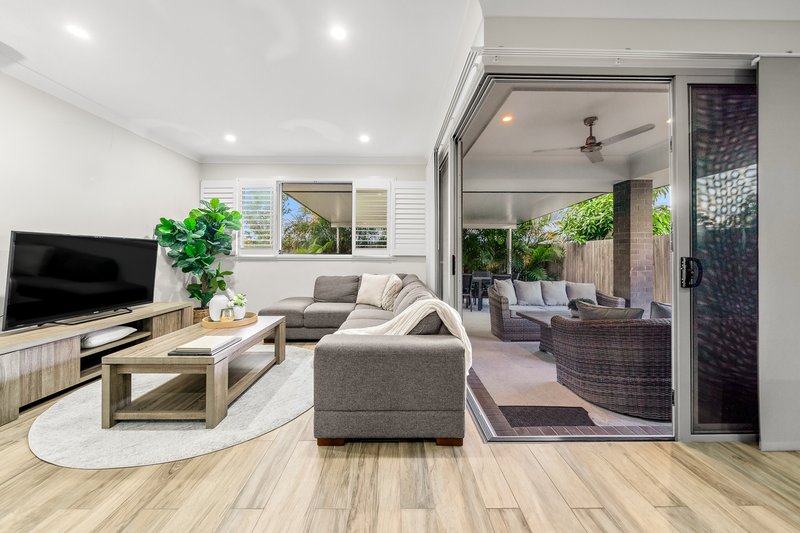
Perfectly positioned in one of Heathwood's most desirable pockets, this beautifully presented family home combines premium finishes, practical design and outstanding energy efficiency. Offering four generous bedrooms, multiple living areas and quality upgrades throughout, this is a home designed for families who appreciate both comfort and style.
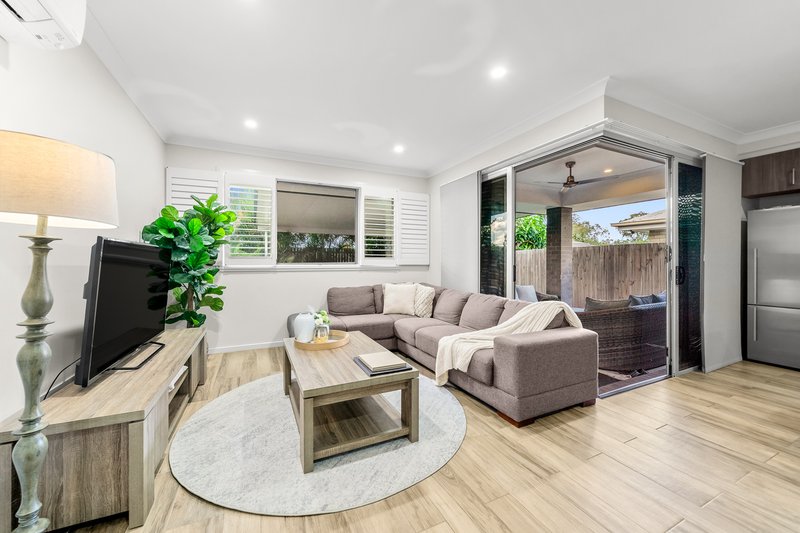
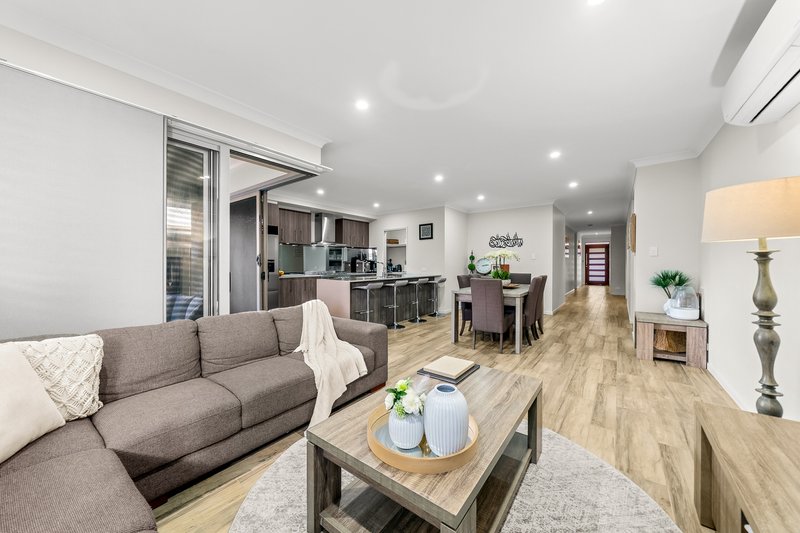
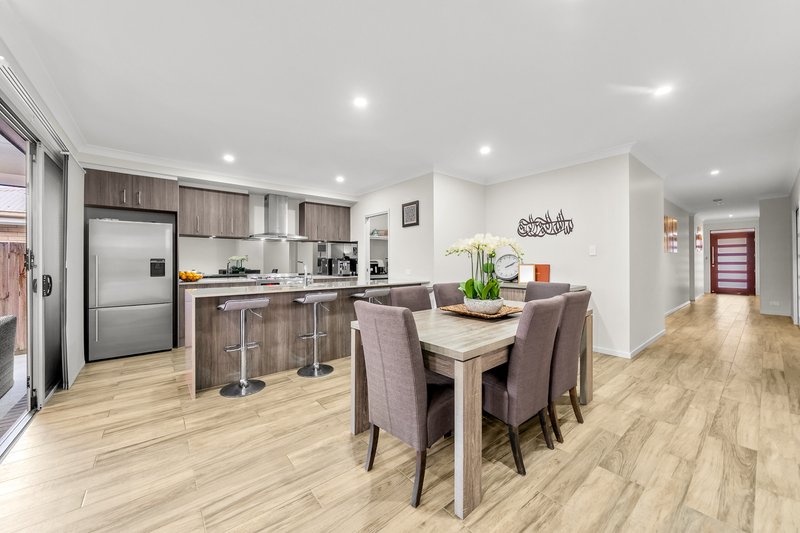
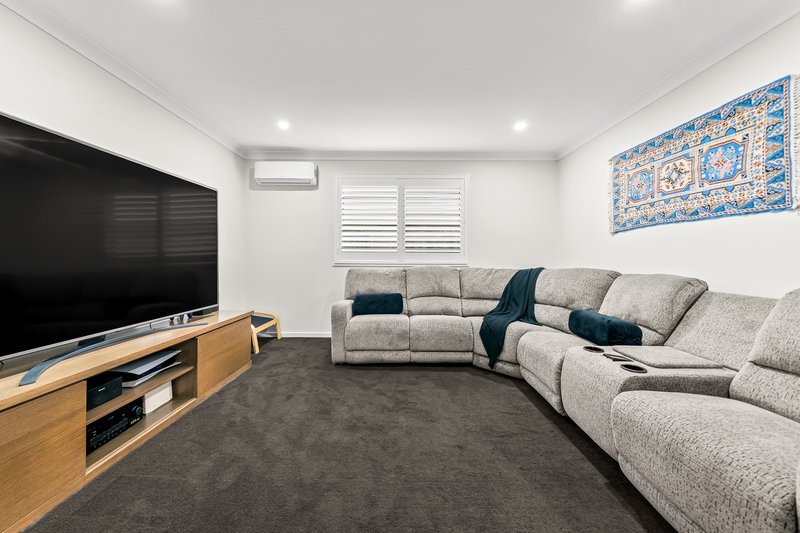
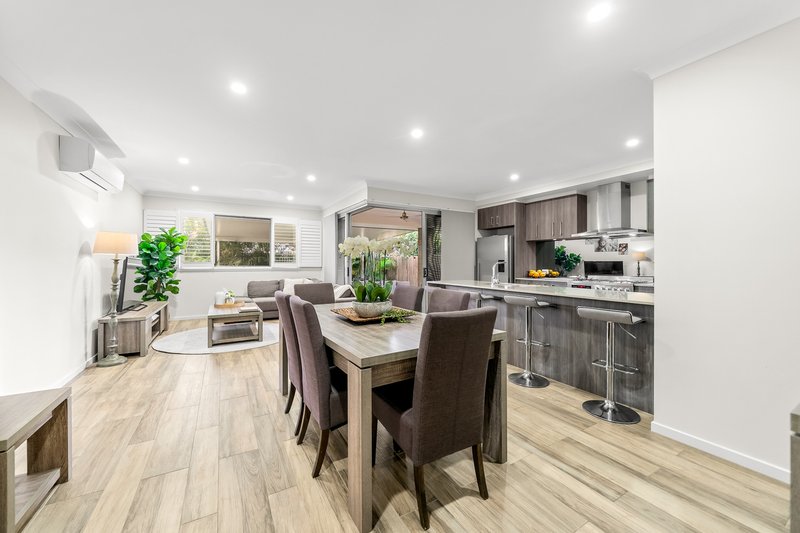
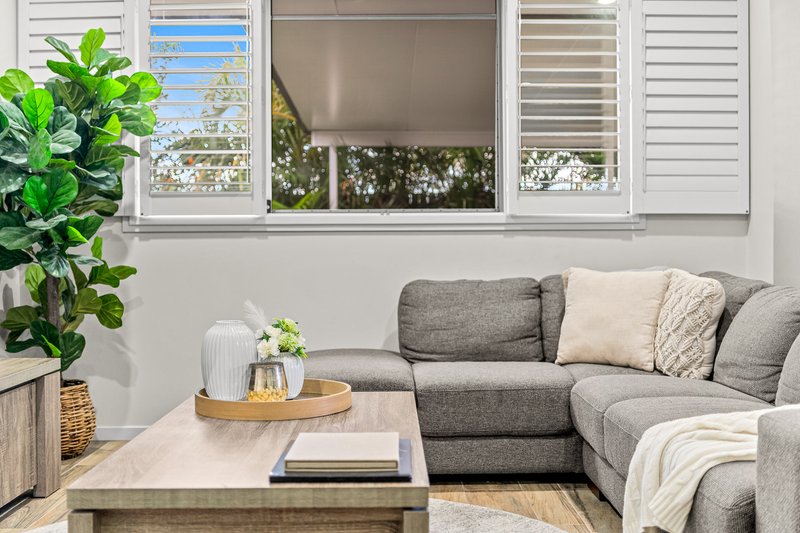
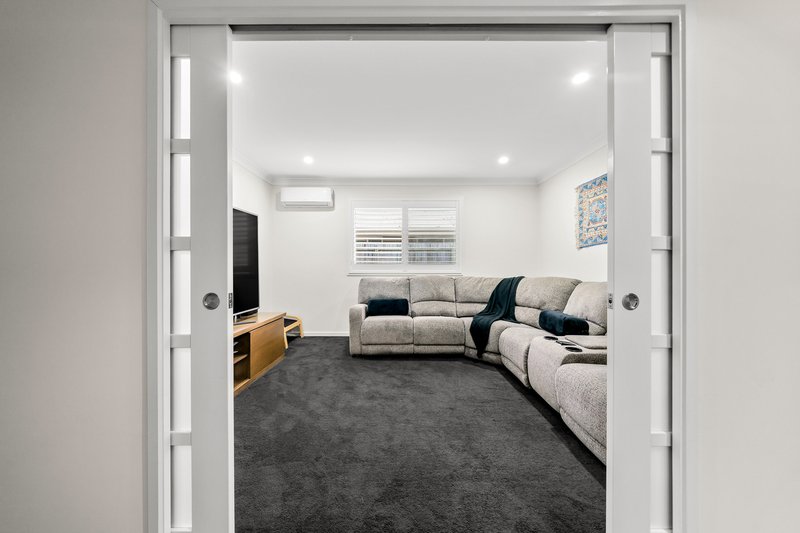
Step inside and be welcomed by soaring 2.567m ceilings, a wide entrance hallway and stunning timber-look tiled flooring that flows seamlessly throughout the home. The thoughtfully designed floorplan includes a dedicated media room, creating the perfect space for movie nights or a quiet retreat.
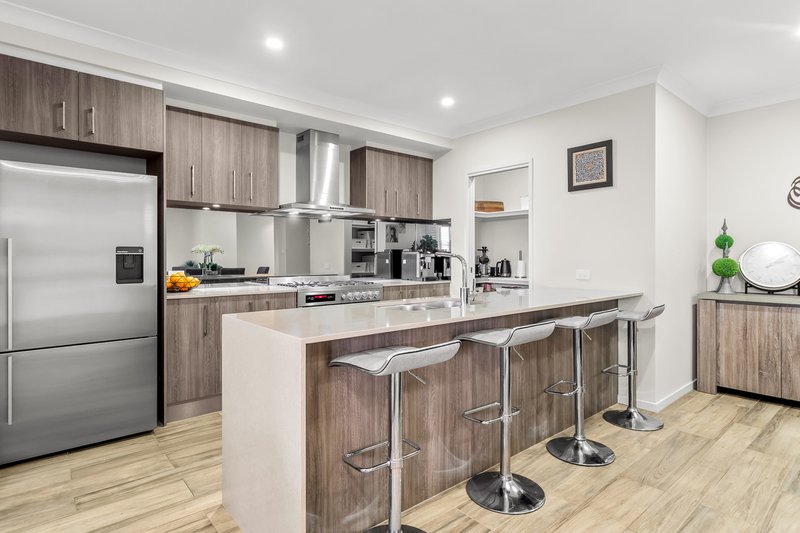
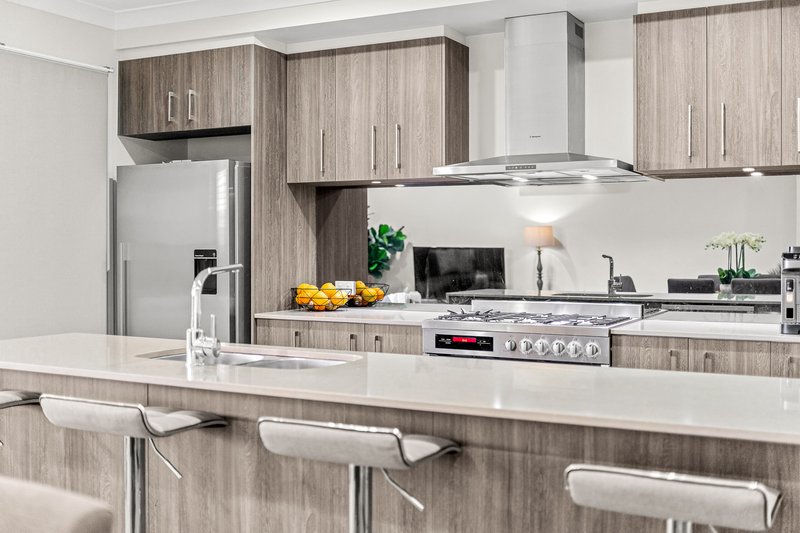
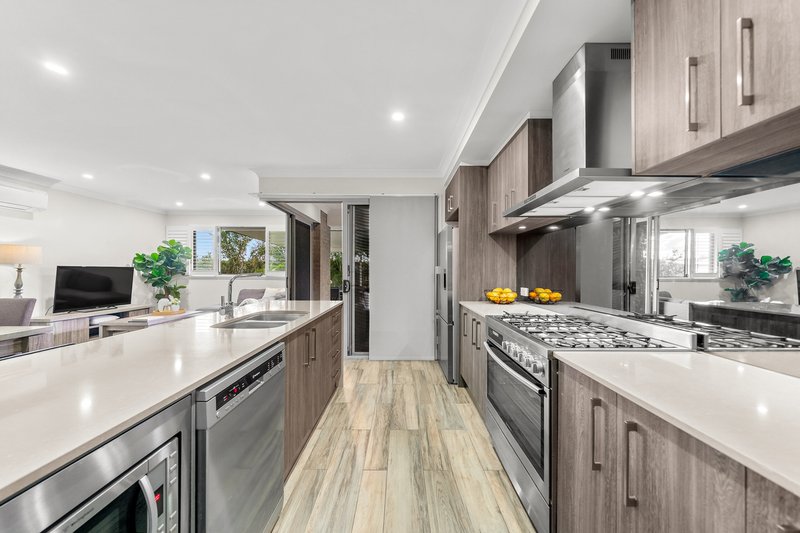
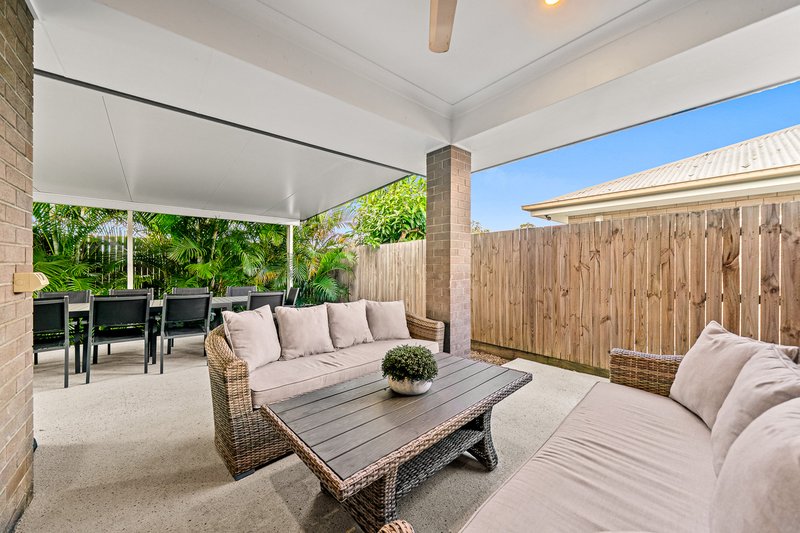
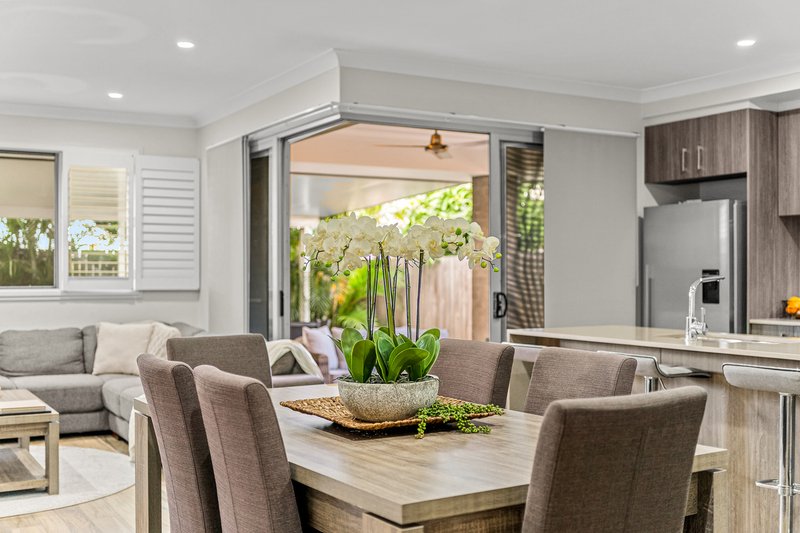
At the heart of the home is the designer kitchen, complete with a striking waterfall stone benchtop, six-burner natural gas cooktop, glass splashback, quality oven, rangehood, dishwasher and a spacious walk-in pantry. Overlooking the open-plan living and dining area, it effortlessly connects to the covered alfresco, making entertaining family and friends a breeze.
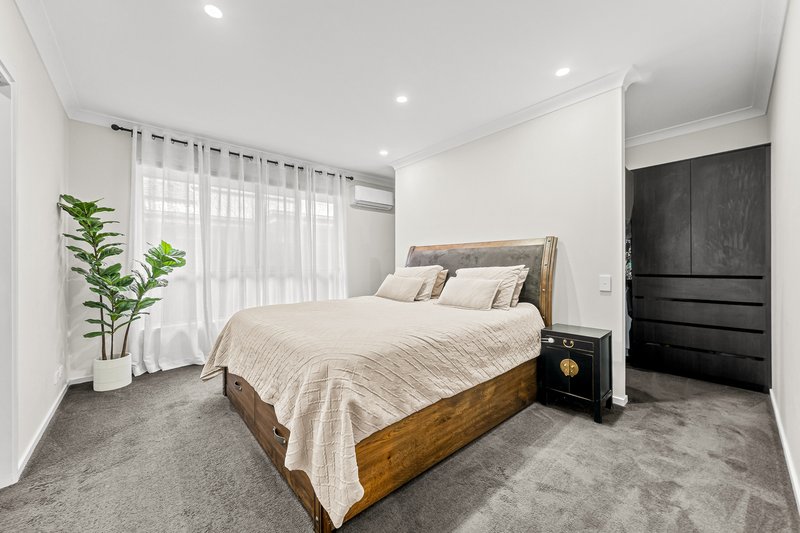
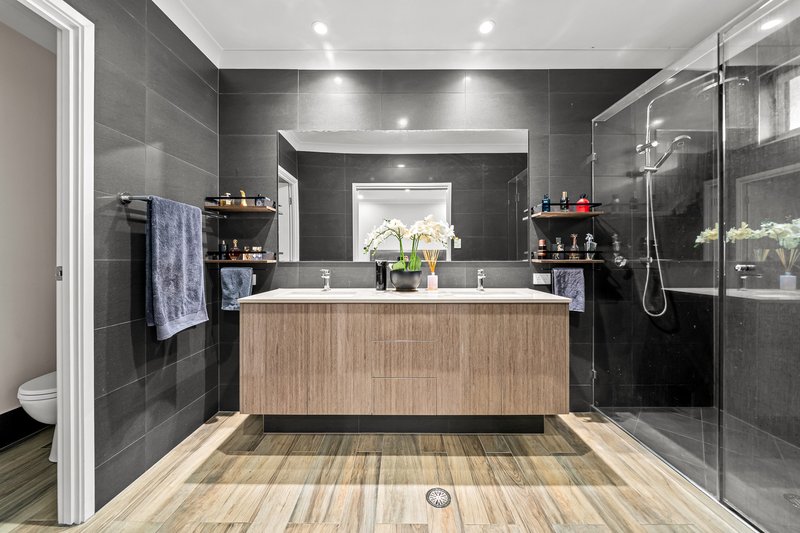
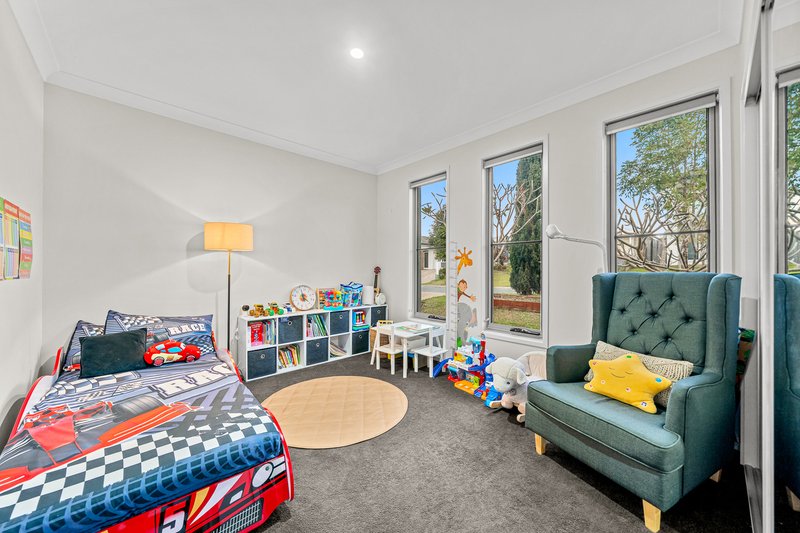
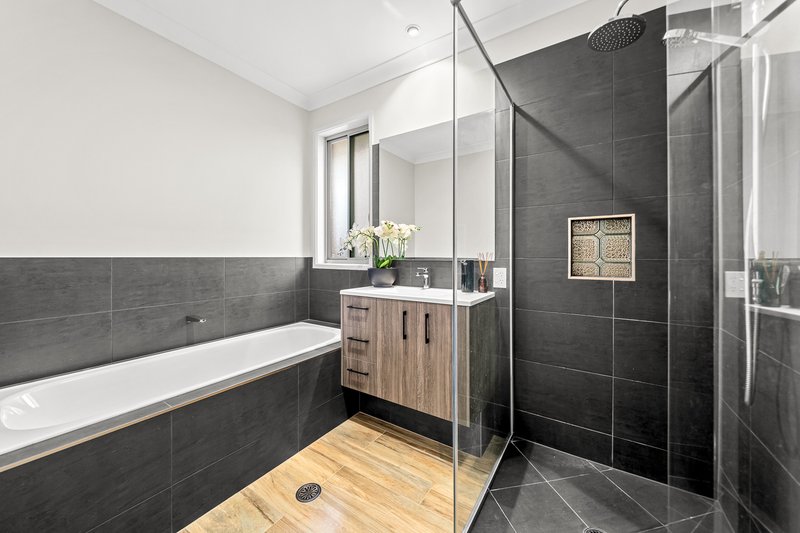
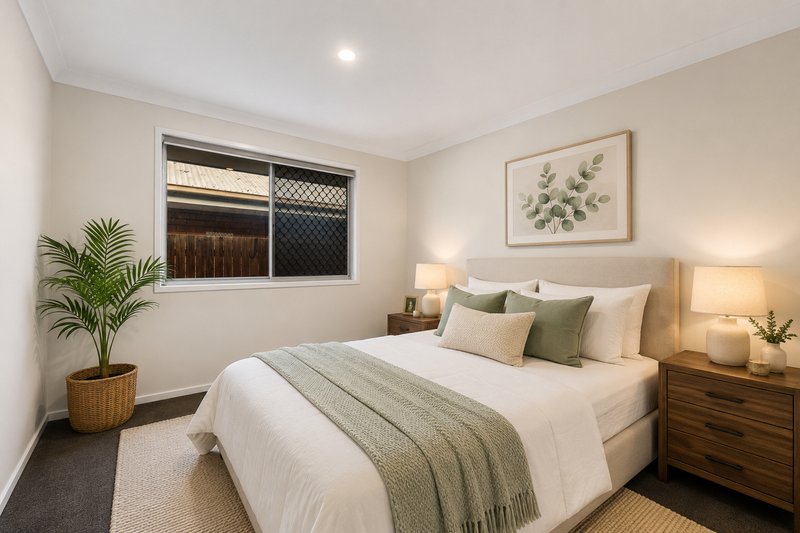
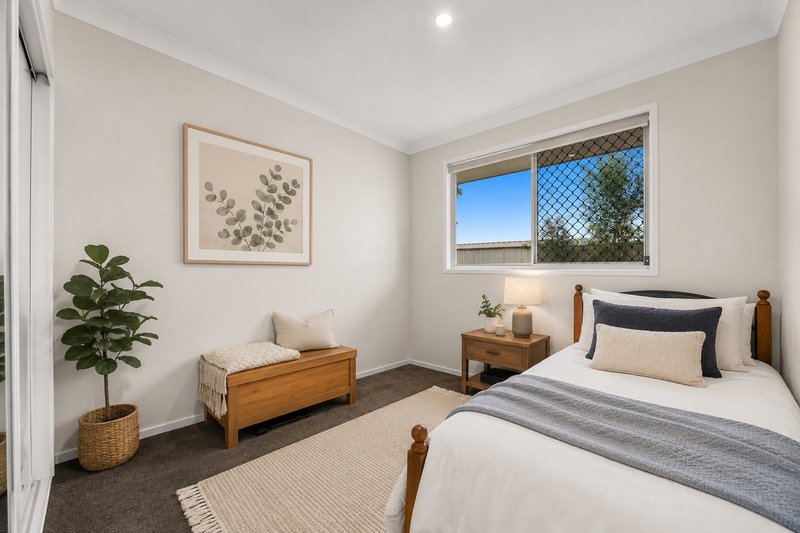
The luxurious master suite offers a peaceful retreat, featuring a walk-in robe with custom built-in cabinetry and a beautifully appointed ensuite with double vanity and oversized double shower. The remaining three bedrooms are generously sized and serviced by a stylish family bathroom.
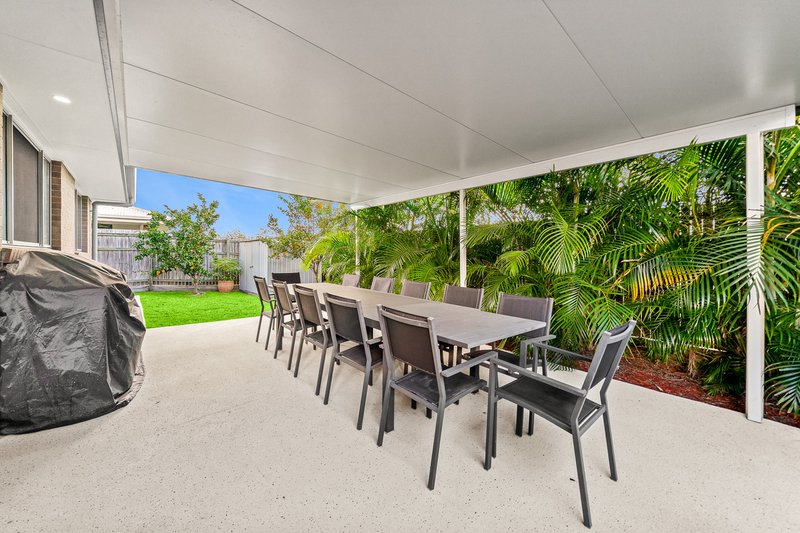
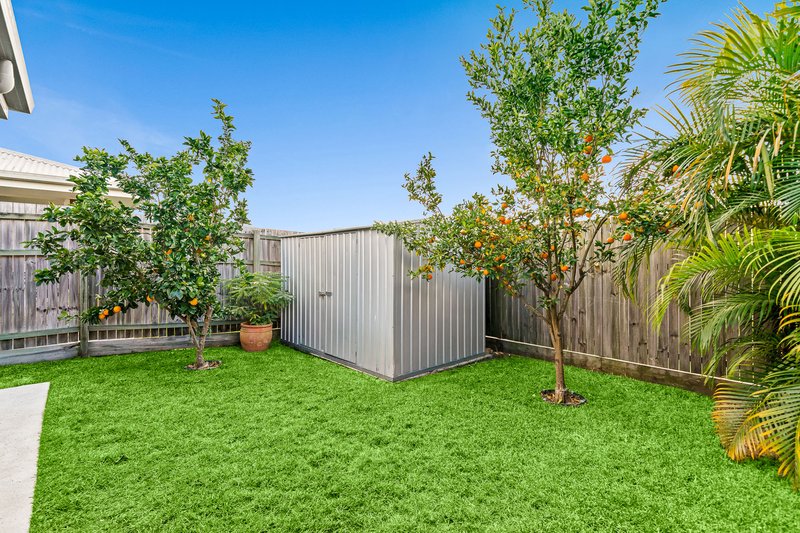
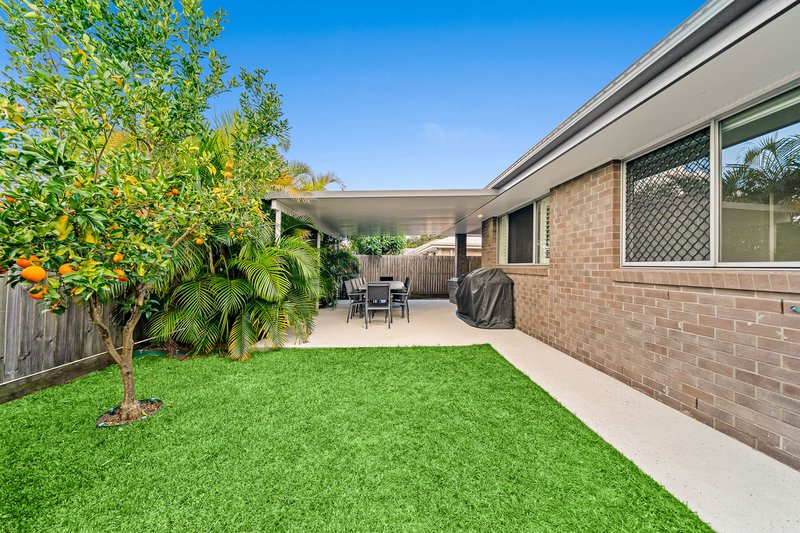
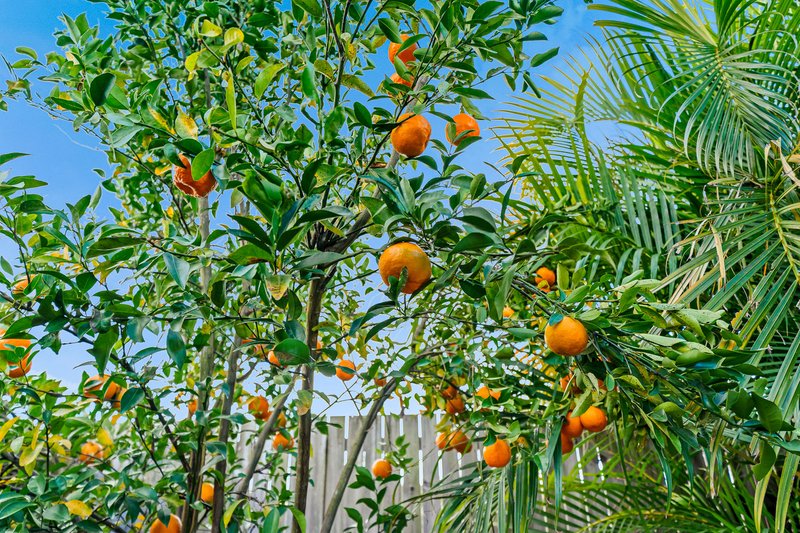
Outside, enjoy the low-maintenance backyard complete with established orange and mandarin trees, a garden shed and a covered alfresco overlooking the private yard. Positioned on a south-facing block with a desirable north-facing rear, the home enjoys excellent natural light throughout the day.
Adding exceptional value is the impressive energy-efficient package, including a 6.6kW solar system, a 42kWh Fox ESS battery with 10kW inverter, and a near-new electric heat pump hot water system backed by a 10-year warranty-helping to significantly reduce ongoing energy costs.
Located within walking distance to local parks, playgrounds and the basketball court, and just moments from shops, public transport and everyday conveniences, this is an outstanding opportunity to secure a premium family home in a highly sought-after location.
Property Features:
• 4 spacious bedrooms with built-in robes.
• Master suite with custom walk-in robe and luxury ensuite.
• Open-plan living and dining plus separate media room.
• Gourmet kitchen with waterfall stone benchtops, mirror glass splashback, gas cooktop and walk-in pantry.
• Timber-look tiled floors and 2.567m high ceilings.
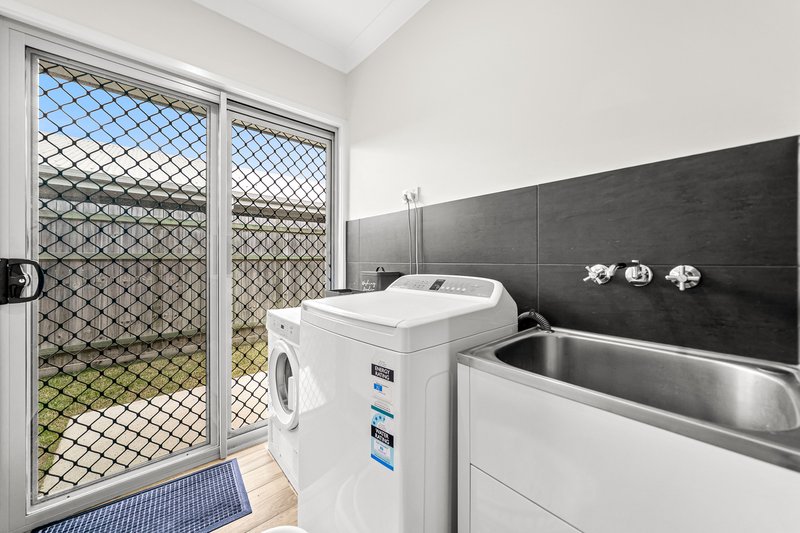
• Air conditioning, security screens, tinted windows and plantation shutters.
• Double lock-up garage with epoxy flooring.
• Covered alfresco entertaining area.
• 6.6kW solar system with 42kWh Fox ESS battery and 10kW inverter.
• Near-new electric heat pump hot water system (10-year warranty)
• Garden shed and established citrus trees.
• North-facing backyard on a south-facing home.
• Walk to parks, playgrounds and basketball court.
• Close to shops, public transport and everyday amenities.
A home that perfectly blends luxury finishes, family functionality and exceptional energy efficiency-this is Heathwood living at its finest.
For more information, contact Ivy Lon on 0420 739 938.
DISCLAIMER: While we've taken every precaution to ensure the accuracy of this information, we disclaim any liability for potential typographical errors or inaccuracies. All details are deemed reliable at the time of printing, but prospective buyers are encouraged to verify independent, Please note that some images have been digitally staged for illustrative purposes.

Office F1A1 (Profess/235 Forest Lake Boulevard, Forest Lake QLD 4078
Call Ivy Lon on
0420739938


House in Heathwood, Unit in Heathwood, Townhouse in Heathwood, Villa in Heathwood, Apartment in Heathwood, Flat in Heathwood, Studio in Heathwood, Warehouse in Heathwood, Duplex/Semi-detached in Heathwood, Alpine in Heathwood, Acreage/Semi-rural in Heathwood, Block Of Units in Heathwood, Terrace in Heathwood, Retirement in Heathwood, Serviced Apartment in Heathwood, Other in Heathwood
House in Forest Lake, House in Forestdale, House in Greenbank, House in Larapinta, House in Pallara