
Want to save your favourite properties and searches?
Sign up below to access all the awesome features.
Already have an account? Sign in



OFFERS OVER $545,000


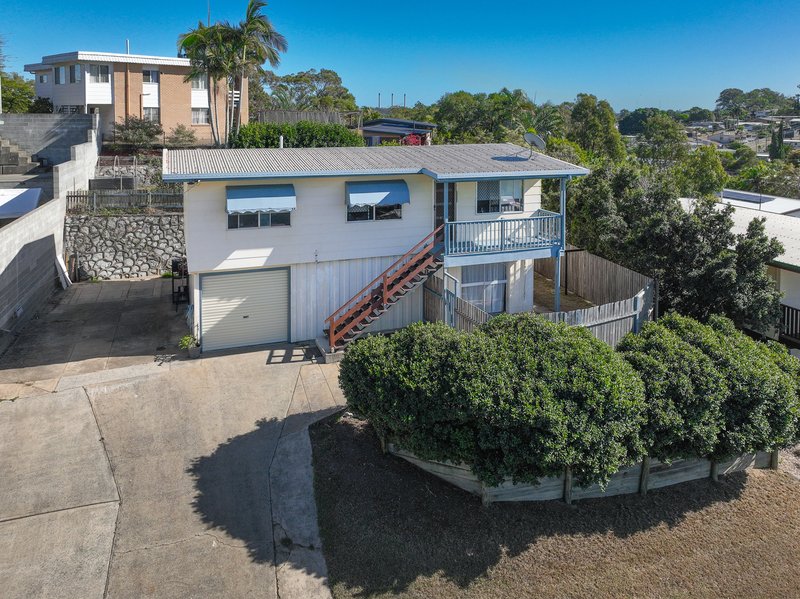
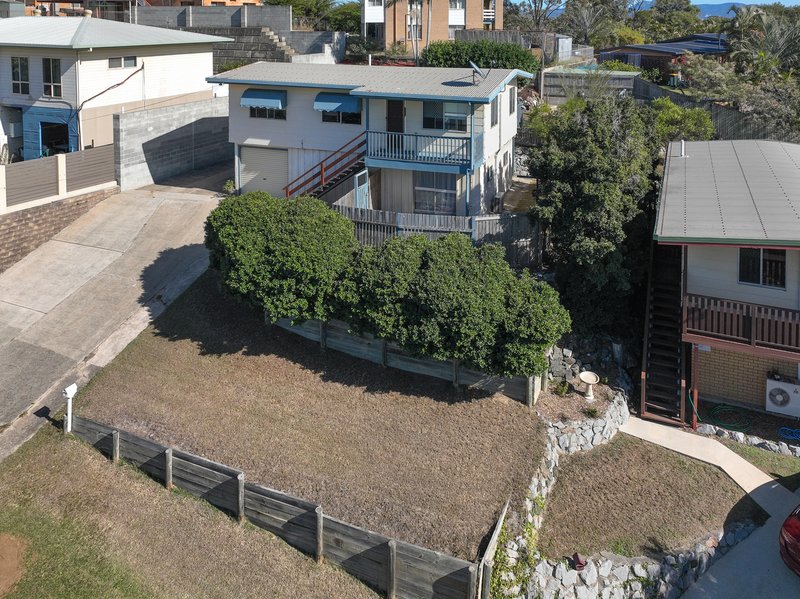
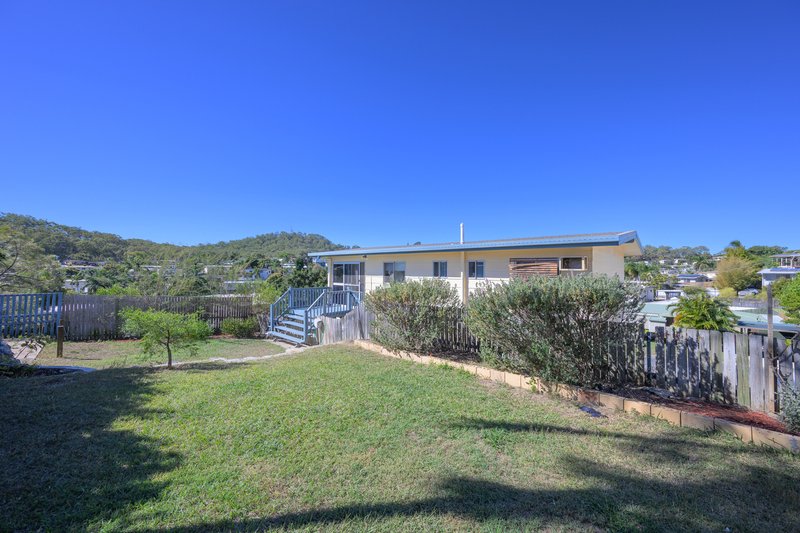
Positioned on the high side of the street and in a cul-de-sac, this well maintained highest home combines comfort, versatility and a great place to call home. Positioned in Kin Kora's one of Gladstone's more sought after suburbs this property captures the prevailing breezes and surrounding neighbouring views. The position is close to the golf club, local schools, 2 shopping centres and easy access to major roads. Our sellers are motivated to sell and looking to get a result sooner rather than later.
Built circa approx. 1980's, this solid highset and hardwood constructed home presents an outstanding opportunity for families, first home buyers or investors alike.
As you make your way up the front stairs, you will be welcomed by the front verandah - the perfect spot to enjoy your morning coffee or unwind at the end of the day while taking in the outlook across the surrounding neighbourhood and catching the refreshing breezes.
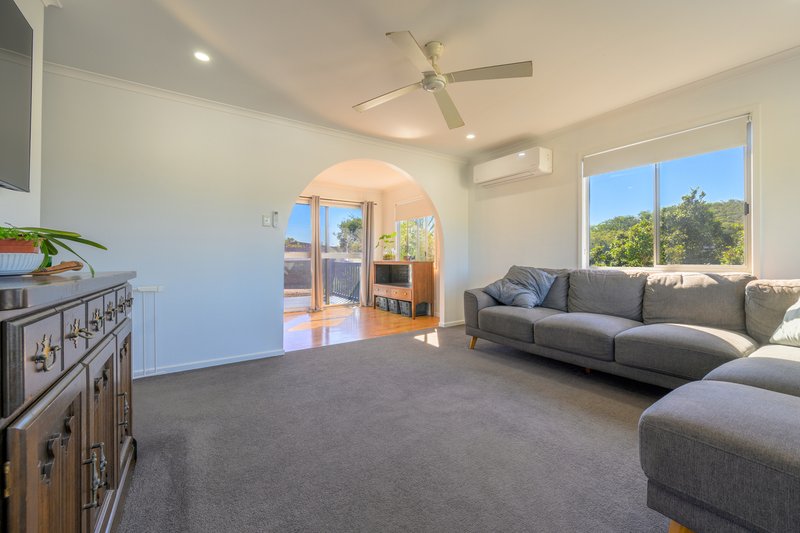
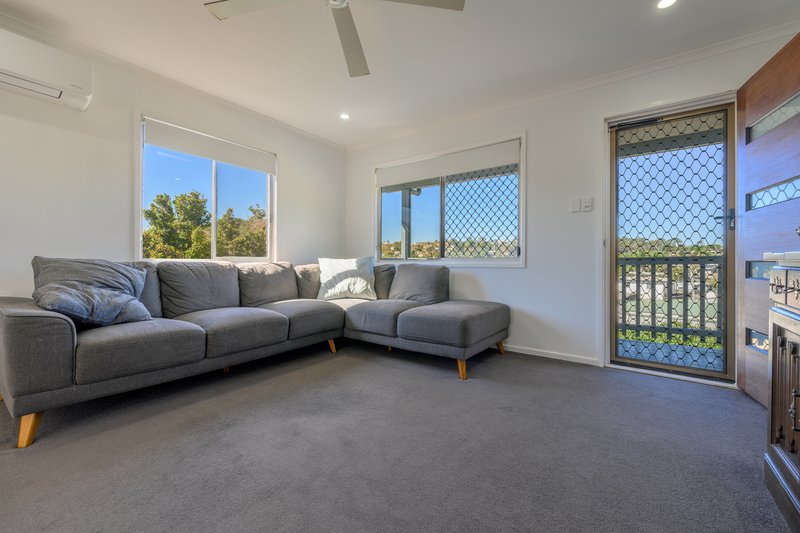
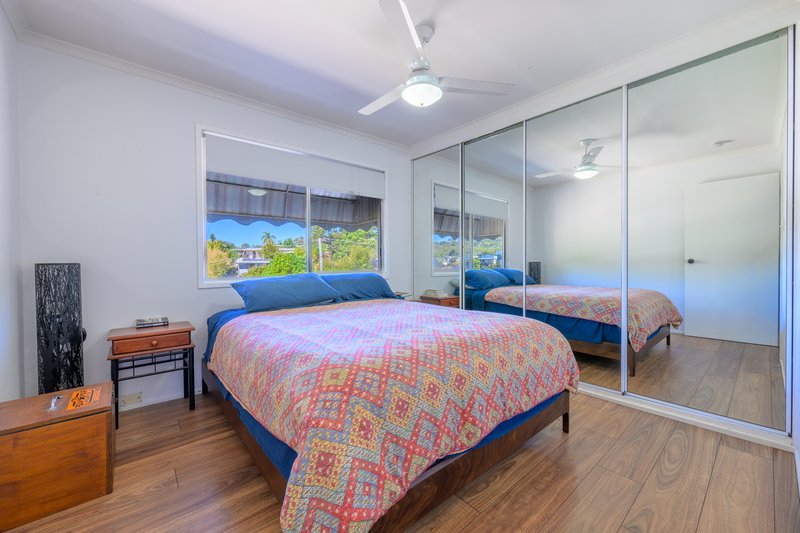
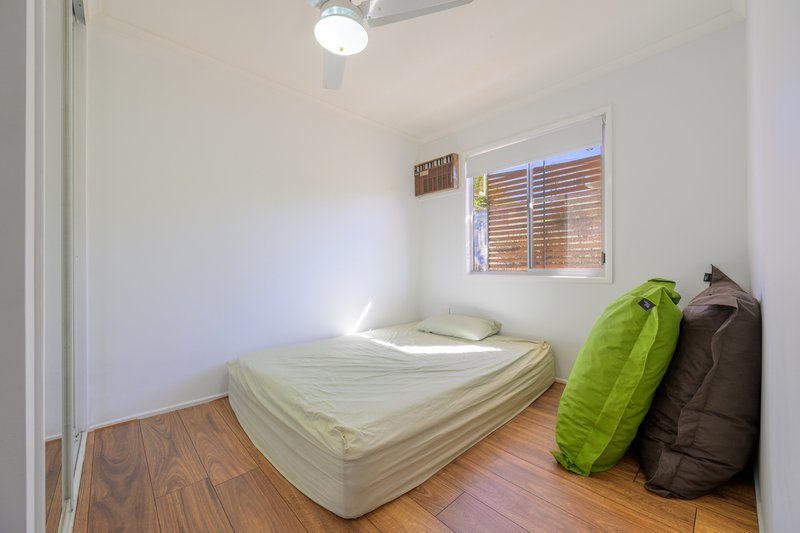
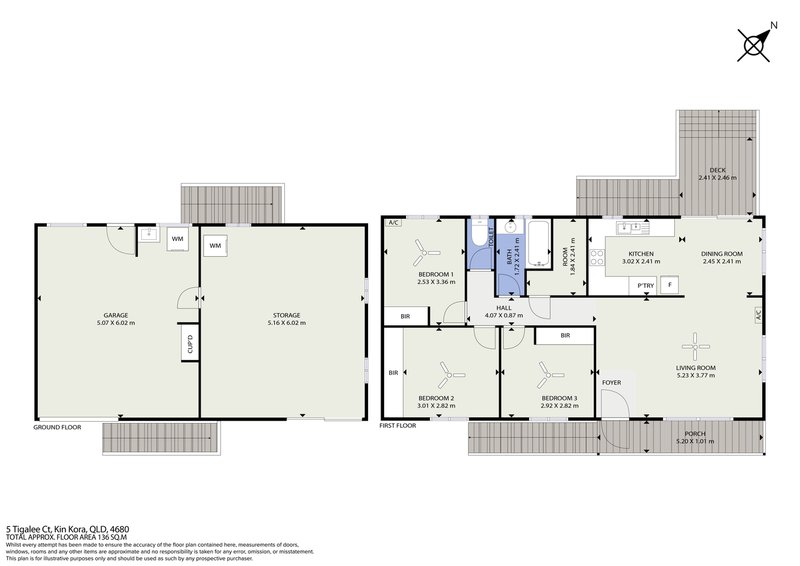
Step inside to an air-conditioned lounge that provides a comfortable and welcoming living space. The lounge and hallway are carpeted, while all 3 bedrooms feature built in robes, ceiling fans and durable floating timber floors.
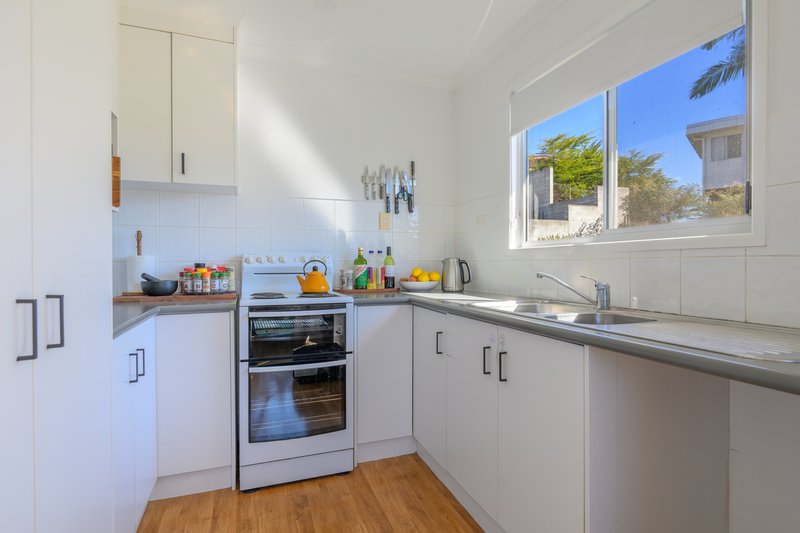
A functional kitchen adjoins the dining room area and offers generous bench space, a large pantry and provision for a dishwasher.
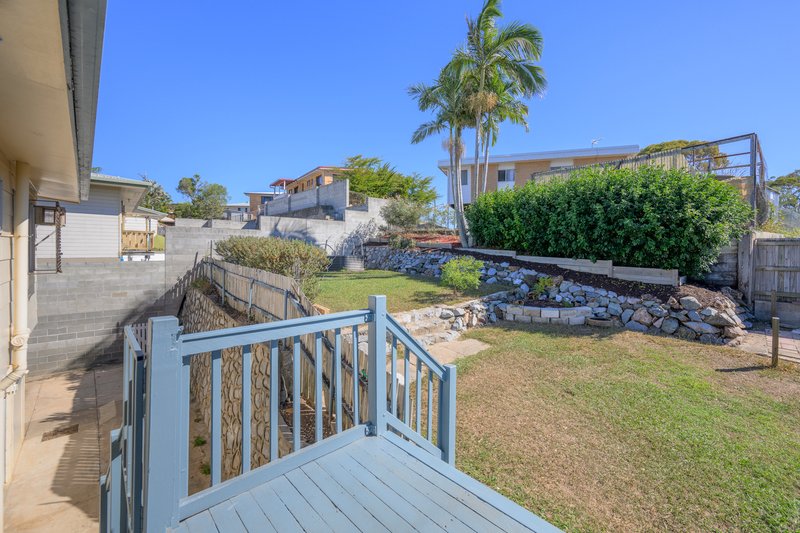
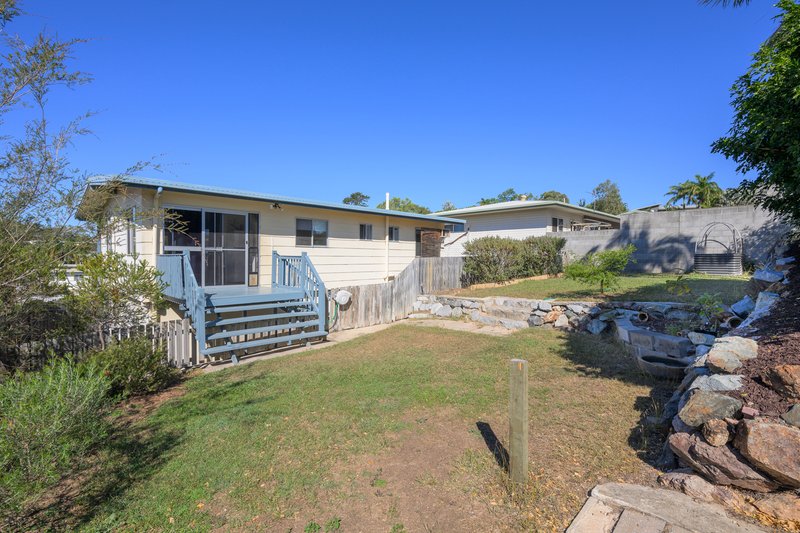
The dining room flows out to a private terraced backyard, where the paved BBQ area provides the perfect setting for entertaining family and friends or simply enjoying the peaceful surrounds.
Offering a fantastic combination of elevated living, flexible spaces and an unbeatable location, this is a home ready for its next chapter.
FEATURES:
• Solid highset home built in approx. 1980
• Front verandah capturing cooing breezes
• 3 bedrooms with built- in- robes and ceiling fans
• Security screen fitted to the 3rd bedroom
• Reverse cycle split system a/c in lounge room
• Functional kitchen with pantry and ample bench space
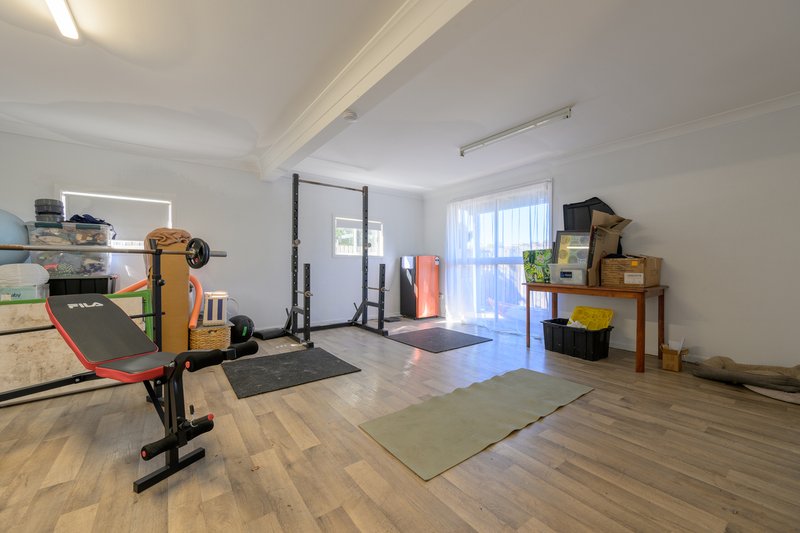
• Internal access to the rumpus room & access to the front courtyard
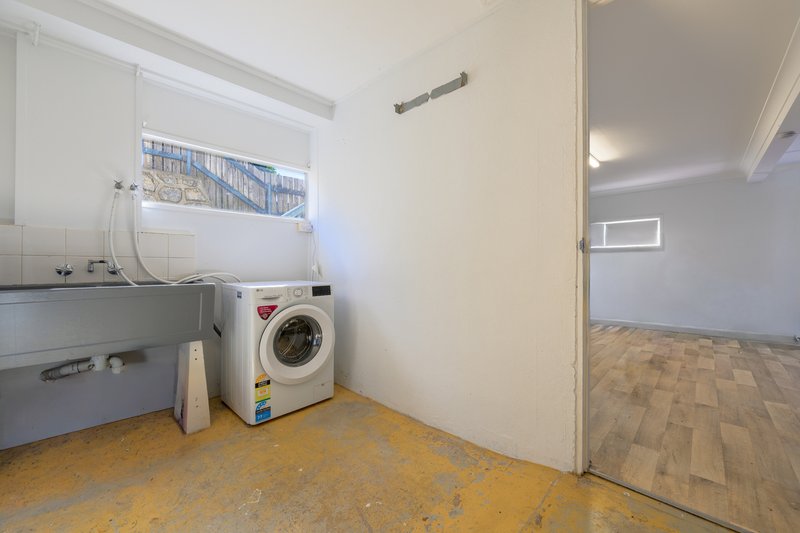
• Internal laundry downstairs and new 125LT HWS
• Terraced backyard with established lawns and gardens
• Single lock up garage with remote access plus additional side parking
Council Rates: $3,738 per year excl water
Rental Appraisal: $500 - $530 per week
For more information or to arrange a private inspection contact the area specialist Derran Corke 0411 094 064.

35 Tank Street, Gladstone QLD 4680
Call Derran Corke on
0411094064


House in Kin Kora, Unit in Kin Kora, Townhouse in Kin Kora, Villa in Kin Kora, Apartment in Kin Kora, Flat in Kin Kora, Studio in Kin Kora, Warehouse in Kin Kora, Duplex/Semi-detached in Kin Kora, Alpine in Kin Kora, Acreage/Semi-rural in Kin Kora, Block Of Units in Kin Kora, Terrace in Kin Kora, Retirement in Kin Kora, Serviced Apartment in Kin Kora, Other in Kin Kora
House in Clinton, House in New Auckland, House in Sun Valley, House in Telina, House in West Gladstone
